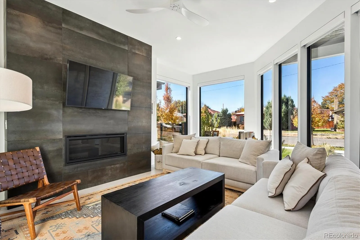
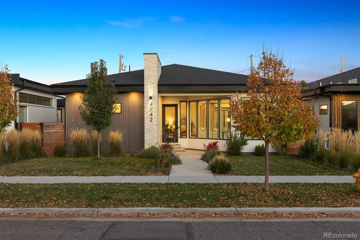
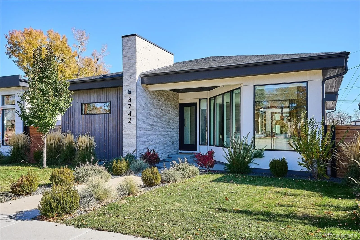

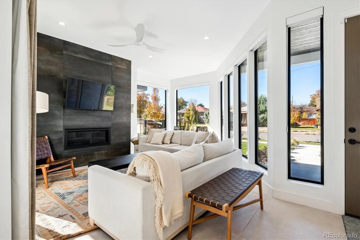
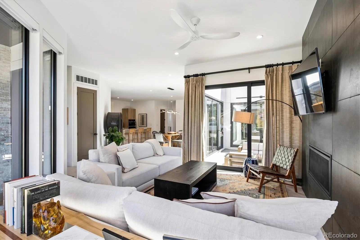
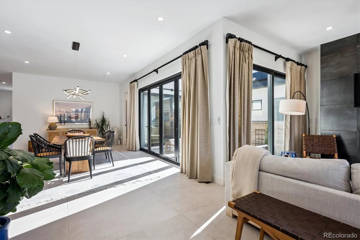
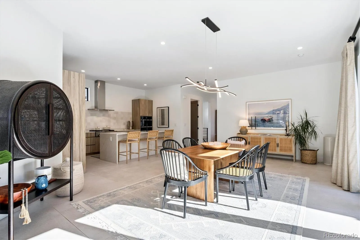

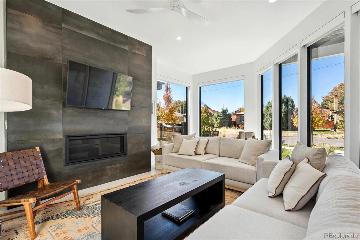

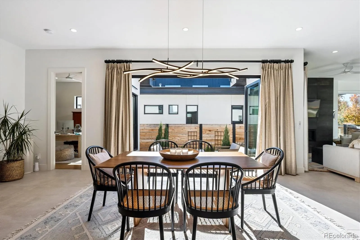

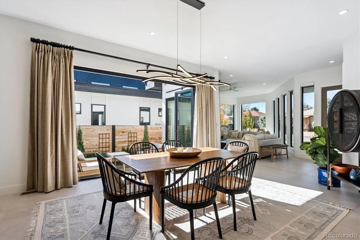
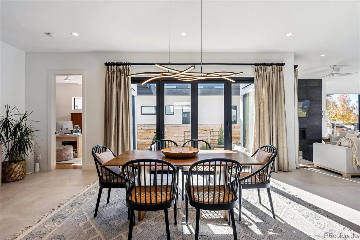
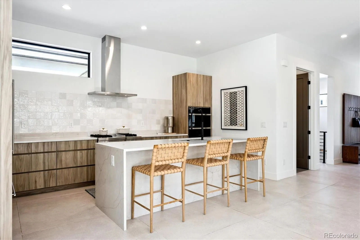
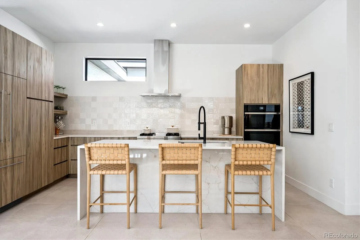

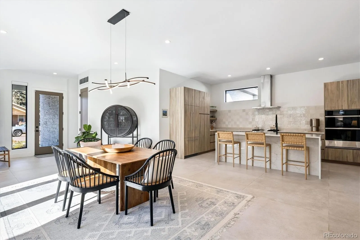
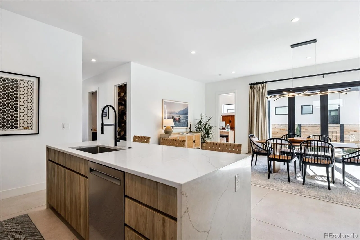
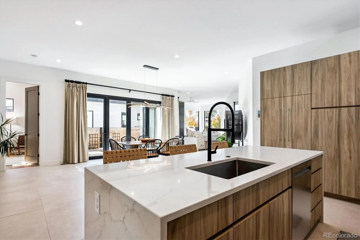
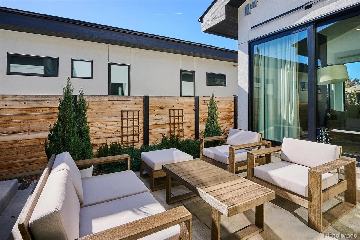
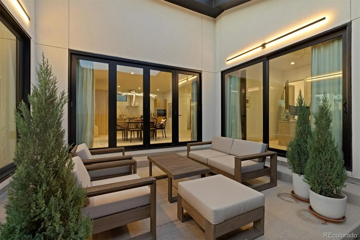
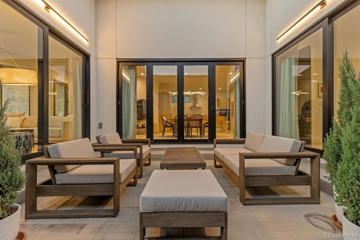
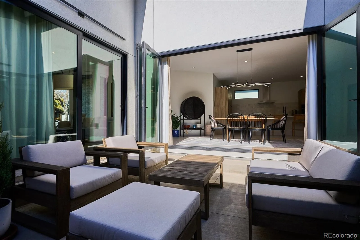
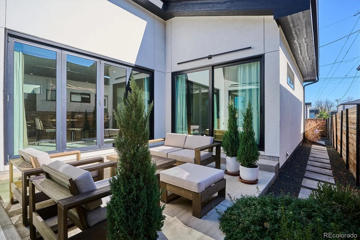
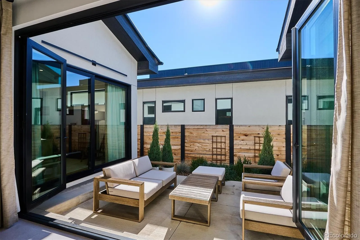
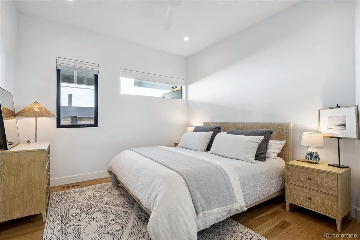
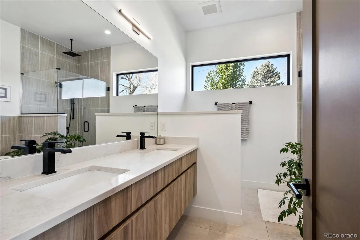
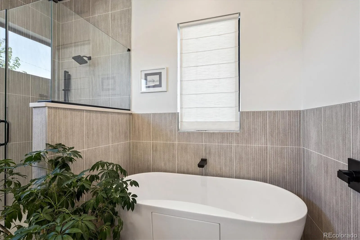
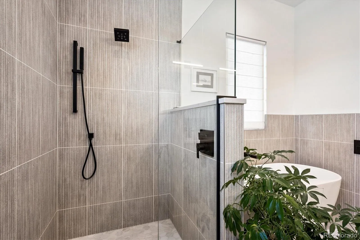
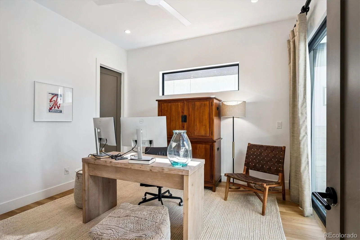
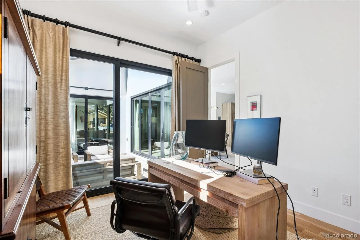
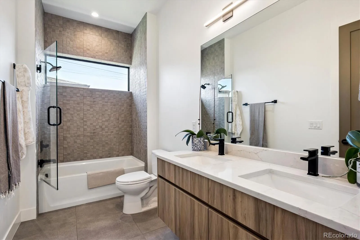
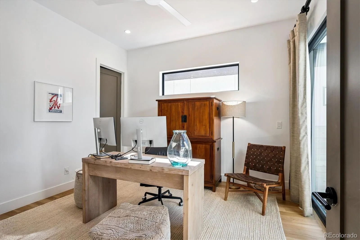
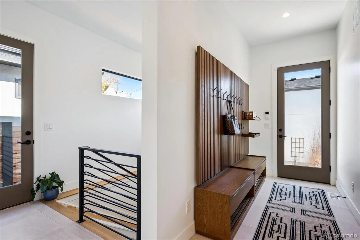

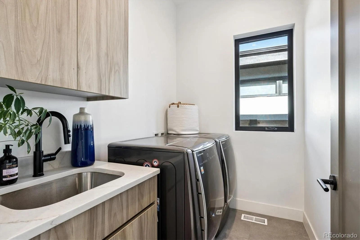
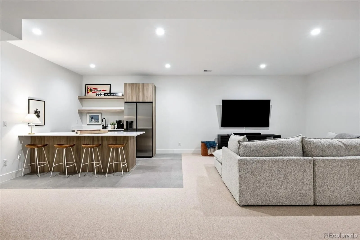
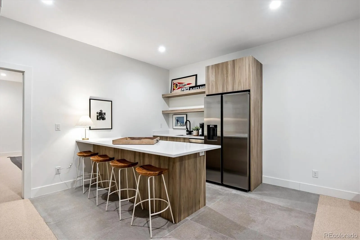
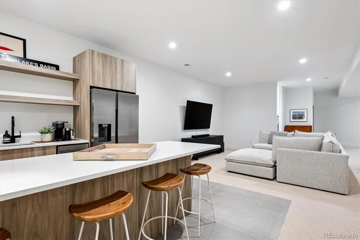
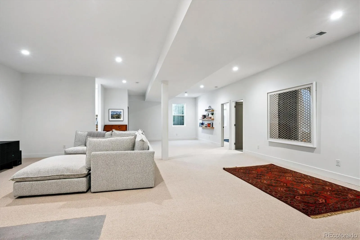

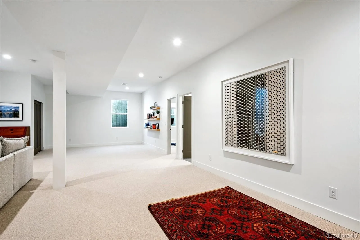


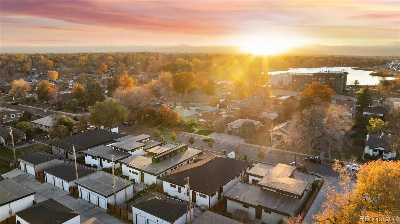
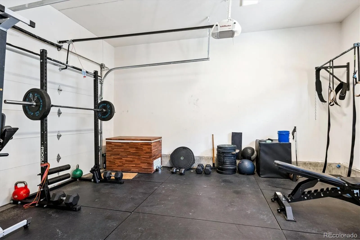
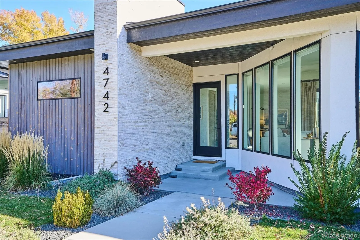
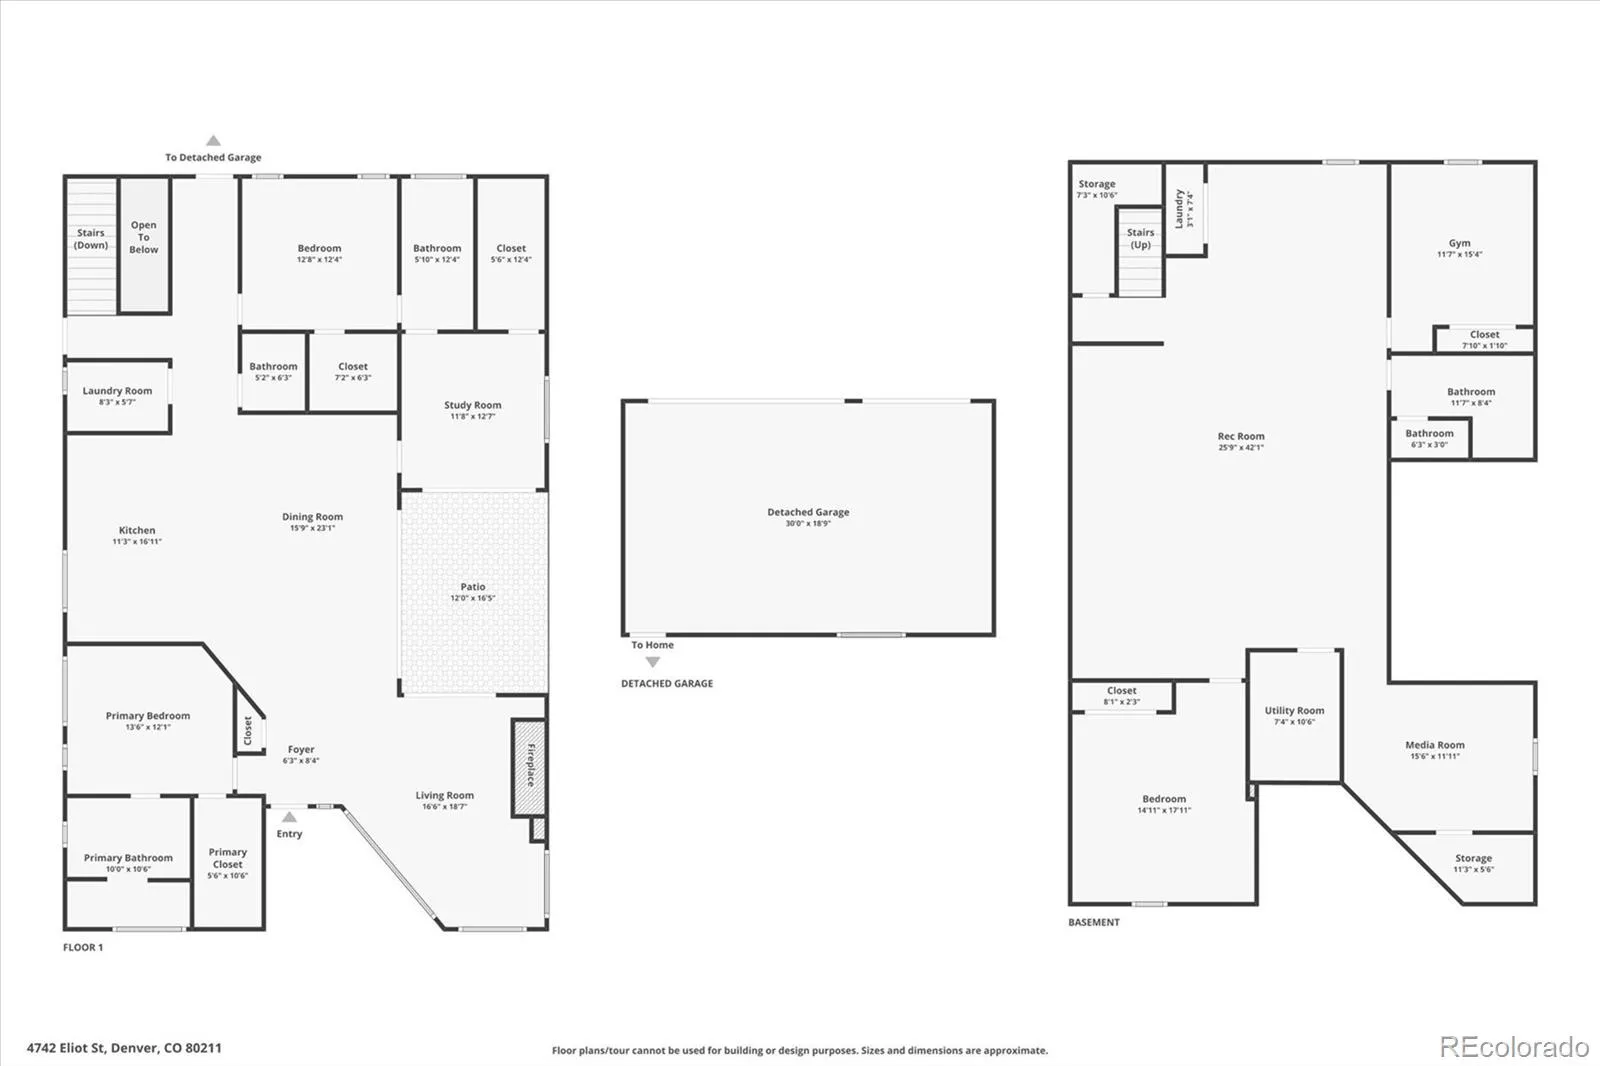
***4.99% first-year rate may be available to a qualified buyer with a seller concession of up to $30, 000! Stunning Mid-Century Modern masterpiece in the heart of Sunnyside, offering true ranch-style living with multi-generational and income-producing potential. Filled with natural light from expansive windows, the open-concept floor plan is designed for effortless living and entertaining. Accordion-style doors create seamless indoor-outdoor living, opening to a private terrace ideal for relaxing or hosting guests. Designer finishes abound, including premium Porcelanosa tile, curated lighting, and exceptional craftsmanship. The chef’s kitchen features quartz countertops, a dramatic waterfall island, custom backsplash, Dacor and JennAir appliances, and abundant storage. The main level features a luxurious primary suite with a walk-in closet and spa-inspired bath complete with a freestanding soaking tub, dual vanities, and oversized walk-in shower. Two additional bedrooms share a Jack-and-Jill bath, while a beautifully appointed powder room showcases designer wallpaper. The fully finished basement expands the living space with a large recreation room, wet bar with refrigerator and dishwasher, three additional bedrooms, a full bath, second laundry hookup, and upgraded 100% wool carpeting. Outside, enjoy professionally designed landscaping, a custom garden box, and inviting outdoor living spaces. A rare detached three-car garage completes this exceptional property. Ideally located steps from Rocky Mountain Lake Park and Berkeley Lake Park and minutes from Tennyson Street, Highlands Square, and Downtown Denver. ***The first-year rate of 4.99% is a potential example through a temporary 2-1 buydown, not a guaranteed rate. Any seller concession and its use are subject to agreement, lender approval, loan program requirements, and buyer qualification. Rates, APR, payments, terms, and eligibility vary and may change. Buyers should confirm actual terms with their lender.

Advanced Home Search
Search by square footage, location, price, bedrooms, bathrooms and more.Just Listed
These homes just hit the market. Be among the first to see them. Schedule a showing, too.New Construction
See brand new homes and homes under construction now and available soon.Features & Amenities
Find homes with views or pools, in gated communities & with other desirable features.Cities
Take a look at luxury homes in each city in Metro Denver.Neighborhoods
Find the ideal neighborhood and the home that best fits you.Counties
Have your eye on a specific county? Browse these listings.Zip Codes
Start here to find a luxury home in a particular zip code.Single-Family Homes
See photos of single-family homes, get prices, neighborhood information & more.Townhomes
Get all the details about luxury townhomes for sale now throughout Metro Denver.Condos
Are you drawn to the low-maintenance, luxury lifestyle of condo living? Start here.One-Story Homes
Looking for a main floor master? Ranch-style homes may be perfect for your lifestyle.Featured Price Ranges
We’ve done the searching for you. Find homes in popular luxury price ranges.55-Plus
Explore beautiful homes and enviable amenities available in 55-and-over communities.Your Free MLS Search Account
Create and manage saved searches and properties with the Property Organizer.Schedule a Personal Consultation
We’re happy to help any time! Schedule a no-obligation 15-minute call.


