
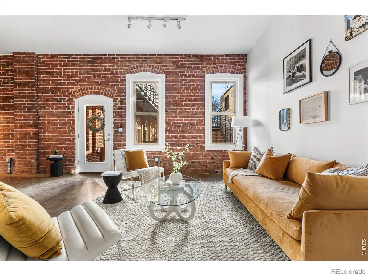
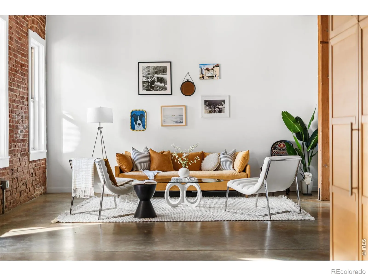
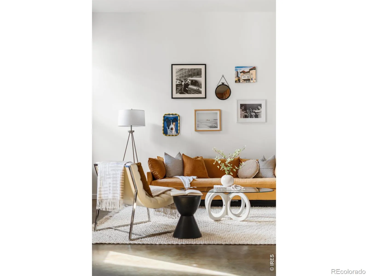
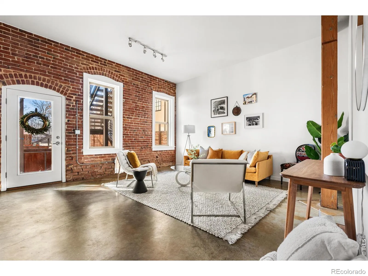
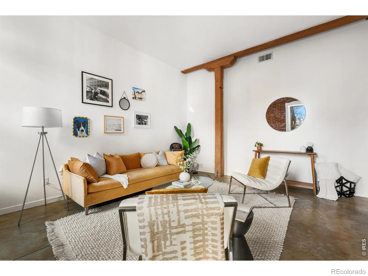
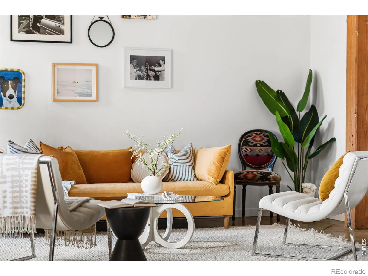
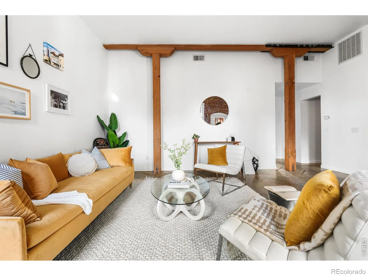
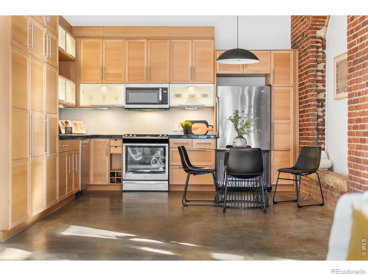
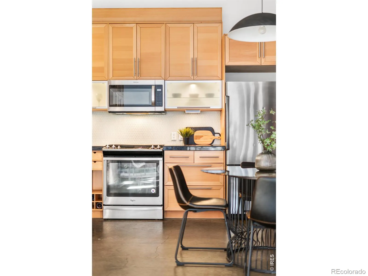
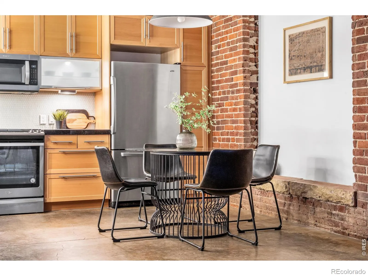
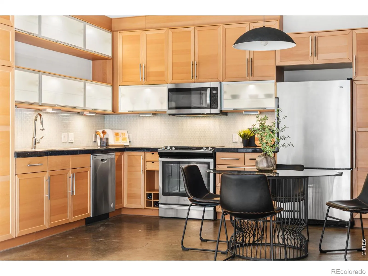
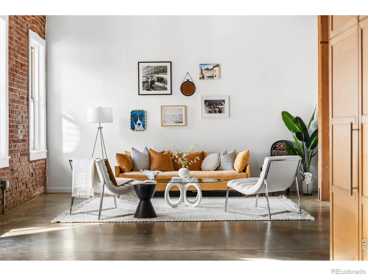
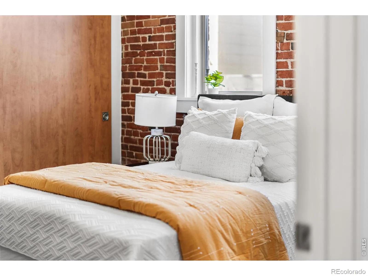
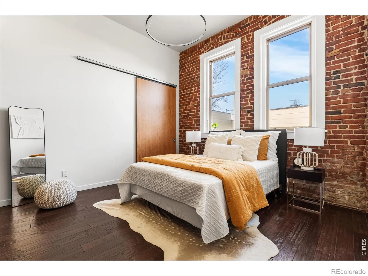
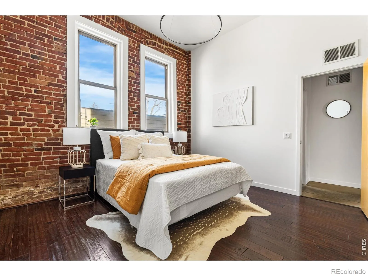
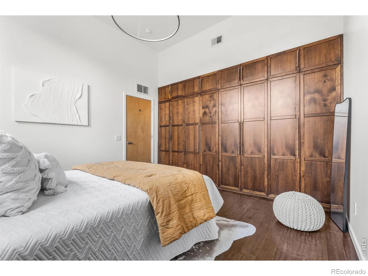
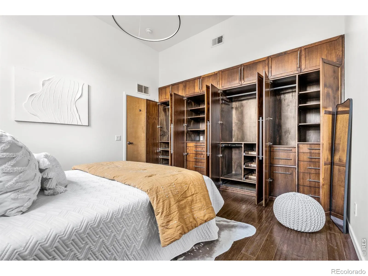
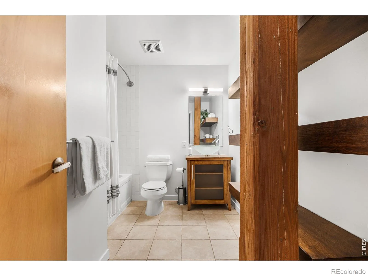
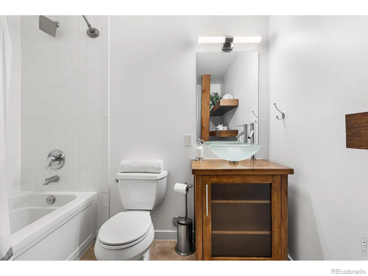
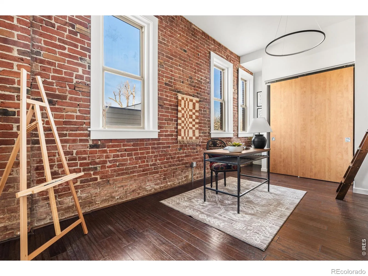
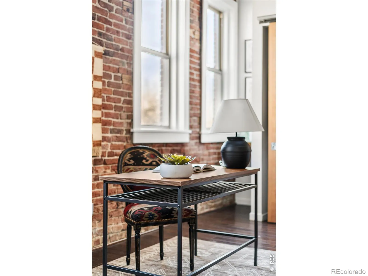
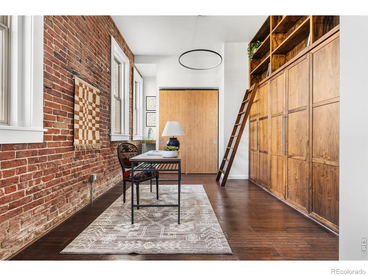
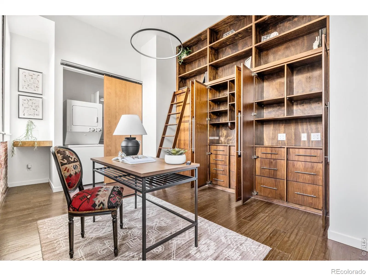
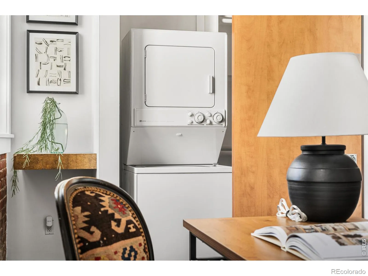
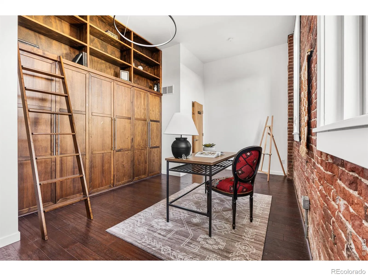
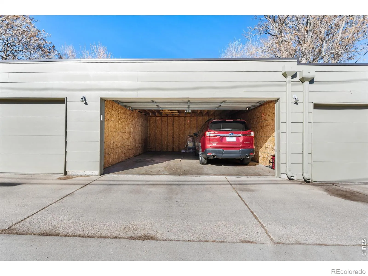
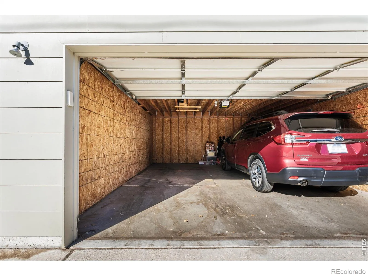
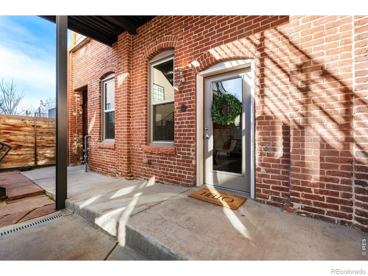
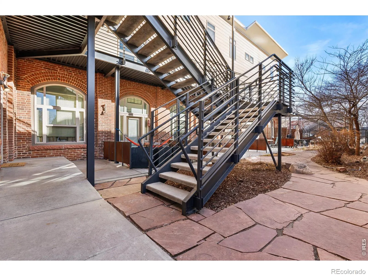
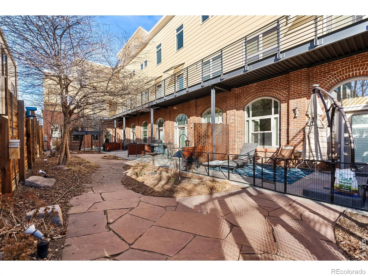
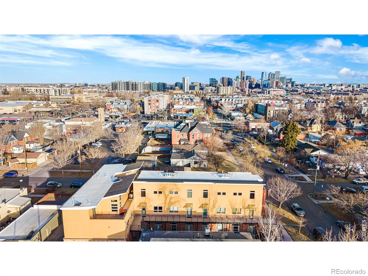
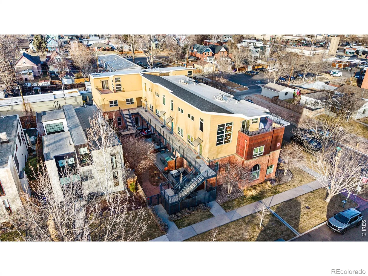
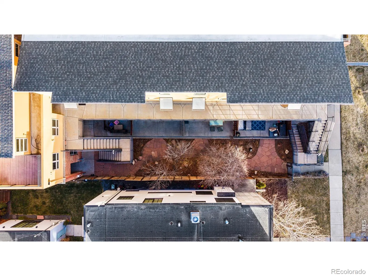
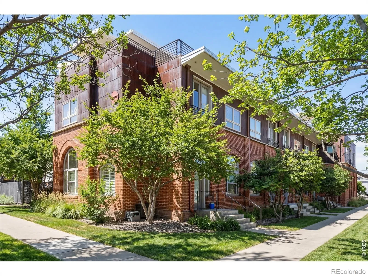
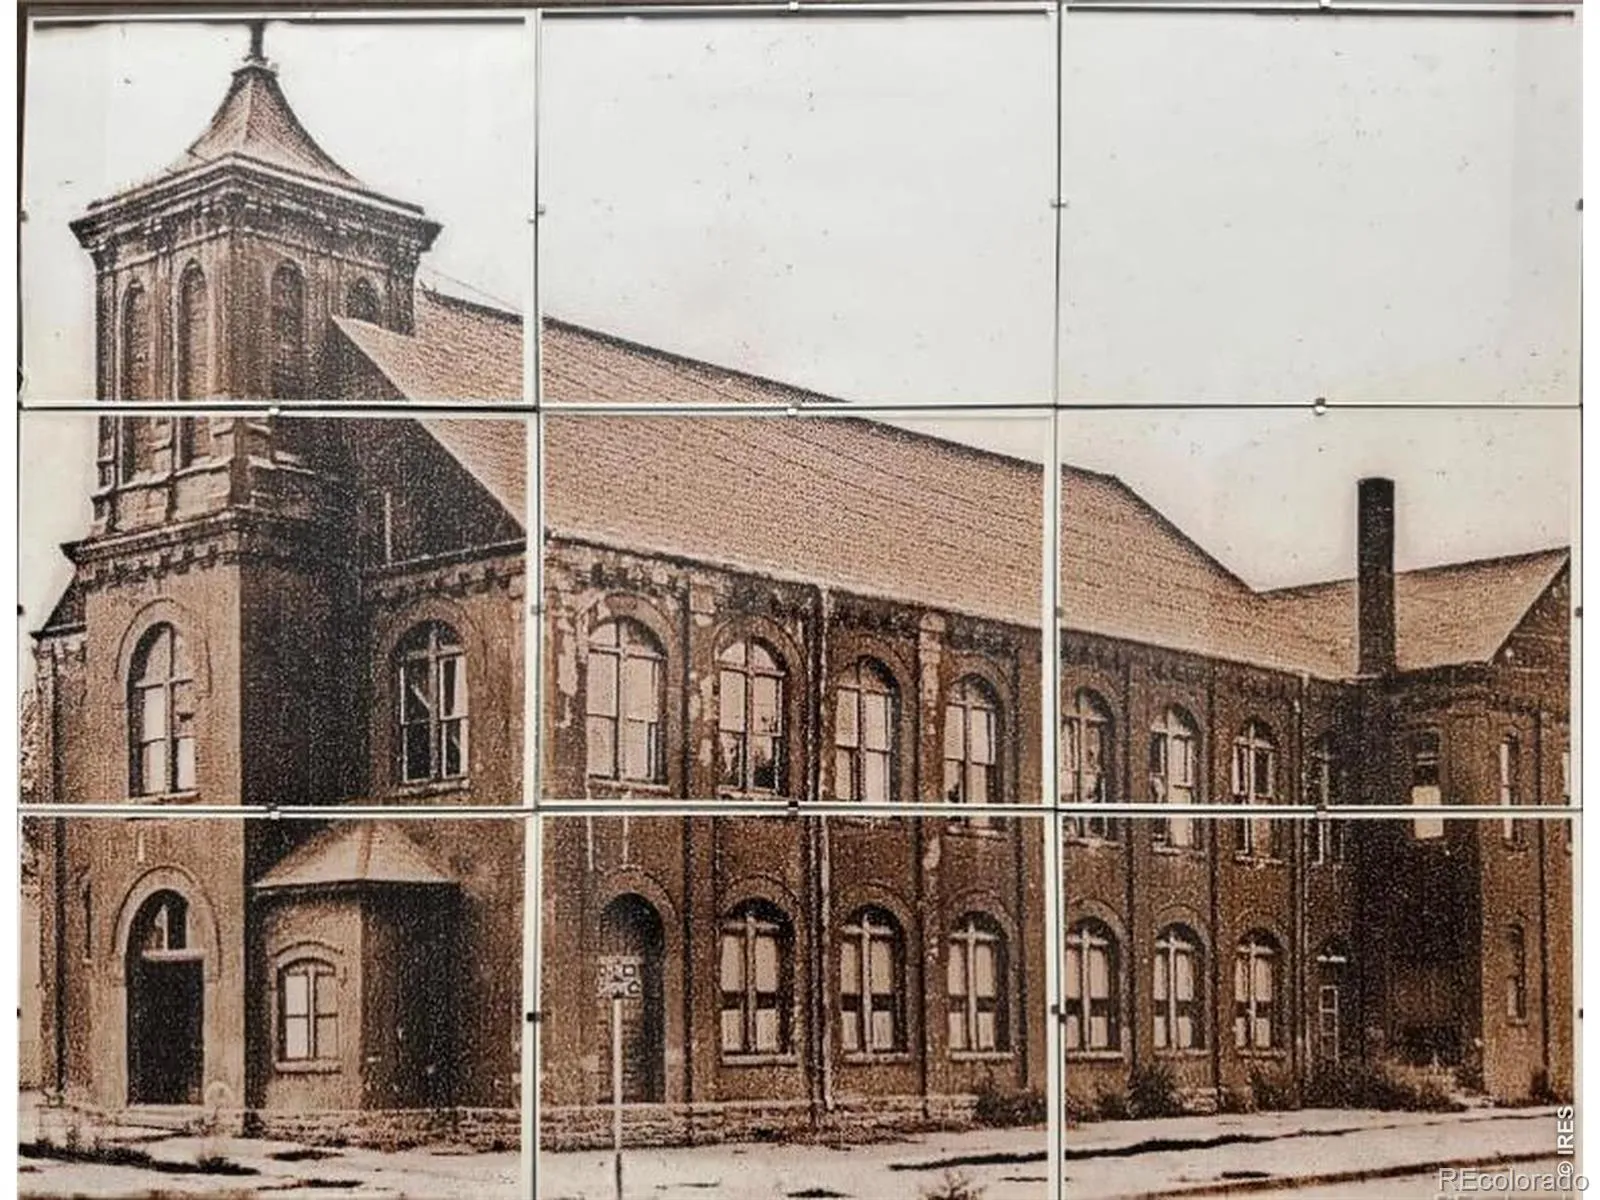
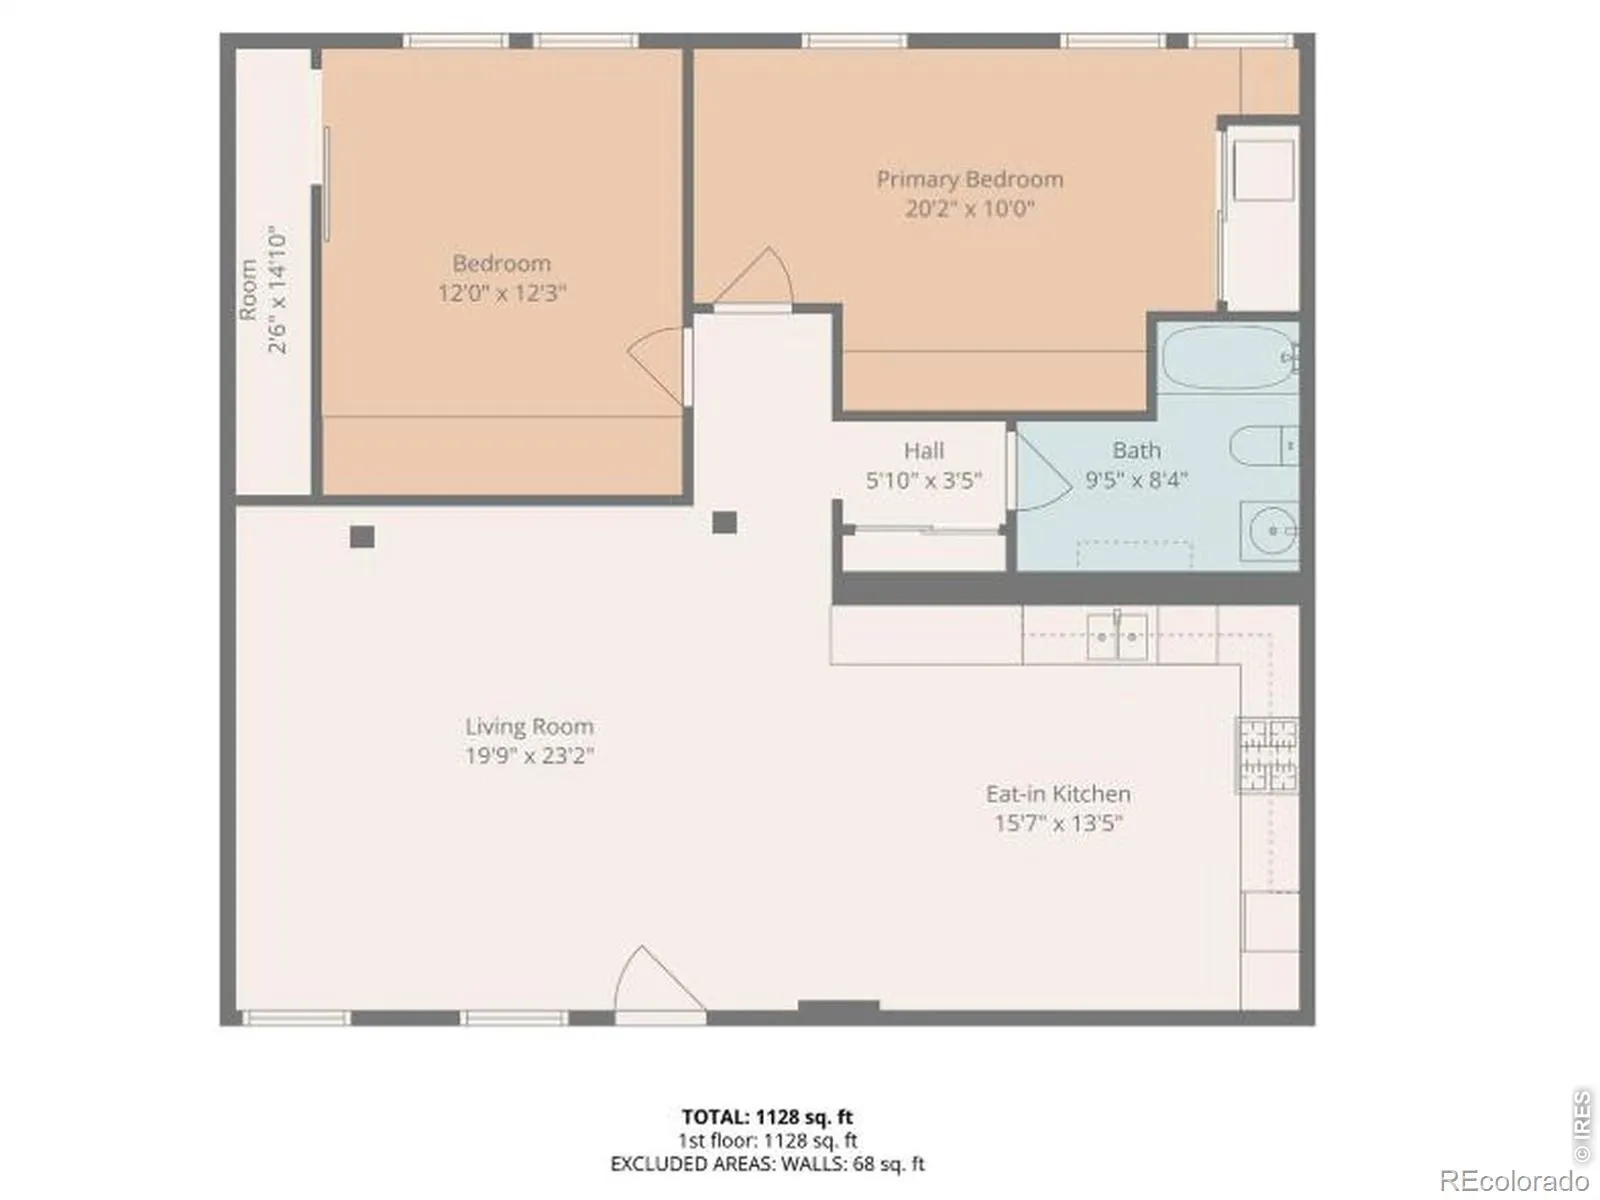
*Seller to pay one year of HOA dues! Own a rare piece of Denver history with this urban condominium; thoughtfully converted from St. Dominic’s Church in 2004. The architecture pays ode to the original 1890s church with arched windows, exposed brick, wooden beams, high ceilings, and cast iron support stars on the exterior. Sandwiched between Sloan’s Lake, LoHi, and Jefferson Park, this location embodies Denver living at its finest! Imagine grabbing a coffee at 2914 Coffee before walking your pup around Sloan’s Lake. With the sun shining, nothing beats grabbing a beer and relaxing on the rooftop patio at Odell’s. Or imagine pursuing the fresh produce and local goodies at The Farmer’s Market at Highland’s Square, before hanging out with friends for dinner and drinks at Linger, Postino, or Happy Camper. You’ll be the place to meet before a Bronco game or concert at Empower Field. With convenient highway access to I-25 and 6th Avenue, Colorado adventures just got easier. Grab your skis or camping gear and head to the mountains, check out a concert at Red Rocks, or spend the day in exploring Fort Collins or Boulder. Retreat back to your 2 bedroom, 1 bathroom, 1,077 square foot home, where every time you step through the front door you are greeted with a blend vintage charm and contemporary design. The living, dining, and kitchen flow seamlessly into each other allowing for true open-concept living and effortless entertaining. The kitchen was thoughtfully designed, providing ample cabinet space, in-cabinet lighting, stainless steel appliances. Both bedrooms have beautiful built-in closet systems, large, arched windows, and exposed brick. This home includes a one-car deeded garage space and abuts the gated, professionally landscaped shared courtyard. The property was professionally painted and updated light fixtures were installed. Don’t miss your opportunity to own this historic gem! *Check out the photo of the original St.Dominic’s Church, dating back to the 1890s.
Witter & Cofields Sub
2501 Grove Street, Denver, CO 80211


- 1. 2026-08-15 (Start time: 2026-08-15T17:00:00Z - End time: 2026-08-15T19:00:00Z)
