
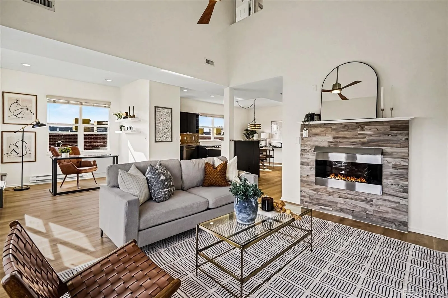
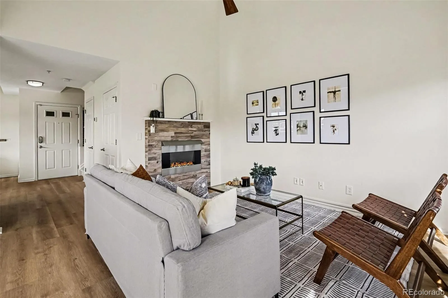
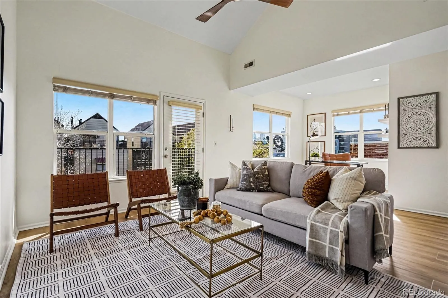
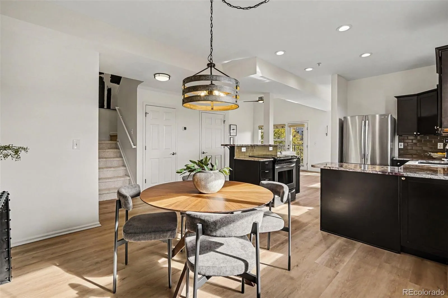
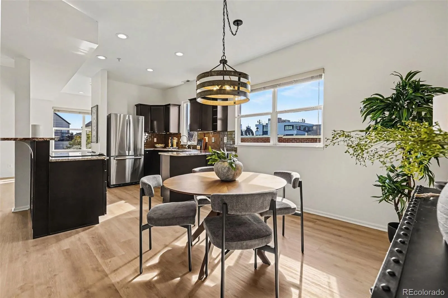
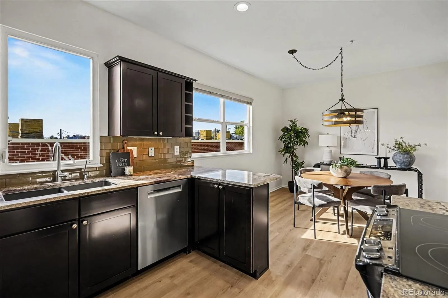
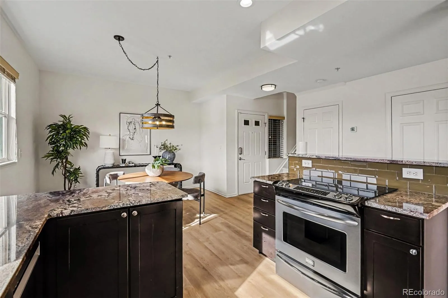
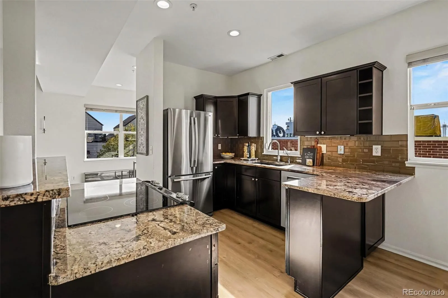
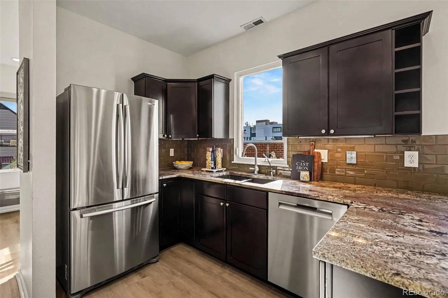
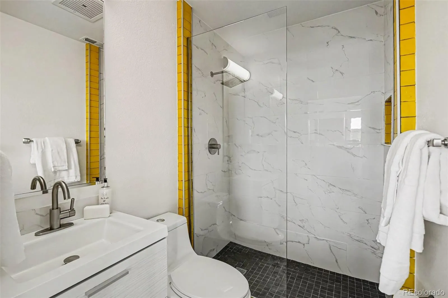
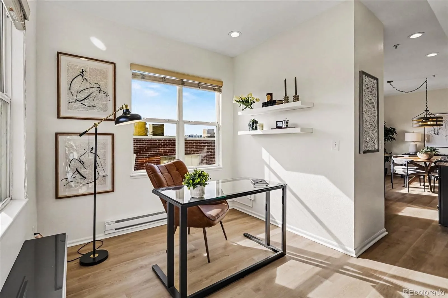
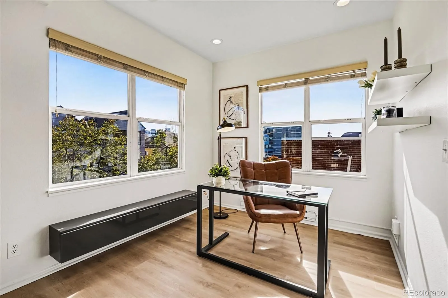
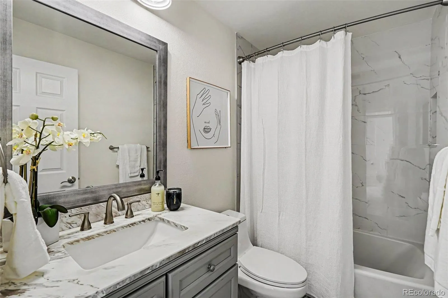
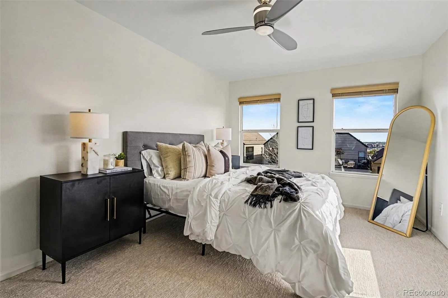
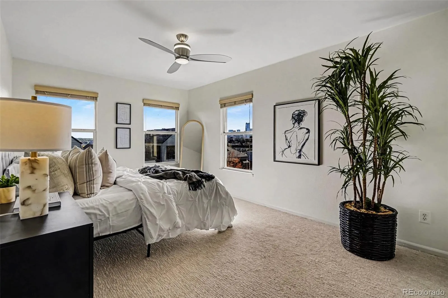
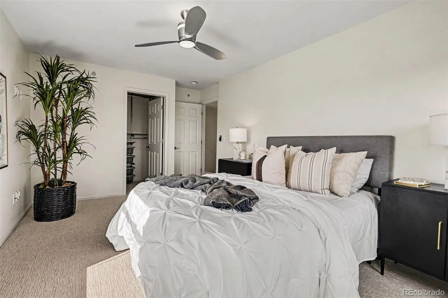
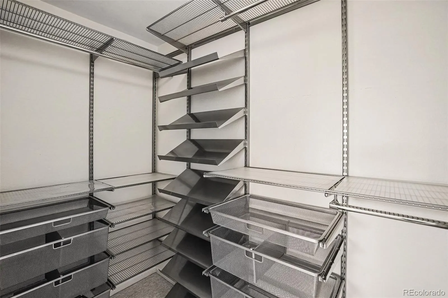
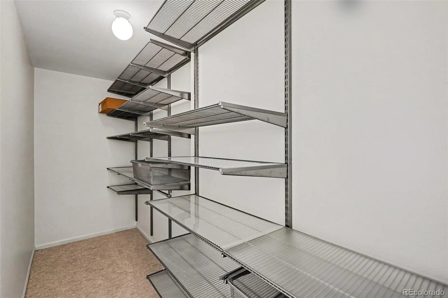
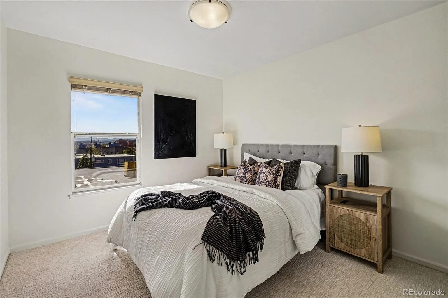
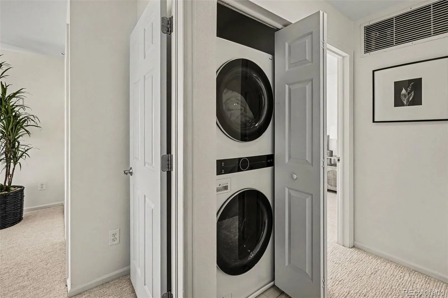
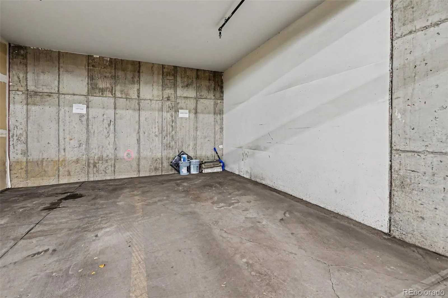
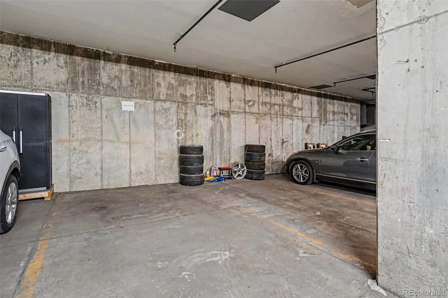
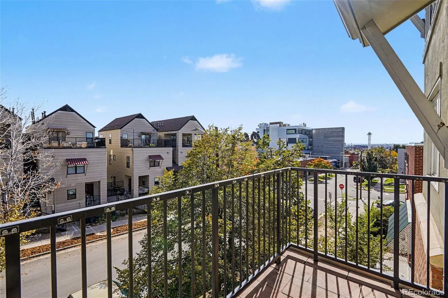
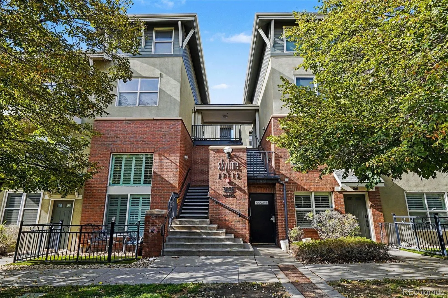
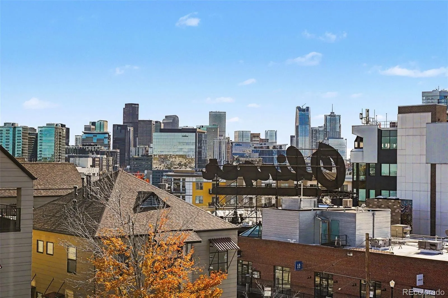
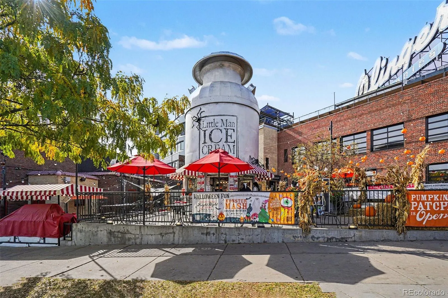
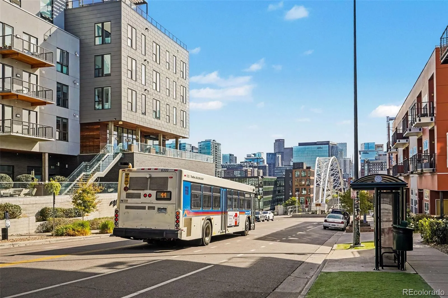
Experience urban living at its finest in Denver’s vibrant LoHi neighborhood! This beautifully refreshed, two-story loft-style condo combines modern comfort, abundant natural light, and captivating downtown Denver skyline views. Offering 2 bedrooms, 2 bathrooms, and 1, 143 finished square feet, this is one of the building’s more spacious residences, complete with the rare convenience of TWO deeded parking spaces in a secure underground garage. Step inside to discover soaring vaulted ceilings, an open floor plan, and extensive updates featuring brand-new white oak-inspired luxury vinyl plank flooring, fresh paint throughout—including ceilings, doors, and trim—and plush new carpeting upstairs. Oversized windows flood the home with natural light, while a cozy electric fireplace anchors the living room. The kitchen features granite countertops, stainless steel appliances, and an island that flows into the dining and entertaining spaces. A sun-filled bonus area is ideal for a home office, while upstairs, both spacious bedrooms feature custom walk-in closets with thoughtfully designed storage systems. An updated full bathroom and convenient in-unit laundry complete the upper level. Step onto your private balcony to enjoy beautiful downtown Denver views. Beyond your front door, discover the energy and charm that make LoHi one of Denver’s most desirable destinations. Enjoy neighborhood favorites like Little Man Ice Cream, Linger, El Five, and Avanti, plus countless restaurants, coffee shops, rooftop patios, and boutiques. Downtown Denver, the Highland Bridge, and Empower Field are all within easy reach. With a Walk Score of 96, the best of Denver is right outside your door! The HOA adds exceptional convenience, covering heat, water, sewer, trash, recycling, exterior maintenance, grounds maintenance, and snow removal. Fresh, bright, beautifully updated, and exceptionally located—this is the LoHi lifestyle you’ve been waiting for!
Lo Hi
3025 Umatilla Street, Denver, CO 80211


- 1. 2026-11-01 (Start time: 11:00 - End time: 14:00)
