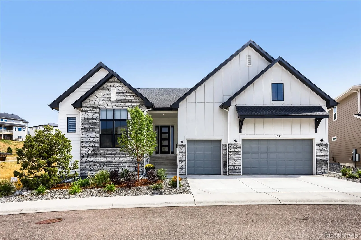
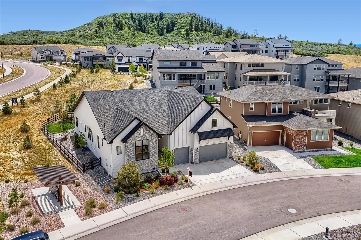
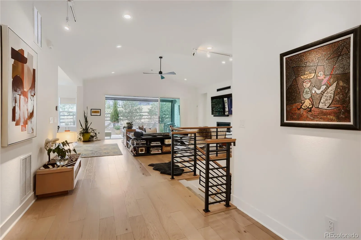
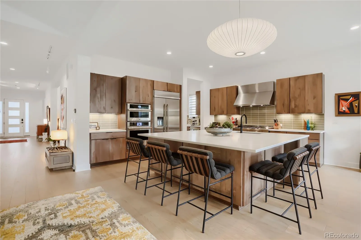
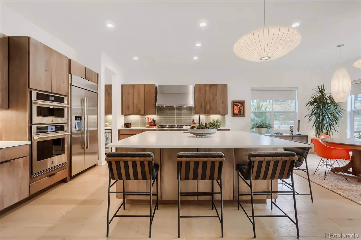
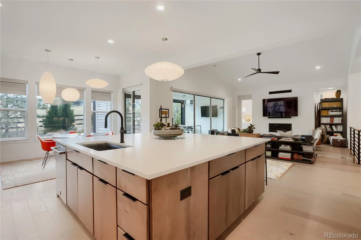
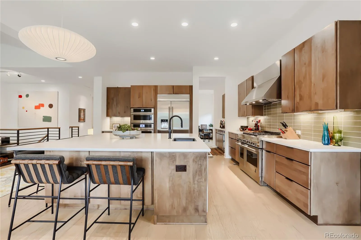
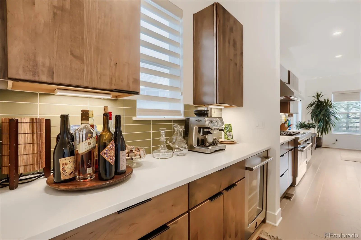
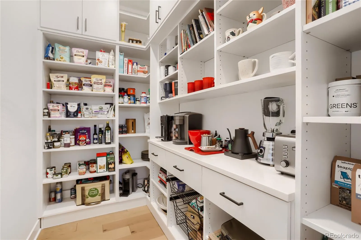
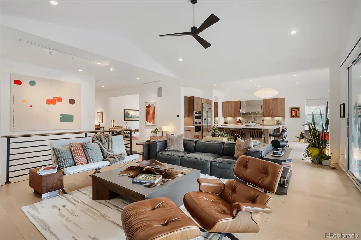
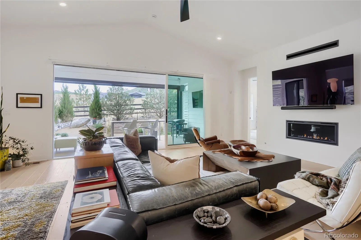
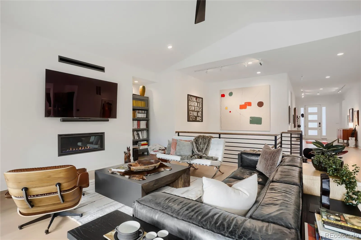
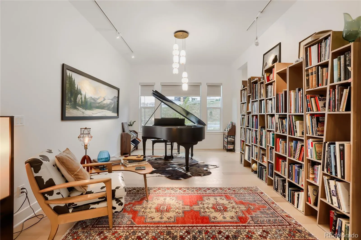
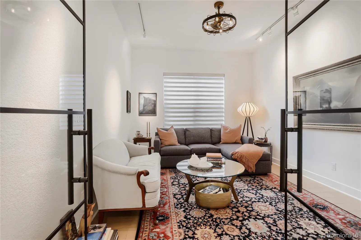
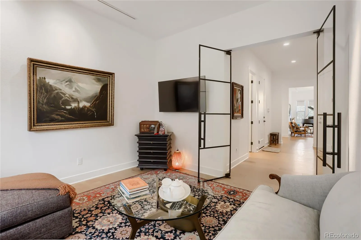
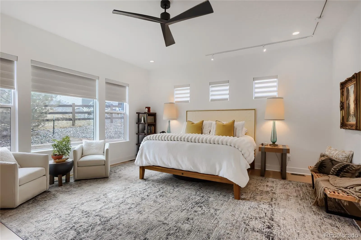
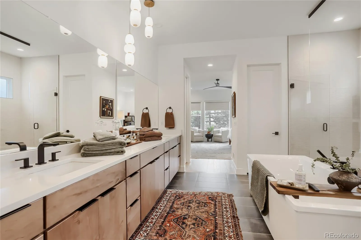
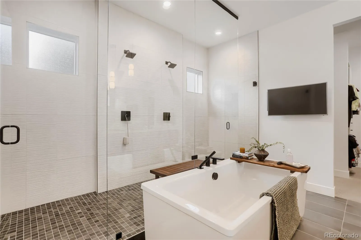
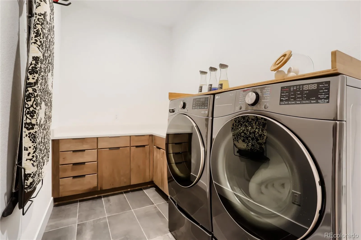
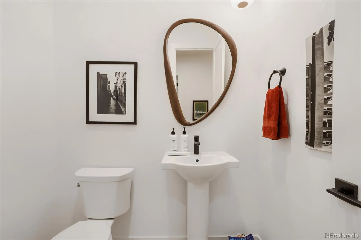
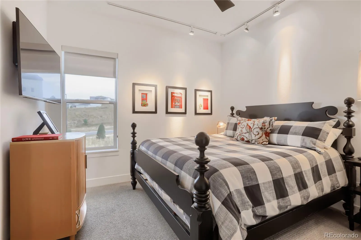
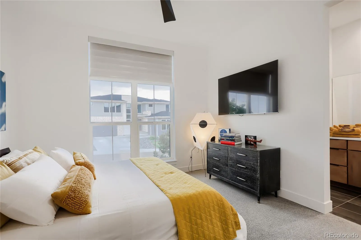
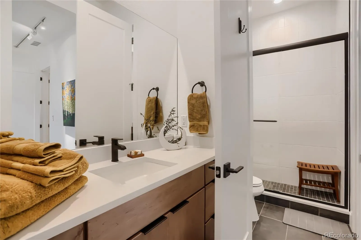
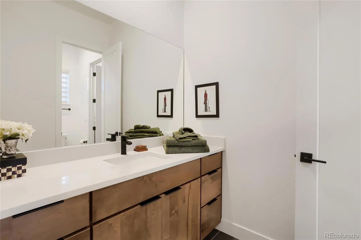
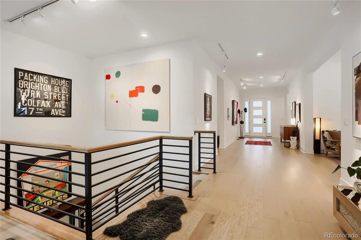
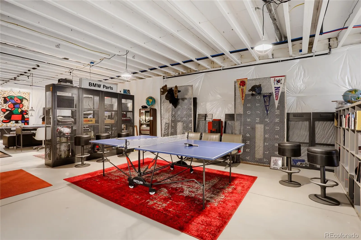
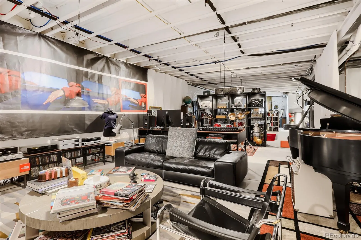
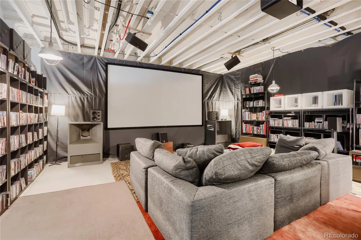
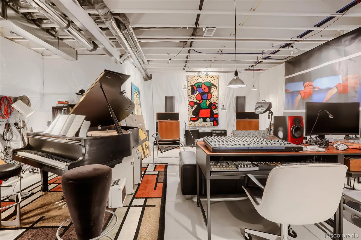
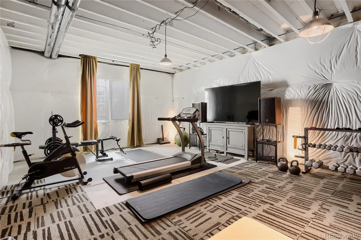
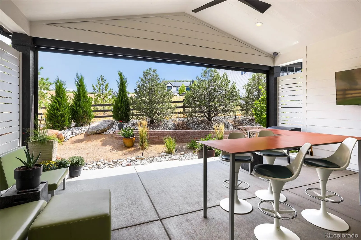
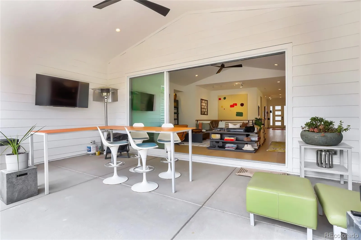
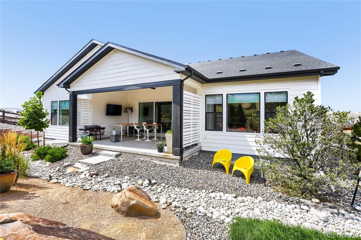
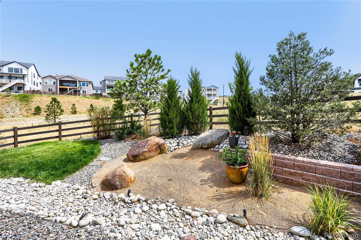
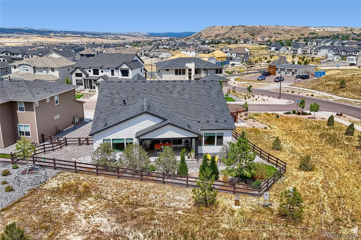
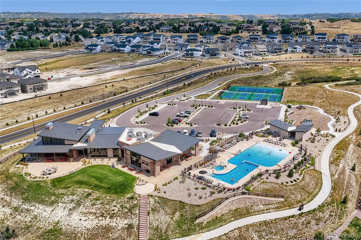
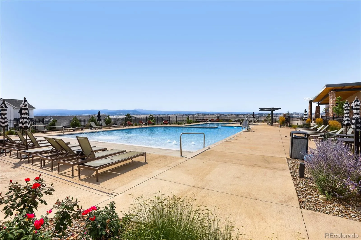
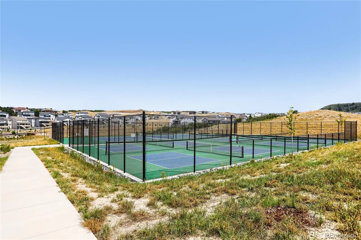
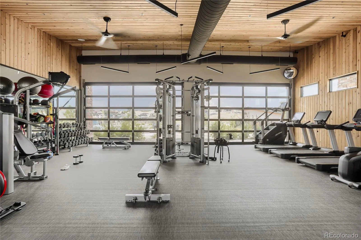
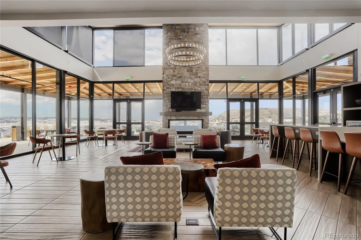
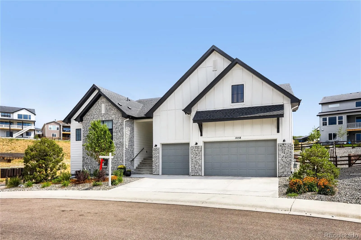
Beautifully upgraded & thoughtfully designed this Chatfield ranch by Toll Brothers is impressive & offers an exceptional layout that feels both sophisticated & comfortable. It would be hard to find a home with this many upgrades at this price!!! Set on a premier corner lot this home is impeccably finished for easy lock-and-leave living. The spacious kitchen is perfect for entertaining and features upgraded cabinetry & appliances & an expansive island & casual dining area that flow beautifully into the great room with cathedral ceilings. Stacking sliding doors open to the covered patio making seamless indoor/outdoor living space that’s perfect for everyday life. The butler’s pantry and custom walk-in pantry provide remarkable storage. A versatile dining room offers the flexibility to serve as a reading room, music room or additional sitting area. The private main-floor office features striking modern glass French doors. The serene Primary Bedroom with ensuite offers a 5-piece bath, dual vanities, soaking tub, glass shower & custom walk-in closet. The laundry room is conveniently connected to the primary closet. Two additional bedrooms offer their own walk-in closet & private vanity area while sharing a separate bath. Wait until you see the expanded basement. 3, 200 sq ft of unfinished space, 10-foot ceilings & multiple egress windows. Additional bedrooms, a home gym, theater, recreation space, workshop, or all of the above, the possibilities are exceptional. Fenced in, mature, custom landscaping, attractive xeriscaping for effortless maintenance. 3 car Garage with coated floor and extra height for a future vehicle lift…Surrounded by scenic landscapes & conveniently located near Downtown Castle Rock, I-25, & Denver Tech Center, this is the best of Colorado right at your doorstep! SO MANY UPGRADES. Every detail is complete…come experience what makes this home a true stand out!

Advanced Home Search
Search by square footage, location, price, bedrooms, bathrooms and more.Just Listed
These homes just hit the market. Be among the first to see them. Schedule a showing, too.New Construction
See brand new homes and homes under construction now and available soon.Features & Amenities
Find homes with views or pools, in gated communities & with other desirable features.Cities
Take a look at luxury homes in each city in Metro Denver.Neighborhoods
Find the ideal neighborhood and the home that best fits you.Counties
Have your eye on a specific county? Browse these listings.Zip Codes
Start here to find a luxury home in a particular zip code.Single-Family Homes
See photos of single-family homes, get prices, neighborhood information & more.Townhomes
Get all the details about luxury townhomes for sale now throughout Metro Denver.Condos
Are you drawn to the low-maintenance, luxury lifestyle of condo living? Start here.One-Story Homes
Looking for a main floor master? Ranch-style homes may be perfect for your lifestyle.Featured Price Ranges
We’ve done the searching for you. Find homes in popular luxury price ranges.55-Plus
Explore beautiful homes and enviable amenities available in 55-and-over communities.Your Free MLS Search Account
Create and manage saved searches and properties with the Property Organizer.Schedule a Personal Consultation
We’re happy to help any time! Schedule a no-obligation 15-minute call.


