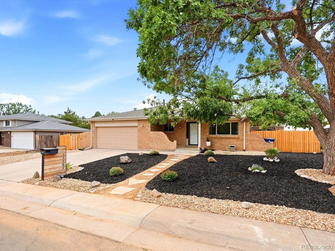
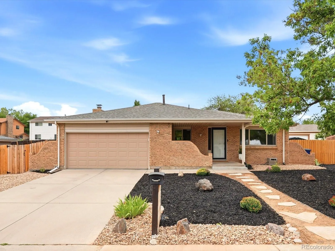
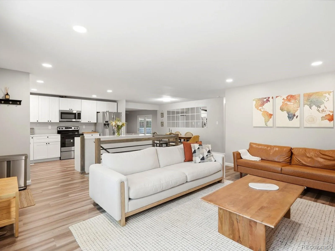
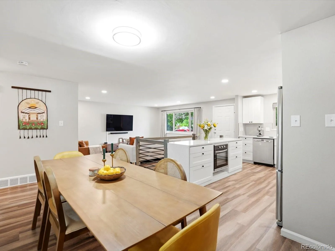
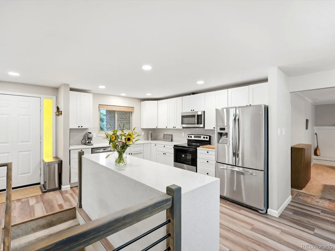
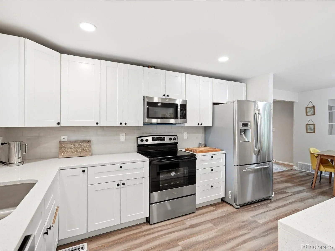
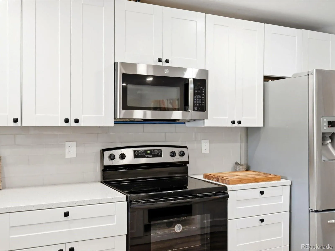
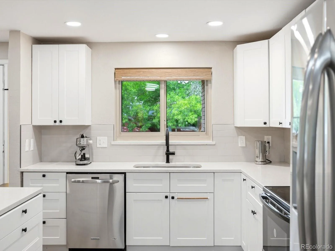
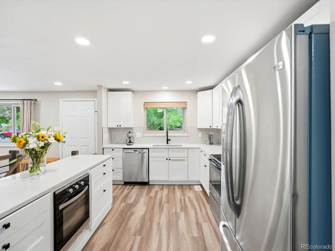

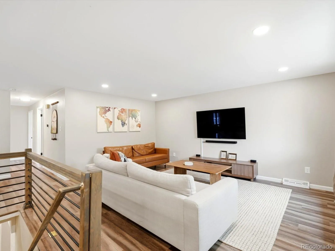
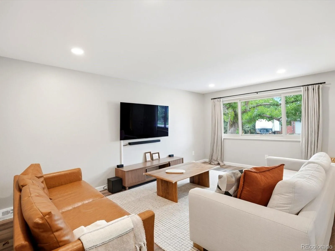
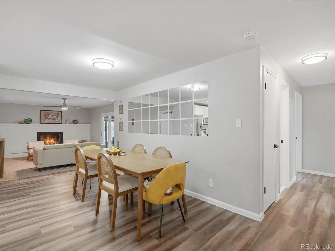
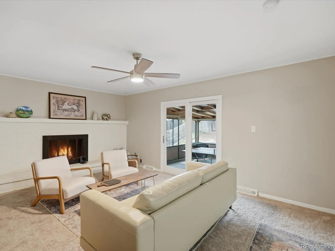
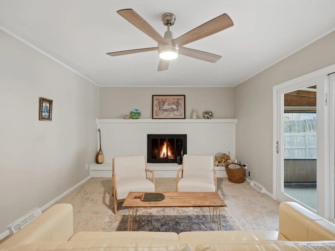
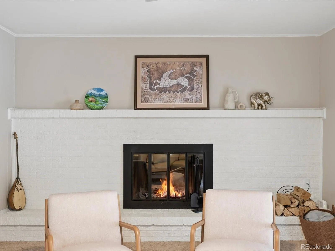
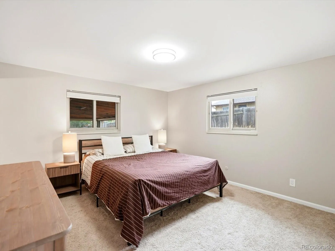
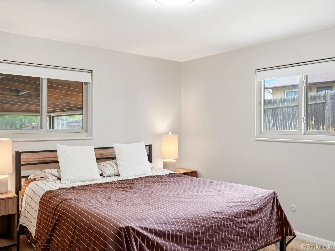
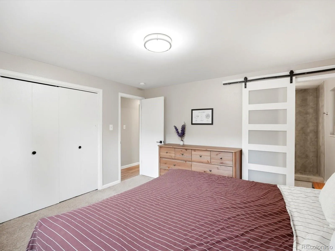
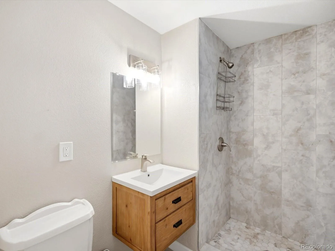
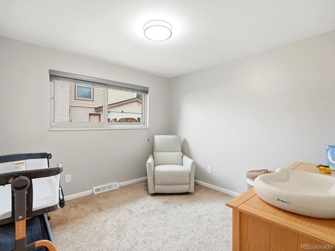
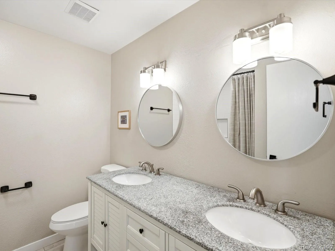
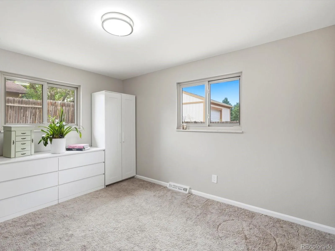
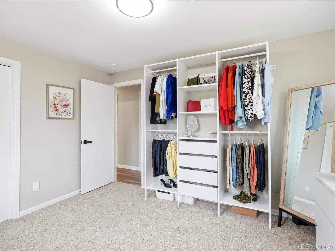
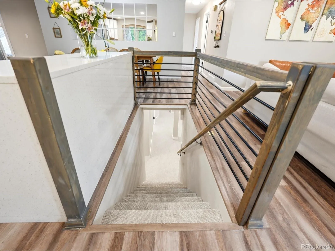
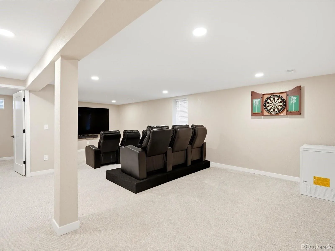
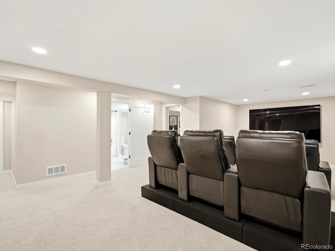
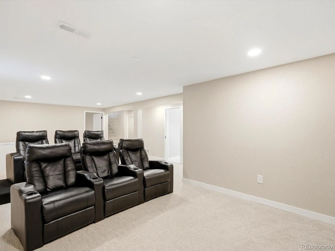
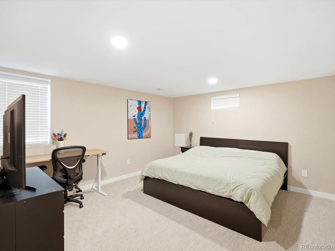
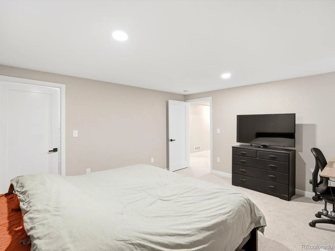
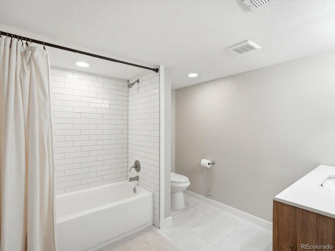
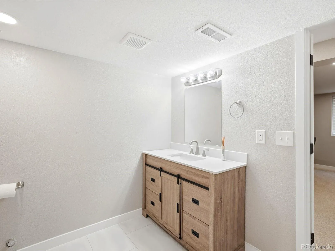
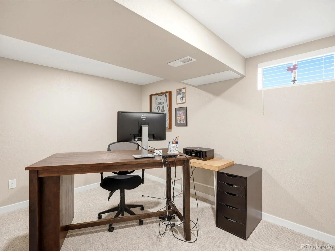
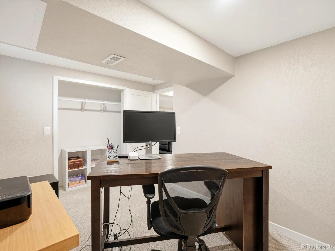
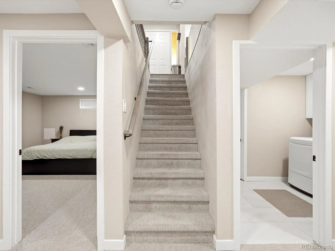
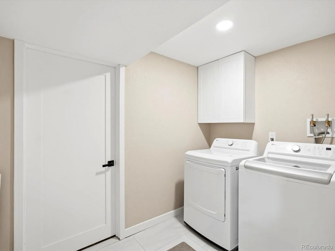
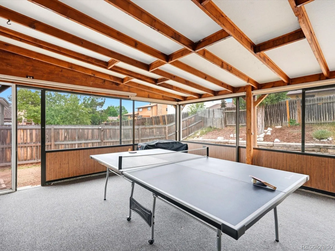

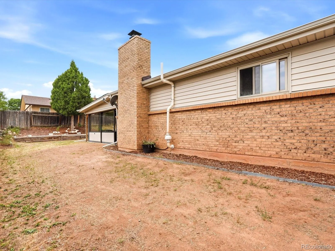
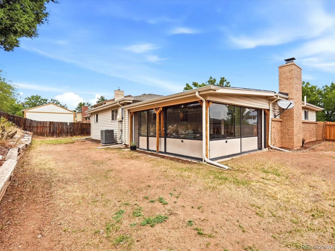
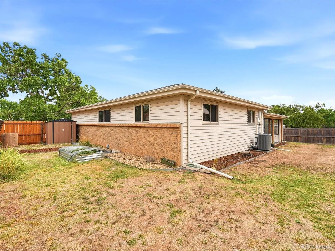
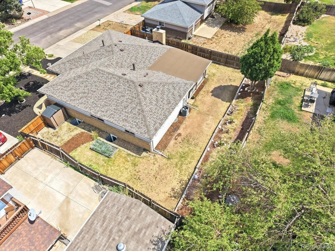
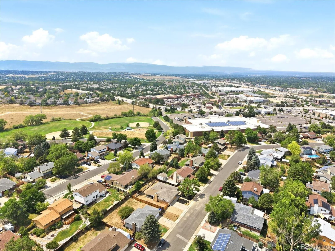
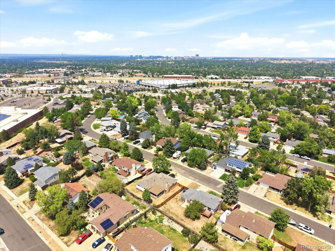
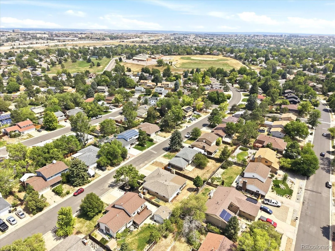
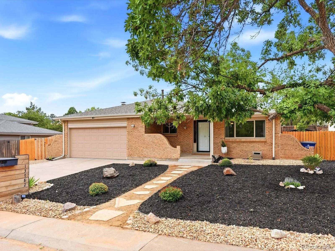
Welcome to this beautifully reimagined 5 bed/3 bath Lone Tree ranch where thoughtful design, effortless living, and unexpected space come together. From the brand new professionally xeriscaped front yard to the inviting interior, this home makes an impression from the moment you arrive. Step inside to a stunning remodeled kitchen that serves as the heart of the home, flowing seamlessly into the dining and living spaces for an open, connected feel. Natural light fills the main level, along with gorgeous vinyl plank flooring. Just beyond the dining area, is a spacious additional family room with a brick fireplace adding warmth & character. This space creates the perfect place to gather, relax, or spread out. Tucked away on the main level are three well-appointed bedrooms, including a tranquil primary suite with a private, remodeled 3/4 bath. Two additional bedrooms & a remodeled full bathroom make this one-level living effortless. And then there is the finished basement, where the possibilities continue to expand. A dedicated theater area sets the stage for movie nights, while an additional bedroom with a walk-in closet and full renovated bathroom provide an ideal private retreat for guests. A separate office offers a quiet work-from-home space and could also serve as a non-conforming 5th bedroom. A generous laundry room and unfinished storage area complete the lower level. The enclosed patio/sunroom off of the family room adds yet another versatile gathering space ready for year-round enjoyment. Enjoy the outdoors from your fully fenced in back yard. Major updates include a new roof in 2023, new furnace in 2023, new A/C in 2025, new radon mitigation system in 2024, EV charger, Whole-Home Surge Protection, smart Nest thermostat, & smart Blink video doorbell. Ideally located with easy access to Park Meadows, DTC, shopping, dining, trails, and everyday conveniences, this is ranch living with the space, style, and flexibility you deserve.

Advanced Home Search
Search by square footage, location, price, bedrooms, bathrooms and more.Just Listed
These homes just hit the market. Be among the first to see them. Schedule a showing, too.New Construction
See brand new homes and homes under construction now and available soon.Features & Amenities
Find homes with views or pools, in gated communities & with other desirable features.Cities
Take a look at luxury homes in each city in Metro Denver.Neighborhoods
Find the ideal neighborhood and the home that best fits you.Counties
Have your eye on a specific county? Browse these listings.Zip Codes
Start here to find a luxury home in a particular zip code.Single-Family Homes
See photos of single-family homes, get prices, neighborhood information & more.Townhomes
Get all the details about luxury townhomes for sale now throughout Metro Denver.Condos
Are you drawn to the low-maintenance, luxury lifestyle of condo living? Start here.One-Story Homes
Looking for a main floor master? Ranch-style homes may be perfect for your lifestyle.Featured Price Ranges
We’ve done the searching for you. Find homes in popular luxury price ranges.55-Plus
Explore beautiful homes and enviable amenities available in 55-and-over communities.Your Free MLS Search Account
Create and manage saved searches and properties with the Property Organizer.Schedule a Personal Consultation
We’re happy to help any time! Schedule a no-obligation 15-minute call.


