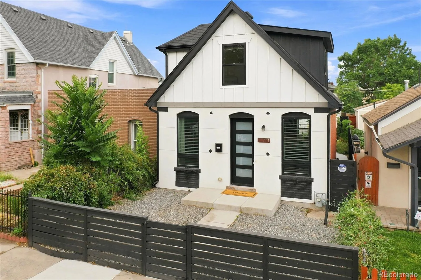
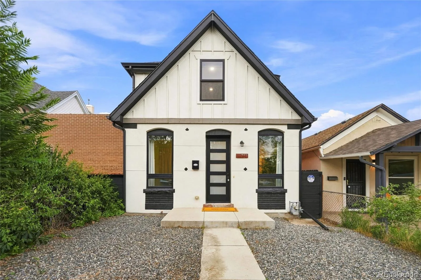
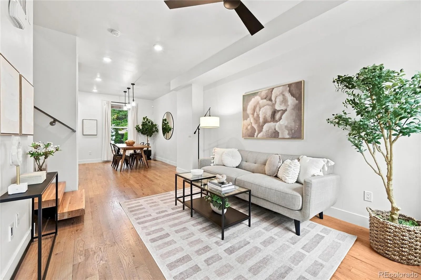
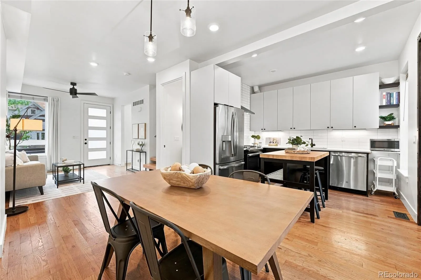
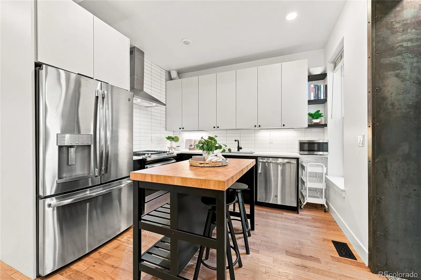
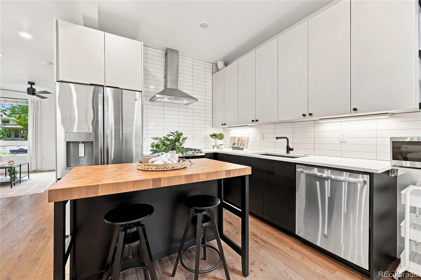
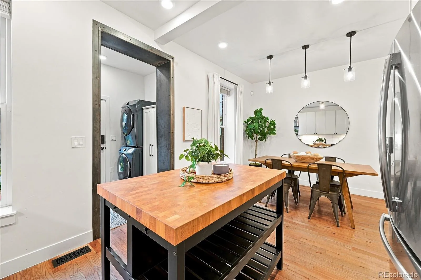
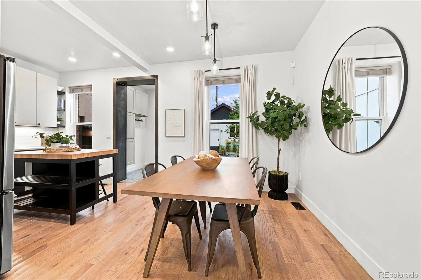
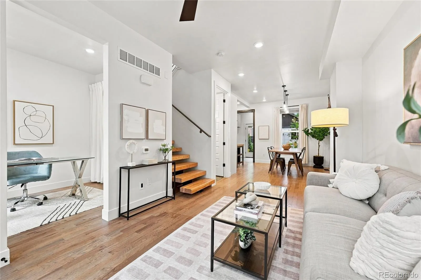
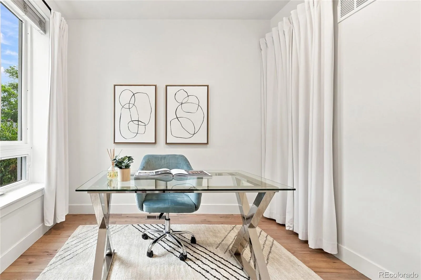
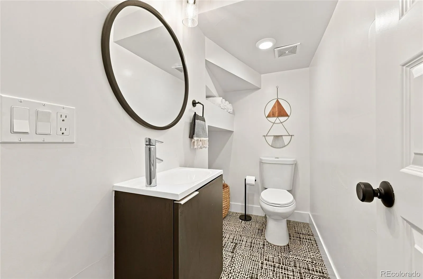
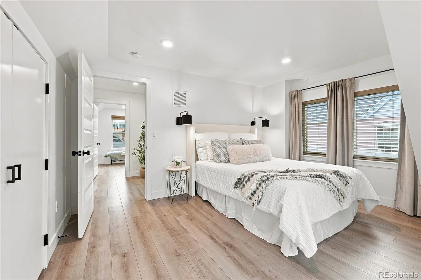
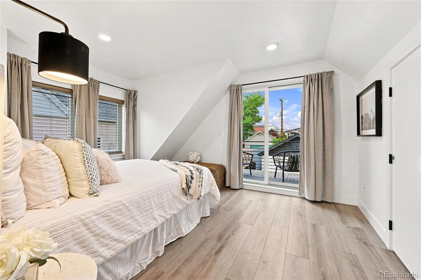
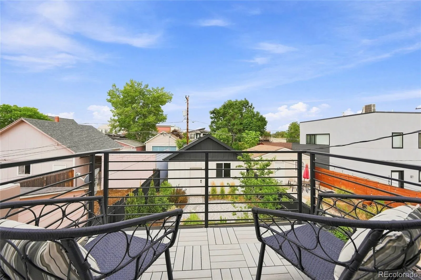
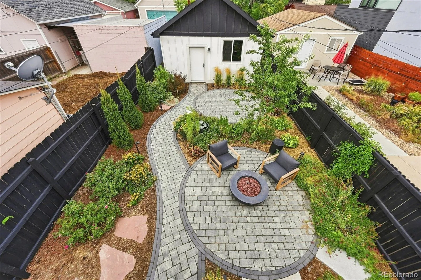
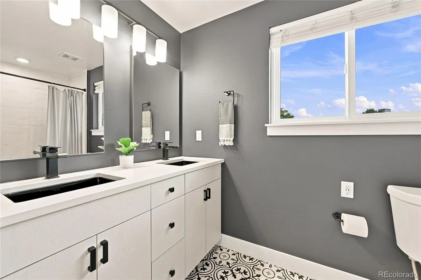
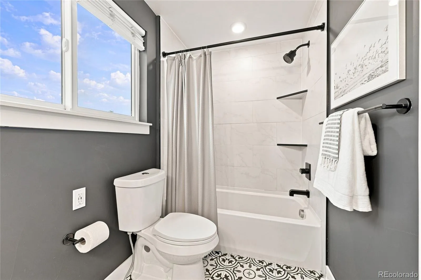
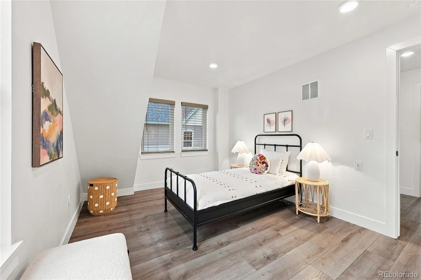
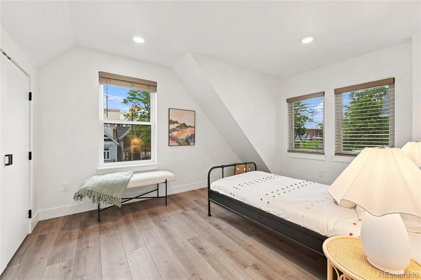
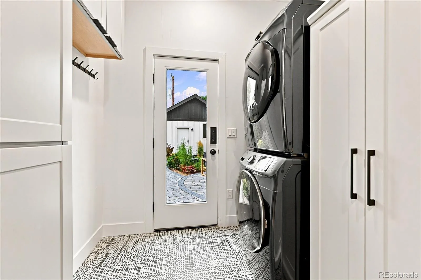
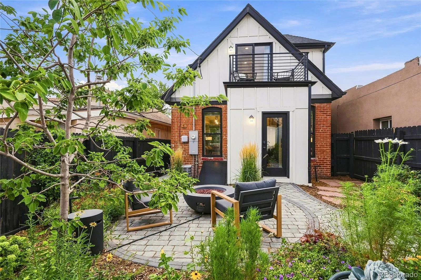
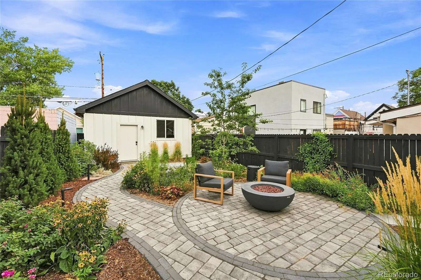
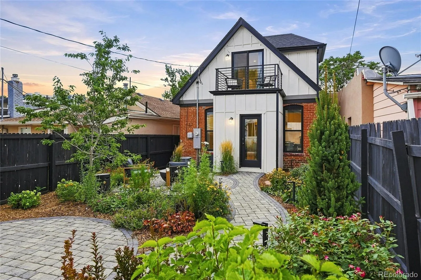
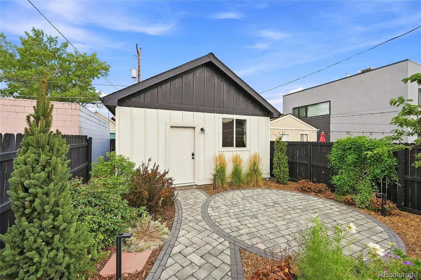
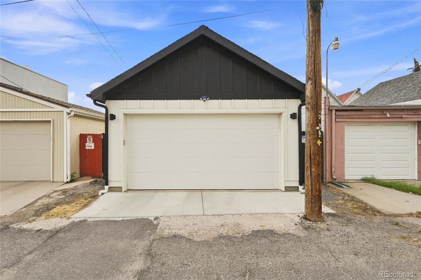
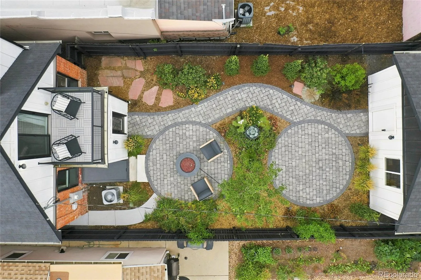
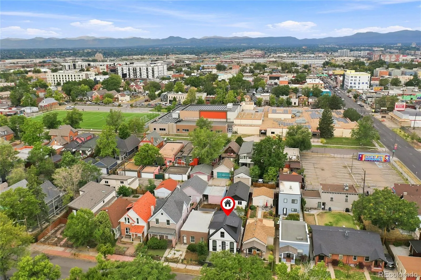
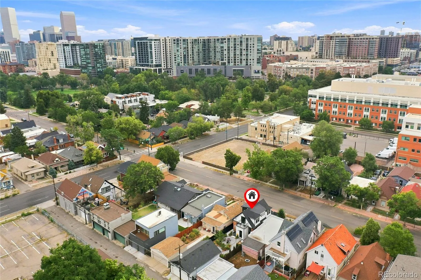
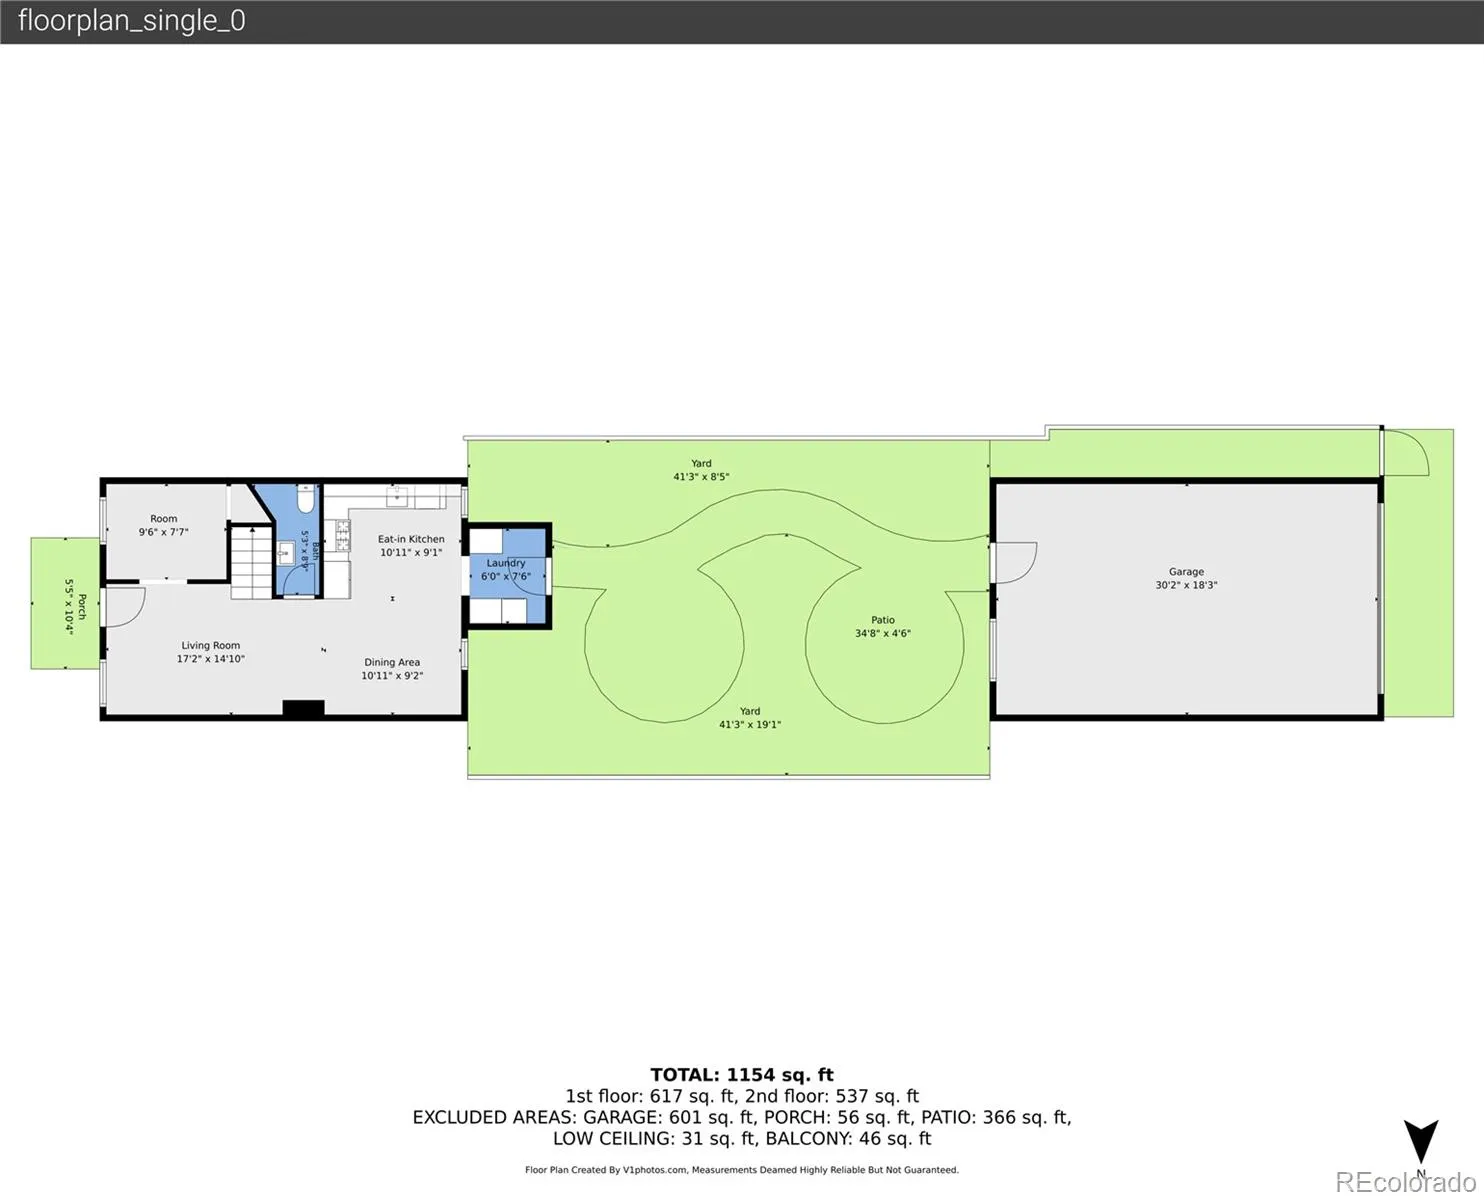
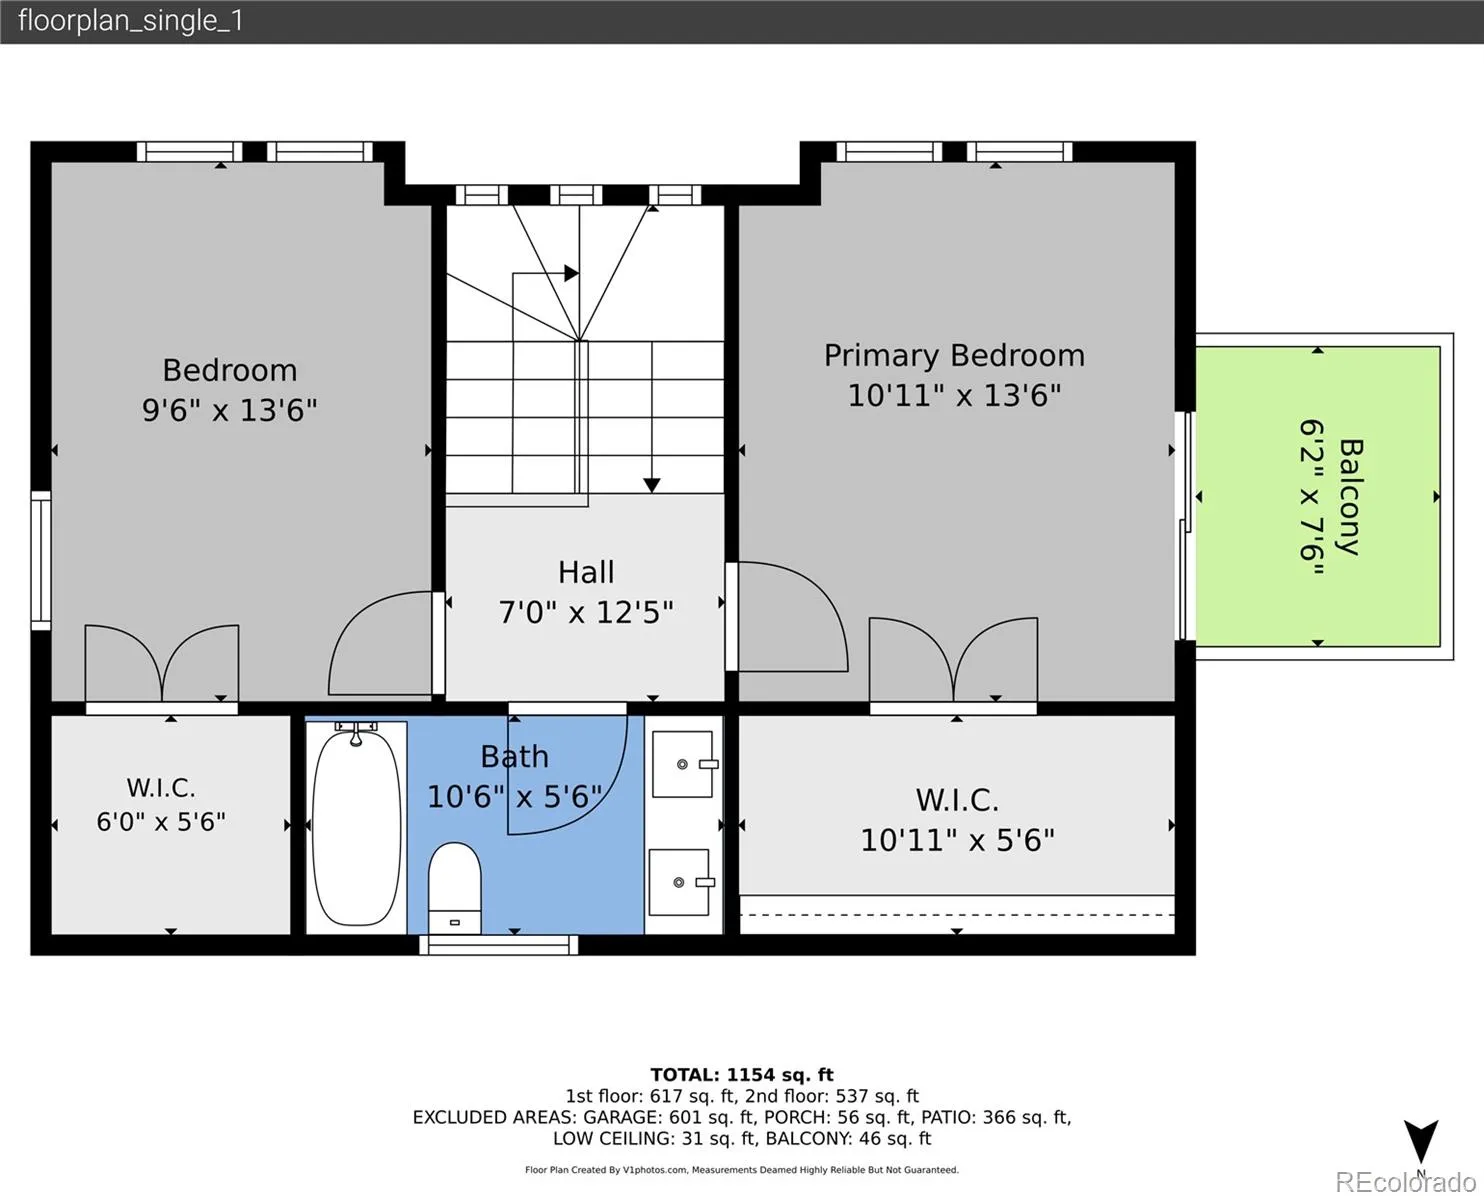
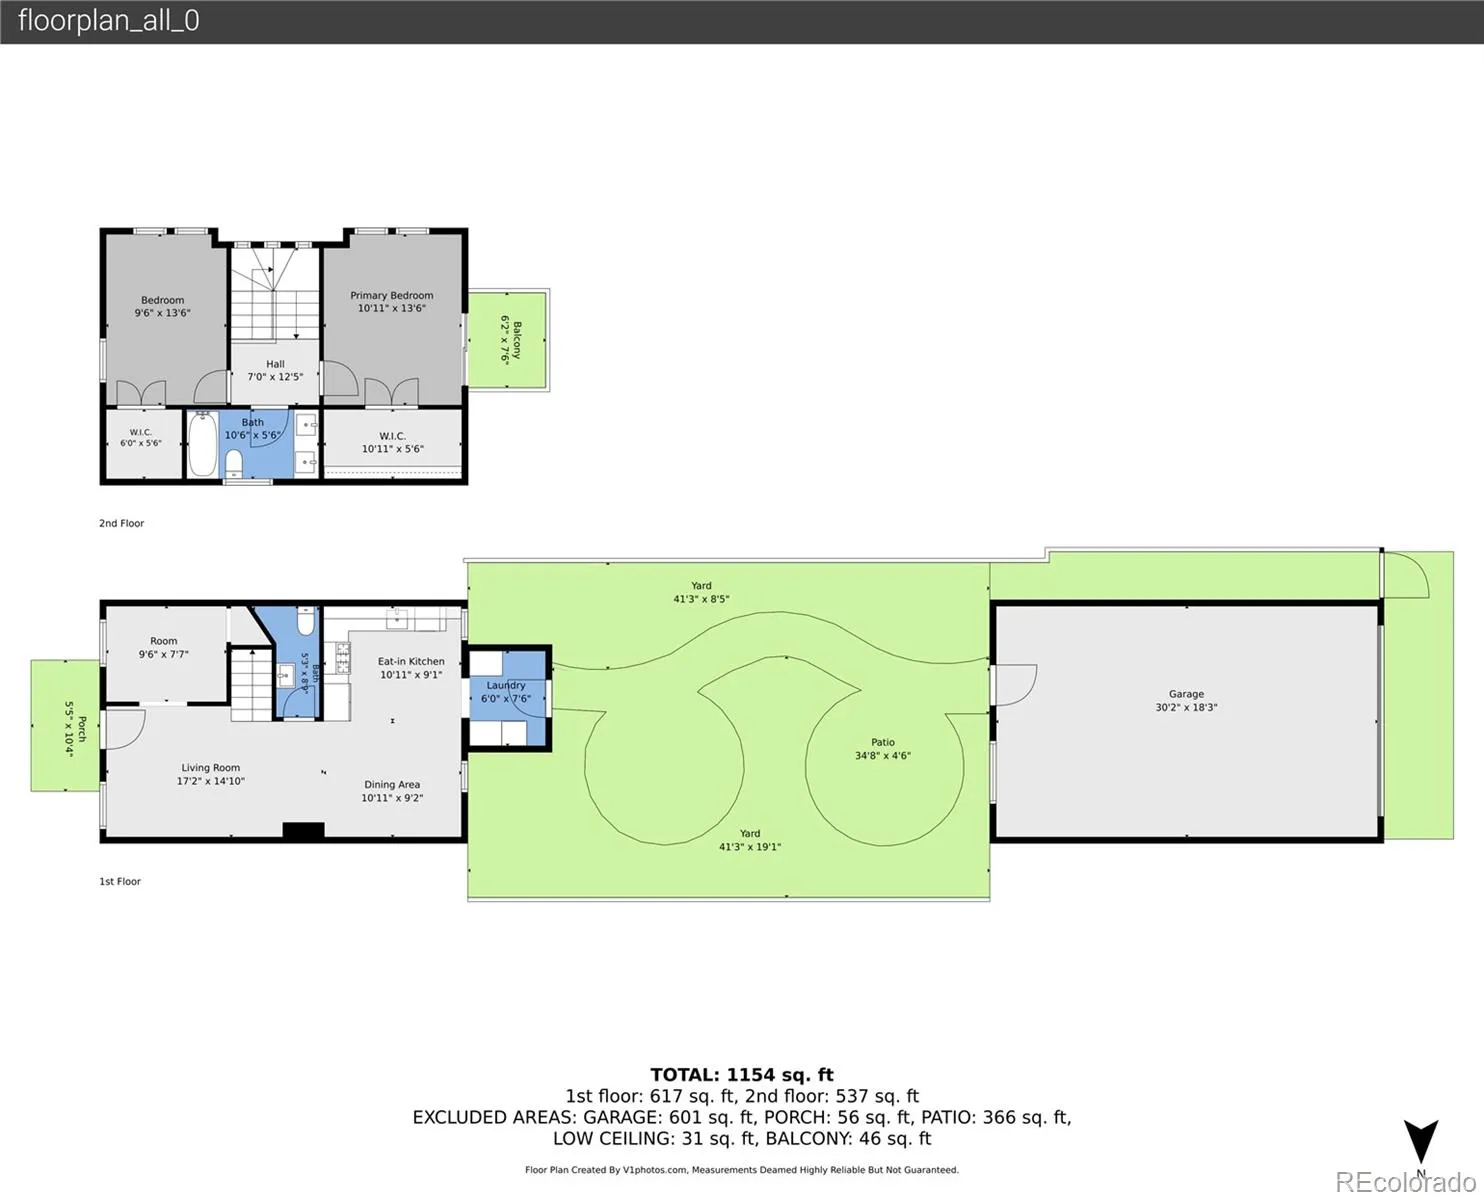
Nestled in Denver’s sought-after Santa Fe Arts District, this beautifully remodeled home seamlessly blends historic charm with modern design. A gated front yard and inviting front patio create a warm welcome before you step inside. The open main level features a spacious living room that flows effortlessly into the dining area and kitchen. Designed for both everyday living and entertaining, the kitchen offers stainless steel appliances, gas range with a designer hood, quartz countertops, and a butcher block island with seating. Rich hardwood floors span the main level, while the striking open staircase with a modern metal railing serves as a beautiful architectural centerpiece. The main floor also includes a versatile office with hidden storage, a stylish powder room with built-in shelving, and a spacious laundry/mudroom complete with the included washer and dryer, cabinetry, and direct access to the backyard. Upstairs, the spacious primary suite features a private balcony overlooking the professionally landscaped backyard, creating the perfect place to enjoy your morning coffee or unwind at the end of the day. A second bedroom and a fully remodeled bathroom complete the upper level. The backyard is a true private retreat, professionally landscaped with colorful flowers, mature shrubs, a tranquil water feature, automatic landscape lighting, and a propane fire pit. The outdoor space extends to an oversized garage that is equipped with a 220 V plug-in. Located in the historic Lincoln Park neighborhood, this home offers ample street parking and is just minutes from renowned restaurants, shopping, parks, schools, and hospitals. Major highways are easily accessible, and both light rail and bus service are located approximately one mile away, making commuting throughout the Denver metro area simple. This meticulously updated home offers the perfect combination of character, thoughtful upgrades, incredible outdoor living, and an unbeatable central Denver location!

Advanced Home Search
Search by square footage, location, price, bedrooms, bathrooms and more.Just Listed
These homes just hit the market. Be among the first to see them. Schedule a showing, too.New Construction
See brand new homes and homes under construction now and available soon.Features & Amenities
Find homes with views or pools, in gated communities & with other desirable features.Cities
Take a look at luxury homes in each city in Metro Denver.Neighborhoods
Find the ideal neighborhood and the home that best fits you.Counties
Have your eye on a specific county? Browse these listings.Zip Codes
Start here to find a luxury home in a particular zip code.Single-Family Homes
See photos of single-family homes, get prices, neighborhood information & more.Townhomes
Get all the details about luxury townhomes for sale now throughout Metro Denver.Condos
Are you drawn to the low-maintenance, luxury lifestyle of condo living? Start here.One-Story Homes
Looking for a main floor master? Ranch-style homes may be perfect for your lifestyle.Featured Price Ranges
We’ve done the searching for you. Find homes in popular luxury price ranges.55-Plus
Explore beautiful homes and enviable amenities available in 55-and-over communities.Your Free MLS Search Account
Create and manage saved searches and properties with the Property Organizer.Schedule a Personal Consultation
We’re happy to help any time! Schedule a no-obligation 15-minute call.


