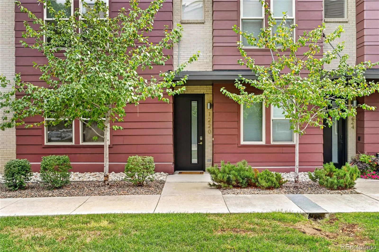
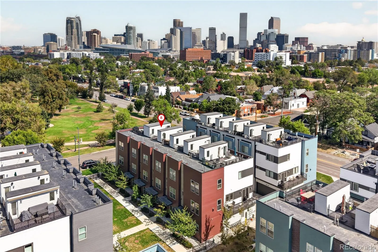
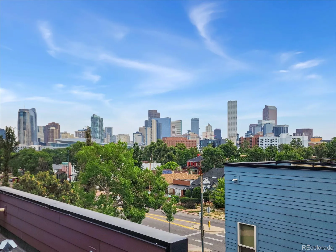
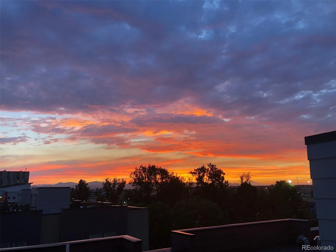
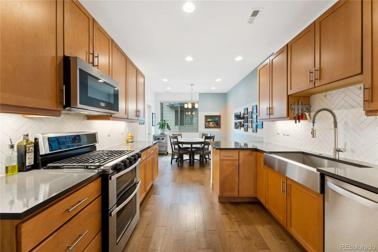
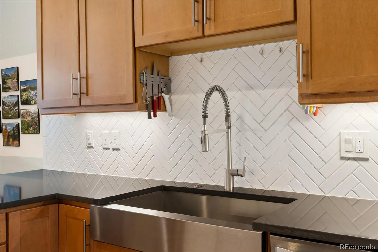
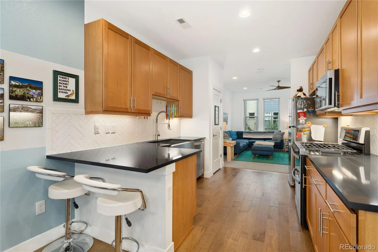
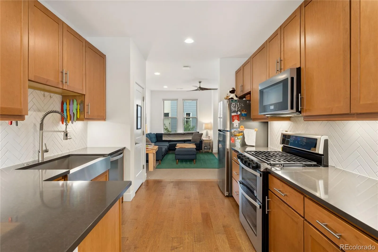
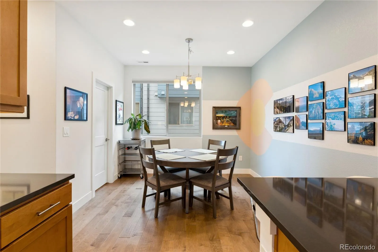
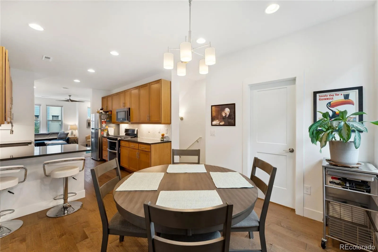
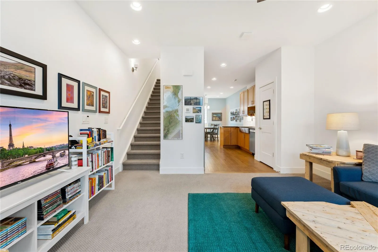
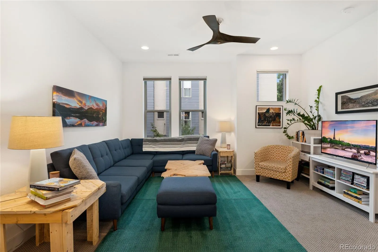
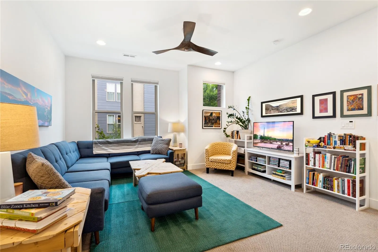
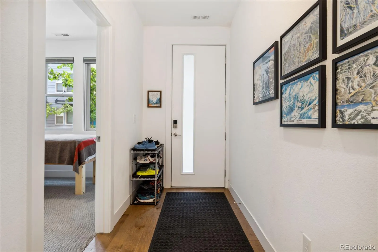
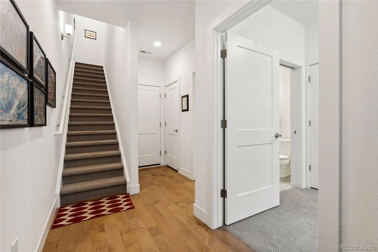
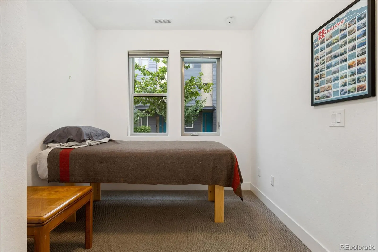
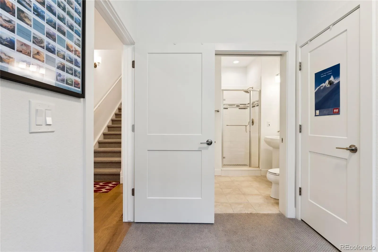
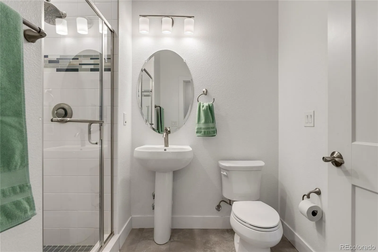
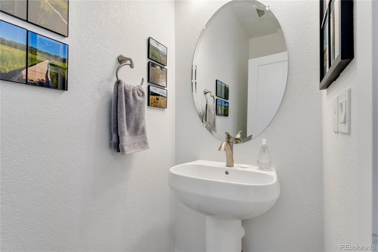
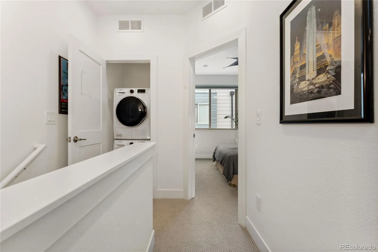
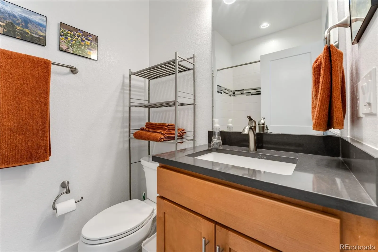
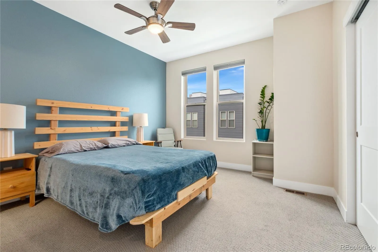
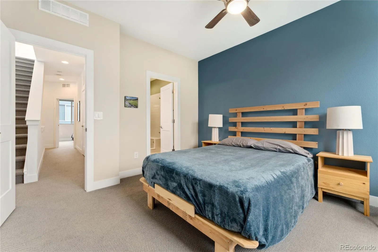
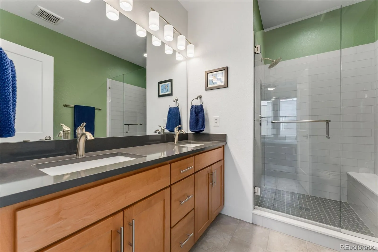
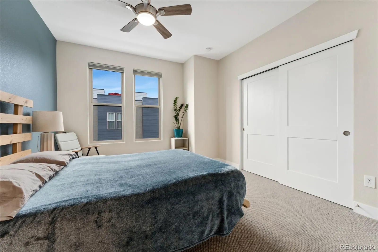
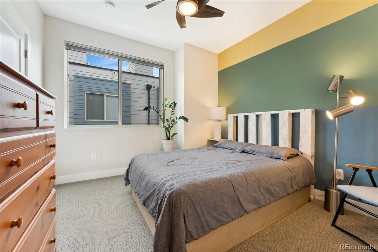
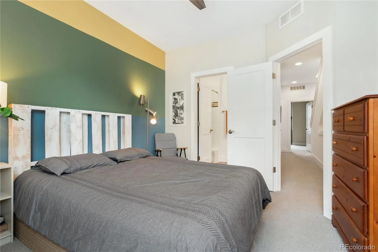
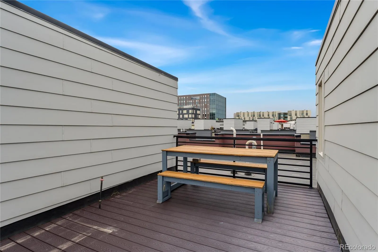
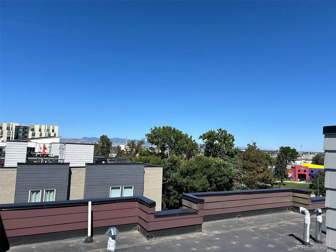
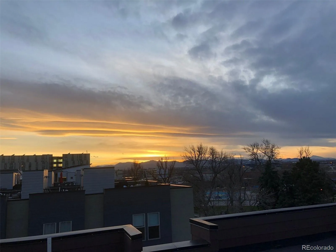
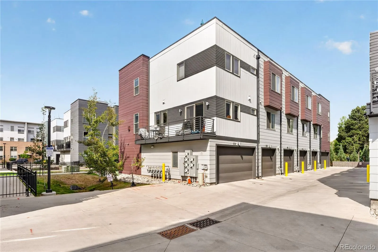
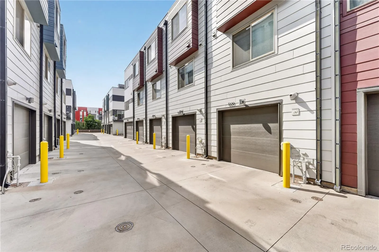
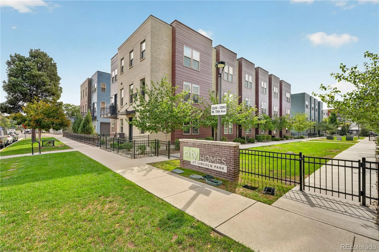
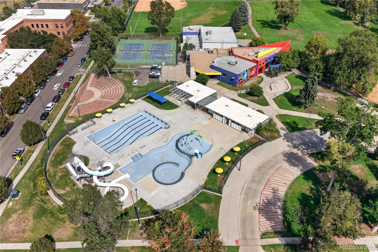
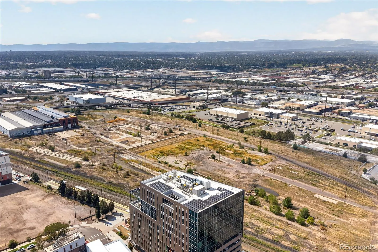
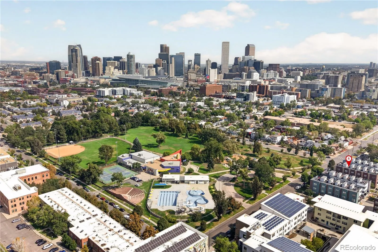
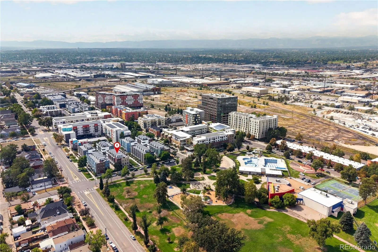
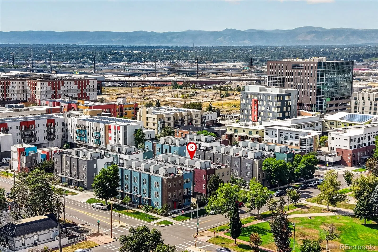
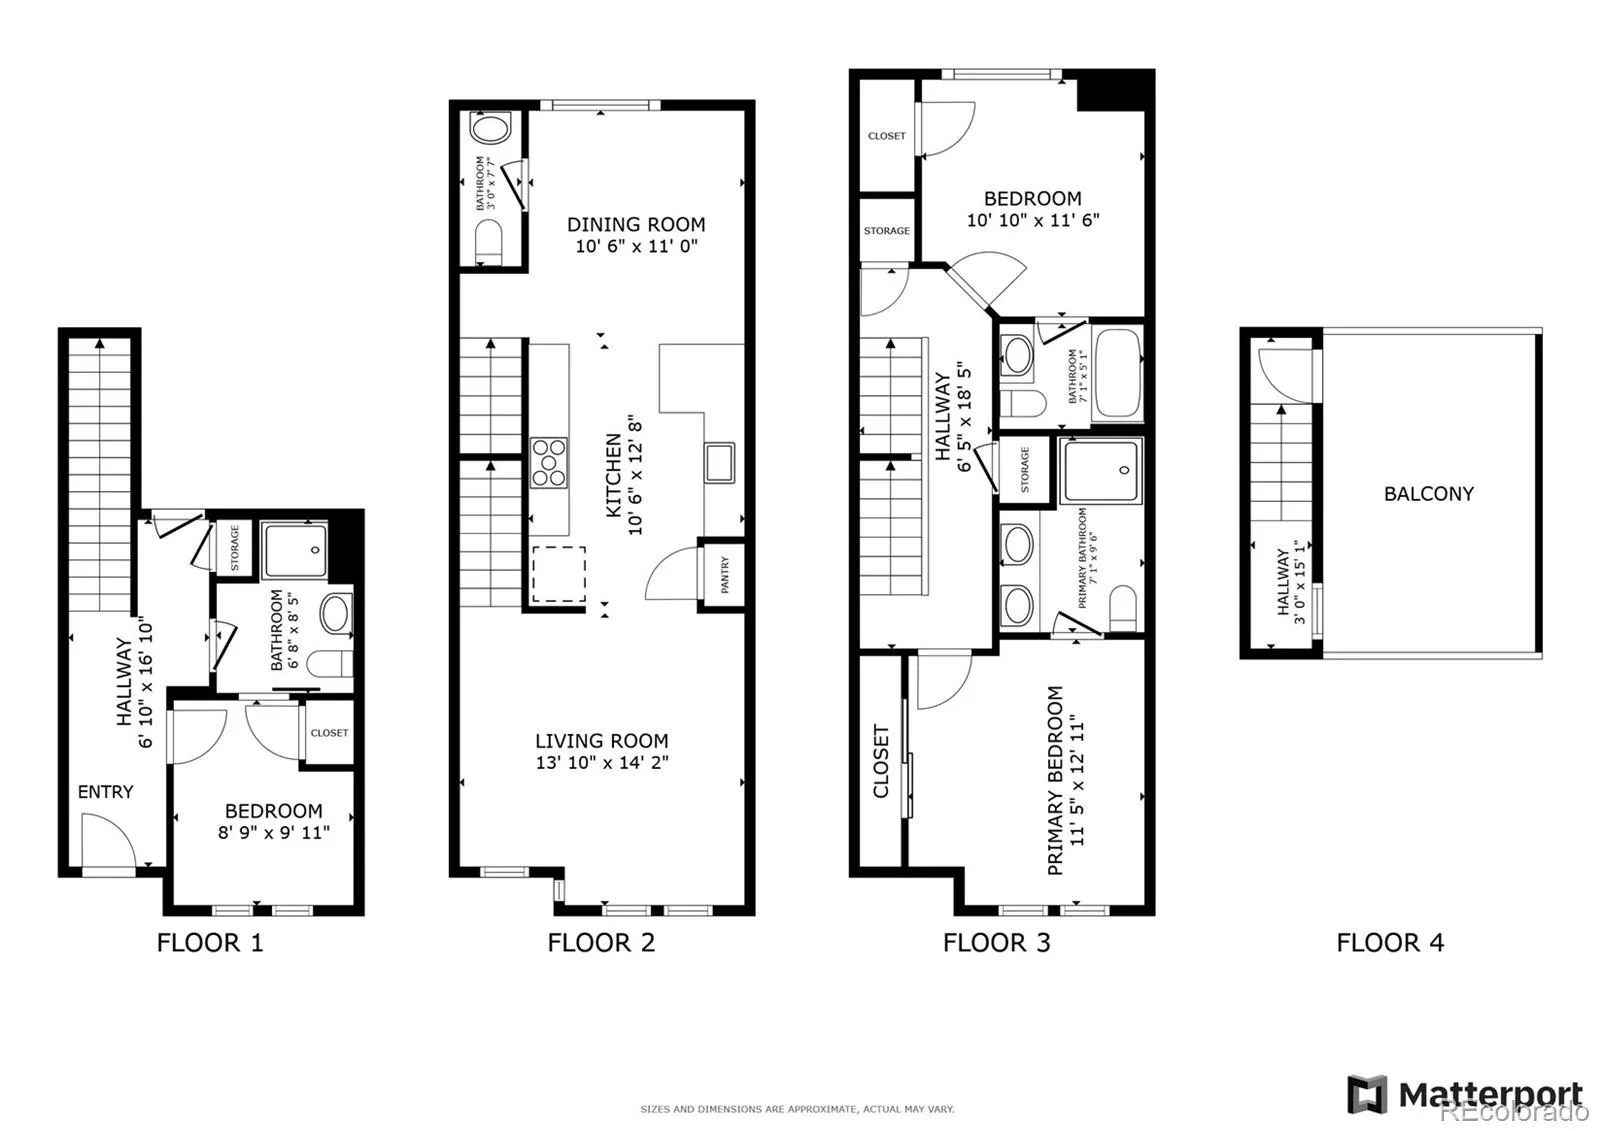
Experience urban living at its finest in the heart of Lincoln Park! This charming townhome offers a perfect blend of comfort, style, and unbeatable location. You are welcomed by a lovely community green space providing a tranquil retreat from the city hustle. As you enter the main level, discover a versatile bedroom with an en-suite bath—perfect for a private guest suite or home office—along with direct access to the attached one-car garage. The second level boasts an open floor plan designed for modern living. The spacious dining room seamlessly flows into the kitchen, which is equipped with stainless steel appliances, quartz countertops, a breakfast bar, and a chic tile backsplash. Adjacent to the kitchen, the living room is bathed in natural light from large windows. The third level offers two private bedrooms, each with its own en-suite bathroom, providing dual primary suites. Ascend to the top level to access your private rooftop patio, where you’ll be treated to stunning, unobstructed city skyline and mountain views—an ideal oasis for entertaining and outdoor relaxation. Uniquely positioned directly across the street from La Alma Lincoln Park—which is slated for an exciting ~$14M city park upgrade starting in 2027—this home sits in a high-demand epicenter of Denver’s future growth. You are perfectly nestled just three blocks west of the vibrant Santa Fe Arts District and three blocks east of Burnham Yard, the preferred site for the proposed new Denver Broncos stadium development. With light rail access, downtown Denver, cultural attractions, and dining just steps away, this property offers incredible lifestyle appeal alongside massive future value potential!

Advanced Home Search
Search by square footage, location, price, bedrooms, bathrooms and more.Just Listed
These homes just hit the market. Be among the first to see them. Schedule a showing, too.New Construction
See brand new homes and homes under construction now and available soon.Features & Amenities
Find homes with views or pools, in gated communities & with other desirable features.Cities
Take a look at luxury homes in each city in Metro Denver.Neighborhoods
Find the ideal neighborhood and the home that best fits you.Counties
Have your eye on a specific county? Browse these listings.Zip Codes
Start here to find a luxury home in a particular zip code.Single-Family Homes
See photos of single-family homes, get prices, neighborhood information & more.Townhomes
Get all the details about luxury townhomes for sale now throughout Metro Denver.Condos
Are you drawn to the low-maintenance, luxury lifestyle of condo living? Start here.One-Story Homes
Looking for a main floor master? Ranch-style homes may be perfect for your lifestyle.Featured Price Ranges
We’ve done the searching for you. Find homes in popular luxury price ranges.55-Plus
Explore beautiful homes and enviable amenities available in 55-and-over communities.Your Free MLS Search Account
Create and manage saved searches and properties with the Property Organizer.Schedule a Personal Consultation
We’re happy to help any time! Schedule a no-obligation 15-minute call.


