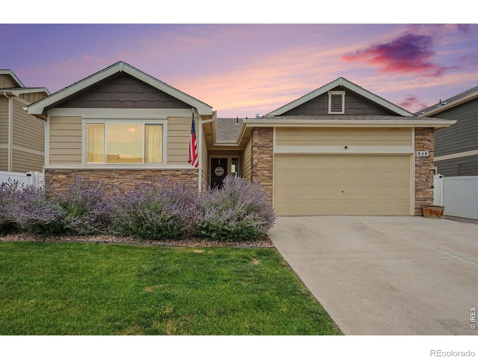
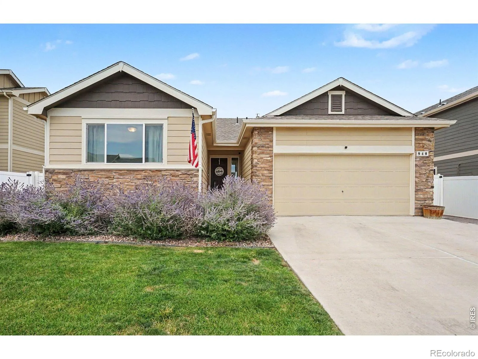
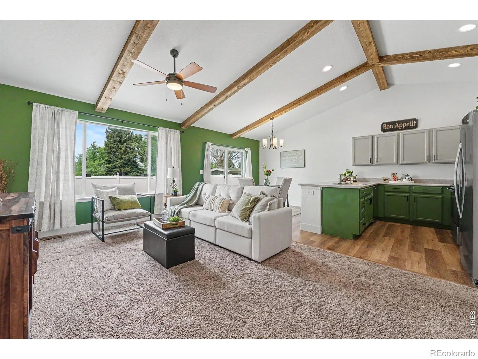
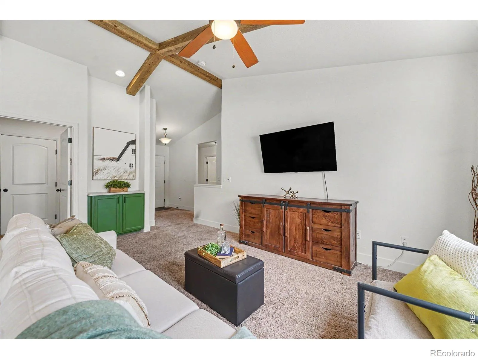
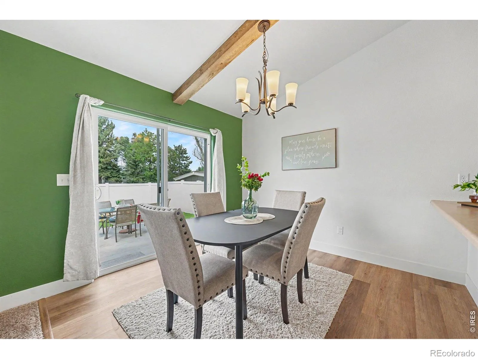
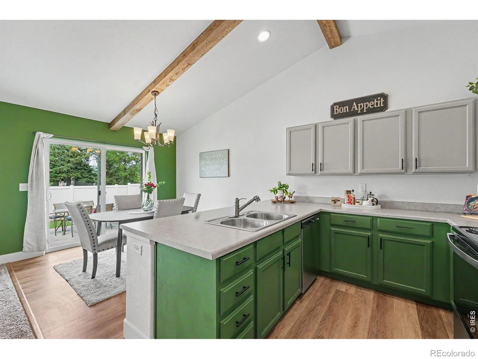
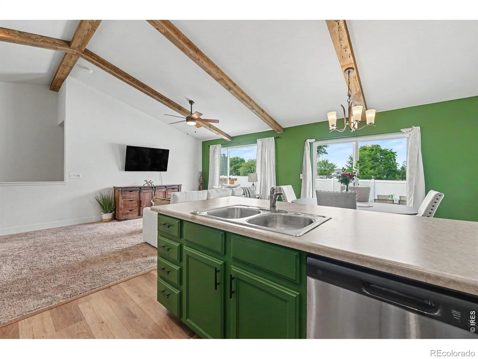
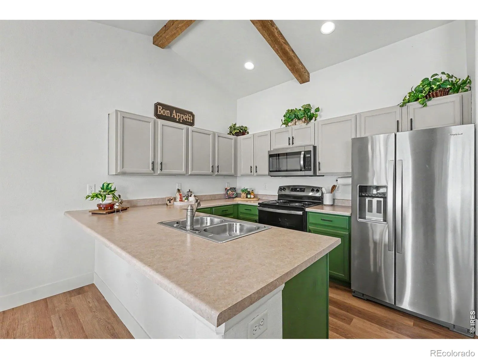
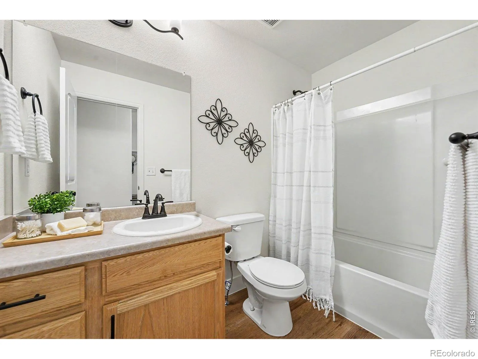
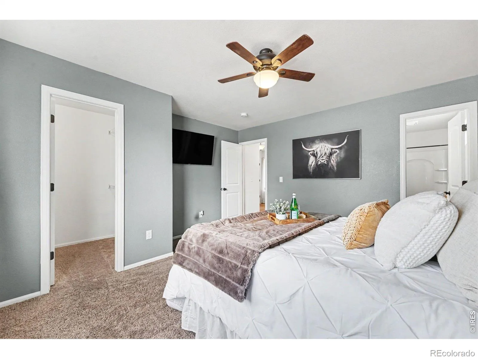
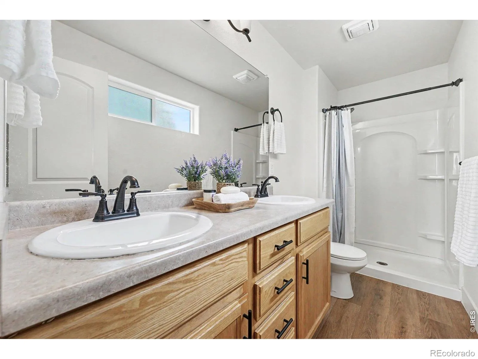
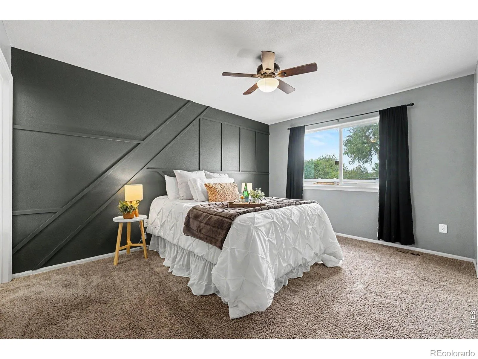
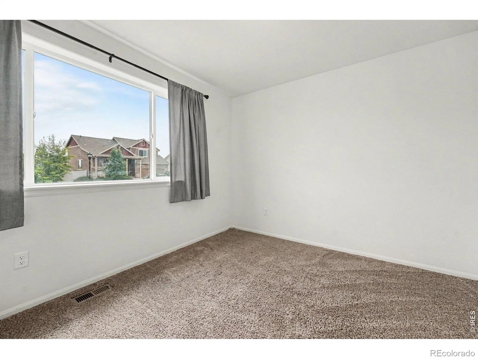
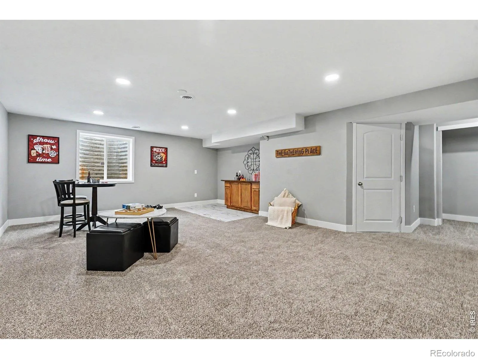
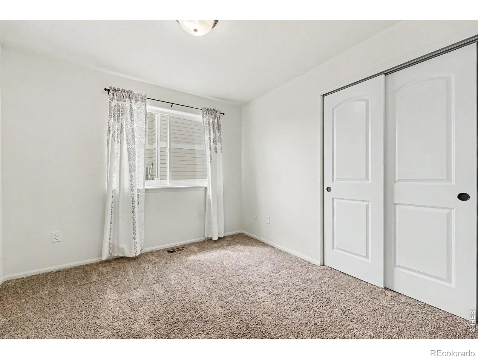
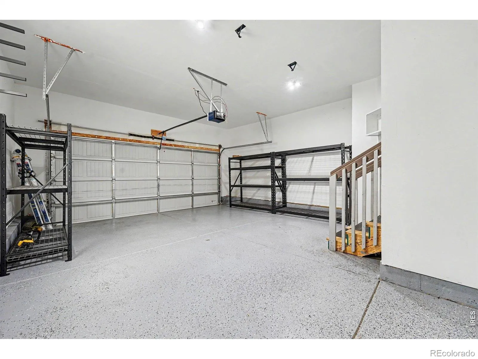
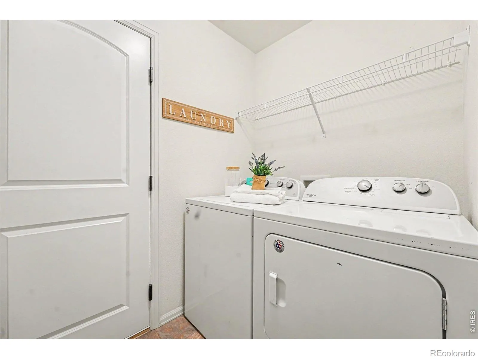
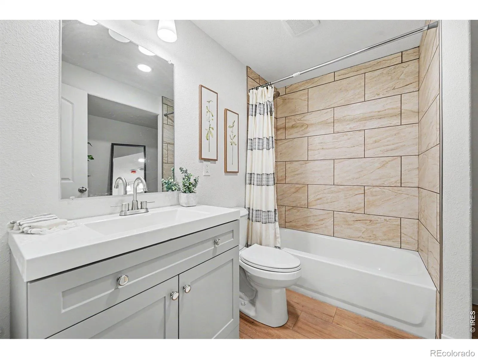
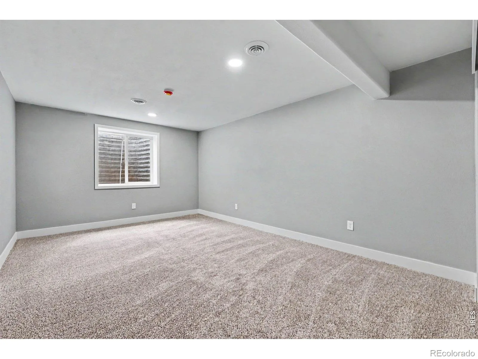
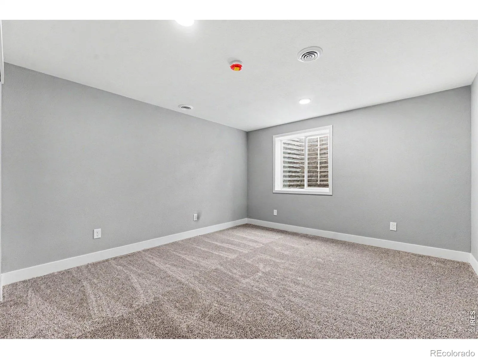
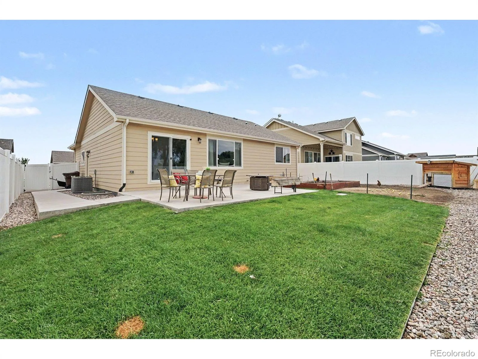
Welcome to a beautifully refined home where thoughtful upgrades, architectural character, and distinctive design come together.This 5-bedroom, 3-bathroom residence is an intersection of design and performance, luxury and modern flexibility.The kitchen features a sage colored custom painted cabinets, brand-new stainless steel oven and dishwasher (August 2026), and luxury vinyl plank flooring that creates a beautiful continuity throughout the main level. Soaring cathedral ceilings introduce volume and light, while rustic exposed wood beams add warmth and architectural dimension.The primary bedroom makes a dramatic statement with a custom geometric board-and-batten accent wall, creating a sophisticated visual focal point.The newly completed basement (August 2026) extends the home’s living space with premium carpeting and a generously sized custom bathroom, 2 large bedrooms, and a large family room offering exceptional versatility for guests, recreation, or additional living space.Thoughtful exterior enhancements create an inviting indoor-outdoor connection, with an extended concrete patio and pathway complemented by front and backyard irrigation. Additional upgrades include whole-home A/C and a fresh epoxy-finished garage floor.Then there’s the unexpected: a charming backyard chicken coop and dedicated chicken area, adding a touch of country lifestyle and personality to this beautifully appointed home.Beautifully updated. Architecturally distinctive. Thoughtfully designed. Unexpectedly versatile.940 Scotch Pine Dr Severance, Colorado5 Bedrooms 3 Bathrooms High Crafted Finished Basement

Advanced Home Search
Search by square footage, location, price, bedrooms, bathrooms and more.Just Listed
These homes just hit the market. Be among the first to see them. Schedule a showing, too.New Construction
See brand new homes and homes under construction now and available soon.Features & Amenities
Find homes with views or pools, in gated communities & with other desirable features.Cities
Take a look at luxury homes in each city in Metro Denver.Neighborhoods
Find the ideal neighborhood and the home that best fits you.Counties
Have your eye on a specific county? Browse these listings.Zip Codes
Start here to find a luxury home in a particular zip code.Single-Family Homes
See photos of single-family homes, get prices, neighborhood information & more.Townhomes
Get all the details about luxury townhomes for sale now throughout Metro Denver.Condos
Are you drawn to the low-maintenance, luxury lifestyle of condo living? Start here.One-Story Homes
Looking for a main floor master? Ranch-style homes may be perfect for your lifestyle.Featured Price Ranges
We’ve done the searching for you. Find homes in popular luxury price ranges.55-Plus
Explore beautiful homes and enviable amenities available in 55-and-over communities.Your Free MLS Search Account
Create and manage saved searches and properties with the Property Organizer.Schedule a Personal Consultation
We’re happy to help any time! Schedule a no-obligation 15-minute call.


