
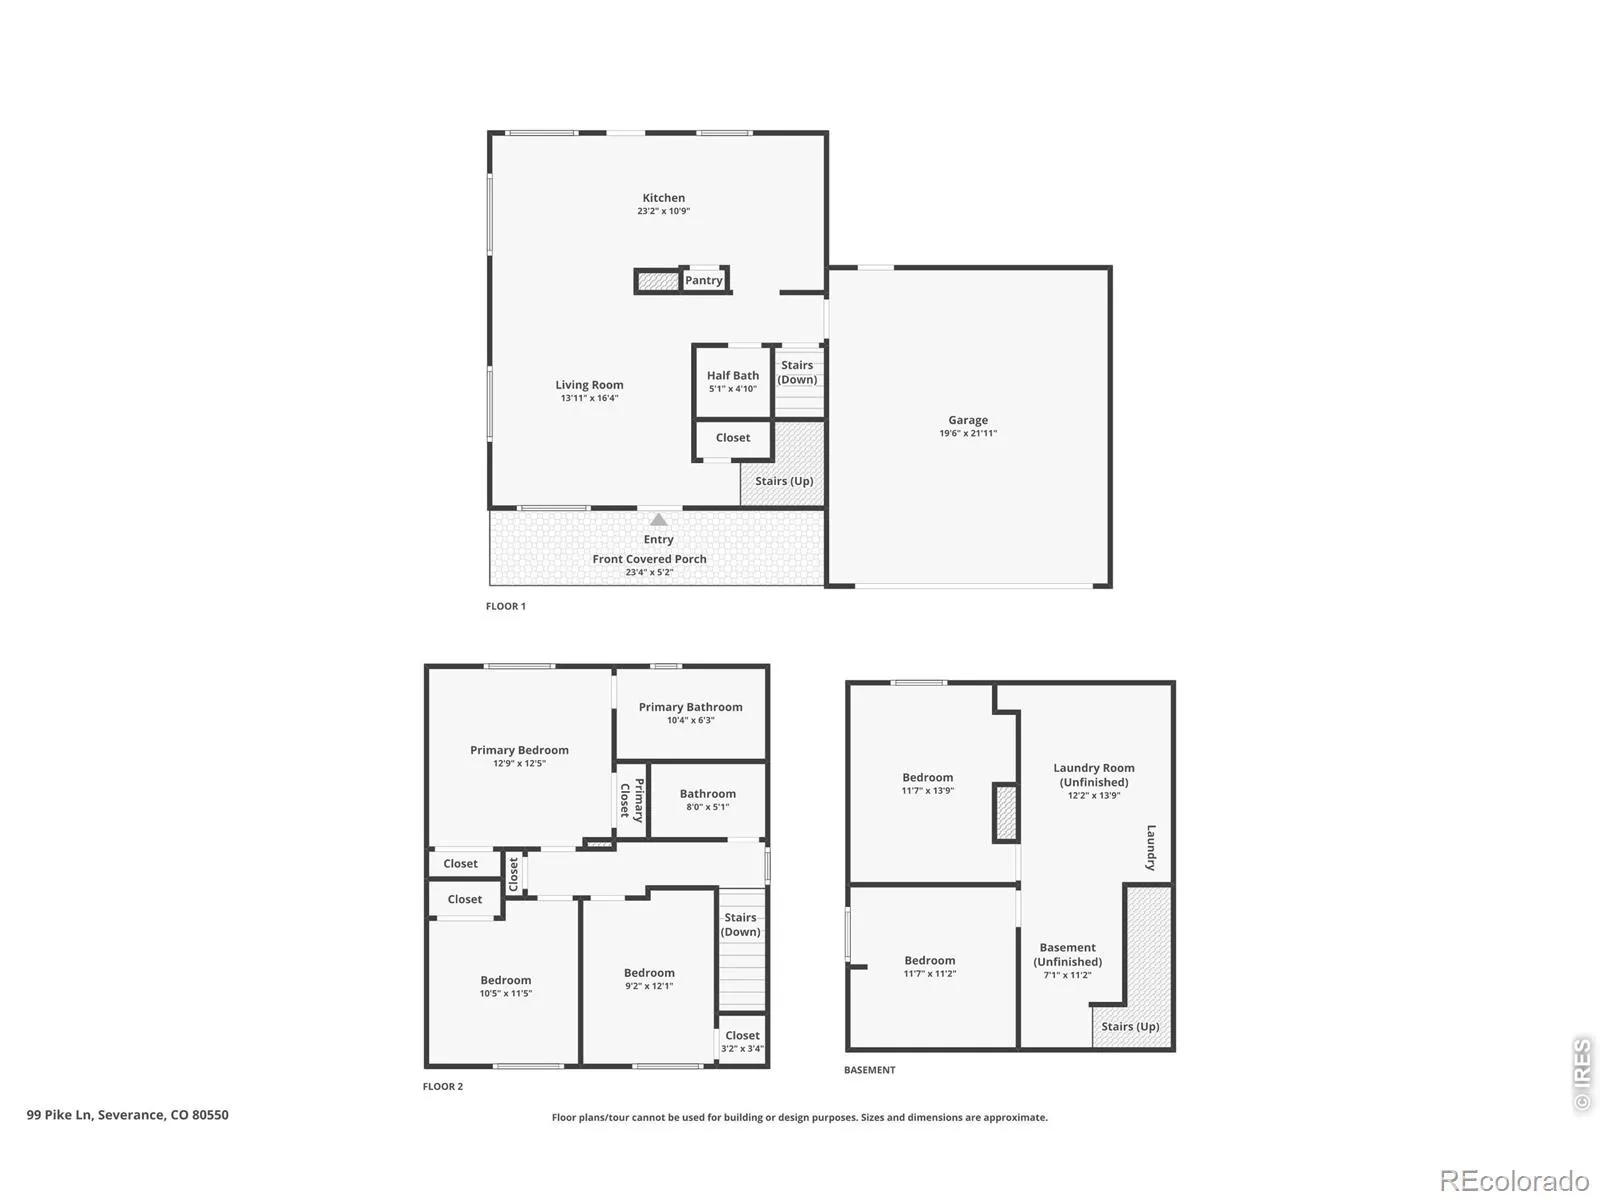
Property Description
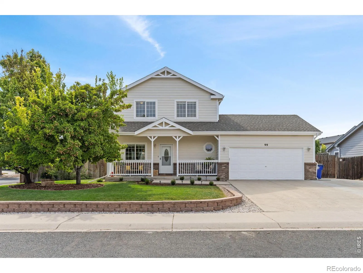
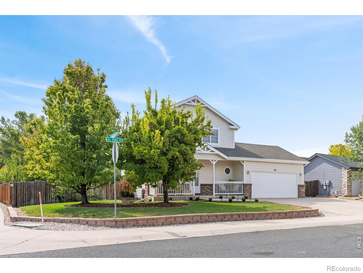
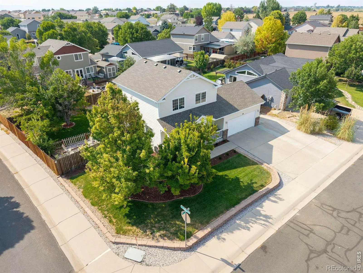
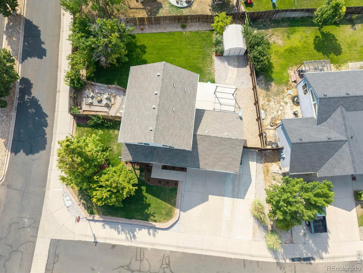
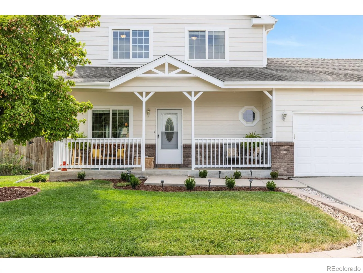
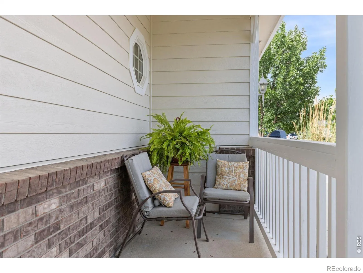
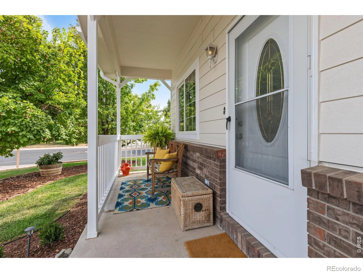
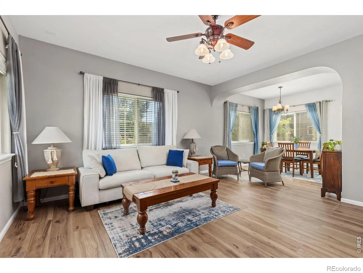

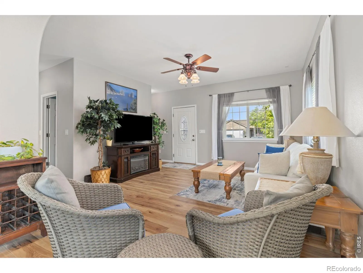
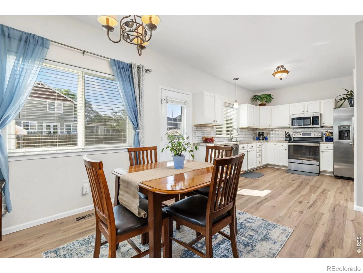
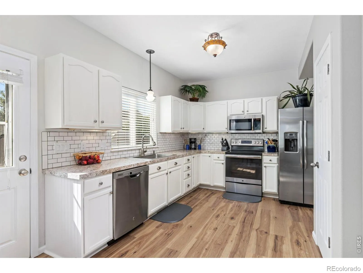
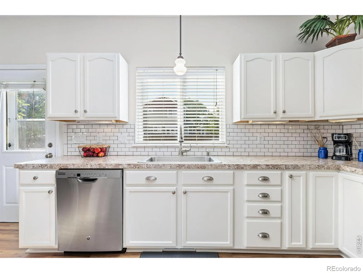
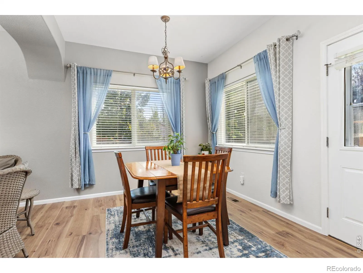
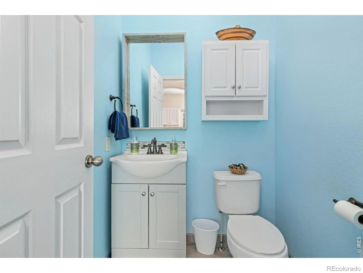
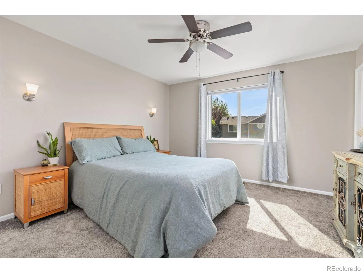
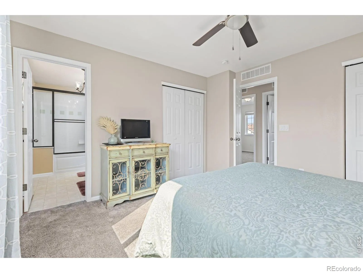
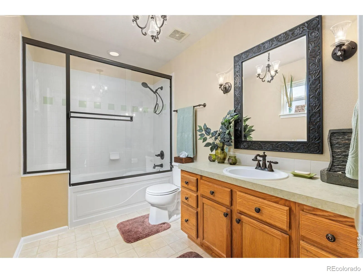
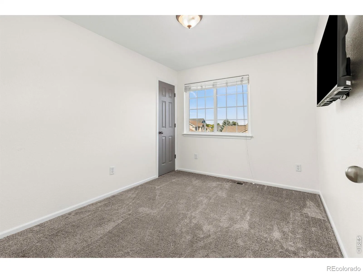
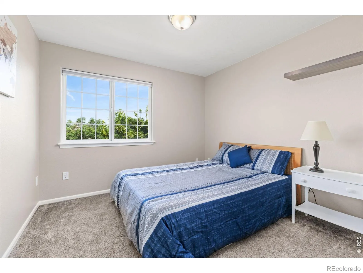
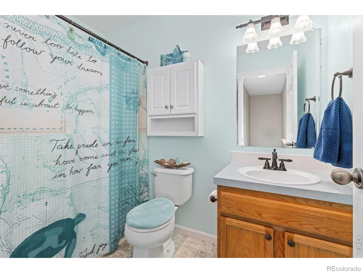
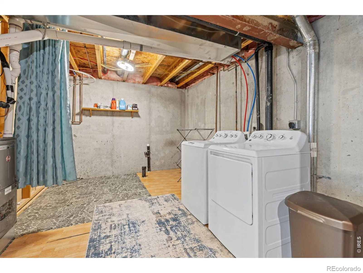
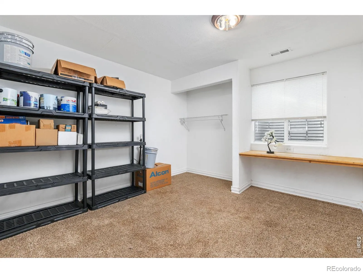
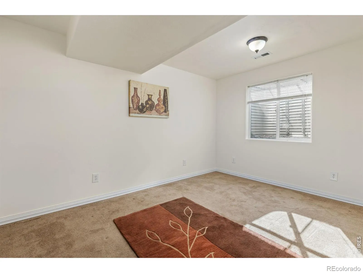
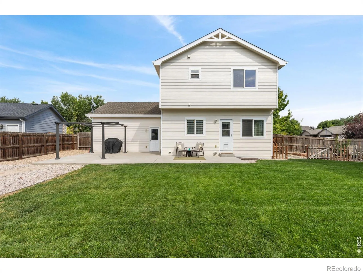
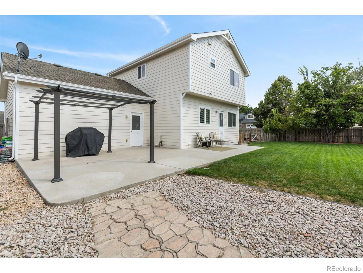
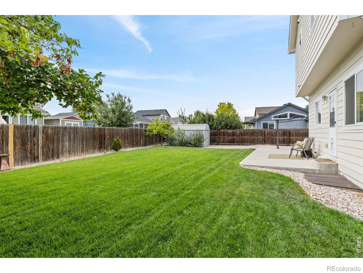
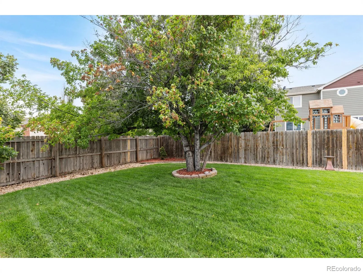
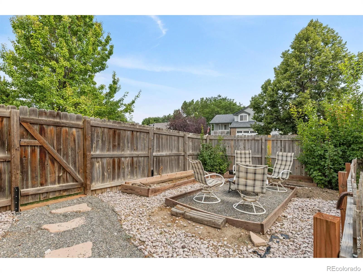
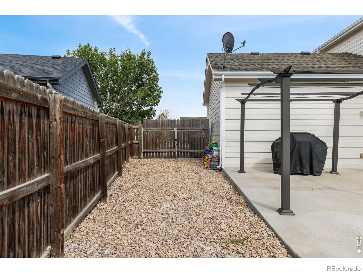
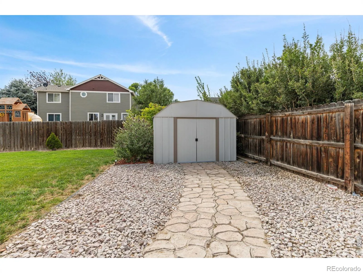
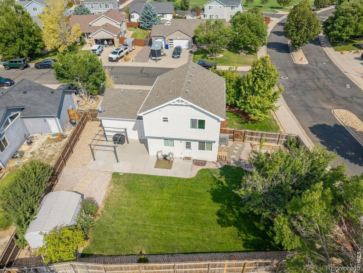
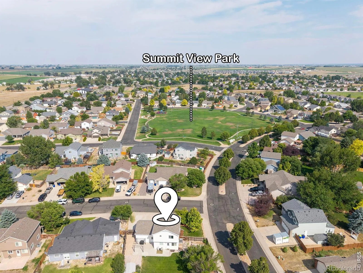
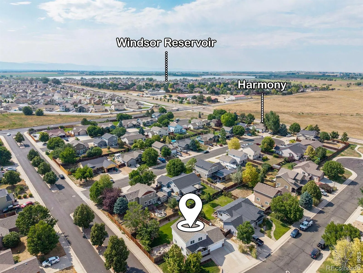
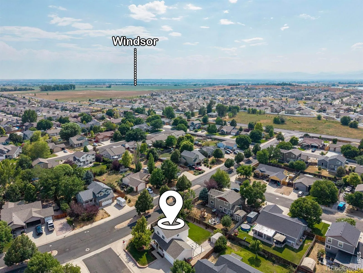
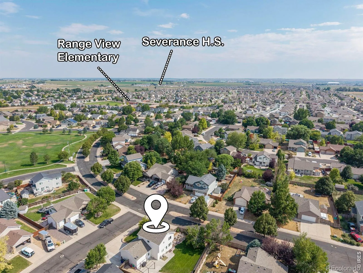
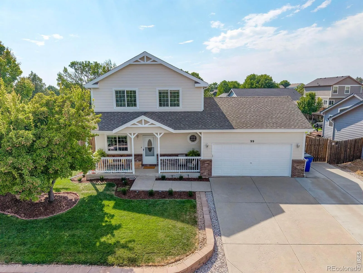
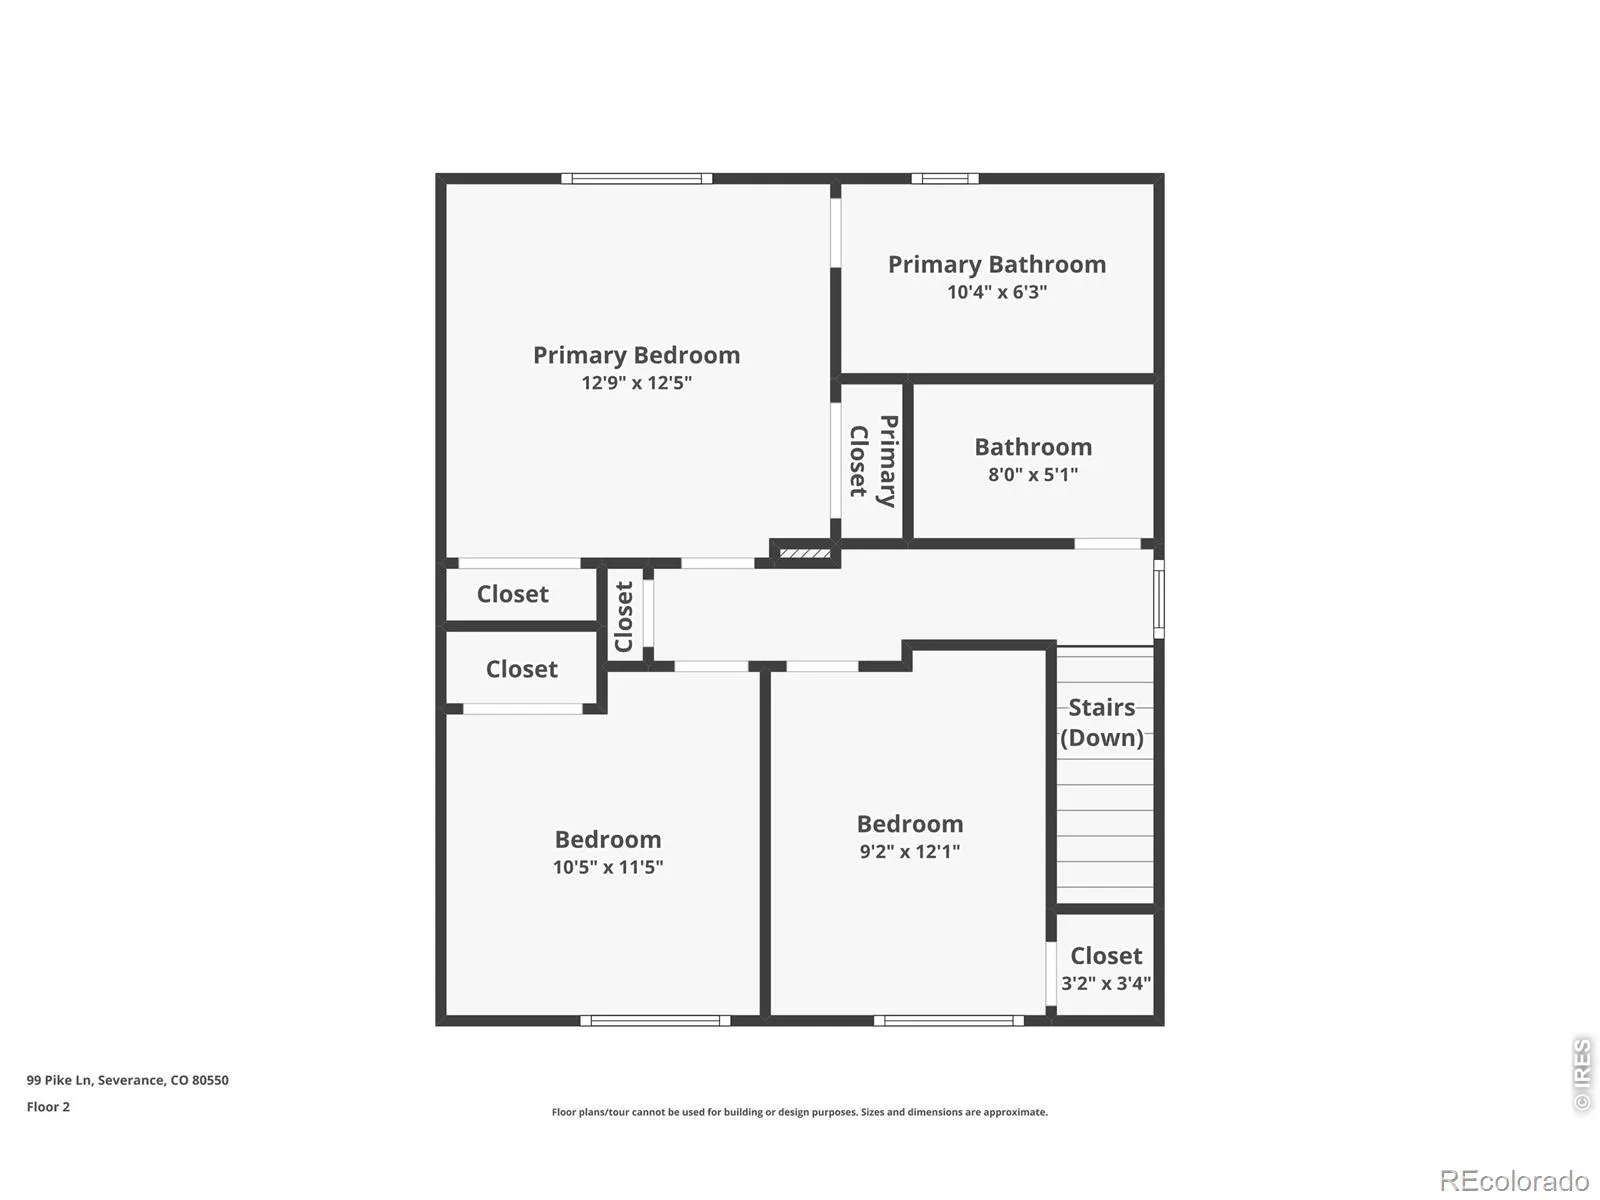
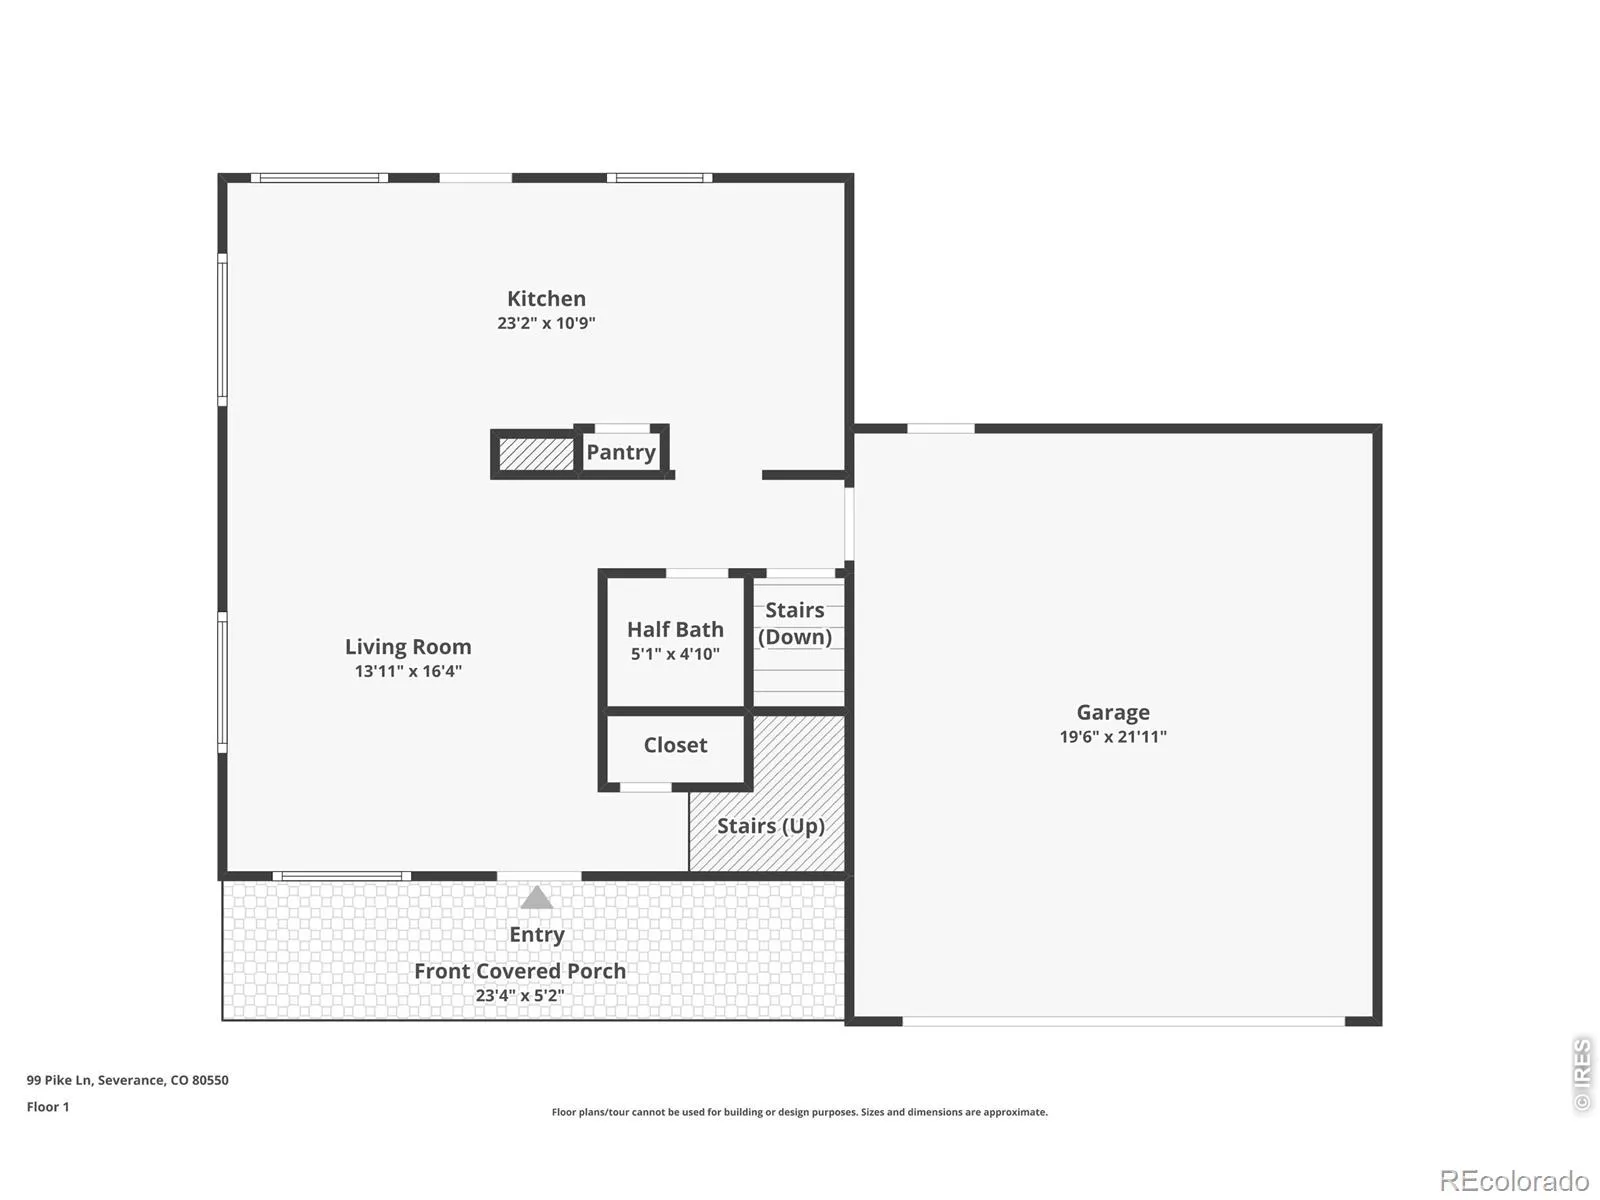
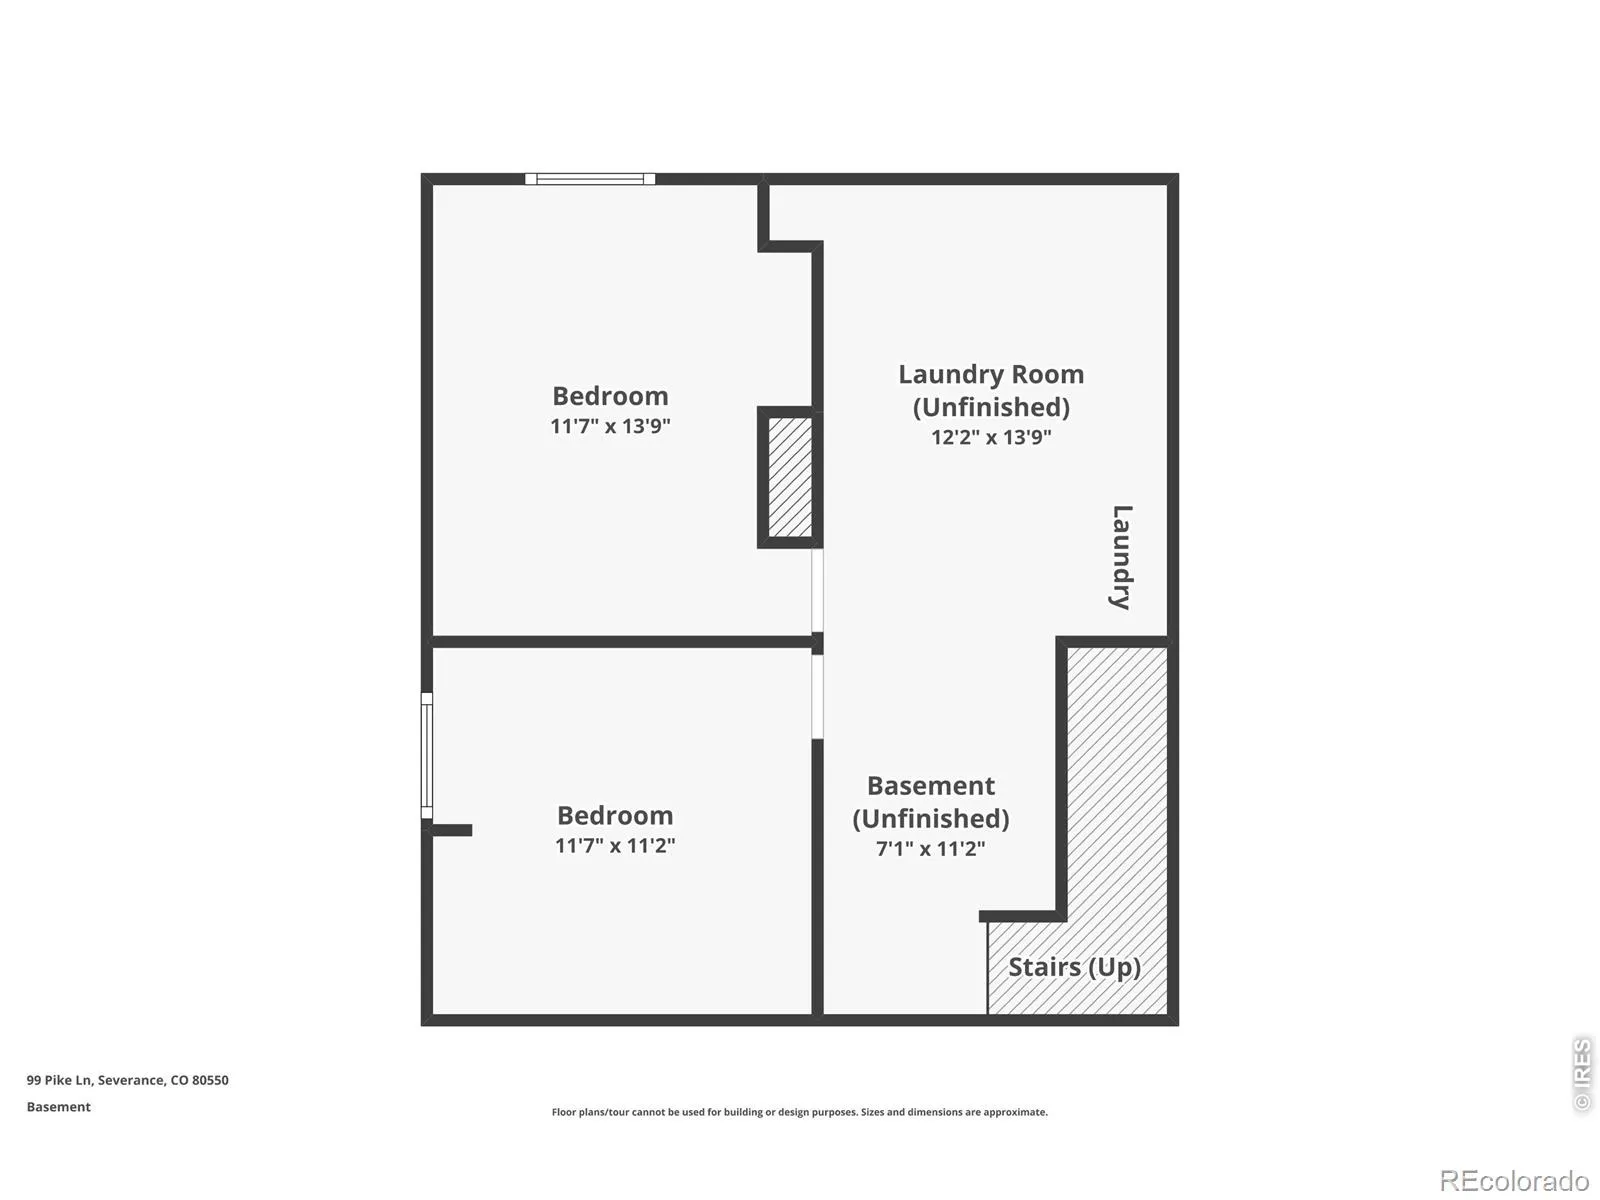
Beautifully maintained 5 Bed and 3 Bath corner-lot home in Severance featuring 5 beds, 3 baths & RV parking! Updates include a new Rheem furnace & heat pump, main-level flooring, Benjamin Moore exterior paint, garage door opener & new sod. Enjoy the landscaped yard with large patio, pergola, firepit & shed. Finished/heated garage with keypad entry. Kitchen offers appliances, pantry, farmhouse sink & freshly painted cabinets. Washer/dryer included. Primary suite has 2 closets & full private bath.
Features
: Heat Pump, Forced Air
: Central Air, Ceiling Fan(s)
: Sump Pump, Partial, Bath/Stubbed
: Fenced
: Smoke Detector(s)
: Patio
: 2
: Dryer, Dishwasher, Disposal, Microwave, Refrigerator, Self Cleaning Oven, Washer, Oven
: Contemporary
: Heated Garage, RV Access/Parking
: Composition
: Public Sewer
Address Map
CO
Weld
Severance
80550
Pike
99
Lane
W105° 7' 56.1''
N40° 31' 17.6''
Additional Information
$240
Annually
: Reserves
: Frame, Brick
1
East
Range View
2
Severance
: Pantry, Open Floorplan, Smart Thermostat
Yes
Yes
Cash, Conventional, FHA, VA Loan
: Level, Corner Lot, Sprinklers In Front, Flood Zone
Severance
Realty One Group Fourpoints
R2553803
: House
Summit View Sub 2nd Fg
$2,506
2025
: Cable Available, Electricity Available, Natural Gas Available, Internet Access (Wired)
: Double Pane Windows, Window Coverings
RES
08/20/2026
1920
Active
Yes
1
IRP19418
IRCOOP
Weld RE-4
Weld RE-4
In Unit
08/22/2026
Residential
08/20/2026
Public
: Two
Summit View Sub 2nd Fg
99 Pike Lane, Severance, CO 80550
5 Bedrooms
3 Total Baths
1,608 Square Feet
$470,000
Listing ID #IR1066881
Basic Details
Property Type : Residential
Listing Type : For Sale
Listing ID : IR1066881
Price : $470,000
Bedrooms : 5
Rooms : 12
Total Baths : 3
Full Bathrooms : 2
1/2 Bathrooms : 1
Square Footage : 1,608 Square Feet
Year Built : 2004
Lot Acres : 0.19
Property Sub Type : Single Family Residence
Status : Active
Co List Agent Full Name : Non-IRES Agent
Co List Office Name : Non-IRES
Originating System Name : REcolorado
Agent info


Mortgage Calculator
Contact Agent
