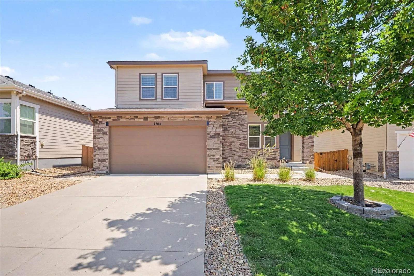
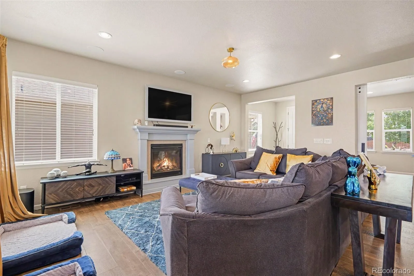
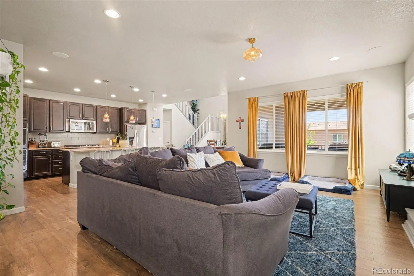
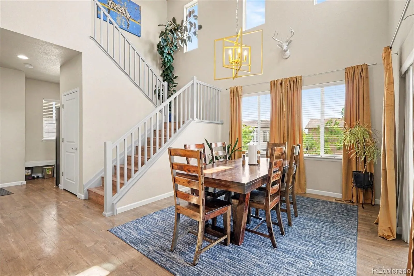
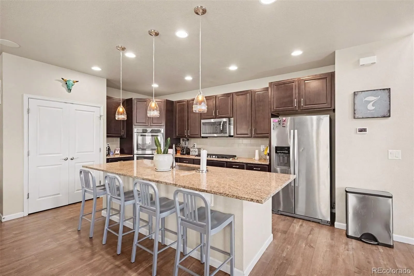
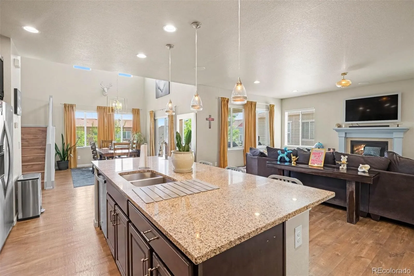
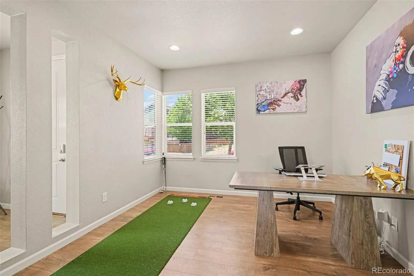
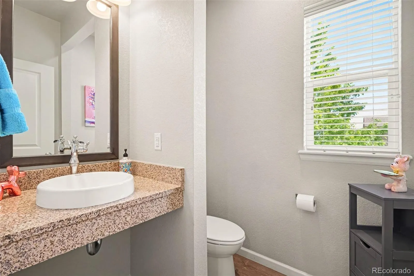
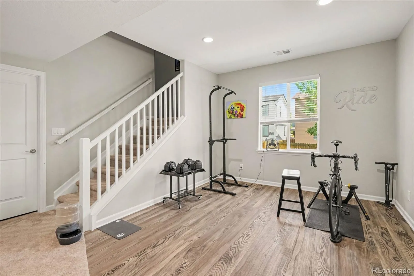
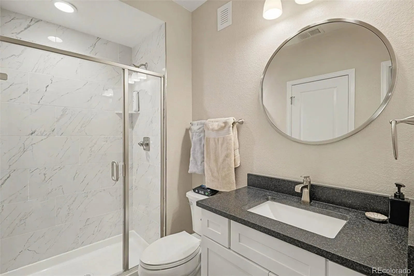
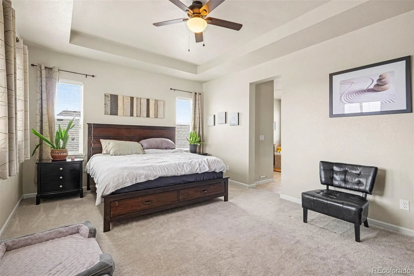
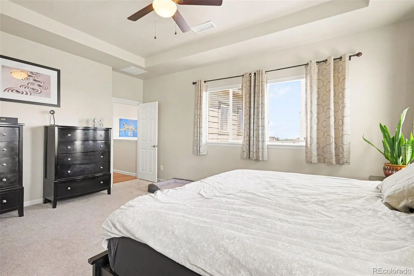
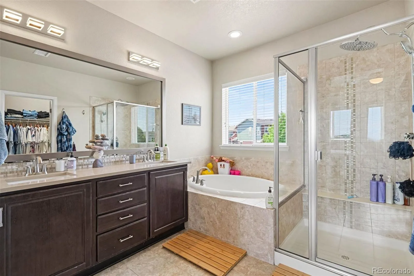
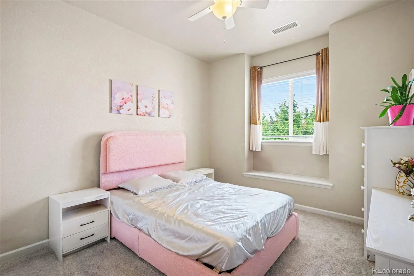
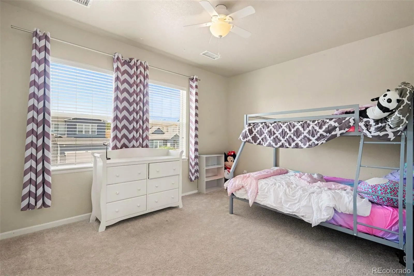
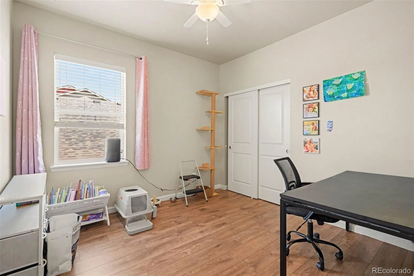
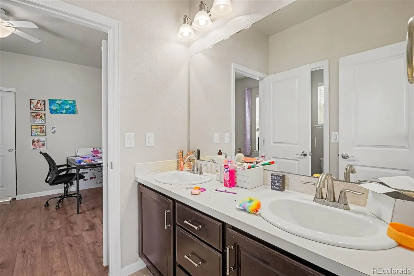
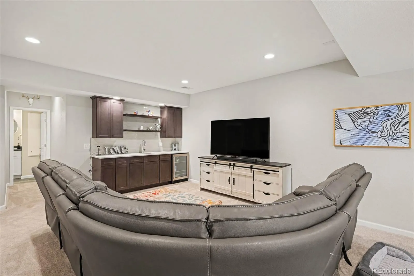
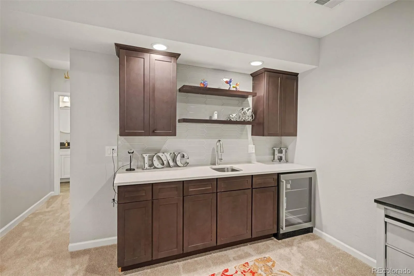
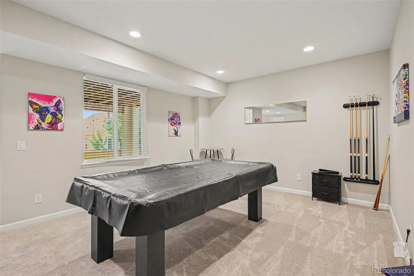
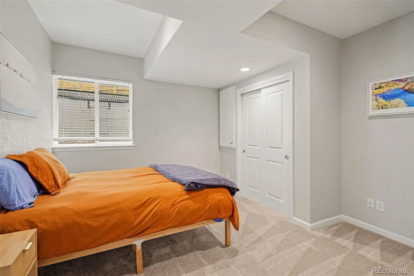
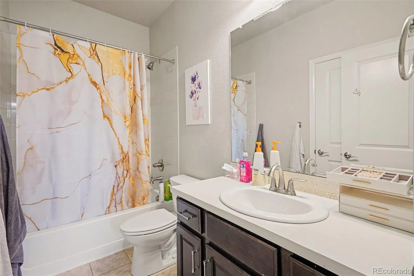

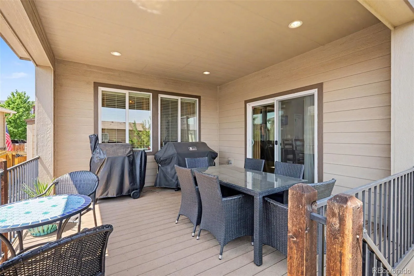
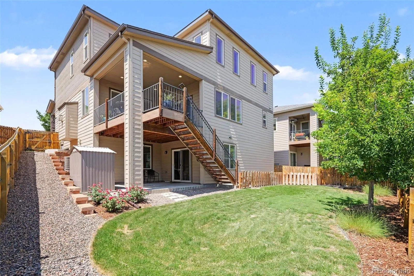
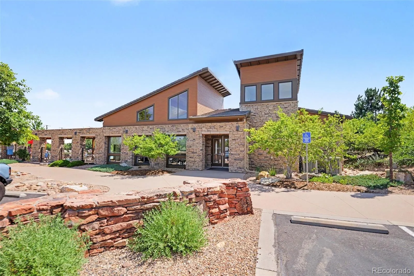
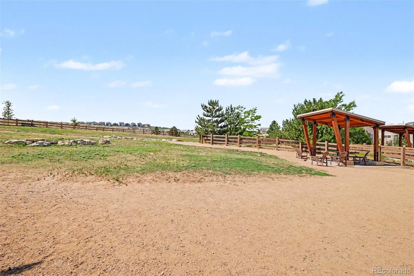
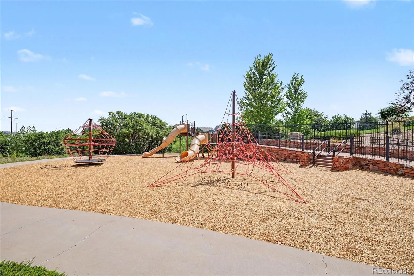
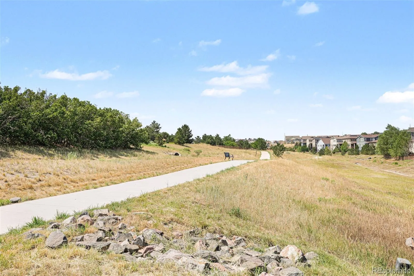
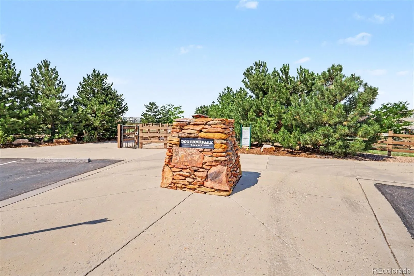
Welcome to this beautifully cared-for home in Castle Oaks Estates, ideally situated on the ridge with beautiful views to the west and east. Thoughtfully updated in 2026 with fresh paint, flooring, lighting, appliances, and more, this home offers a versatile layout for everyday living. The main level features an inviting foyer with hardwood floors, a spacious living room with fireplace and updated lighting, and a well-appointed kitchen with granite counters, large island, pantry, and double oven. The dining room offers high ceilings, a new chandelier, and access to the expansive covered rear deck. A bright, front-facing office provides an ideal workspace. Upstairs, the spacious primary suite features high ceilings, great natural light, and a five-piece ensuite with soaking tub, standalone shower, and dual vanities. The spacious laundry room is conveniently located nearby. Two additional bedrooms share a Jack-and-Jill bath, while a fourth bedroom offers a private ensuite. New flooring throughout the upstairs and on the stairs includes hardwood in the halls, stairs, and one bedroom, with carpet in three bedrooms. The finished walkout basement, completed in 2022, adds a recreation room, granite wet bar, exercise/flex space, bedroom, full bath, and utility/storage room. Walkout access leads to the large, fully fenced backyard with new low-water-use grass in the front and portions of the back. Additional highlights include a three-car garage with new lifetime-warranty springs installed in 2026, a new furnace (2026), and a recently serviced A/C. Three toilets were updated for low-water use. Castle Oaks Estates amenities include two pools, two parks, a dog park, and access to an extensive trail network. Centrally located in Castle Rock, this home combines thoughtful updates, generous living spaces, beautiful views, and an excellent neighborhood setting. Discounted rate options and no lender fee future refinancing may be available for qualified buyers of this home.

Advanced Home Search
Search by square footage, location, price, bedrooms, bathrooms and more.Just Listed
These homes just hit the market. Be among the first to see them. Schedule a showing, too.New Construction
See brand new homes and homes under construction now and available soon.Features & Amenities
Find homes with views or pools, in gated communities & with other desirable features.Cities
Take a look at luxury homes in each city in Metro Denver.Neighborhoods
Find the ideal neighborhood and the home that best fits you.Counties
Have your eye on a specific county? Browse these listings.Zip Codes
Start here to find a luxury home in a particular zip code.Single-Family Homes
See photos of single-family homes, get prices, neighborhood information & more.Townhomes
Get all the details about luxury townhomes for sale now throughout Metro Denver.Condos
Are you drawn to the low-maintenance, luxury lifestyle of condo living? Start here.One-Story Homes
Looking for a main floor master? Ranch-style homes may be perfect for your lifestyle.Featured Price Ranges
We’ve done the searching for you. Find homes in popular luxury price ranges.55-Plus
Explore beautiful homes and enviable amenities available in 55-and-over communities.Your Free MLS Search Account
Create and manage saved searches and properties with the Property Organizer.Schedule a Personal Consultation
We’re happy to help any time! Schedule a no-obligation 15-minute call.


