
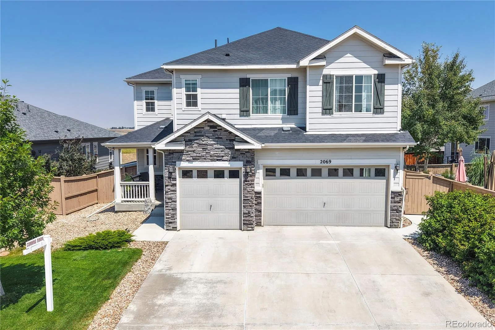
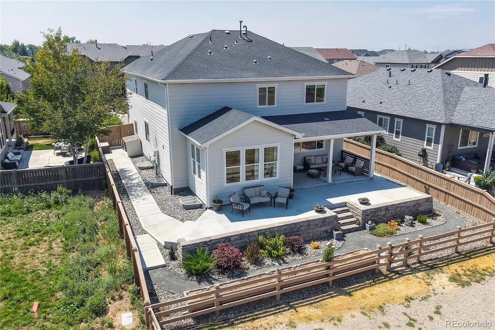
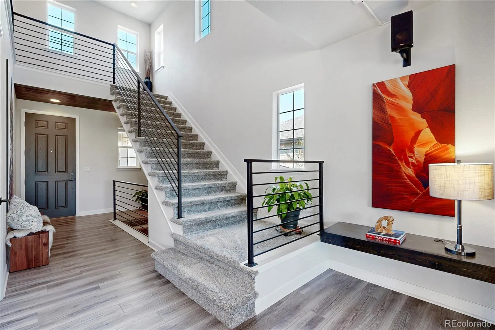
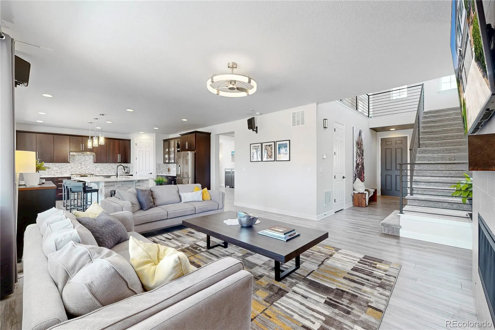
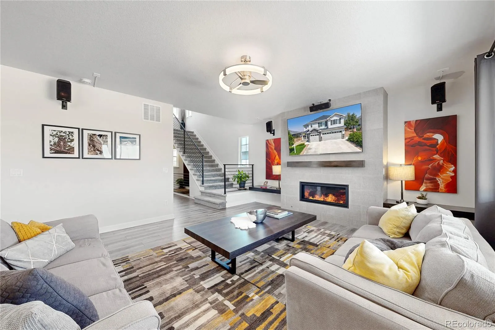
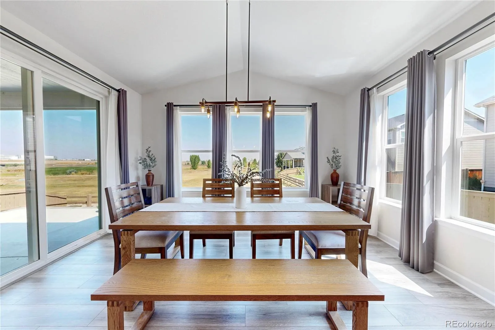
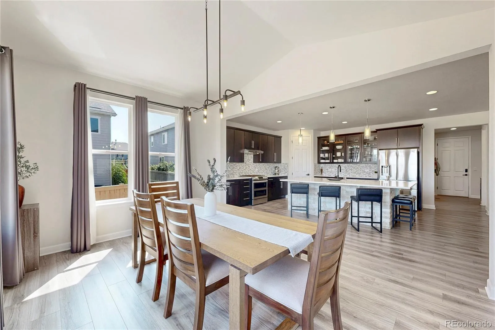
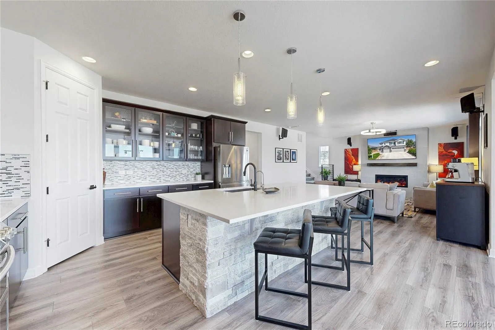
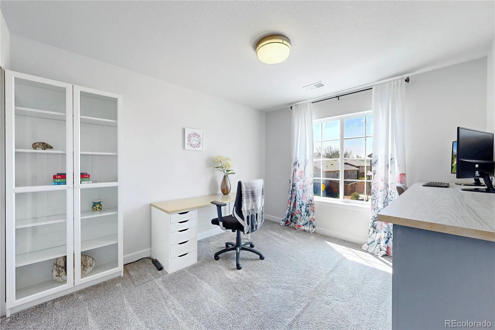

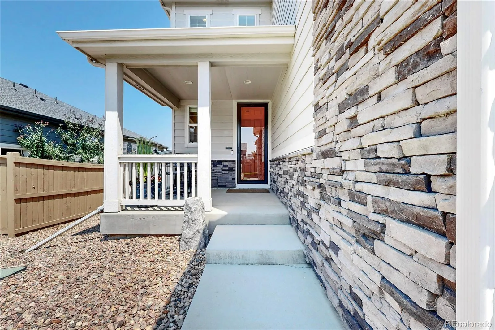
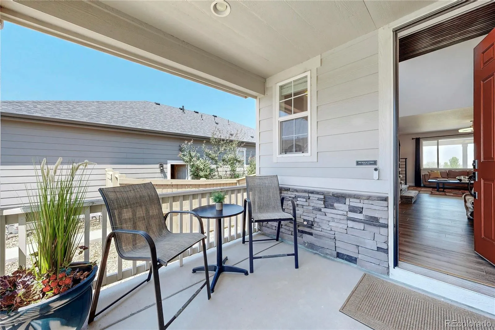
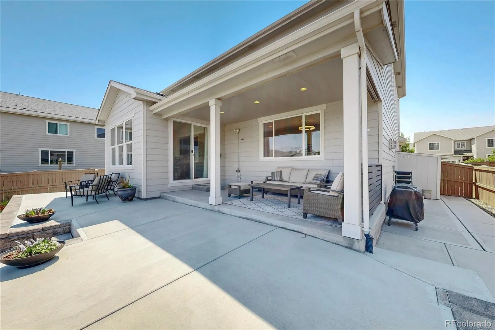
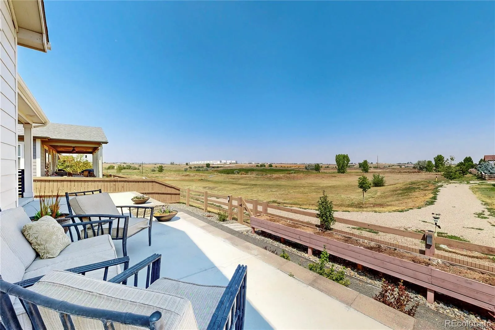
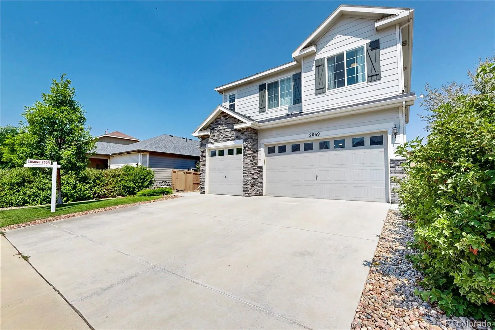
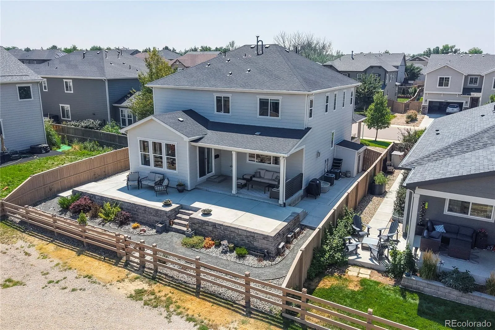
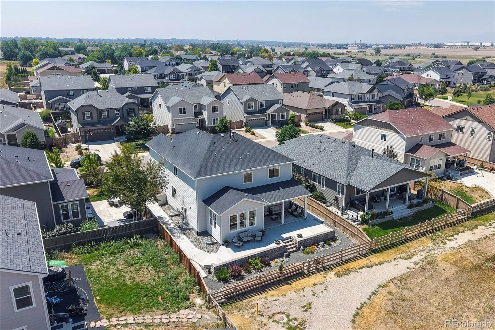
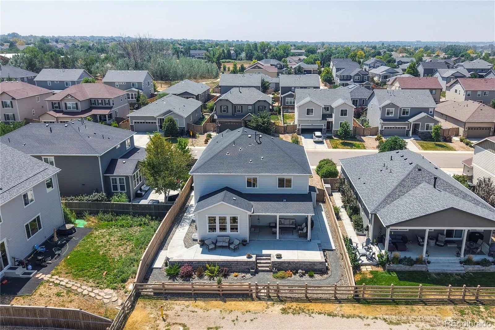
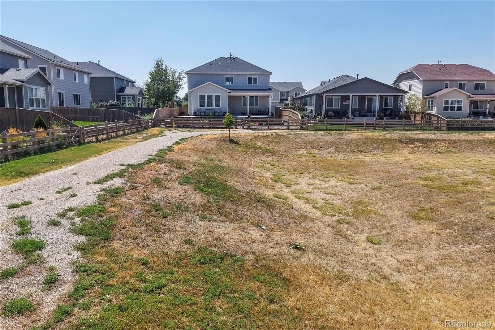
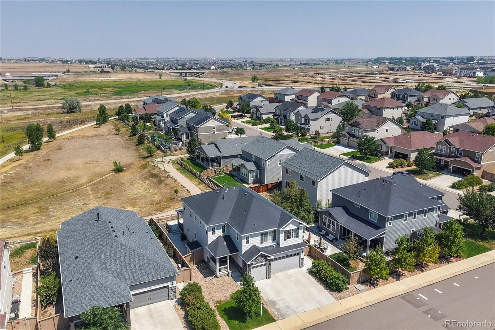
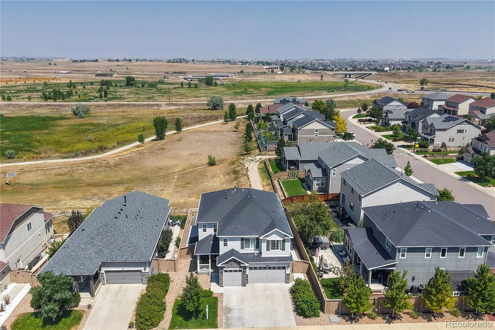
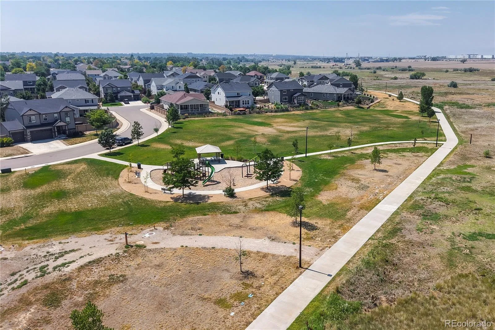
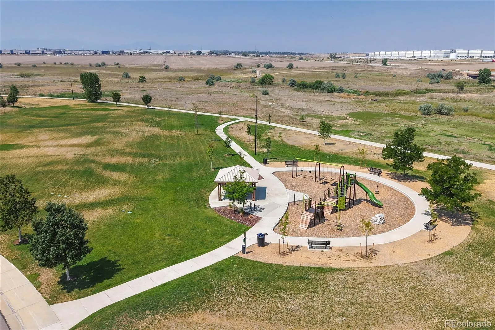
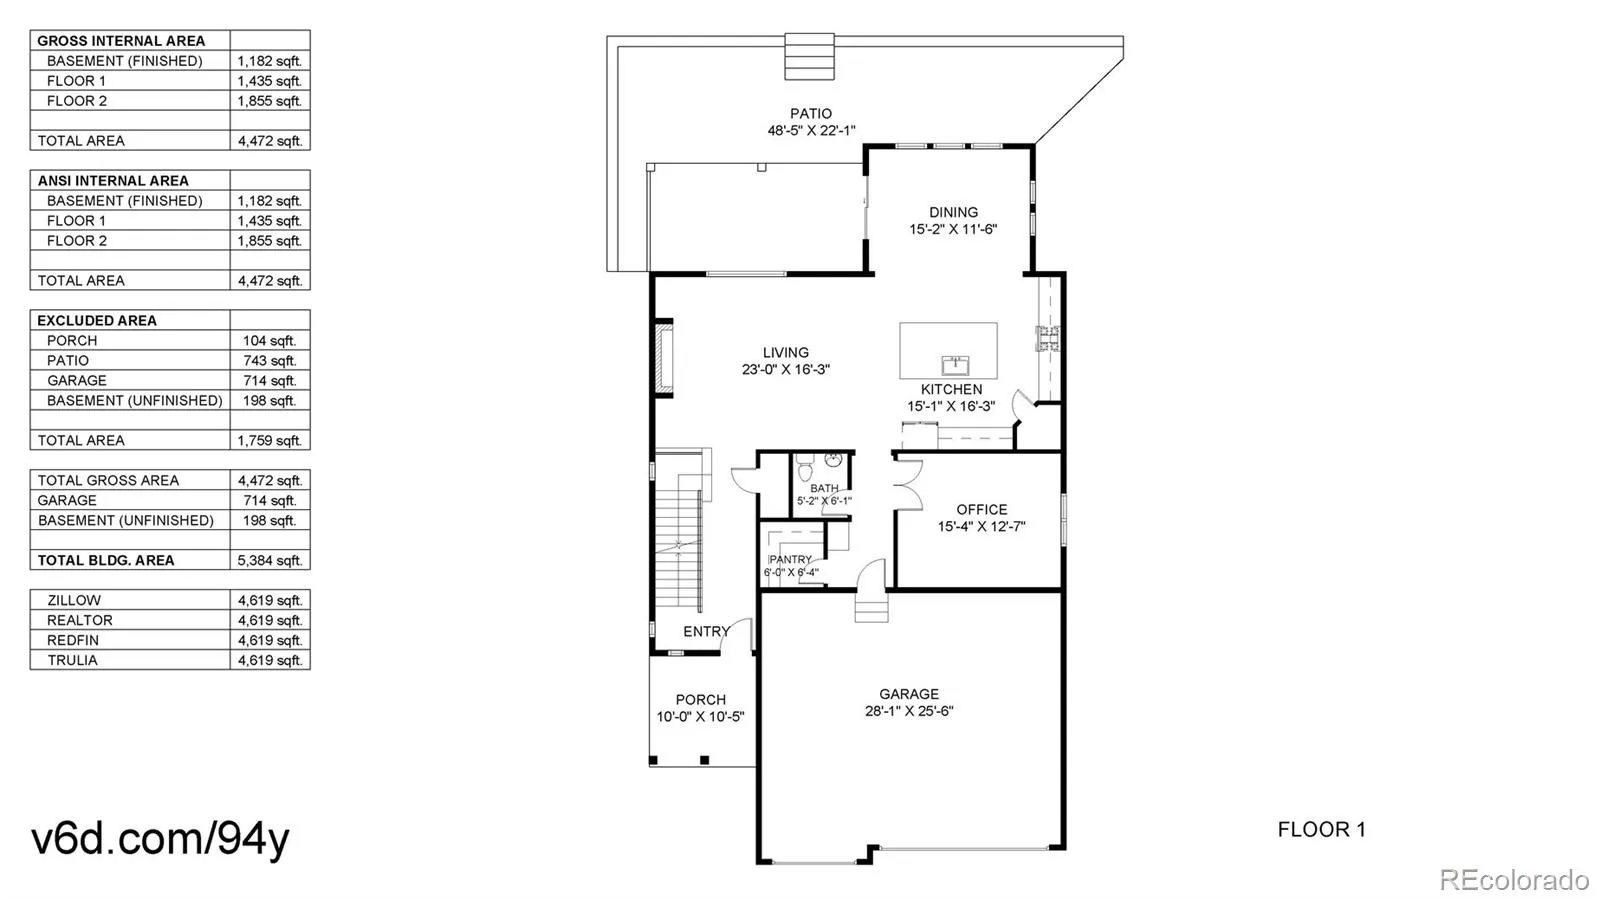
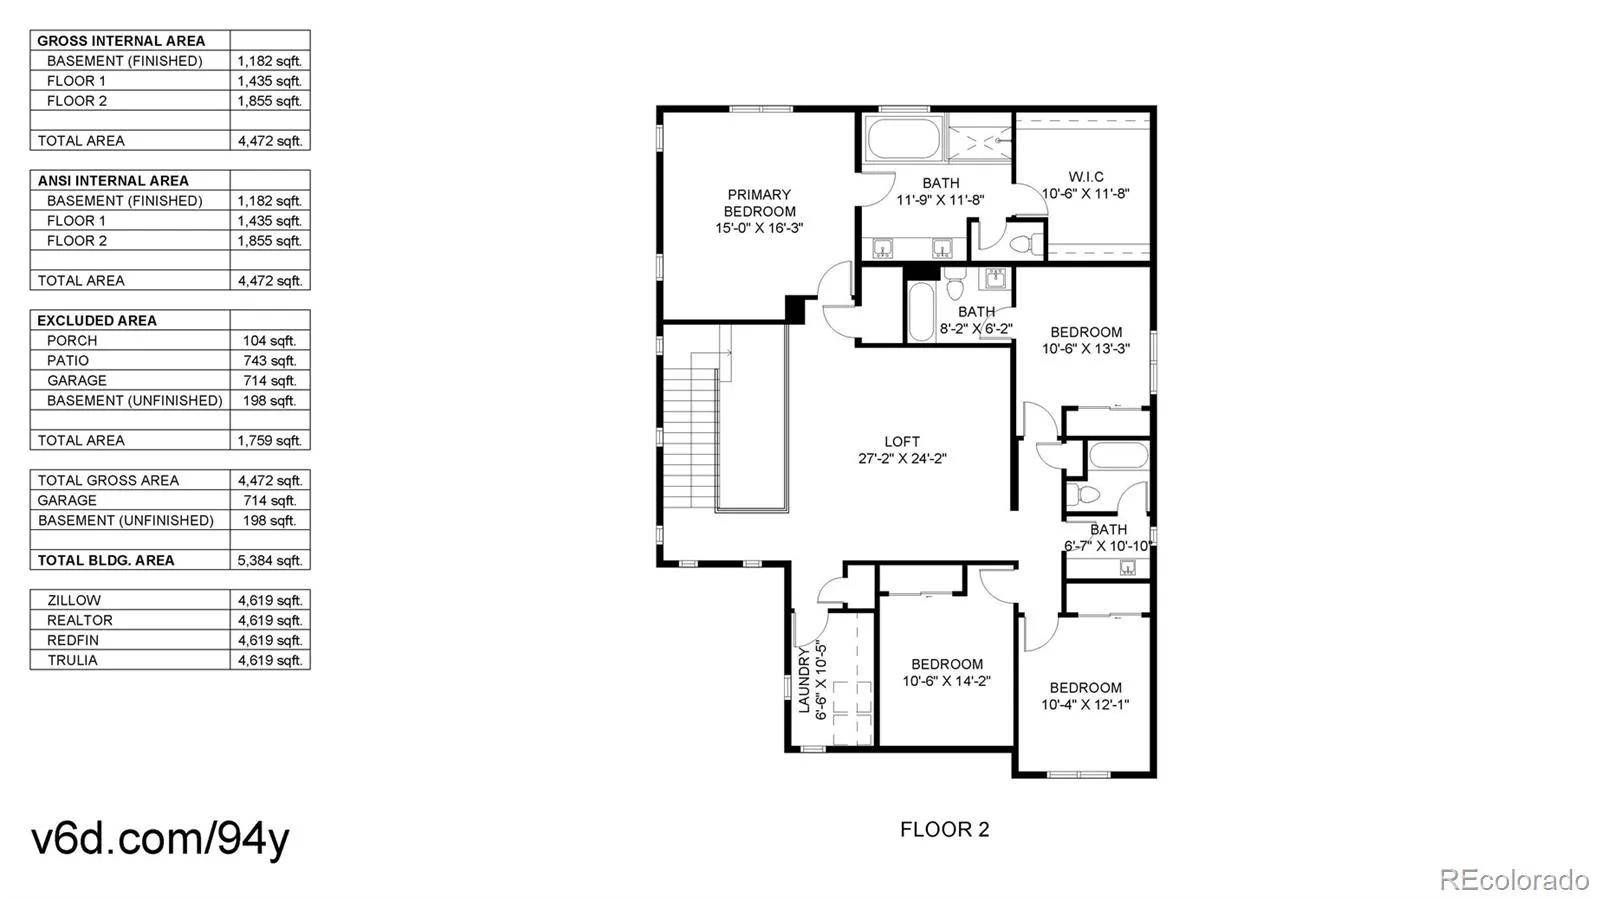
Welcome to this spacious Thornton home on an incredible lot backing to expansive Dry Creek Open Space. A backyard gate provides direct access to a neighborhood path connecting to open space trails for walking or biking. The home features 5 bedrooms, 4.5 bathrooms, an upstairs great room/loft, main-floor office, and oversized 3-car garage. A new roof is planned for installation next week. Natural light fills the home with vaulted/tall ceilings and large windows.
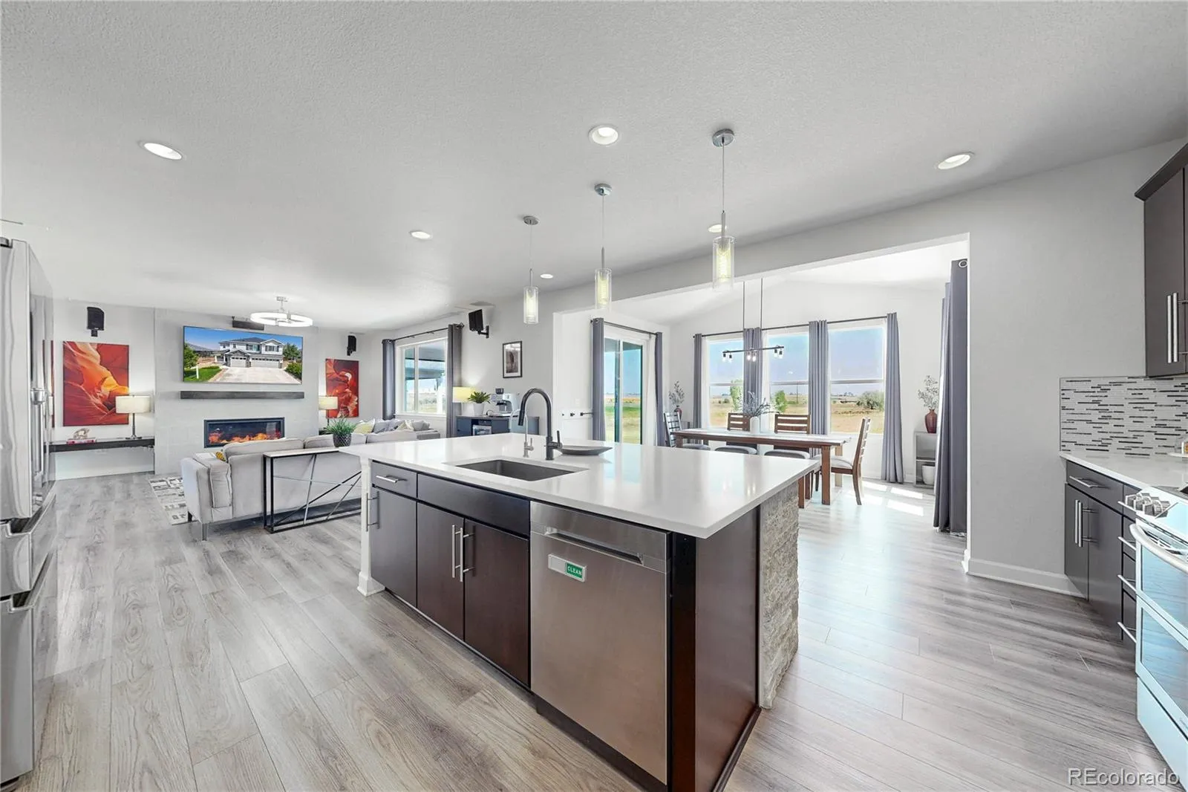
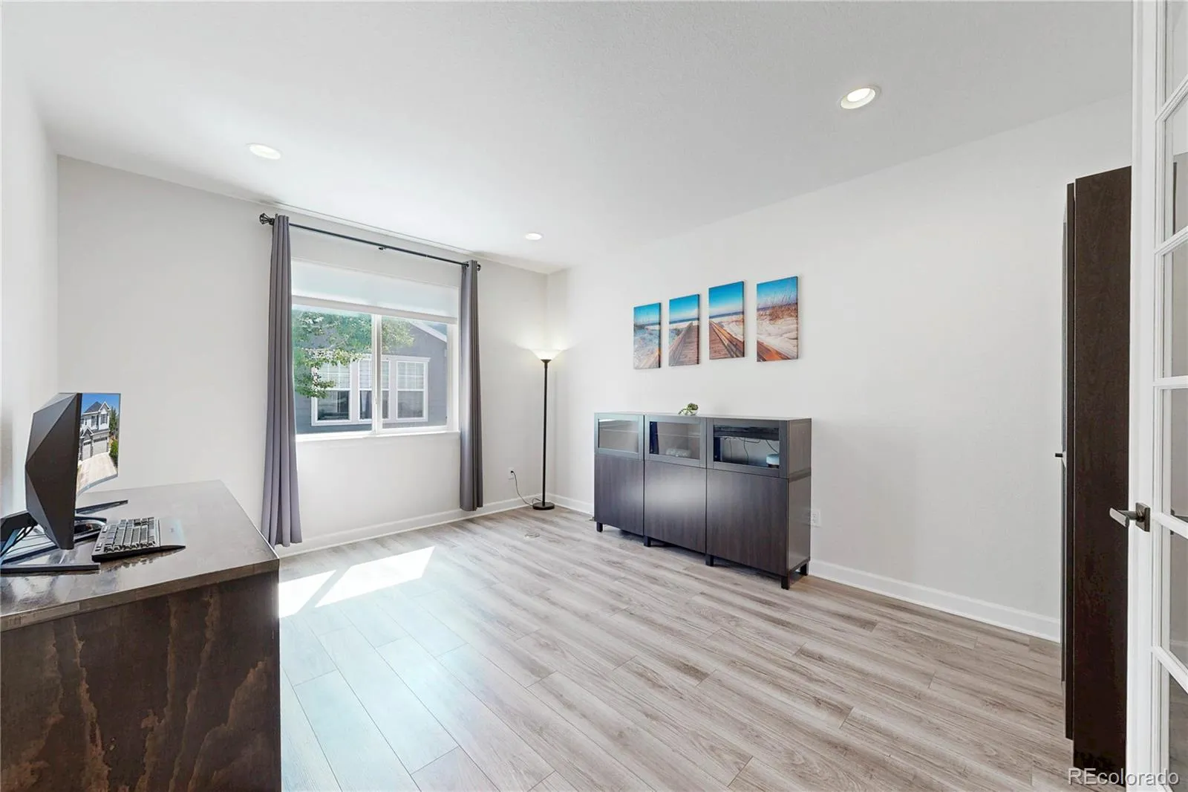
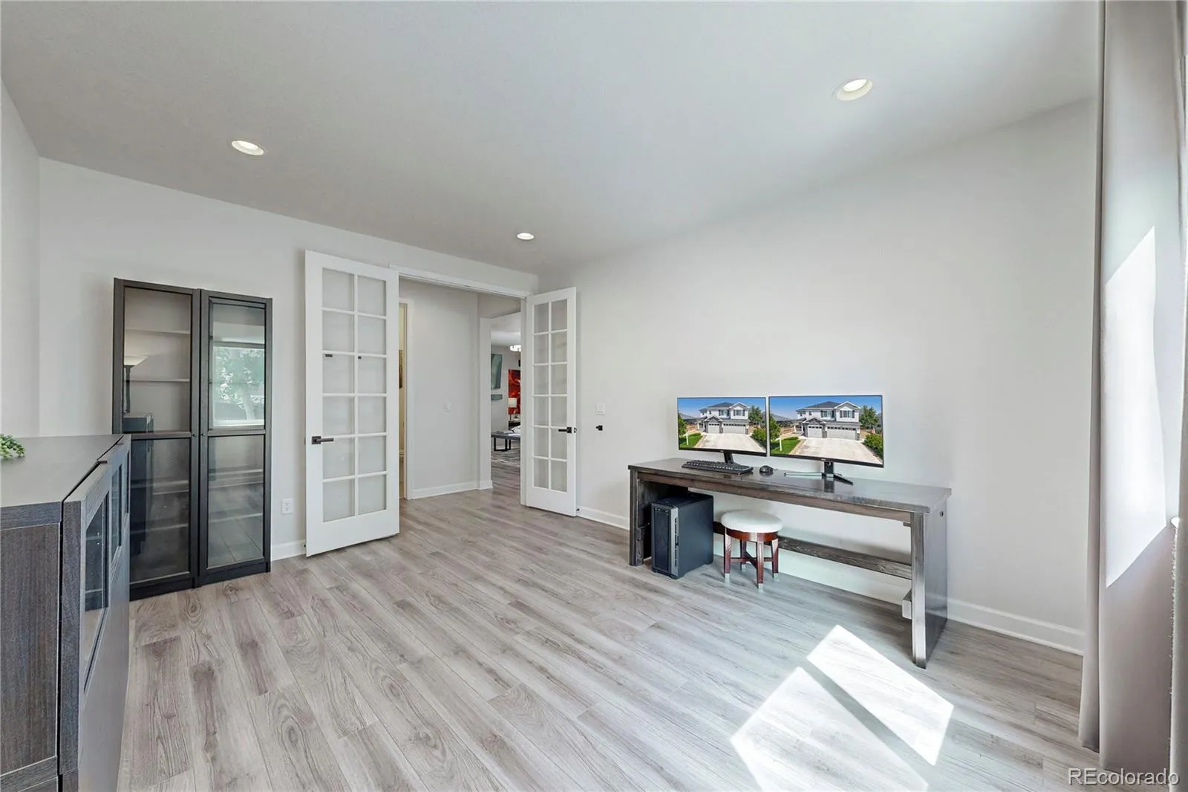
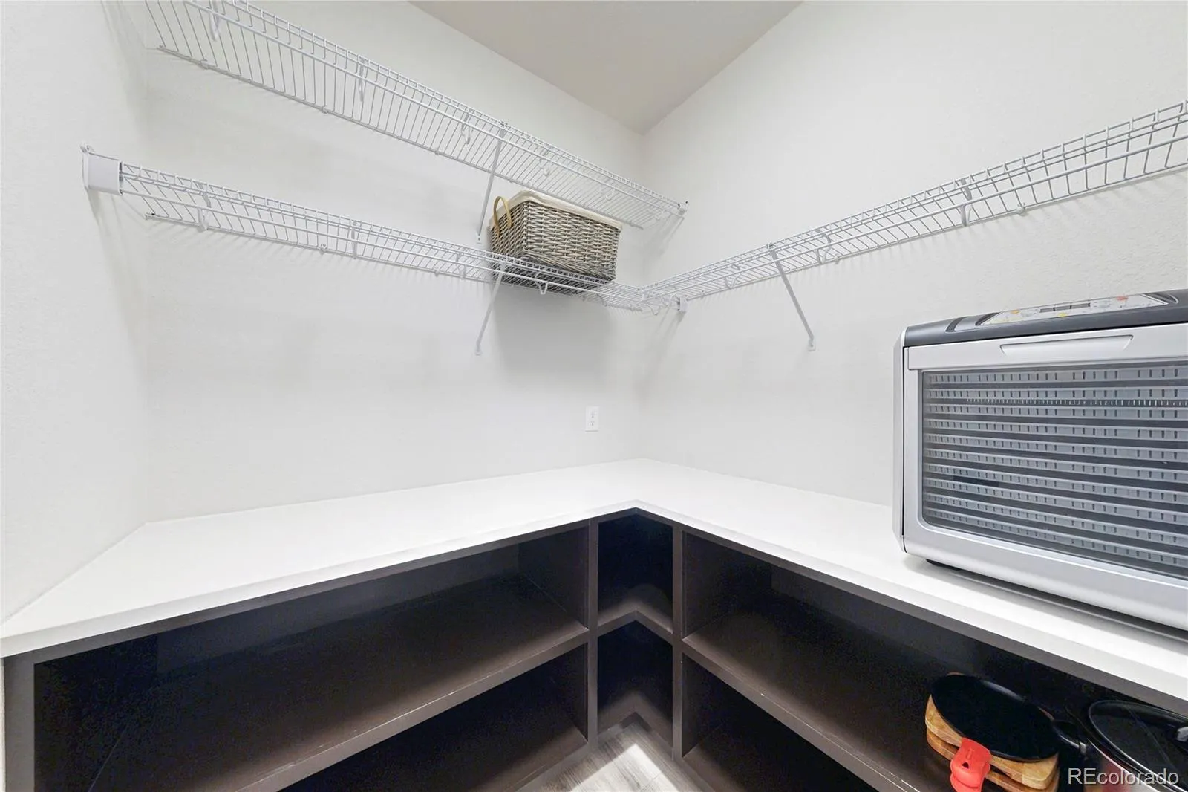
The main level features a vaulted-ceiling dining room and inviting kitchen with quartz countertops and island, tile backsplash, gas range with double ovens, microwave, corner pantry, granite sink, and pull-out cabinet storage. The adjacent great room is ideal for entertaining and is pre-wired for 5.1-channel surround sound. A spacious office with French doors provides a great work-from-home space.
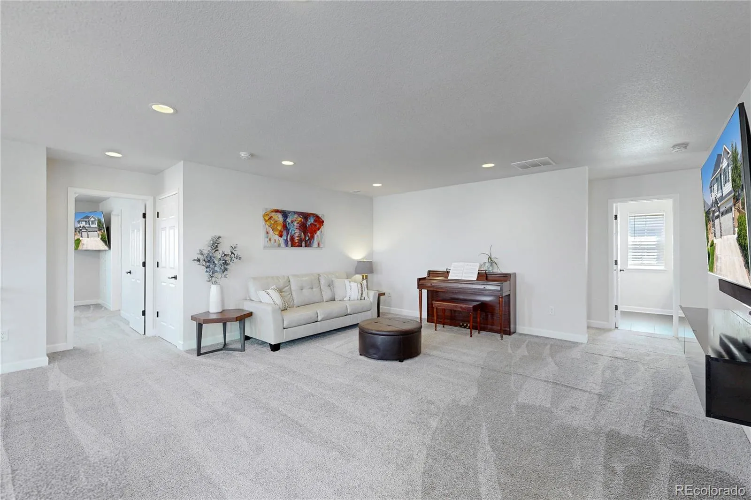
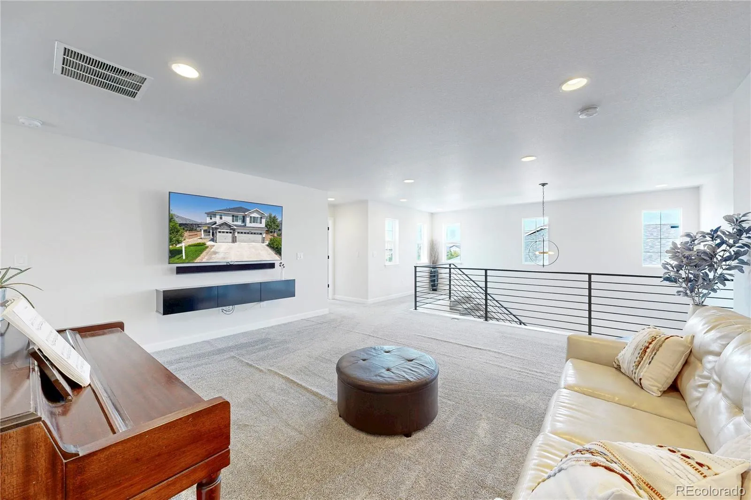
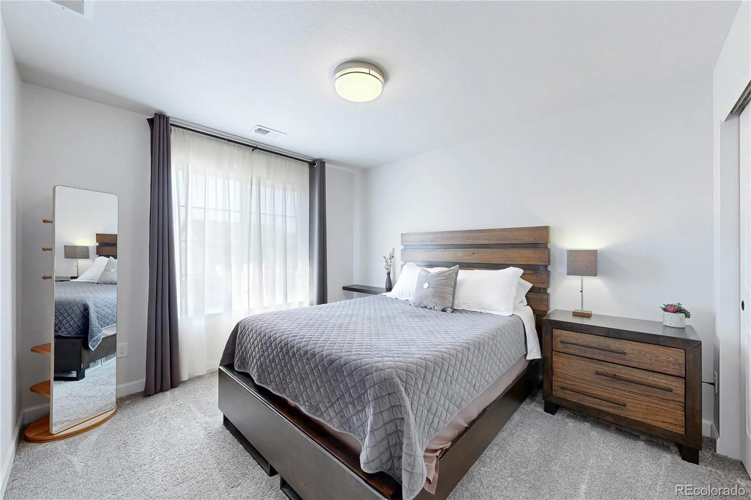
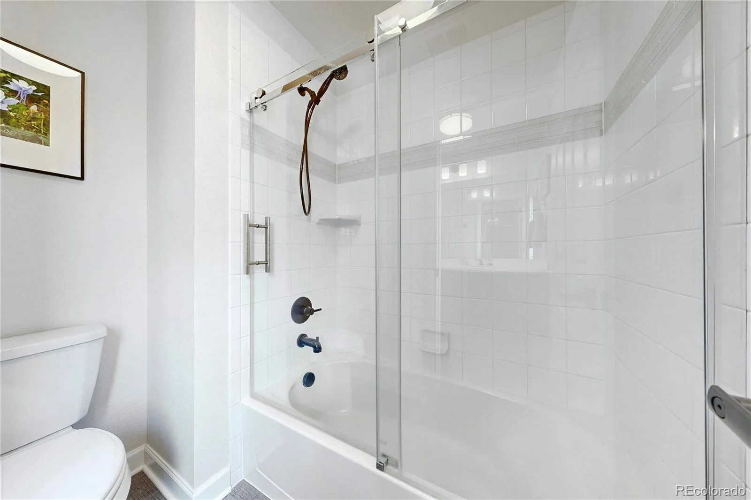
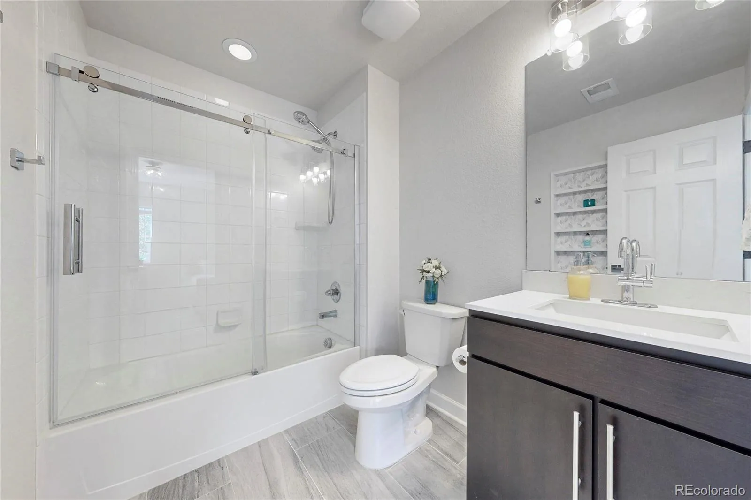
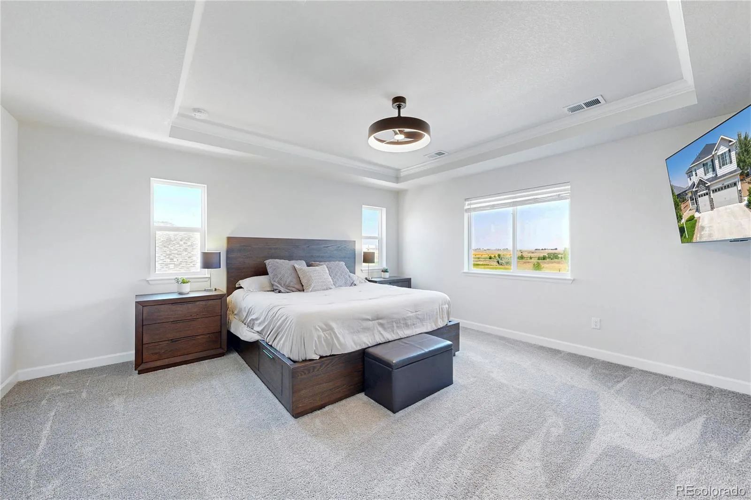
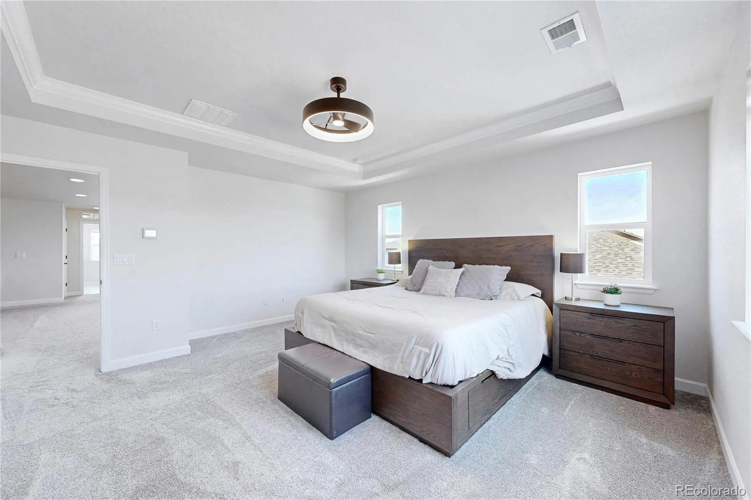
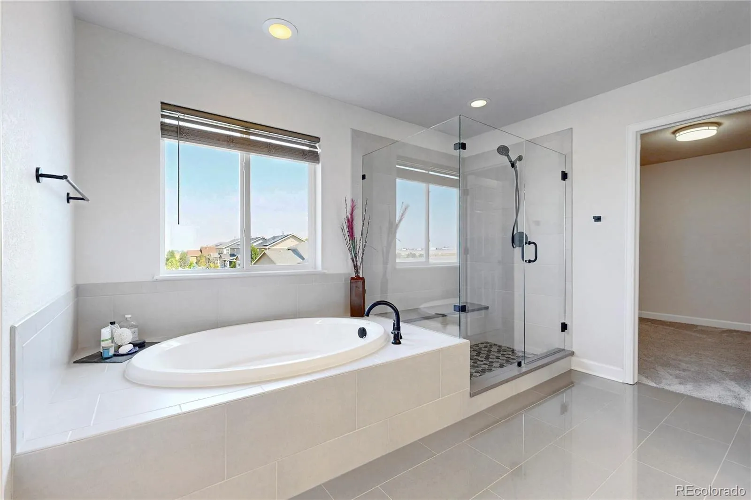
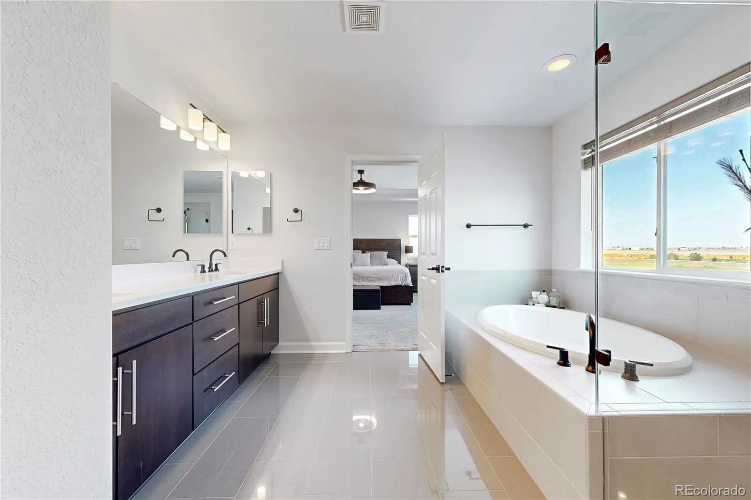
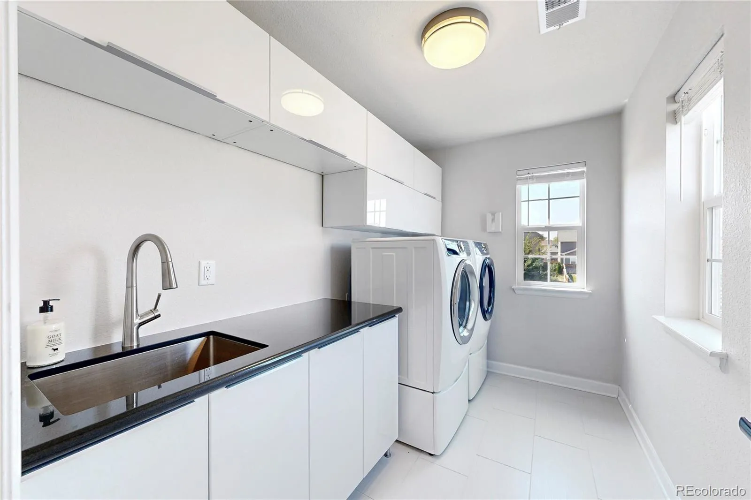
Upstairs, the versatile loft/rec room adds flexible living space. The primary suite features a tray ceiling, walk-in closet, and mountain and backyard views, with a 5-piece en-suite bath featuring quartz countertops. An additional junior bedroom offers a private en-suite bath. The full guest bathroom includes a window, installed glass shower door, and plumbing for a double-sink option. The dedicated laundry room includes cabinetry, utility sink, and tiled flooring.
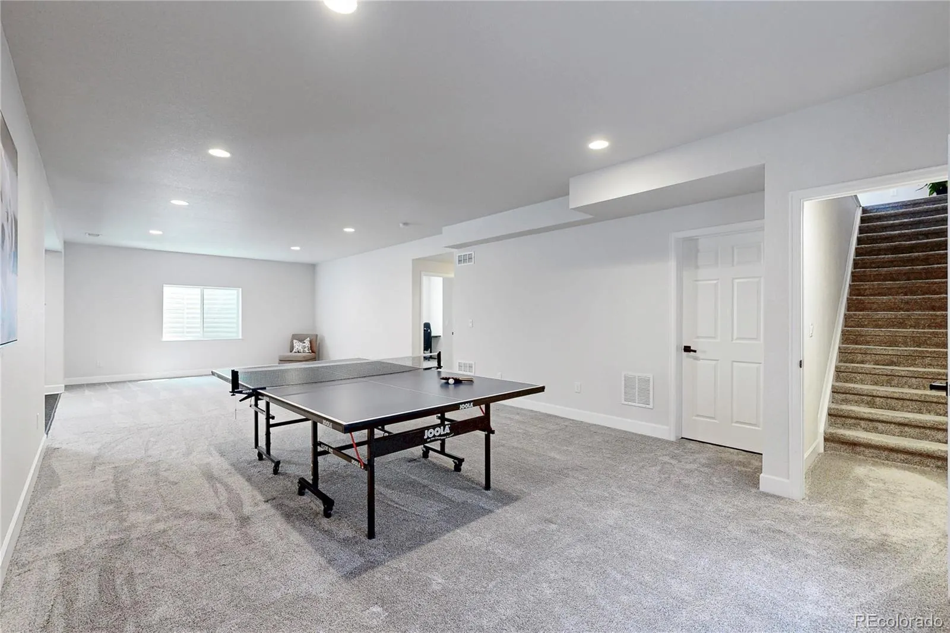
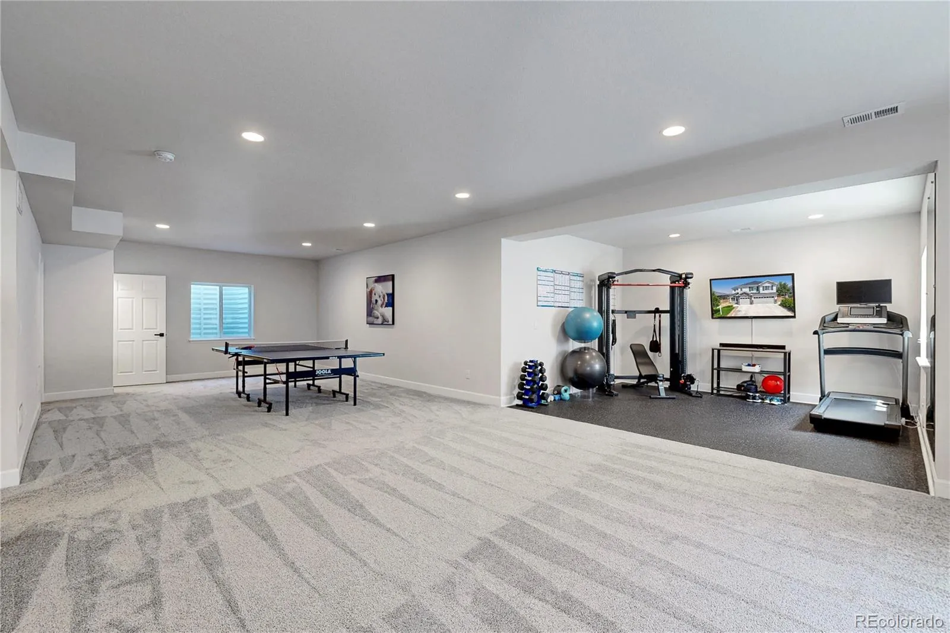
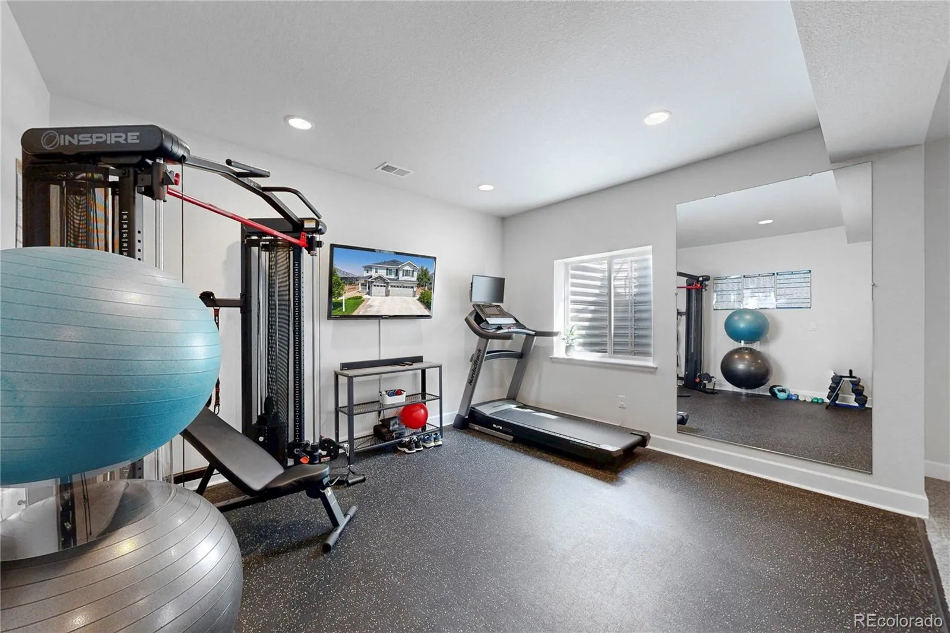
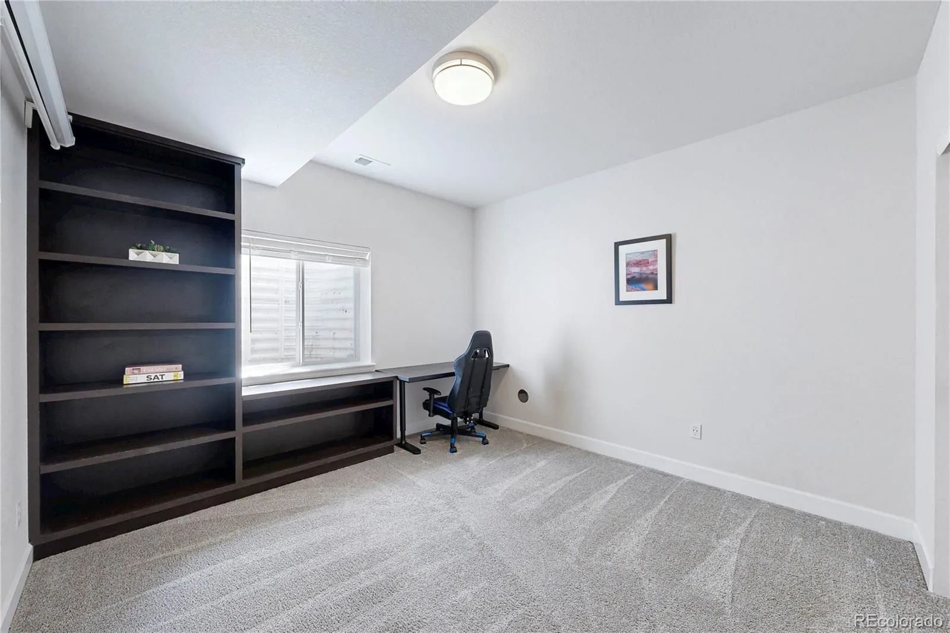
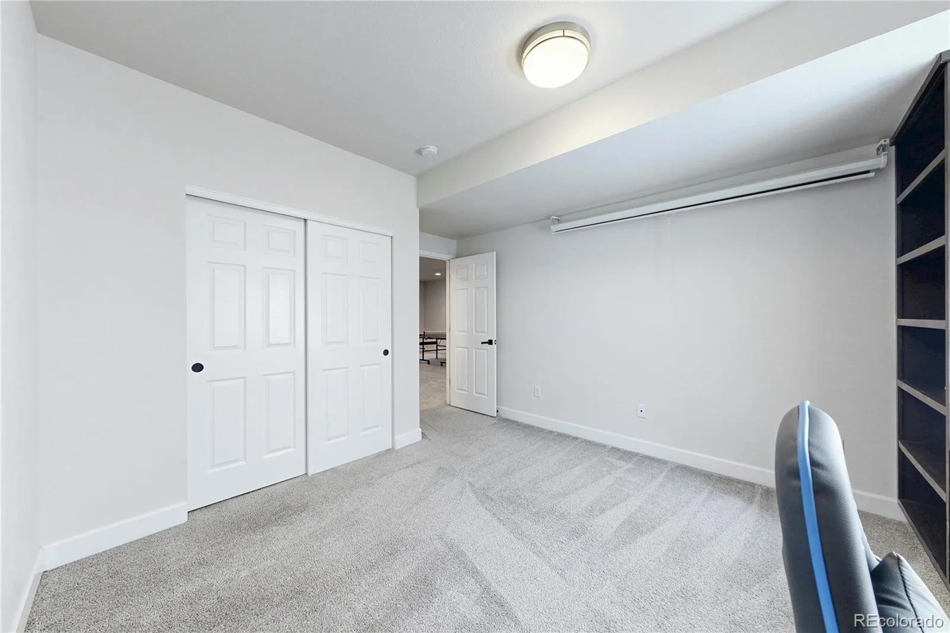
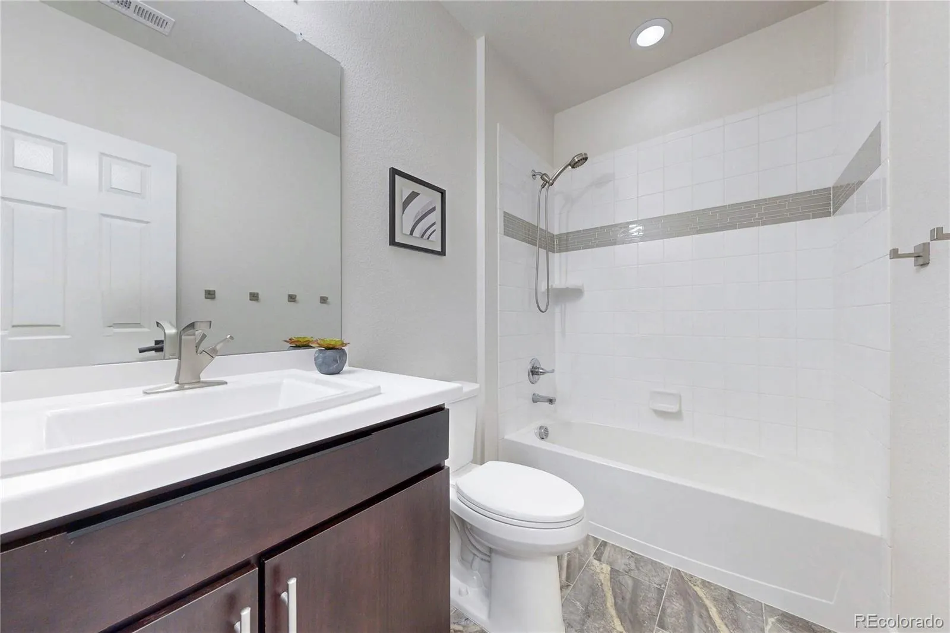
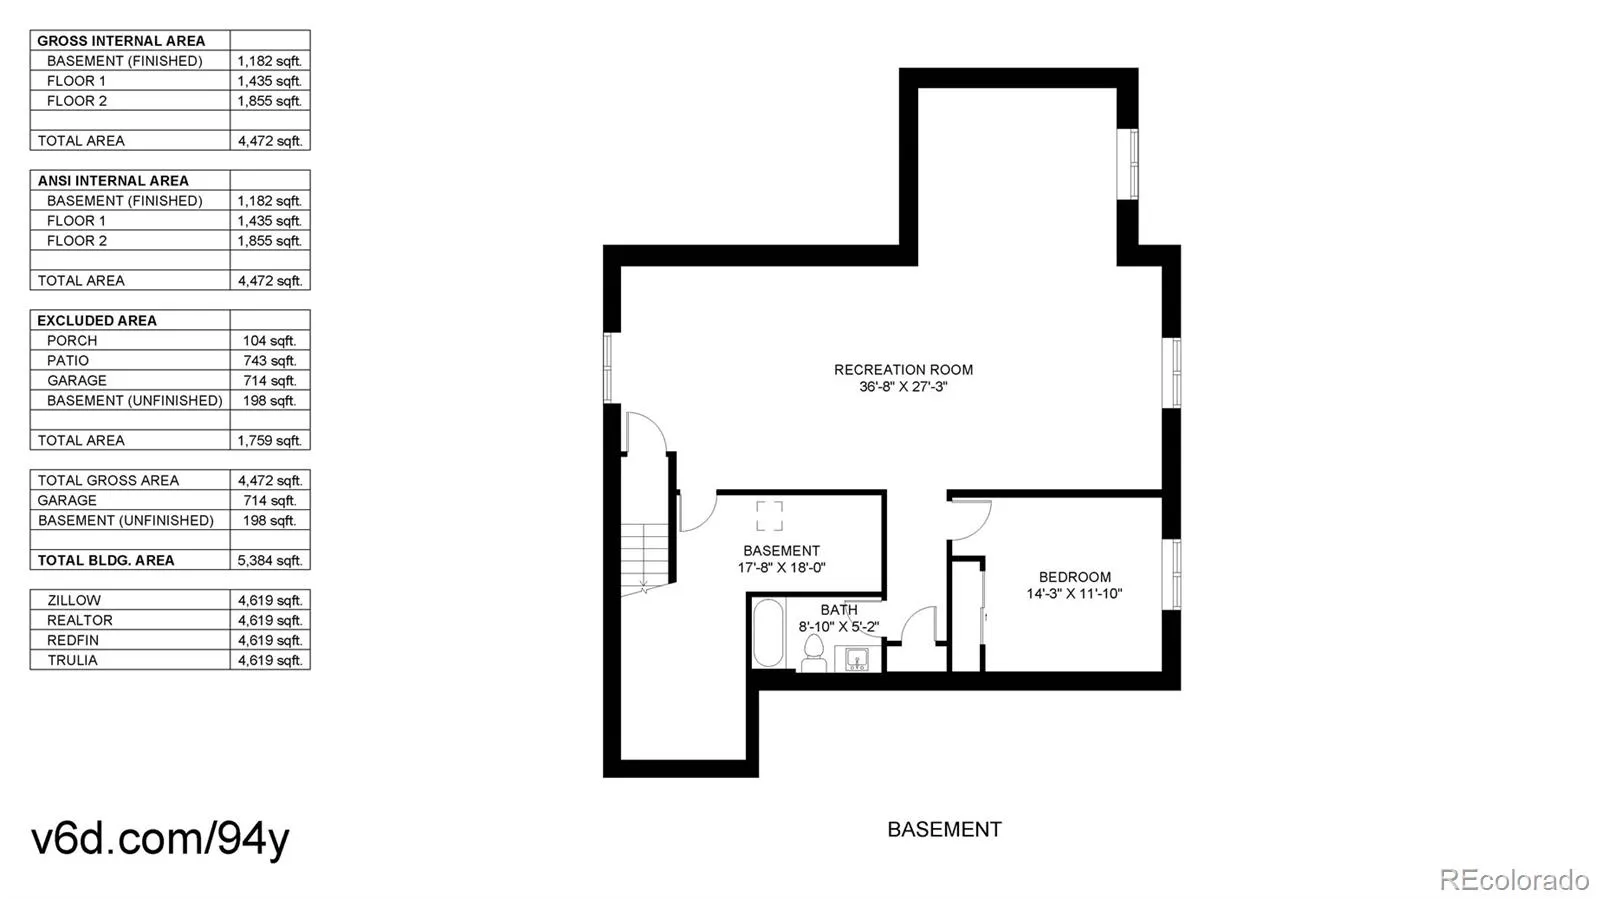
The finished basement offers a large great room with gym area, bedroom with egress window and built-in closet, and full bathroom. A spacious storage room includes a sump pump, water softener, brand-new water heater, and radon mitigation system. Dual-zoned furnaces and central A/C provide year-round comfort.
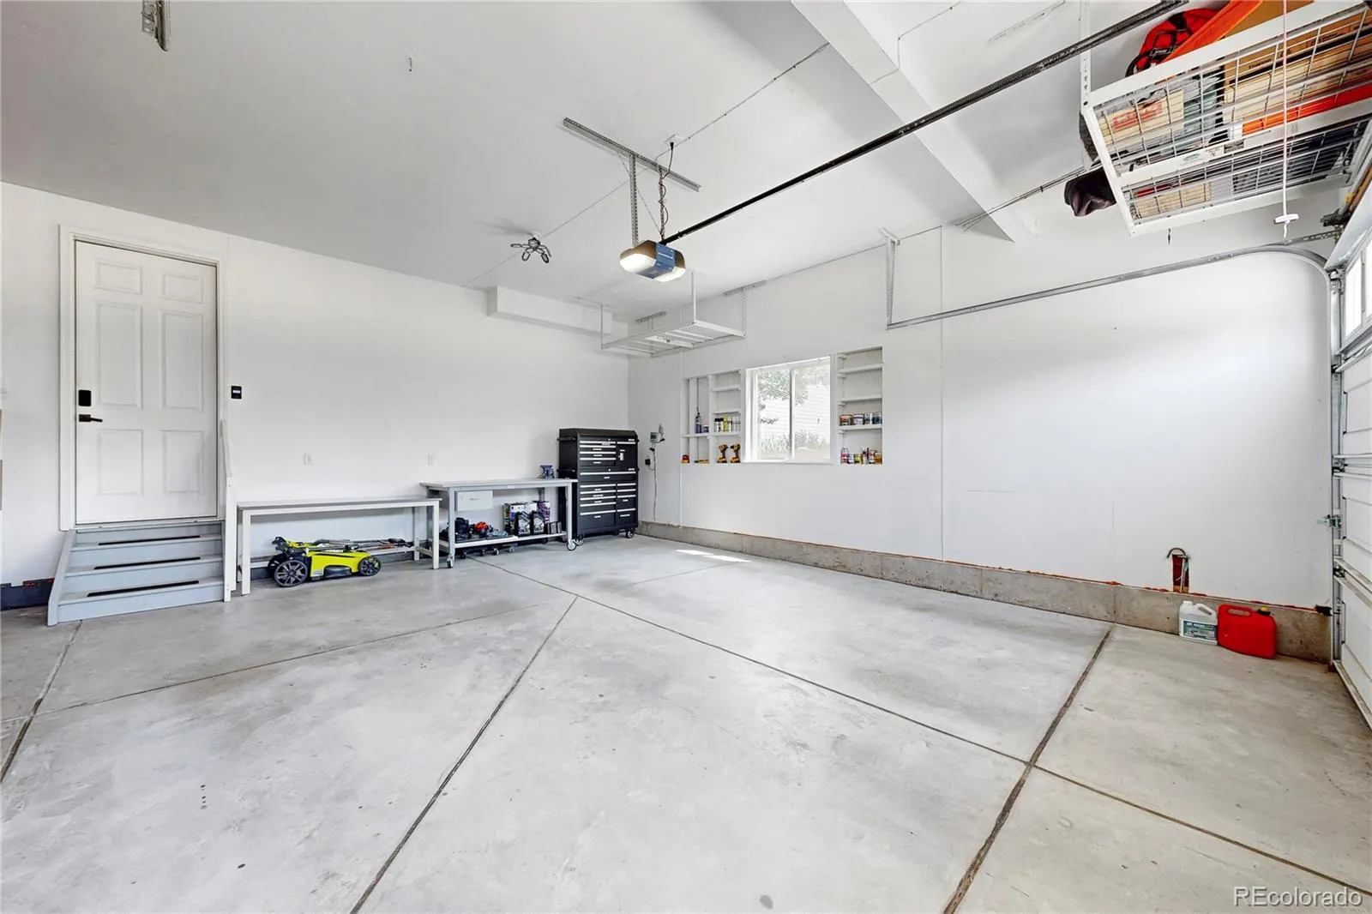
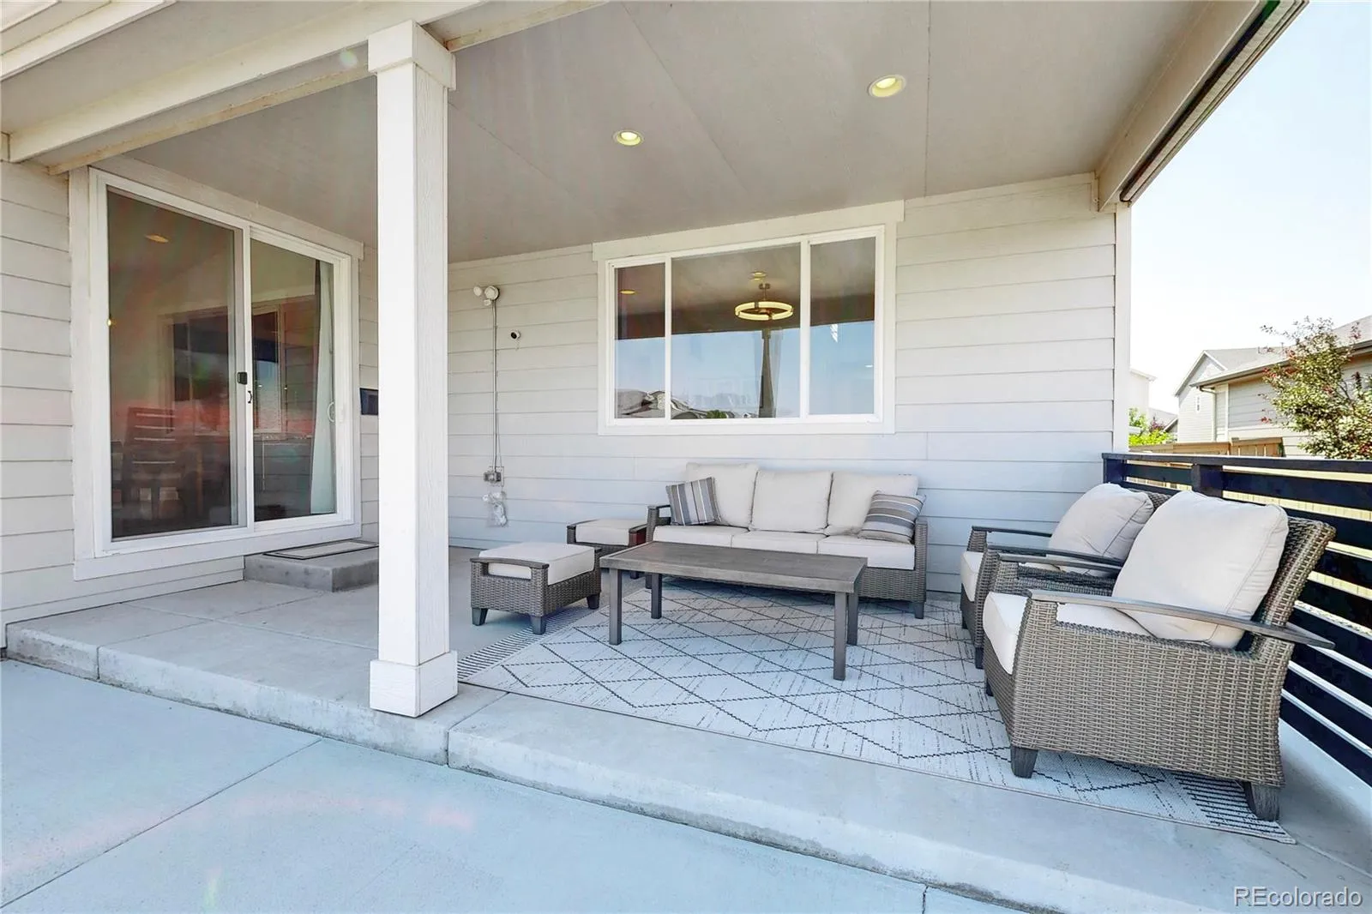
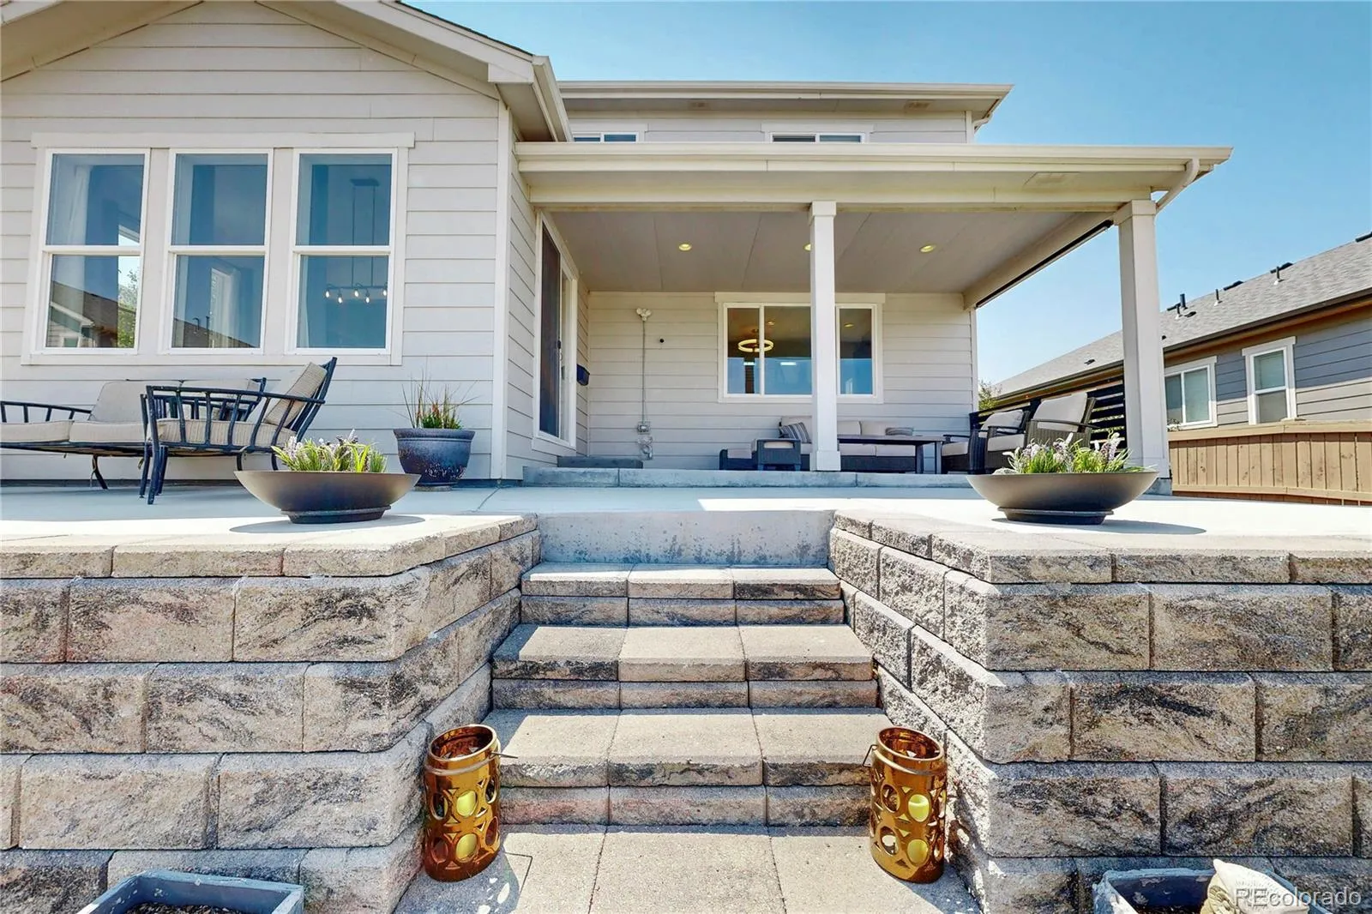
Outside, enjoy a fully fenced yard, covered concrete patio, and direct access to Dry Creek Open Space and trails. The attached 3-car garage features side windows and ample storage. Conveniently located near shopping, dining, parks, recreation, E-470, and I-25.
Fairfield
2069 E 151st Avenue, Thornton, CO 80602


- 1. 2026-08-15 (Start time: 2026-08-15T19:00:00Z - End time: 2026-08-15T21:00:00Z)
