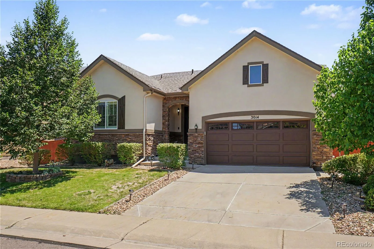
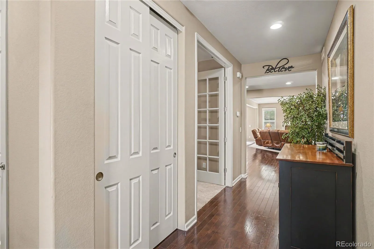
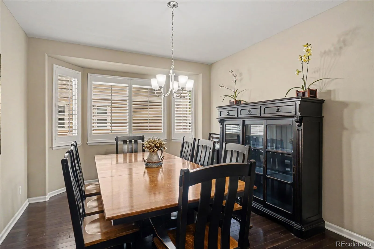
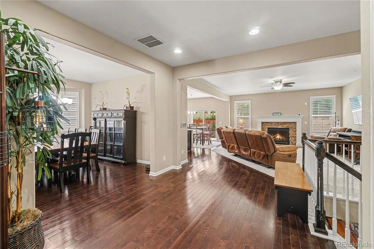
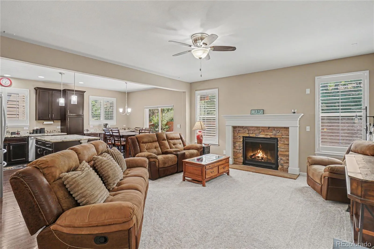
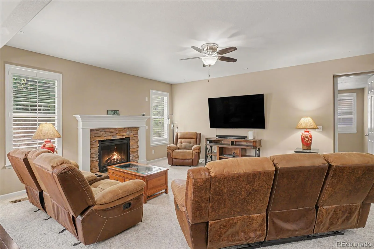
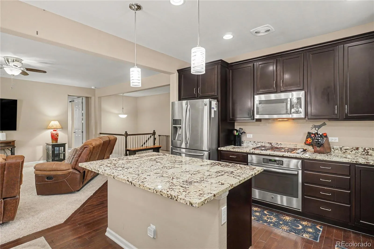
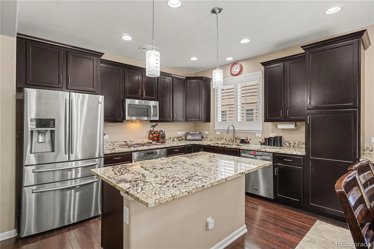
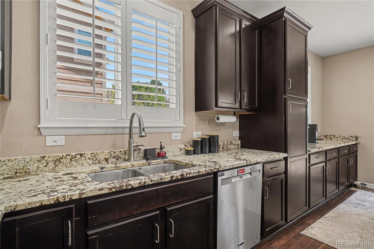
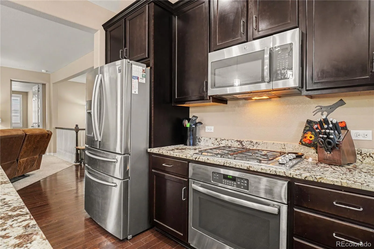
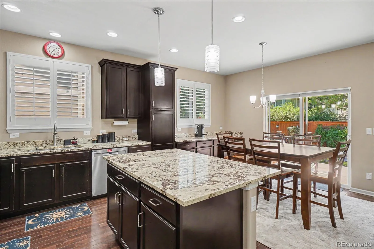
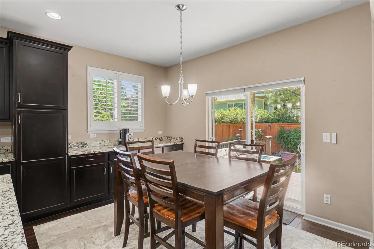
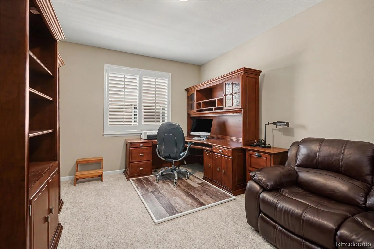
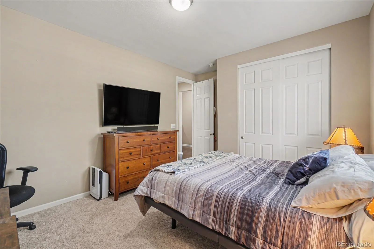
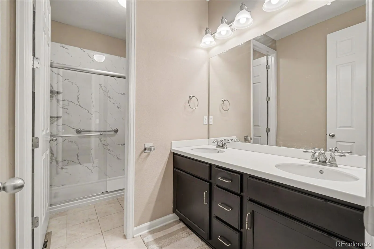
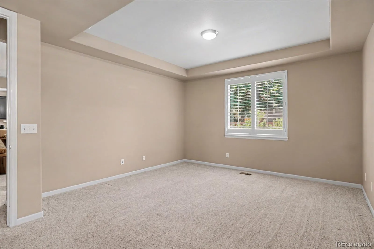
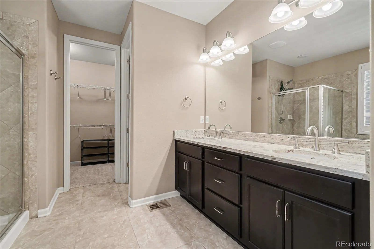
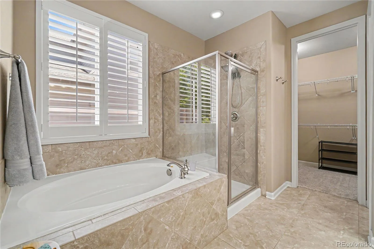
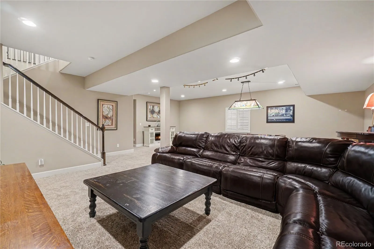
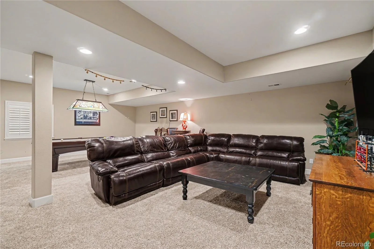
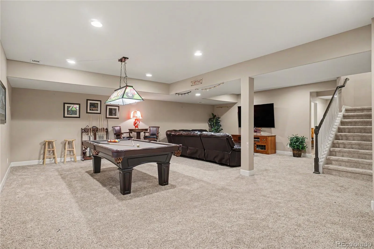
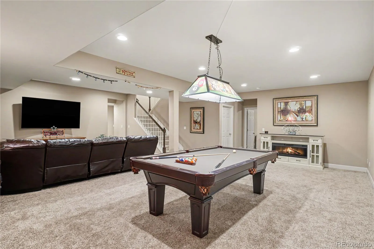
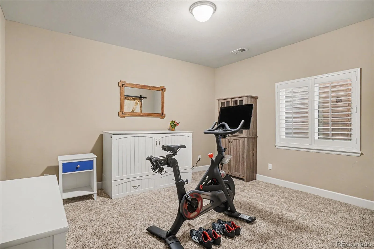
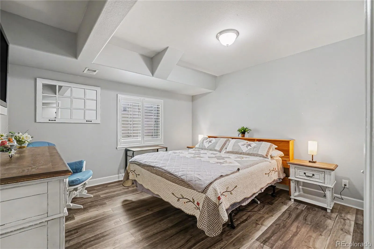
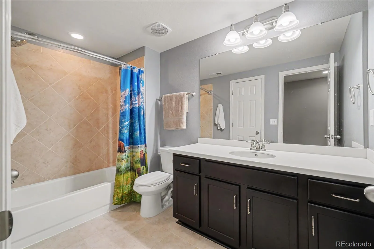
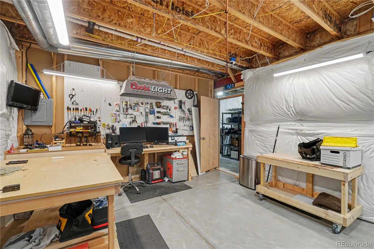
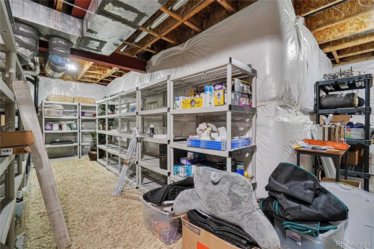
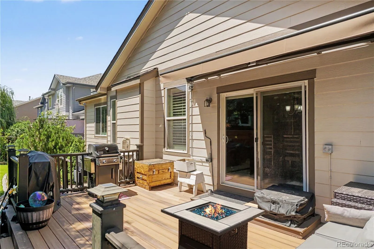
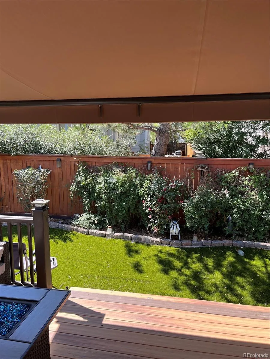
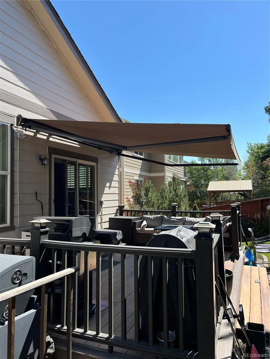
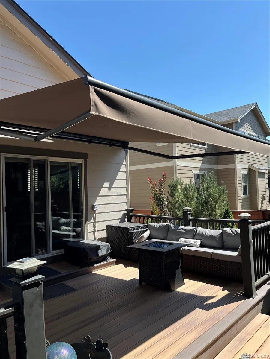
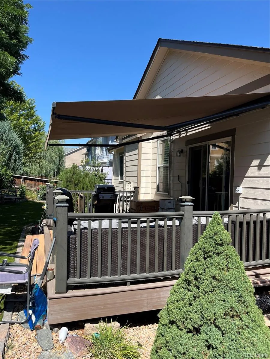
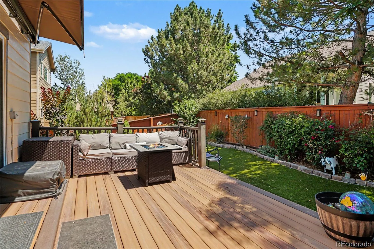
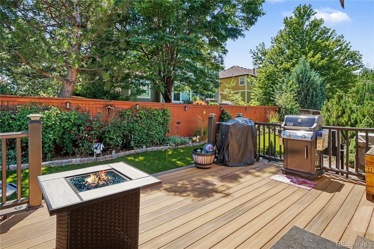
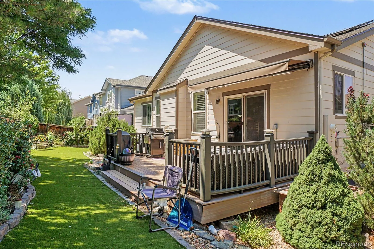
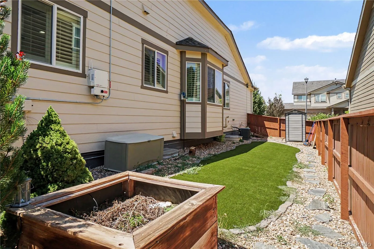
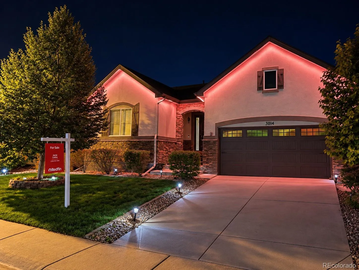
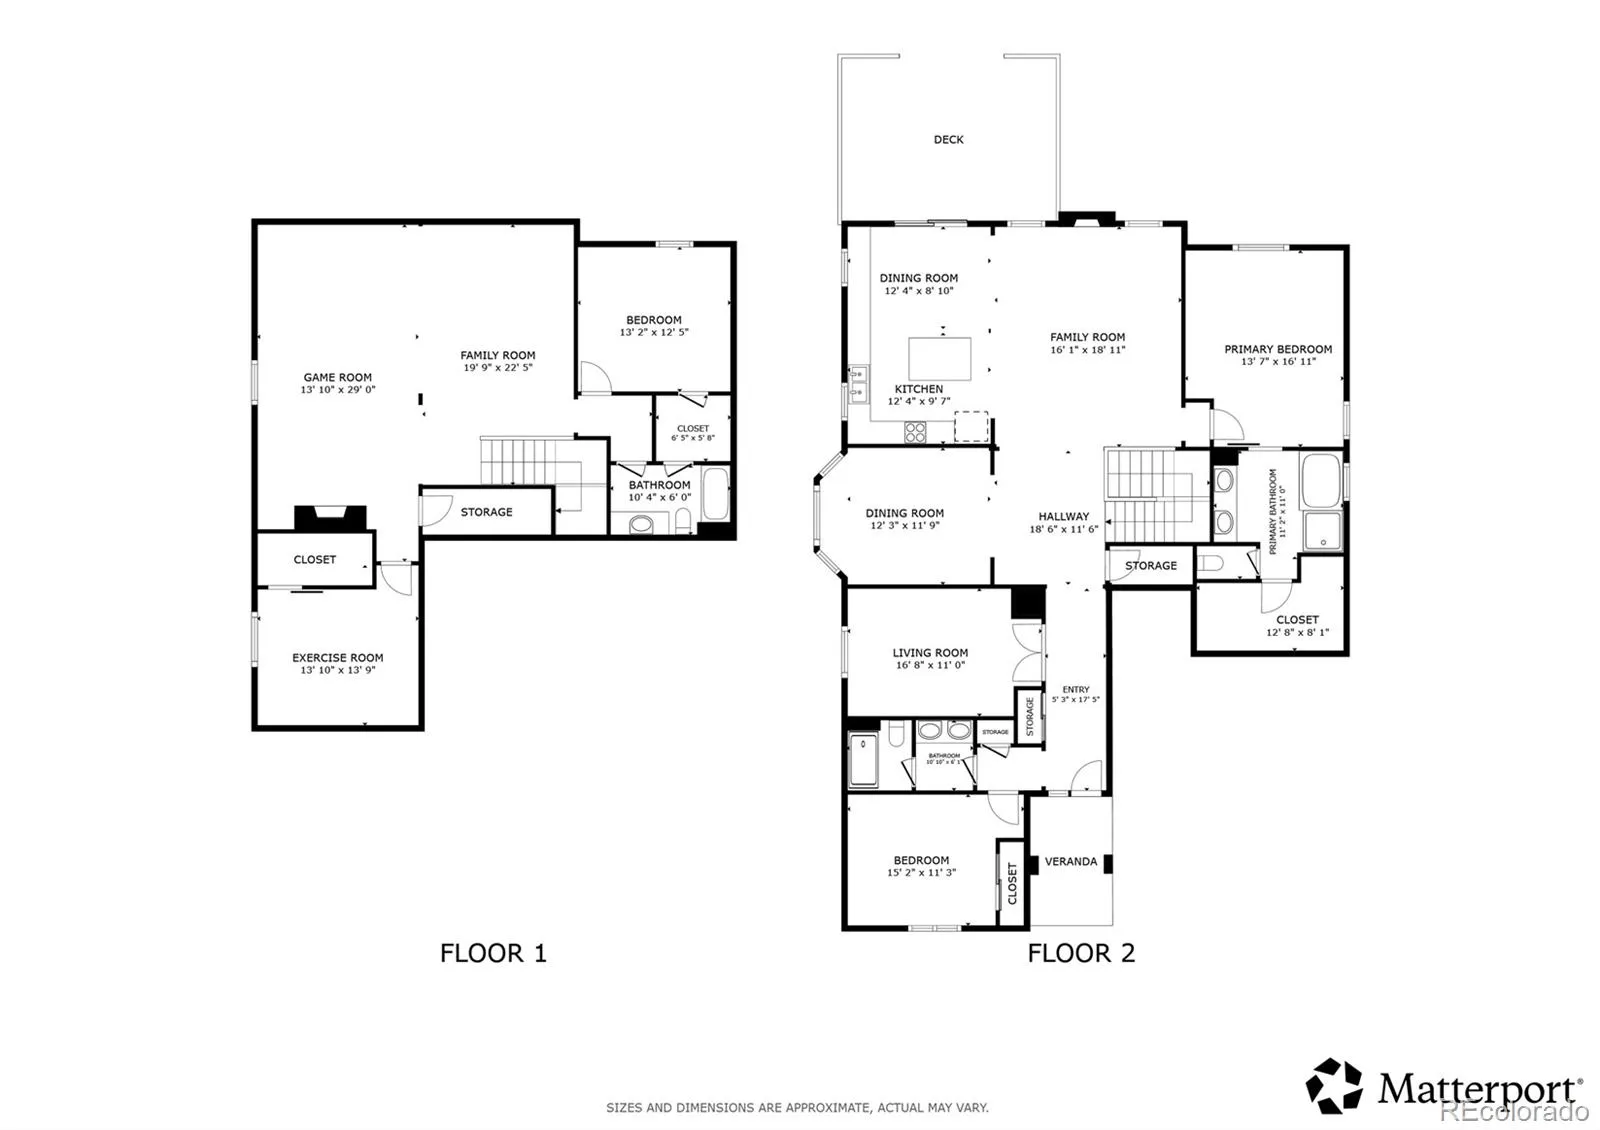
Welcome to this stunning retreat in the desirable Fallbrook community! The home captivates with a thoughtful layout designed for modern living. A welcoming entryway invites you inside, where a private main-floor bedroom sits at the front of the house adjacent to a full hallway bathroom, providing the perfect setup for guests. Moving down the hall, you will discover a quiet home office enclosed by elegant French doors, followed by a formal dining space perfect for hosting memorable gatherings. The hallway then opens into a spectacular main living zone where the living room, casual dining area, and kitchen flow together seamlessly. The cozy living room features a warm fireplace, while the chef-inspired kitchen boasts granite countertops, stainless steel appliances, and a raised breakfast bar. Just off the kitchen, the dining space features sliding glass doors opening directly to the back deck. Tucked privately off the main area, the luxurious primary bedroom suite serves as a sanctuary, elevated by elegant tray ceilings, a walk-in closet, and a private 5-piece en-suite bath. The finished basement adds massive versatility, featuring a sprawling media and game room with more than enough space for movie nights. Two additional large bedrooms, a full bathroom, and a dedicated workshop space for hobbies or extra storage complete the lower level. Outside, the fully fenced backyard is designed for maximum enjoyment and minimal effort, featuring a pristine turf yard, lush gardens, and a sunny deck equipped with a brand-new, 4-month-old electric retractable sun cover with integrated LED lights. Winter-ready with a remote electric roof ice-thawing system for total peace of mind! This exceptional home provides a peaceful retreat while sitting just minutes from local parks, shopping, and dining!

Advanced Home Search
Search by square footage, location, price, bedrooms, bathrooms and more.Just Listed
These homes just hit the market. Be among the first to see them. Schedule a showing, too.New Construction
See brand new homes and homes under construction now and available soon.Features & Amenities
Find homes with views or pools, in gated communities & with other desirable features.Cities
Take a look at luxury homes in each city in Metro Denver.Neighborhoods
Find the ideal neighborhood and the home that best fits you.Counties
Have your eye on a specific county? Browse these listings.Zip Codes
Start here to find a luxury home in a particular zip code.Single-Family Homes
See photos of single-family homes, get prices, neighborhood information & more.Townhomes
Get all the details about luxury townhomes for sale now throughout Metro Denver.Condos
Are you drawn to the low-maintenance, luxury lifestyle of condo living? Start here.One-Story Homes
Looking for a main floor master? Ranch-style homes may be perfect for your lifestyle.Featured Price Ranges
We’ve done the searching for you. Find homes in popular luxury price ranges.55-Plus
Explore beautiful homes and enviable amenities available in 55-and-over communities.Your Free MLS Search Account
Create and manage saved searches and properties with the Property Organizer.Schedule a Personal Consultation
We’re happy to help any time! Schedule a no-obligation 15-minute call.


