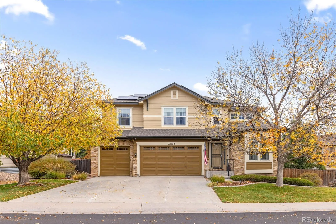
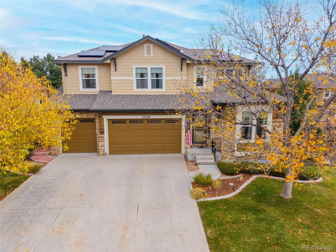
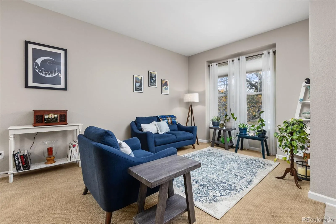
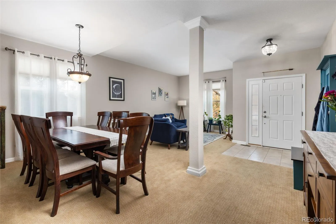
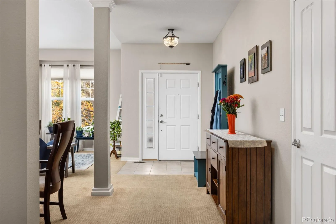
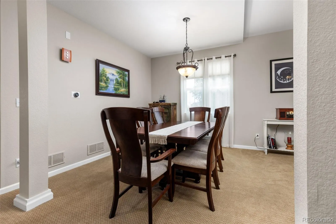
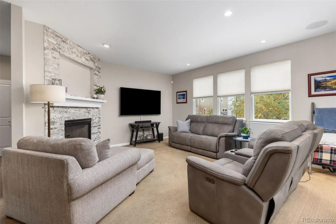
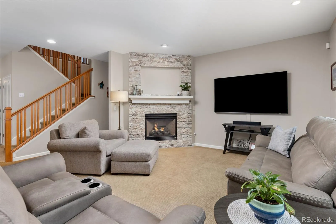
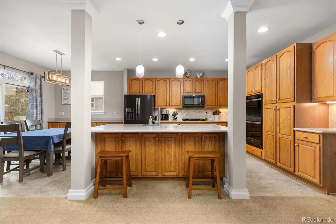
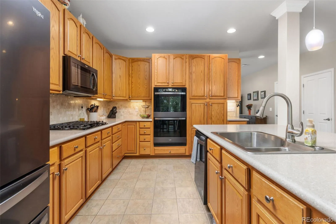
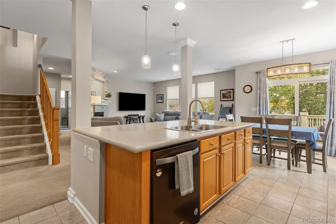
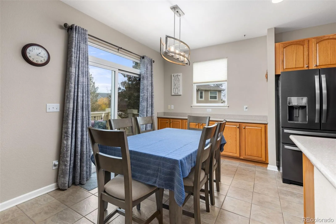
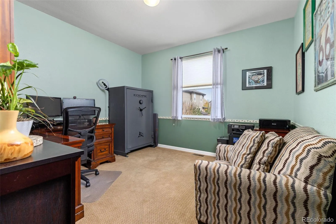
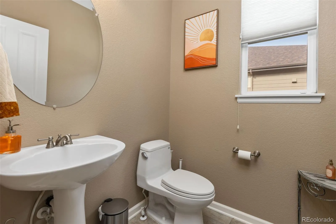
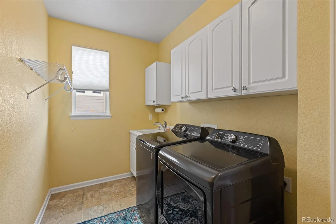
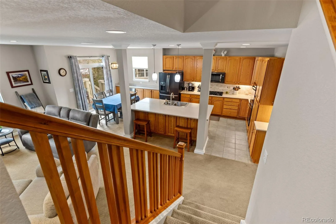
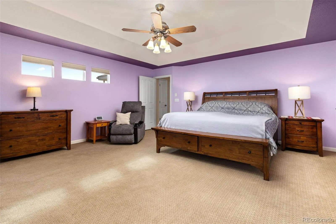
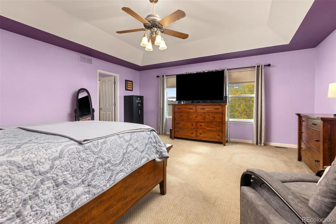
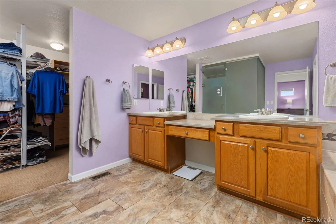
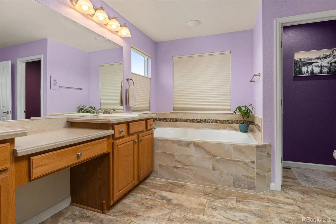
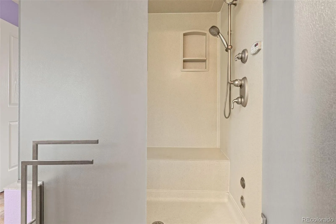
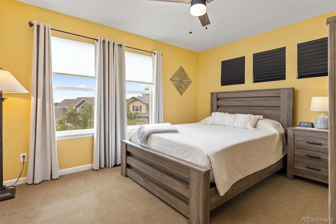
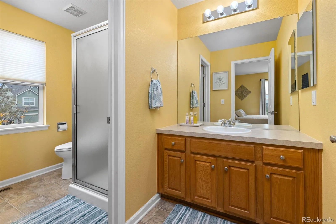
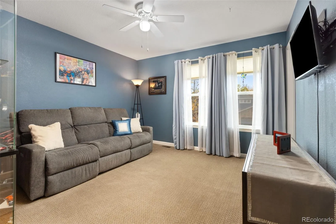
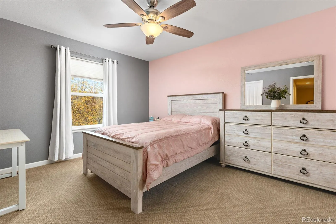
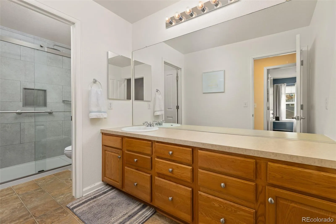
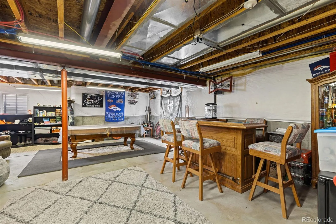
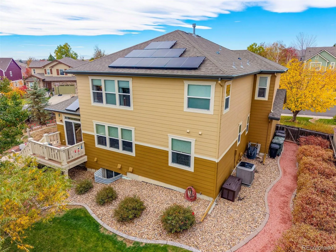
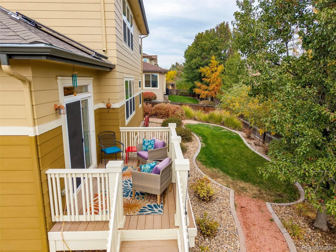
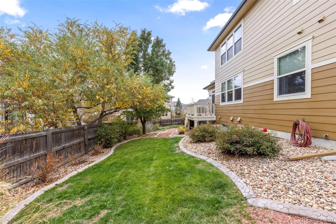
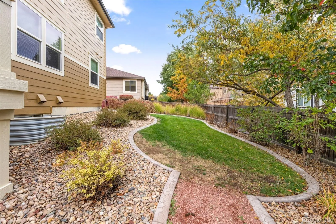
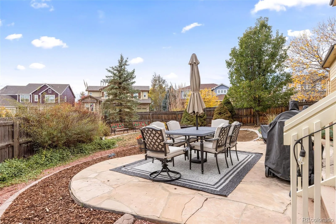
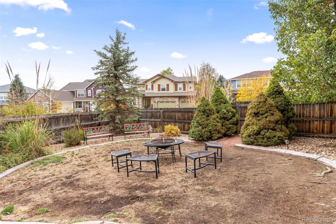
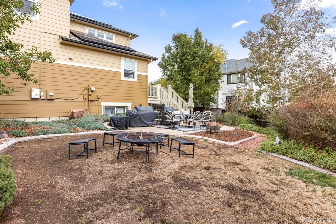
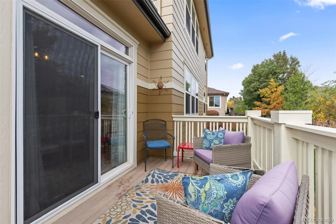
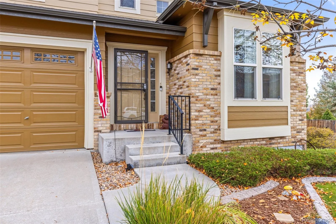
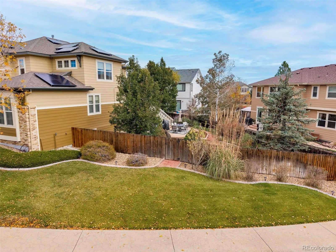
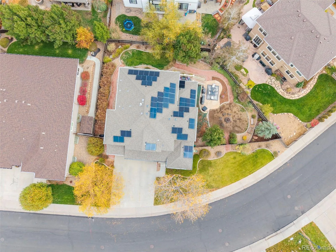
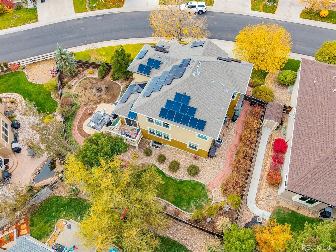
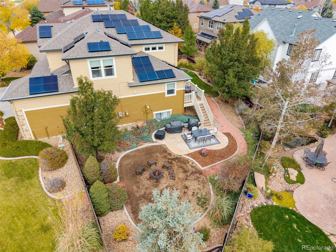
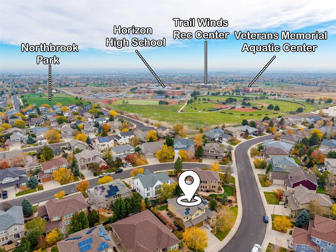
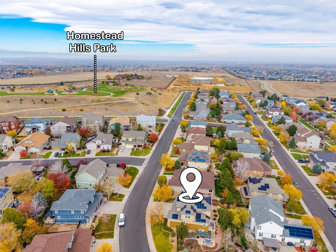
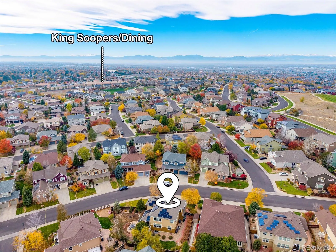
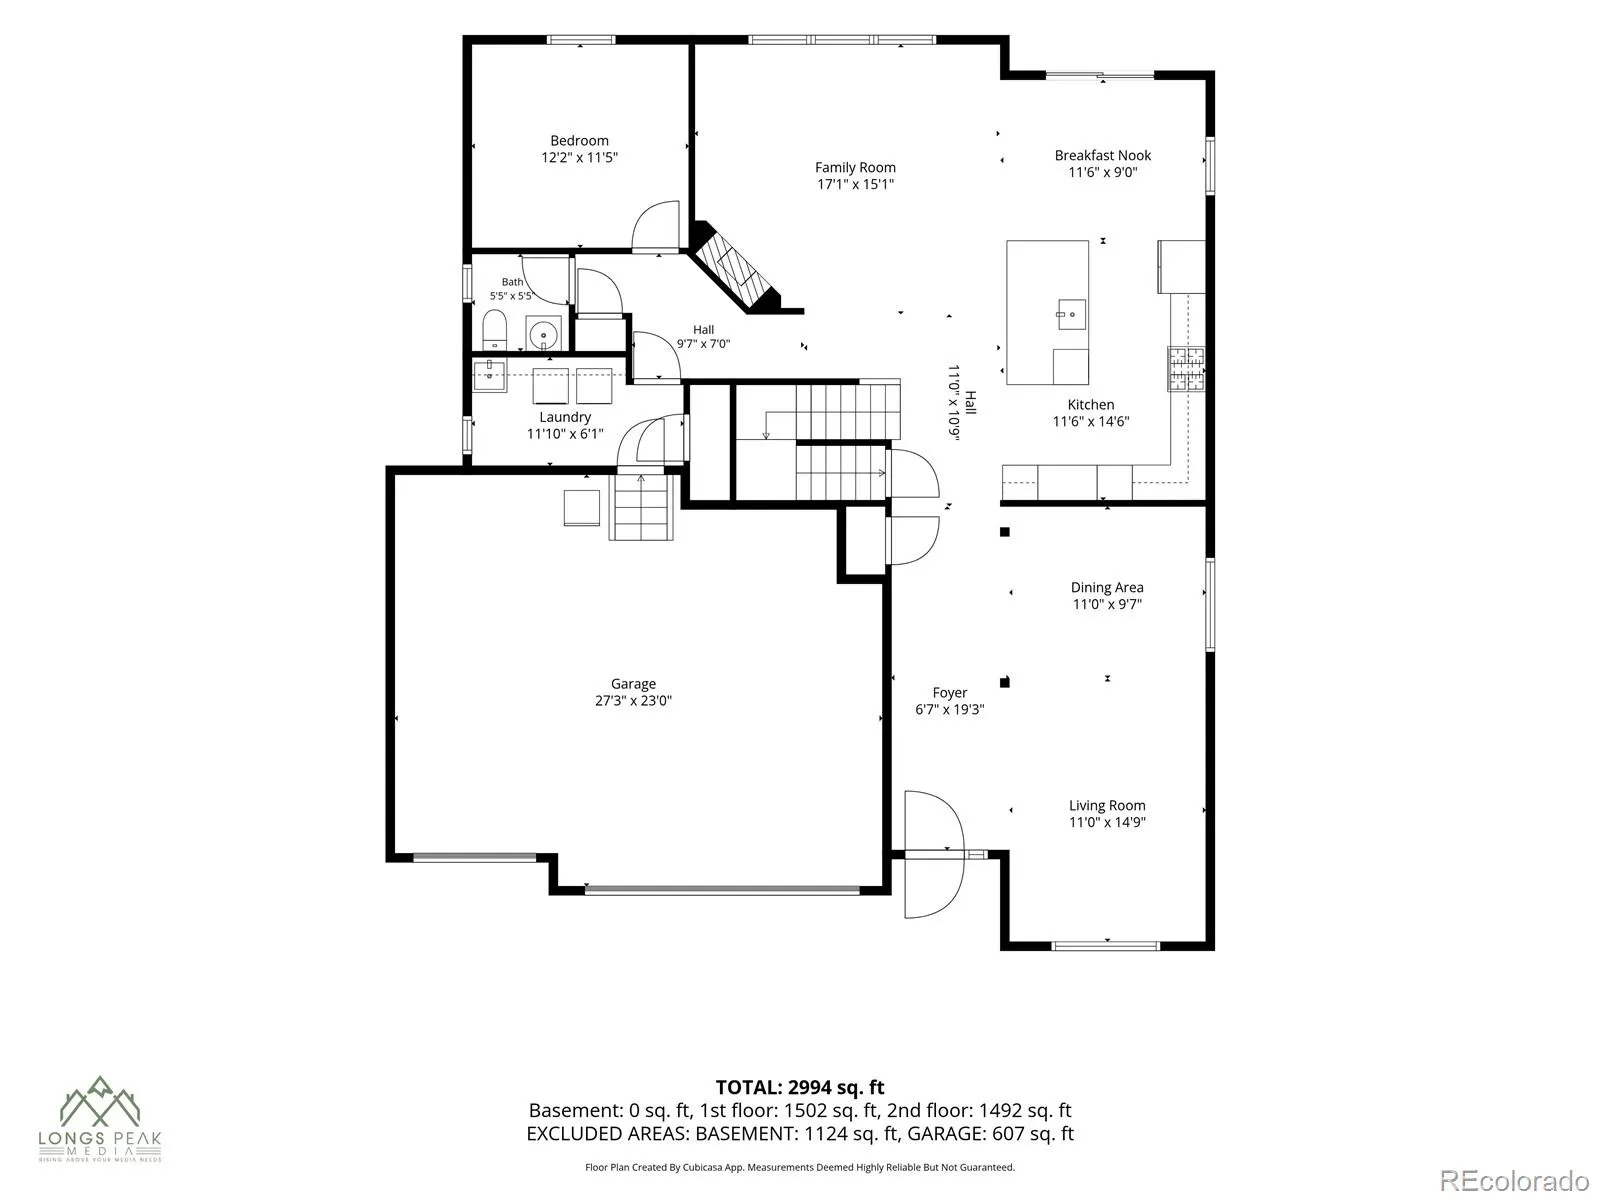
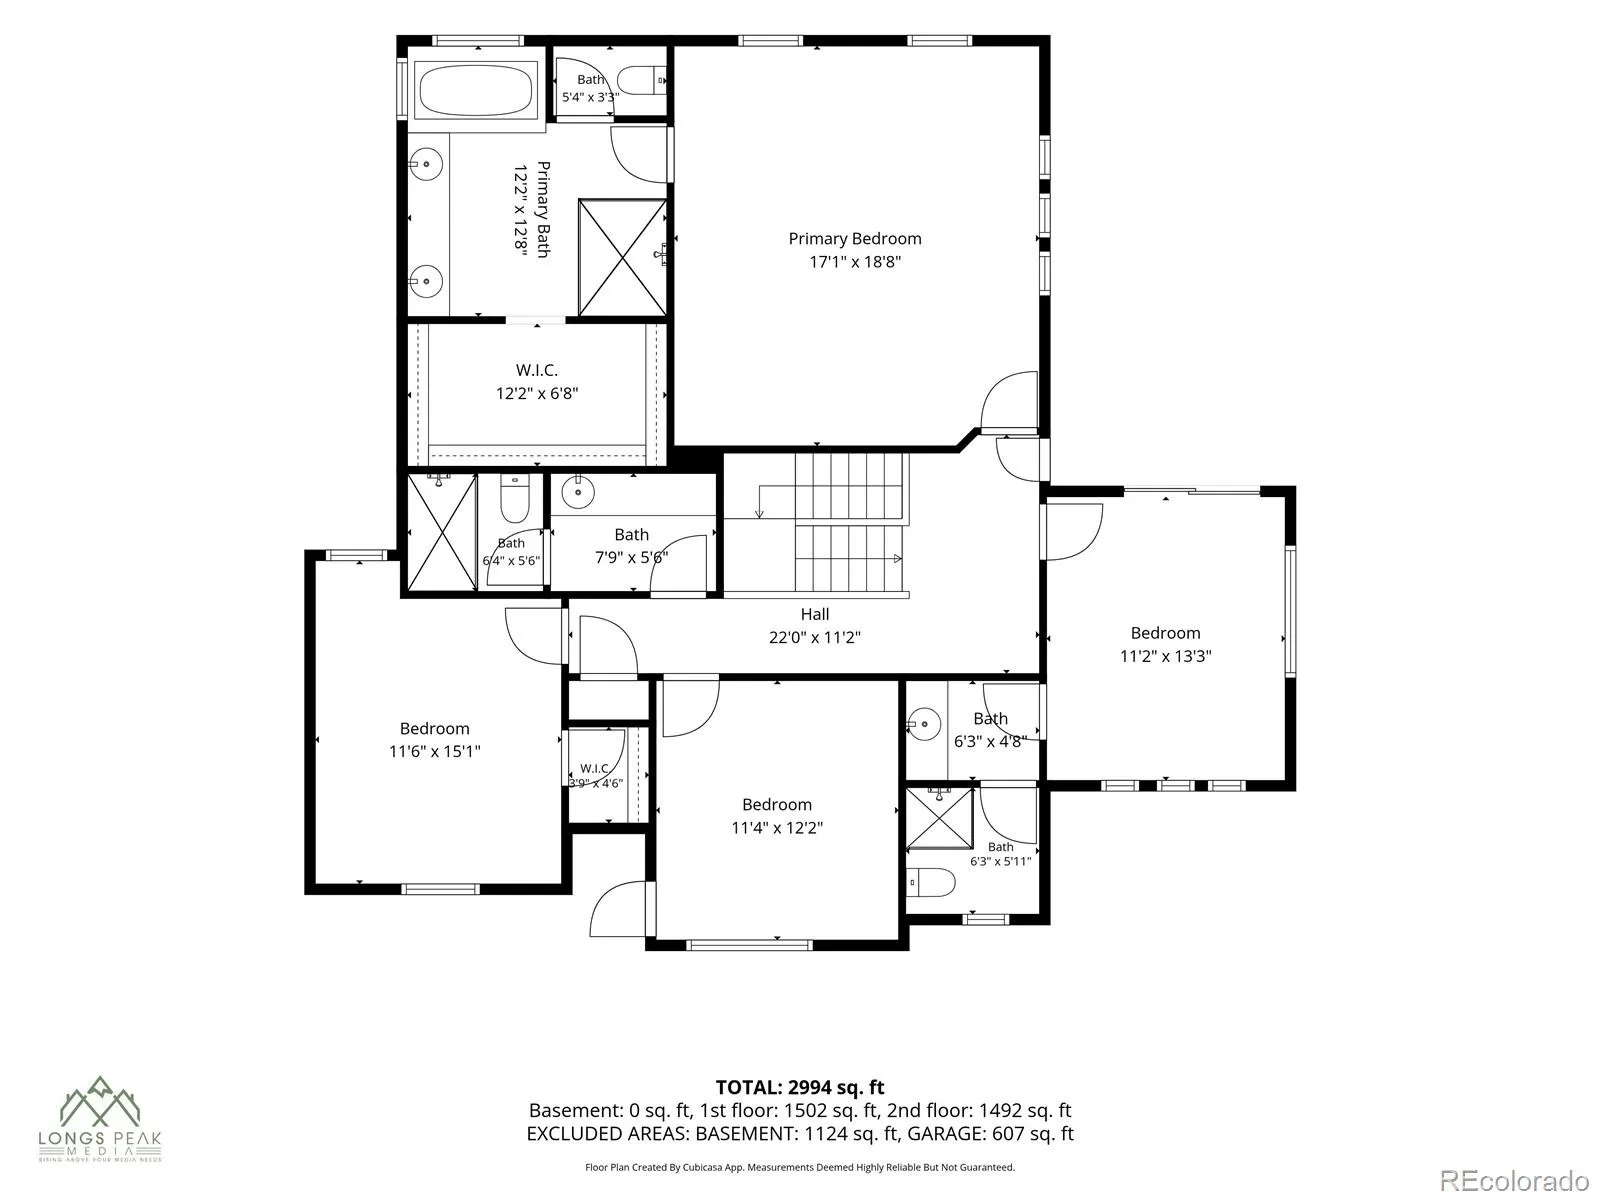
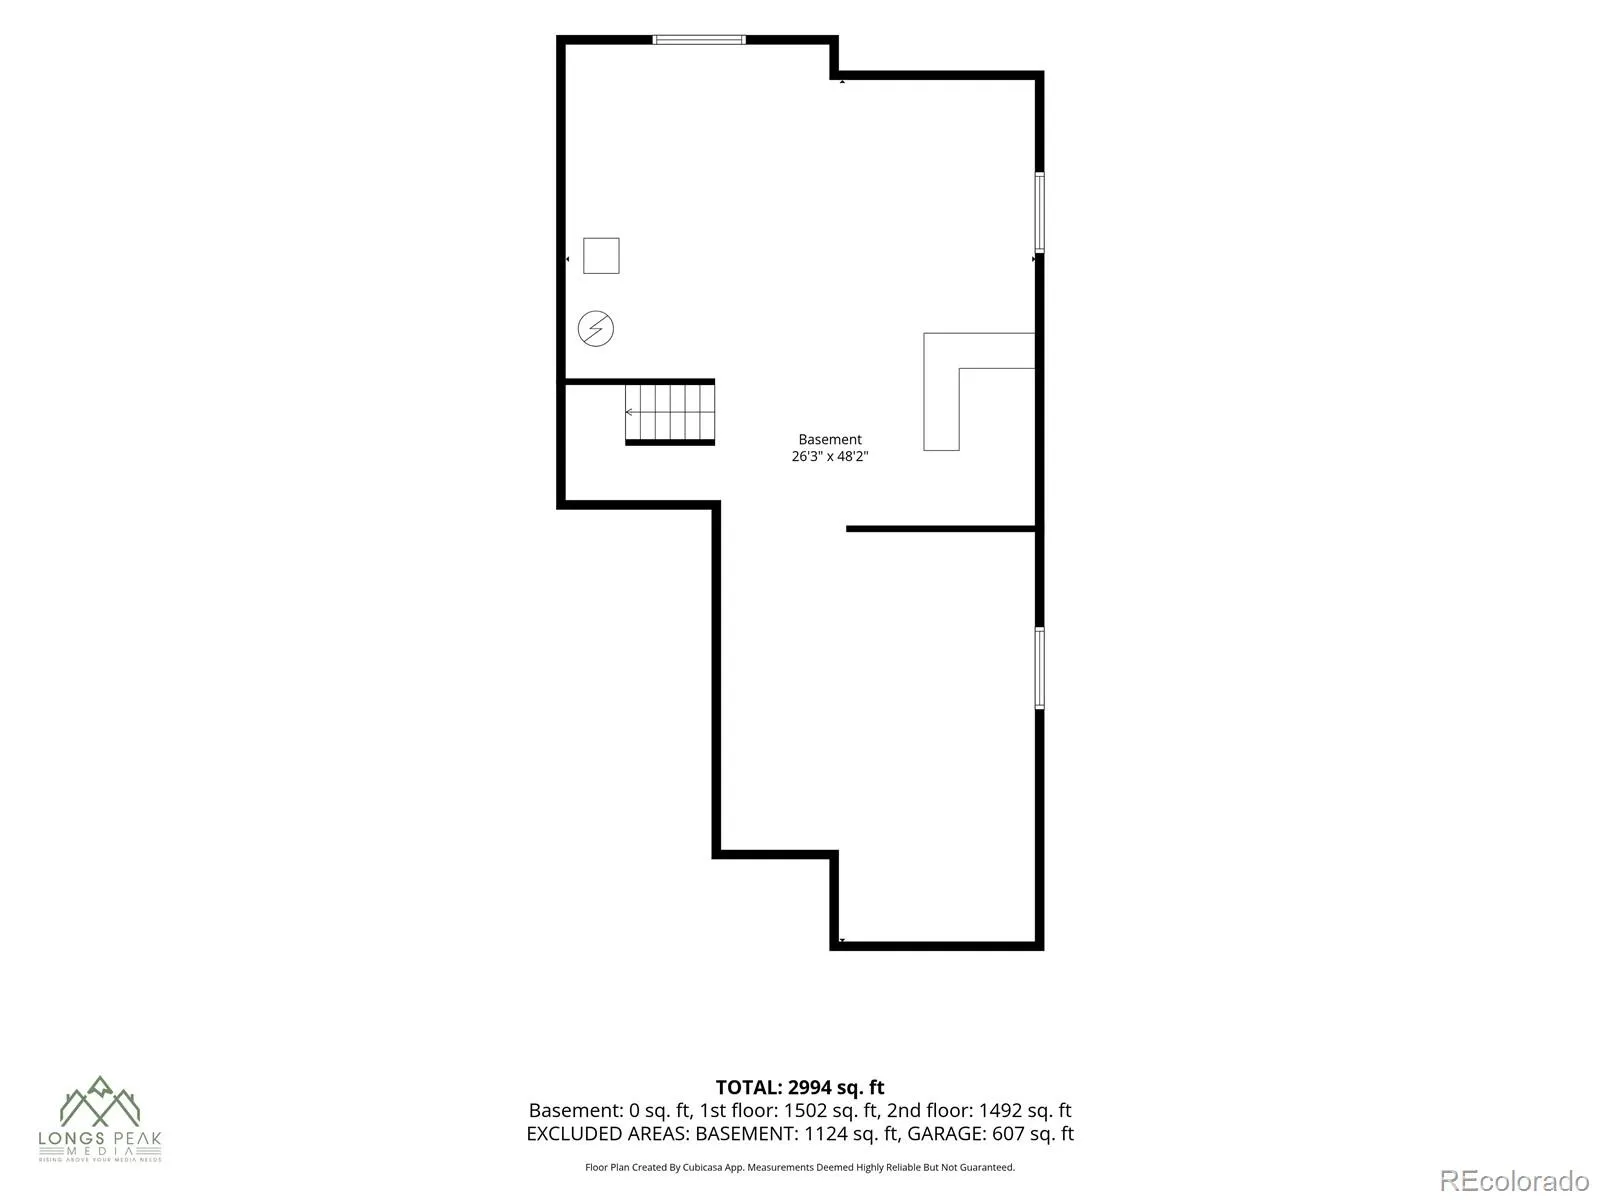
Space, style, and thoughtful upgrades come together in this impressive Thornton home! Situated on a generous sized lot, this beautifully appointed 4-bedroom, 4-bathroom home offers 3, 939 total square feet, including 2, 883 finished, designed for comfortable living and effortless entertaining. Step inside to discover an inviting sunlit open floor plan filled with warmth and charm. A cozy gas fireplace anchors the living space, while the spacious kitchen features quartz countertops, newer appliances, gas range and an abundance of cabinetry with pull outs for much needed storage space. Fresh neutral paint throughout the main level provides a clean, updated feel, while a dedicated main-floor study offers the perfect space for a home office. Retreat upstairs to 4 bedrooms, including a spacious primary suite featuring a private 5-piece ensuite with a impressive steam shower and a large walk-in closet enhanced with custom cabinetry. The upper level has been used for multi generational living and a chair lift can be re-installed if desired. Outside, the expansive lot offers plenty of room to entertain, unwind, or simply enjoy the Colorado sunshine with mature landscaping. Enjoy two separate patio area and a dedicated area for your firepit. Need more space? The unfinished basement provides a blank canvas for your future vision, while the oversized 3-car attached garage offers exceptional room for vehicles, recreational gear, and storage. The impressive features don’t stop there! Newer energy-efficient furnace and A/C systems, new water heater, and solar panels that will be paid off at closing. Mineral/ gas and oil rights are also included! Ideally located near shopping, Adams 12 schools, parks, and Thornton’s new Nature Library, this home puts everyday conveniences just minutes away. From its spacious interior to its outstanding outdoor setting and valuable upgrades, this home delivers the complete package. Come experience everything it has to offer! Set your showing Today!

Advanced Home Search
Search by square footage, location, price, bedrooms, bathrooms and more.Just Listed
These homes just hit the market. Be among the first to see them. Schedule a showing, too.New Construction
See brand new homes and homes under construction now and available soon.Features & Amenities
Find homes with views or pools, in gated communities & with other desirable features.Cities
Take a look at luxury homes in each city in Metro Denver.Neighborhoods
Find the ideal neighborhood and the home that best fits you.Counties
Have your eye on a specific county? Browse these listings.Zip Codes
Start here to find a luxury home in a particular zip code.Single-Family Homes
See photos of single-family homes, get prices, neighborhood information & more.Townhomes
Get all the details about luxury townhomes for sale now throughout Metro Denver.Condos
Are you drawn to the low-maintenance, luxury lifestyle of condo living? Start here.One-Story Homes
Looking for a main floor master? Ranch-style homes may be perfect for your lifestyle.Featured Price Ranges
We’ve done the searching for you. Find homes in popular luxury price ranges.55-Plus
Explore beautiful homes and enviable amenities available in 55-and-over communities.Your Free MLS Search Account
Create and manage saved searches and properties with the Property Organizer.Schedule a Personal Consultation
We’re happy to help any time! Schedule a no-obligation 15-minute call.


