Metro Denver Luxury Homes For Sale

Property Description

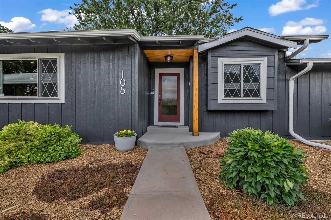
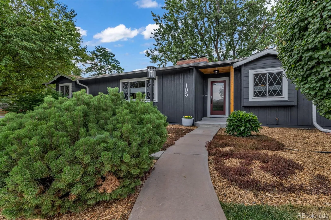
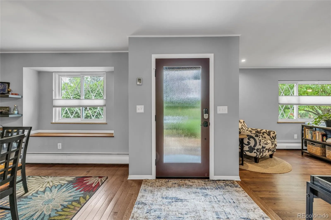
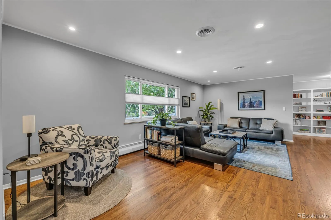
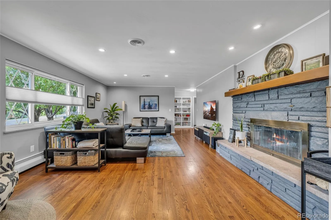
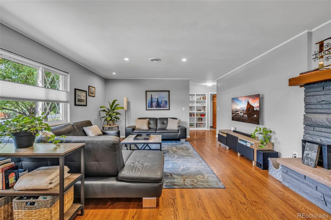
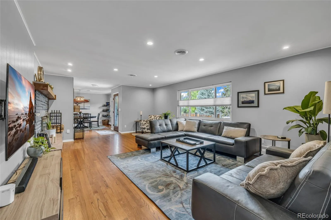
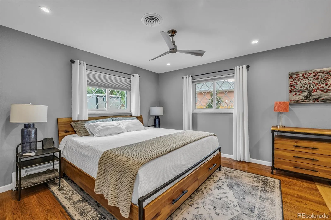
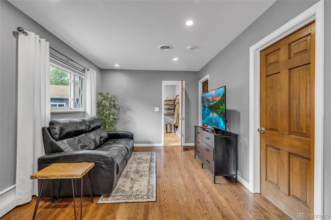
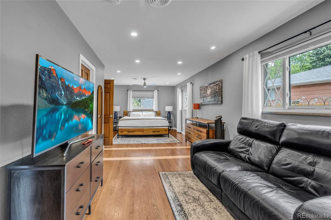
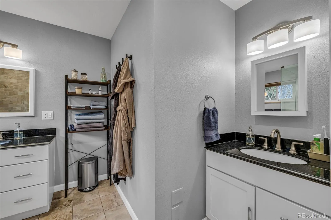
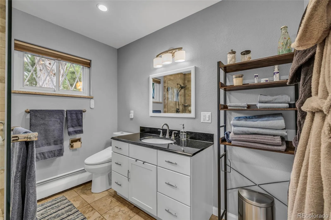
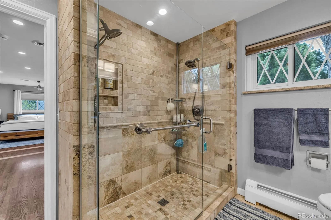
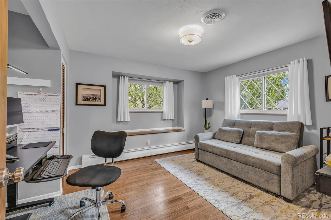
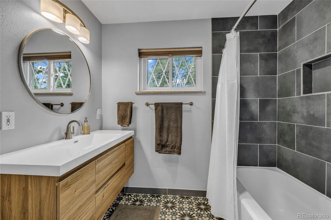
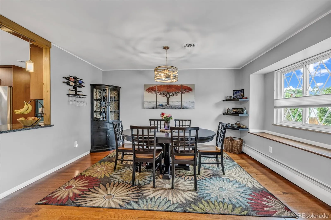
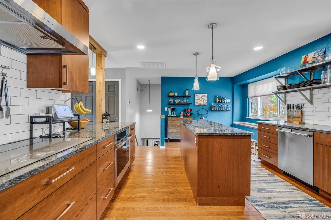
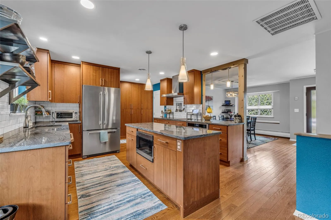
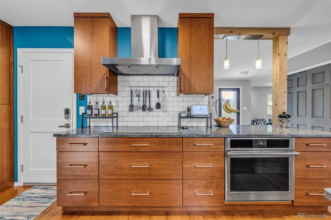
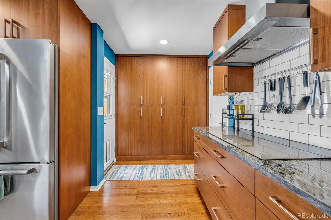
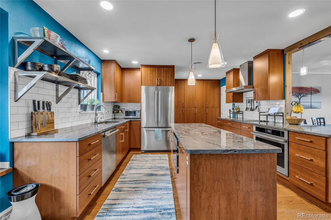
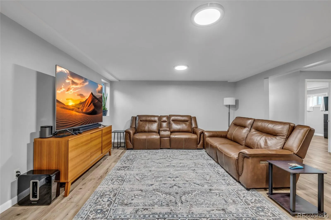
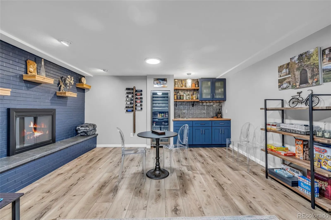
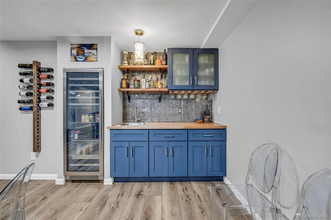
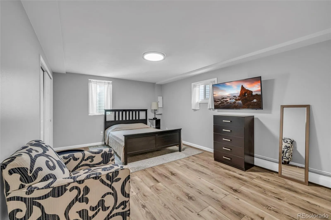
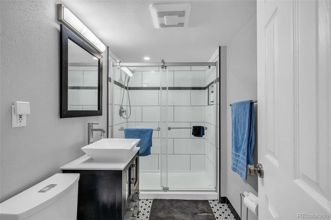
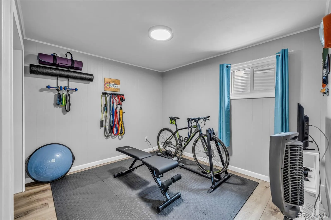
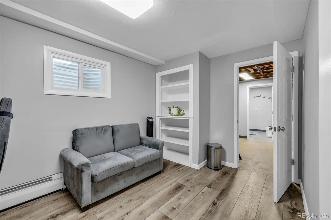
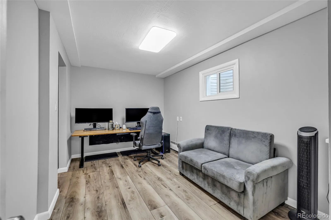
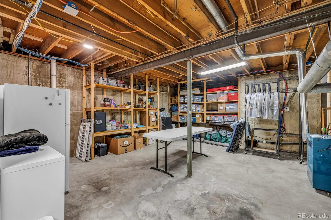
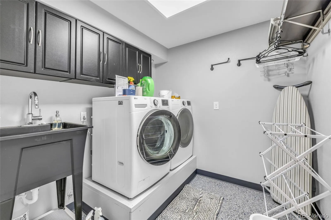
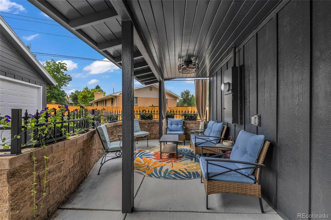
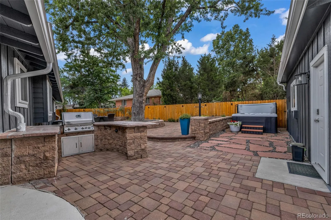
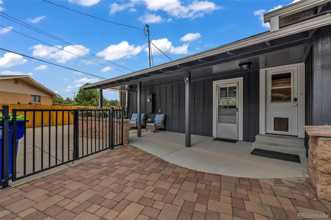
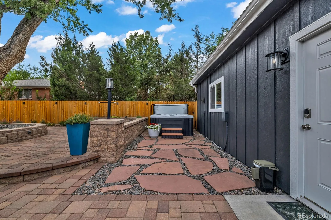
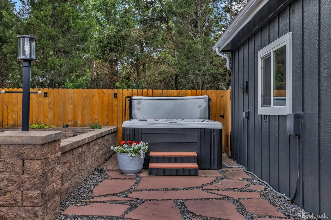
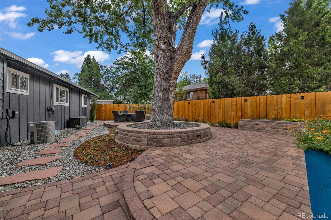
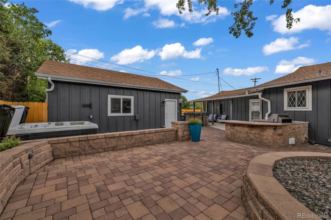
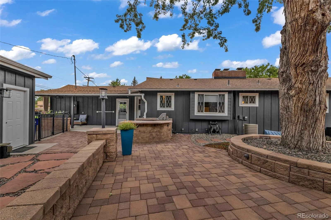
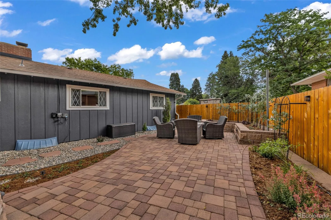
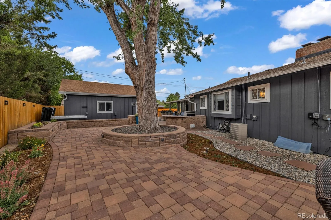
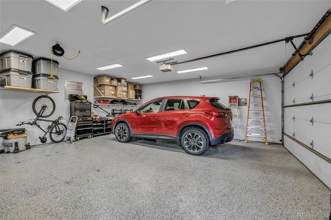
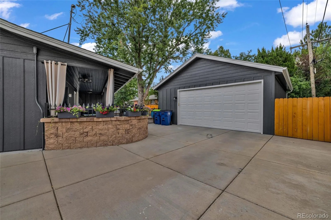
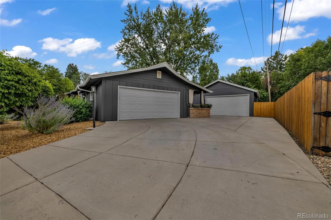
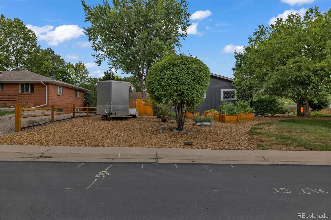
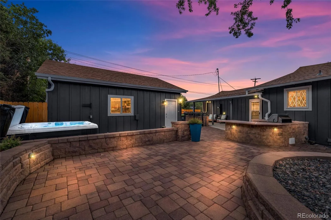
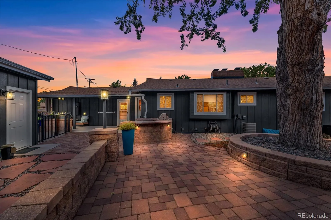
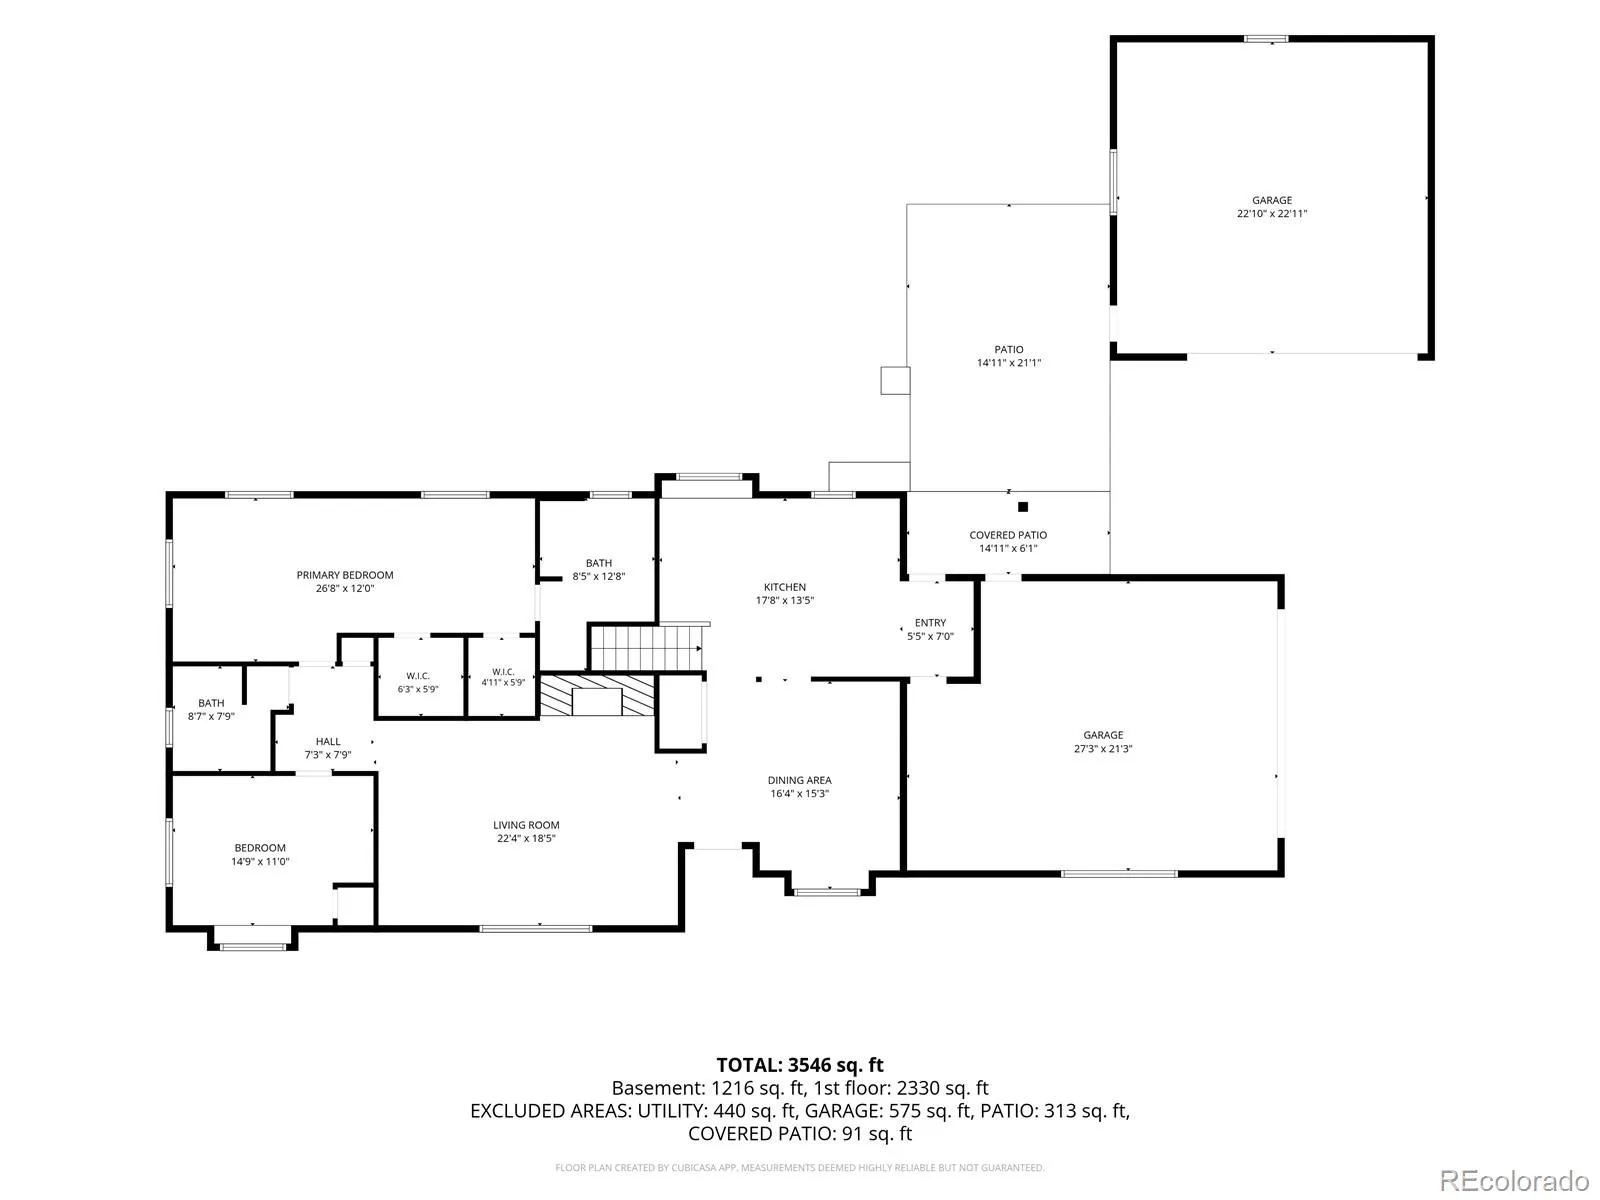
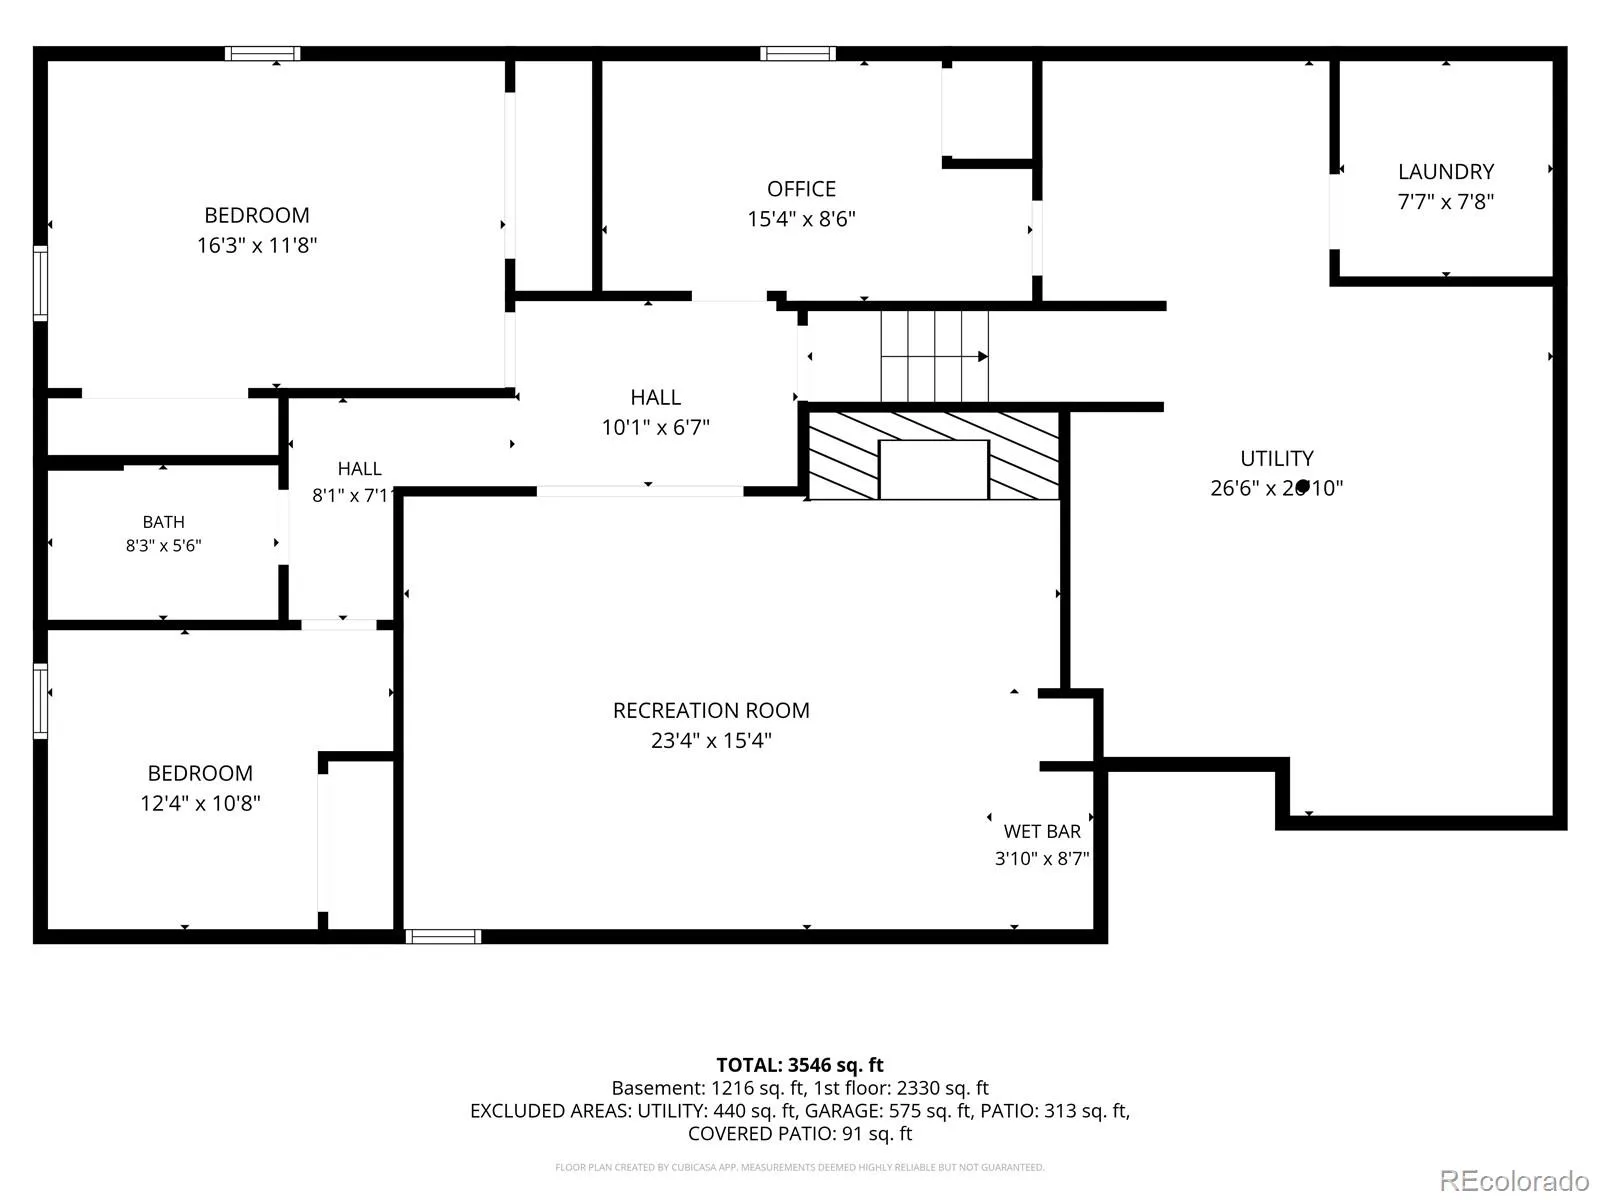
Welcome to this beautifully remodeled 4-bed, 3-bath ranch-style home in West Alameda Heights. Offering 3,371 total square feet on 0.33-acre corner lot, this move-in-ready home combines modern updates, flexible living space, and exceptional indoor-outdoor living. The main level features hardwood floors, recessed lighting, updated finishes, and an inviting layout. The fully remodeled kitchen offers quartzite (natural stone) countertops, a custom island, abundant cabinetry, pantry, and new induction cooktop and smart oven. It flows into the dining area and spacious family room, complete with a gas fireplace and beautiful stone surround. The main-level primary suite with a retreat, while the primary bath features dual vanities and a walk-in shower. An additional bedroom and remodeled bathroom offer flexibility for guests or a home office. The finished basement adds two additional bedrooms, remodeled bathroom, family room with fireplace, dedicated office, laundry/utility area, and custom wet bar—perfect for entertaining. Outside, enjoy a fully fenced yard designed for enjoyment, featuring mature landscaping, large shade tree, brick-paver patio, covered patio, outdoor kitchen, gas grill, hot tub, fire-pit area, and raised garden beds. Parking is exceptional, with a lengthy driveway leading to two separate two-car garages, providing four garage spaces plus RV parking. One garage features epoxy flooring. Recent improvements include brand-new siding and a custom front door, adding to the home’s impressive curb appeal. With extensive remodeling already completed, you can enjoy the benefits of a beautifully updated home without the hassle of a major renovation. Conveniently located near public transit and walking distance to downtown Belmar.

Features
: Baseboard
: Central Air
: Finished, Full
: Full
: Family Room, Basement
: Carbon Monoxide Detector(s), Smoke Detector(s), Smart Locks, Video Doorbell
: Covered, Front Porch, Patio
: 4
: Unfurnished
: Cooktop, Dryer, Dishwasher, Disposal, Microwave, Refrigerator, Range Hood, Self Cleaning Oven, Washer, Gas Water Heater, Oven, Convection Oven, Bar Fridge, Smart Appliance(s)
: Traditional
: Composition
: Public Sewer
Address Map
CO
Jefferson
Denver
80226
Brentwood
105
Street
W106° 54' 38.2''
N39° 42' 52.5''
S
Additional Information
: Wood Siding
Northeast
Feel free to use your favorite GPS!
South Lakewood
: Private Yard, Rain Gutters, Garden, Gas Grill, Spa/Hot Tub
2
: Tile, Wood, Vinyl
4
Lakewood
: Pantry, Quartz Counters, Granite Counters, Smoke Free, Kitchen Island, Eat-in Kitchen, Smart Thermostat, Wet Bar, Ceiling Fan(s), Primary Suite, Hot Tub, Walk-In Closet(s), Breakfast Bar
Yes
Yes
Cash, Conventional, FHA, VA Loan
: Level, Corner Lot, Near Public Transit, Sprinklers In Front, Landscaped, Many Trees, Sprinklers In Rear
Creighton
eXp Realty, LLC
053207
: None
: House
West Alameda Heights
$4,522
2025
: Cable Available, Electricity Connected, Natural Gas Connected
: Bay Window(s), Egress Windows
SFR
08/13/2026
3371
Active
1
040100
EXPCO
Jefferson County R-1
Sink
Jefferson County R-1
08/13/2026
08/13/2026
Public
: One

West Alameda Heights

105 S Brentwood Street, Denver, CO 80226

4 Bedrooms
3 Total Baths
3,371 Square Feet
$895,000
Listing ID #3863437
Basic Details
Property Type : Residential
Listing Type : For Sale
Listing ID : 3863437
Price : $895,000
Bedrooms : 4
Rooms : 14
Total Baths : 3
Full Bathrooms : 1
3/4 Bathrooms : 2
Square Footage : 3,371 Square Feet
Year Built : 1962
Lot Area : 14,201 Acres
Lot Acres : 0.33
Property Sub Type : Single Family Residence
Status : Active
Co List Agent Full Name : Dawn Conzelman
Co List Office Name : eXp Realty, LLC
Originating System Name : REcolorado
Mortgage Calculator
$
$ %
years
%
$ %per year
$ %per year

$
Contact Agent
Open Dates
  • 1. 2026-08-15 (Start time: 2026-08-15T17:00:00Z - End time: 2026-08-15T20:00:00Z)

