
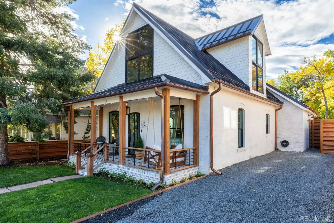

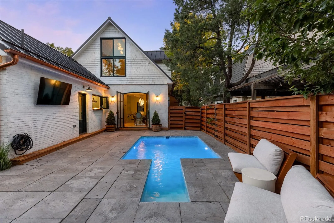
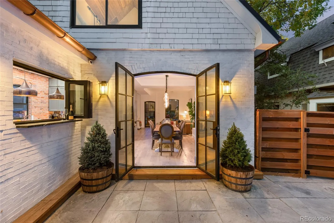
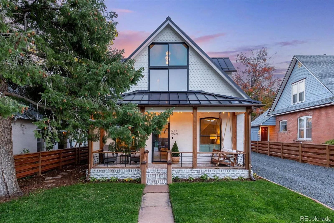
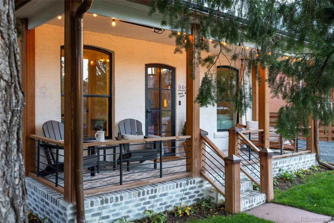
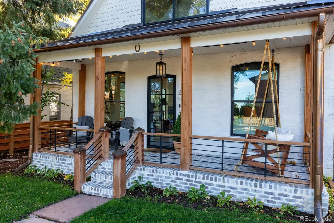
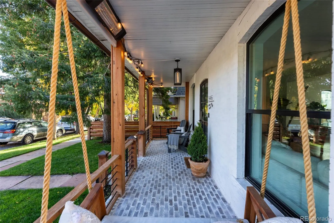
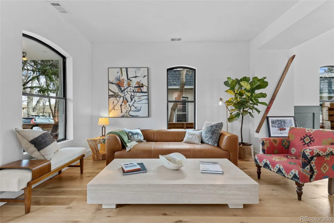
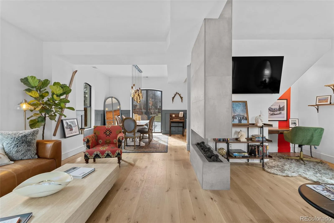
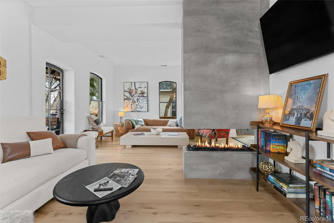
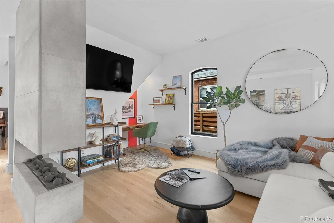
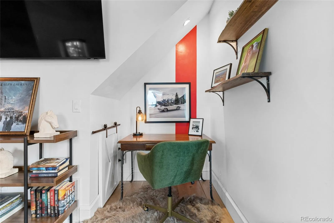
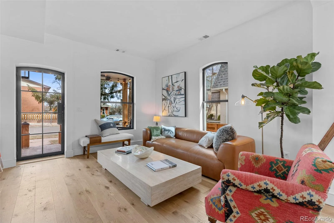
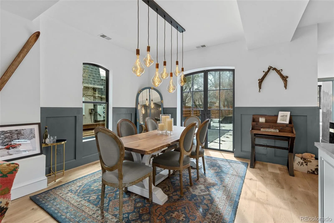
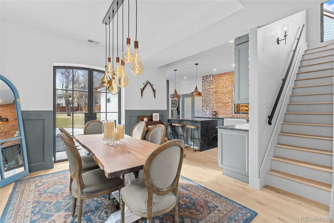
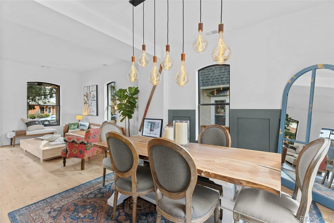
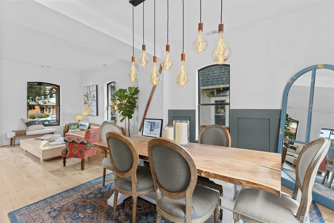
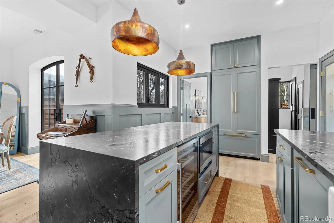
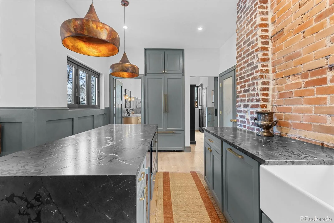
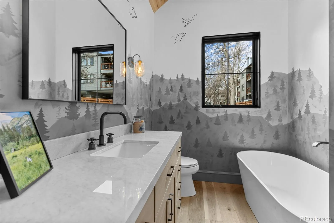
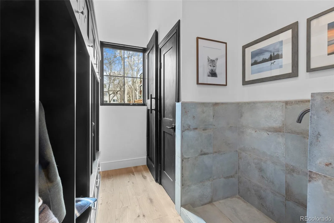
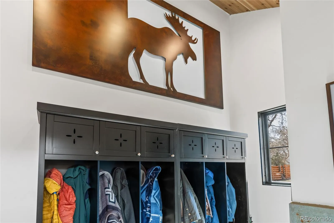
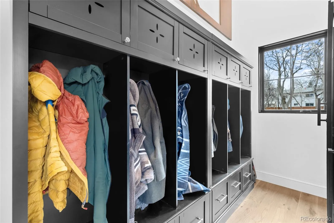
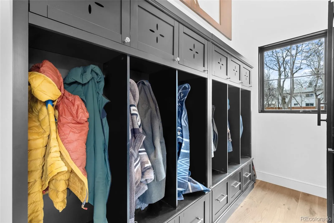
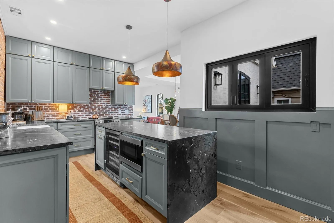
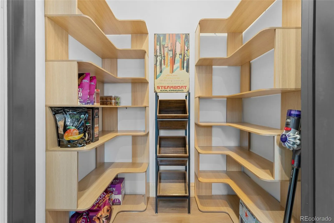
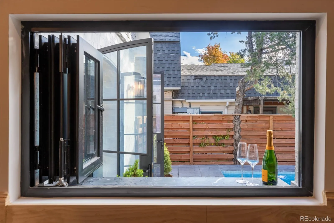
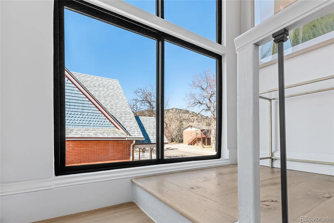
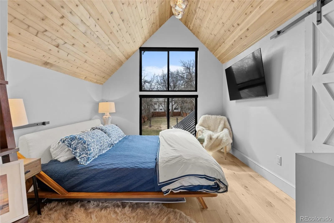
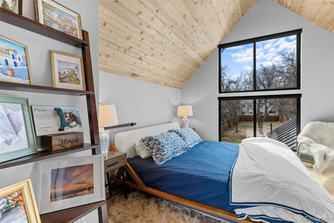
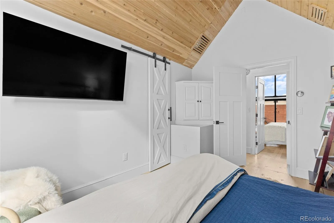
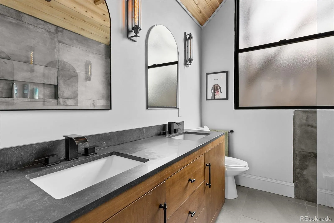
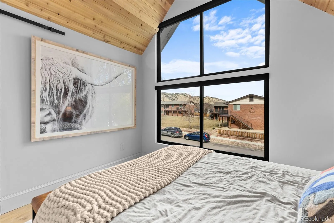
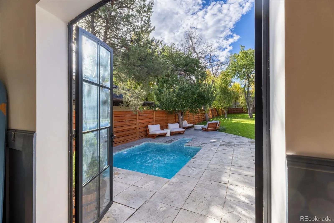
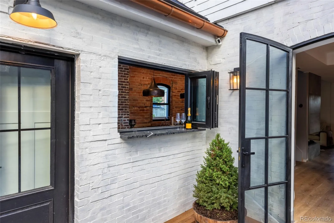
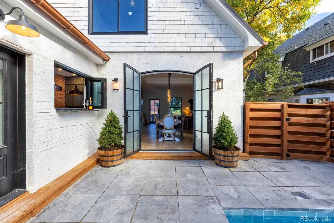
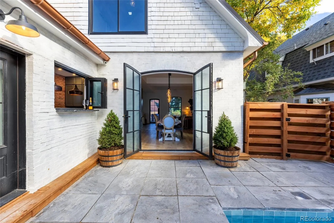
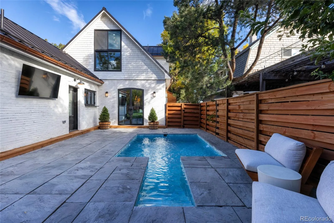
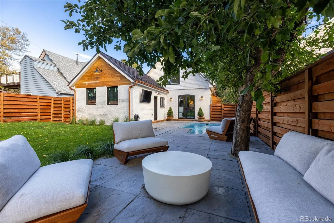
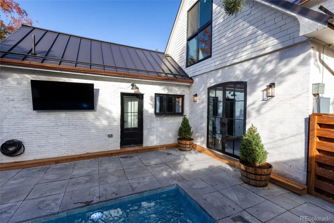
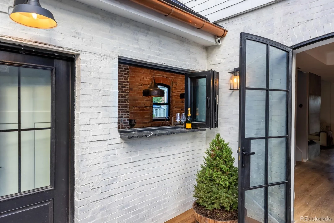
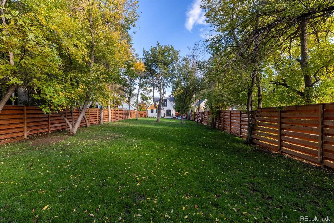
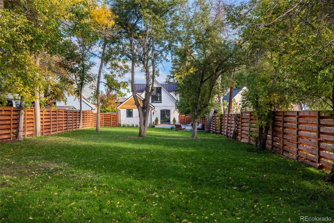
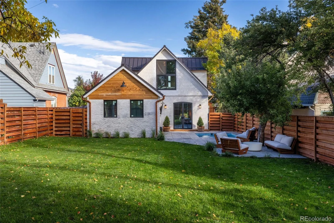
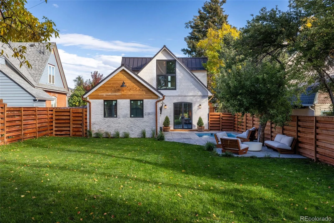
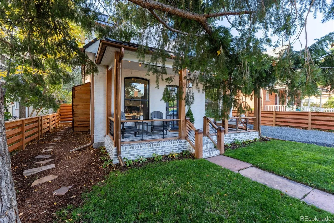
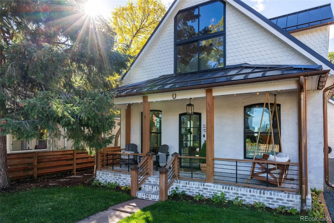
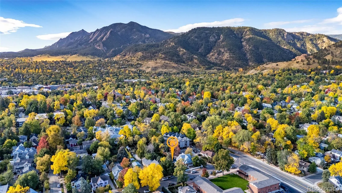
Rare Opportunity to live in this completely reimagined North Boulder home where EVERYTHING is BRAND NEW, from electrical and PEX-A plumbing to the reinforced foundation. Thoughtfully REBUILT with quality in mind, this sun-filled home has been EXPANDED to maximize space and offers modern living, including a dedicated work-from-home space on the main level. Step inside to find high ceilings, cedar paneling, new 7-inch white oak floors, and enlarged new windows and doors that frame stunning foothills views to the west. Open-concept living space features a non-emitting fireplace and flows seamlessly into a beautifully designed kitchen with new cabinetry, a waterfall quartzsite island, farm sink, built-in refrigerator and dishwasher, beverage center, walk-in pantry, and retractable connectivity to the outdoors through new French doors. Enjoy true indoor-outdoor living as the kitchen opens to an electric heated POOL and an incredible backyard with MATURE TREES, a new fence, all situated on a rare double lot with buried power lines. The home includes all new HVAC with new heat pumps, brand new ductwork for both cooling, a 200-amp electrical panel with new wiring, and is fully electric for ECO-FRIENDLY living. Additional upgrades: new insulation including spray foam, brick tuck-pointing, a 16-gauge bronze steel roof and 6-inch Half Moon Copper Gutters, an EV charger, and all new lighting and electrical throughout. The mudroom is complete with lockers, a dog washing station, and stackable washer and dryer. The upstairs features two bedrooms with retractable blinds and motion-sensor lighting in the walk-in closets. The upstairs bath offers a double vanity and rain shower head with high-end tile finishes. The main-level bath includes a soaking tub for relaxation. ADU POSSIBILITY! Located WALKING DISTANCE from the Sanitas trail system, PEARL STREET, & North Boulder Park. Modern efficiency, thoughtful design, and unbeatable walkability in the heart of Boulder.
TR, NBR 101-103,105,107,109,170
946 Portland Place, Boulder, CO 80304


- 1. 2026-08-15 (Start time: 2026-08-15T16:00:00Z - End time: 2026-08-15T18:00:00Z)
