
Metro Denver Luxury Homes For Sale

Property Description

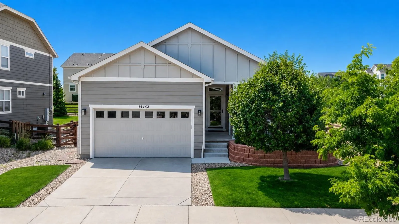
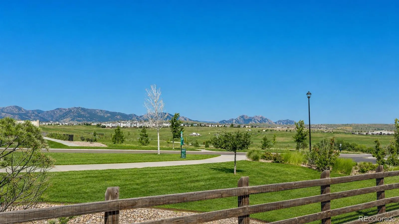
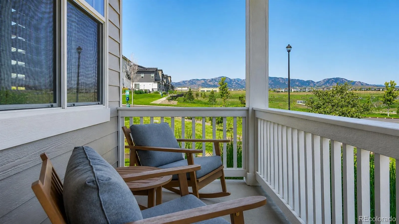
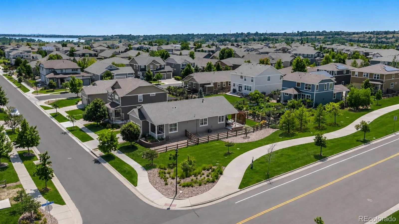
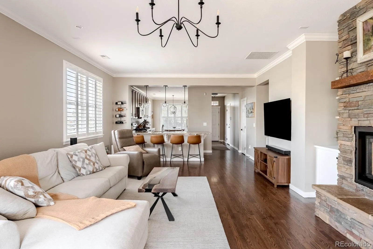
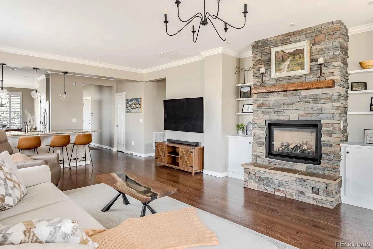
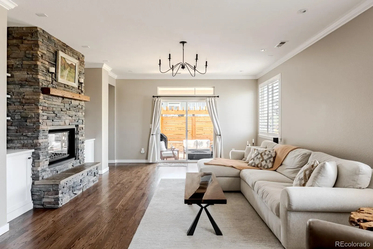
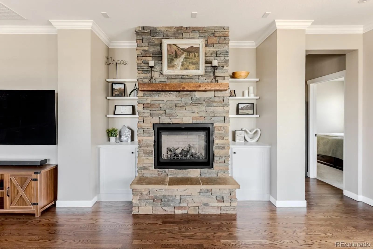
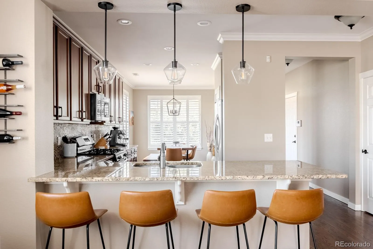
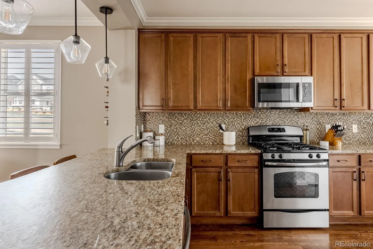
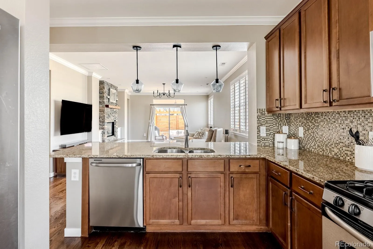
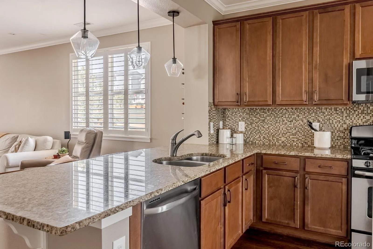
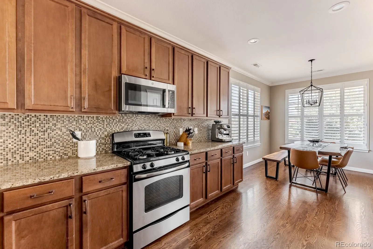
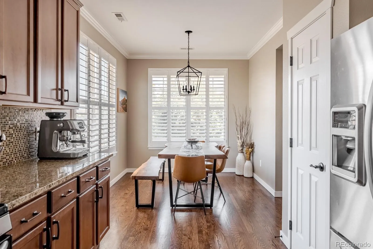
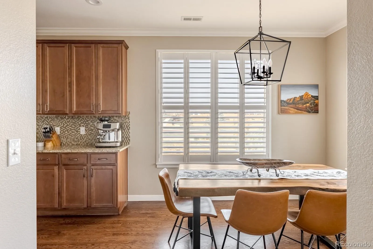
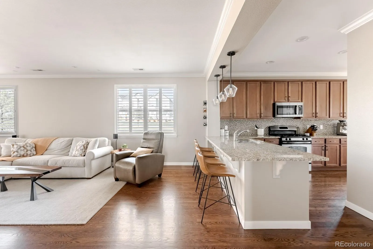
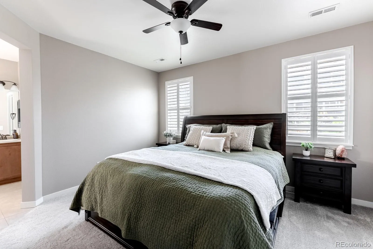
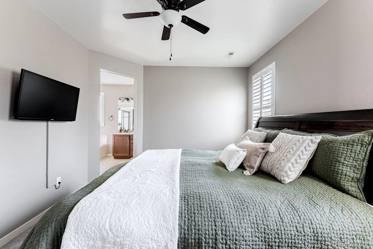
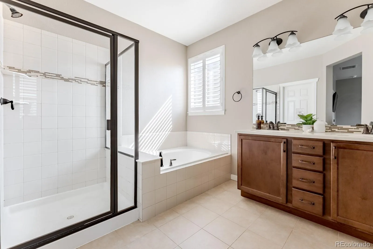
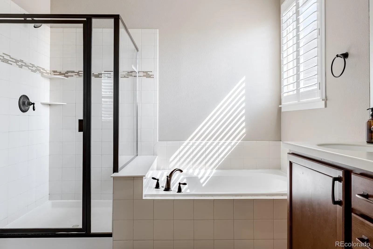
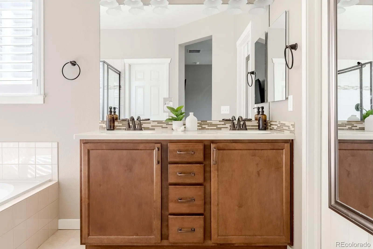
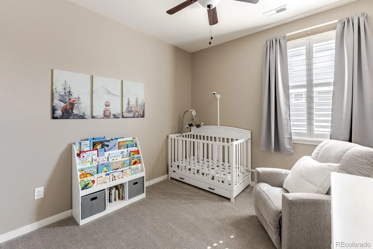
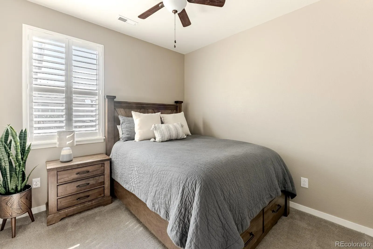
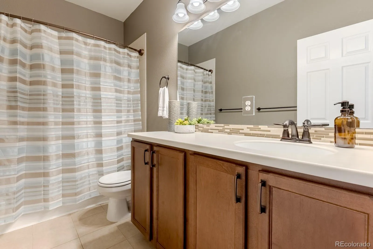
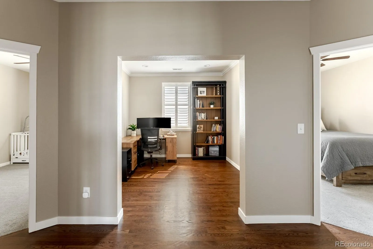
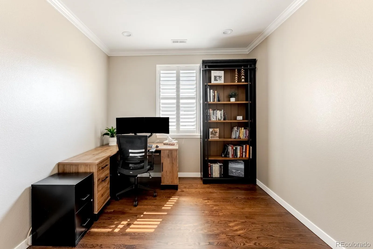
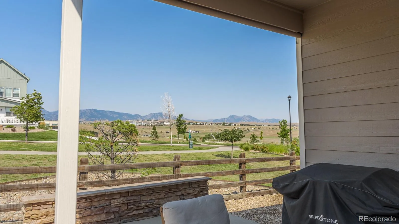
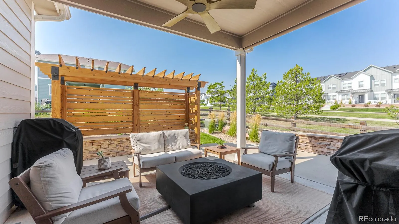
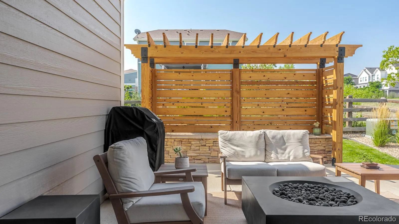
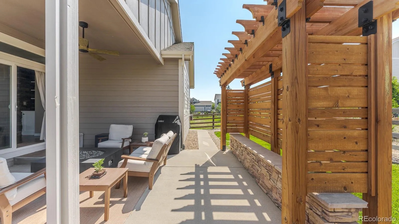
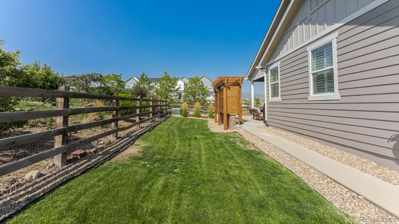
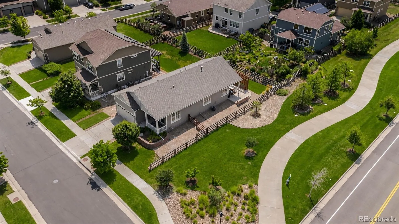
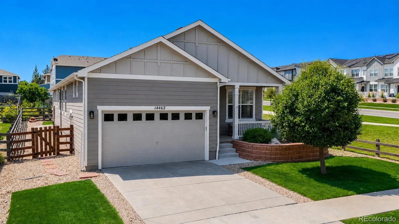
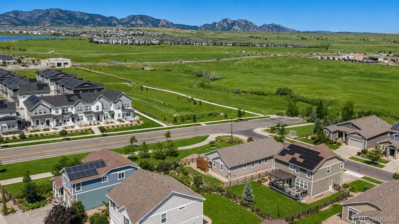
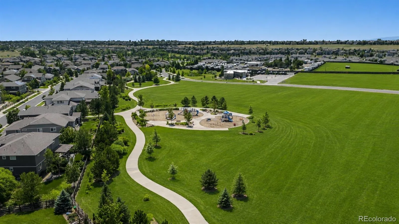
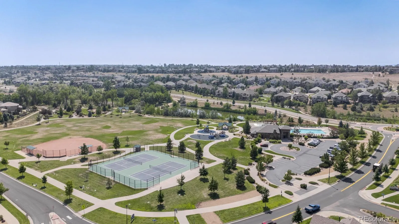
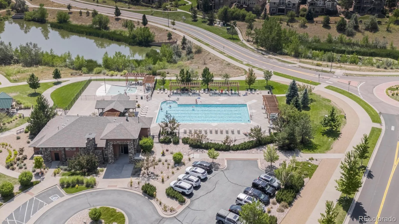
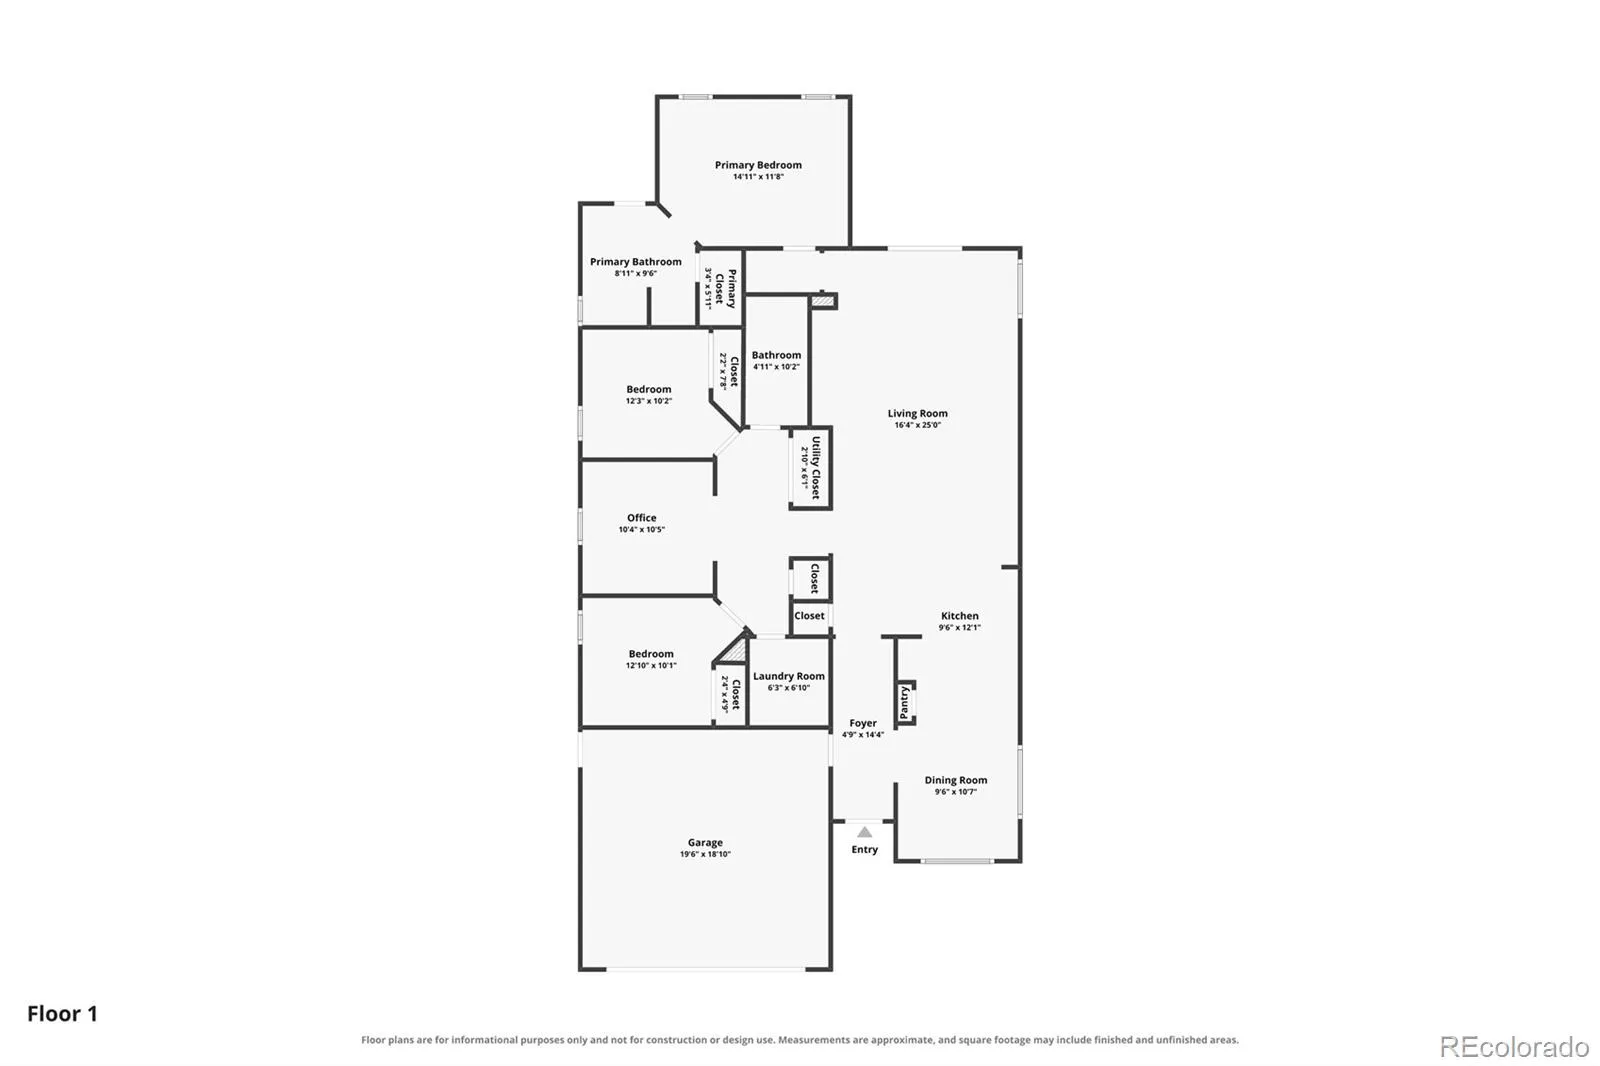
Some homes simply check the boxes. Others leave a lasting impression the moment you arrive. With sweeping mountain views stretching across the horizon from the welcoming front porch and enjoyed from much of the home, this impeccably maintained ranch occupies a coveted corner lot in Whisper Creek, where every day begins and ends with Colorado’s most spectacular scenery. Designed for effortless single-level living, the thoughtful floorplan offers three bedrooms, a dedicated office and expansive open living spaces where real hardwood floors, elegant crown molding, designer lighting and custom shutters reflect exceptional pride of ownership. The beautifully appointed kitchen features rich wood cabinetry, granite countertops, stainless appliances, an artisan-inspired backsplash and an expansive peninsula that naturally brings family and friends together. Morning sunlight fills the dining area framed by mountain views, while the generous great room showcases a dramatic floor-to-ceiling stacked stone fireplace, custom built-ins and glass doors opening to the outdoor living spaces beyond. Privately situated in its own wing, the spacious primary suite boasts an ensuite bath with dual vanities, soaking tub, separate shower and walk-in closet. The backyard is designed to embrace Colorado living. A covered patio and pergola with seat wall create inviting spaces to relax, entertain and take in fiery sunsets as brilliant hues paint the evening sky before giving way to star-filled nights. Ideally located between Denver and the foothills, Whisper Creek offers scenic trails, parks, a community pool, clubhouse, tennis courts, award winning schools and easy access to Freedom Street Social, shopping, dining and everyday conveniences. The most exceptional homes aren’t defined by a single feature, but by the way every detail comes together. This special residence offers far more than a place to live—it offers a place to feel at home.

Features
: Forced Air, Natural Gas
: Central Air
: Crawl Space
: Full
: Mountain(s), Meadow, Plains
: Gas, Living Room
: Carbon Monoxide Detector(s), Smoke Detector(s), Video Doorbell
: Covered, Front Porch, Patio
: 2
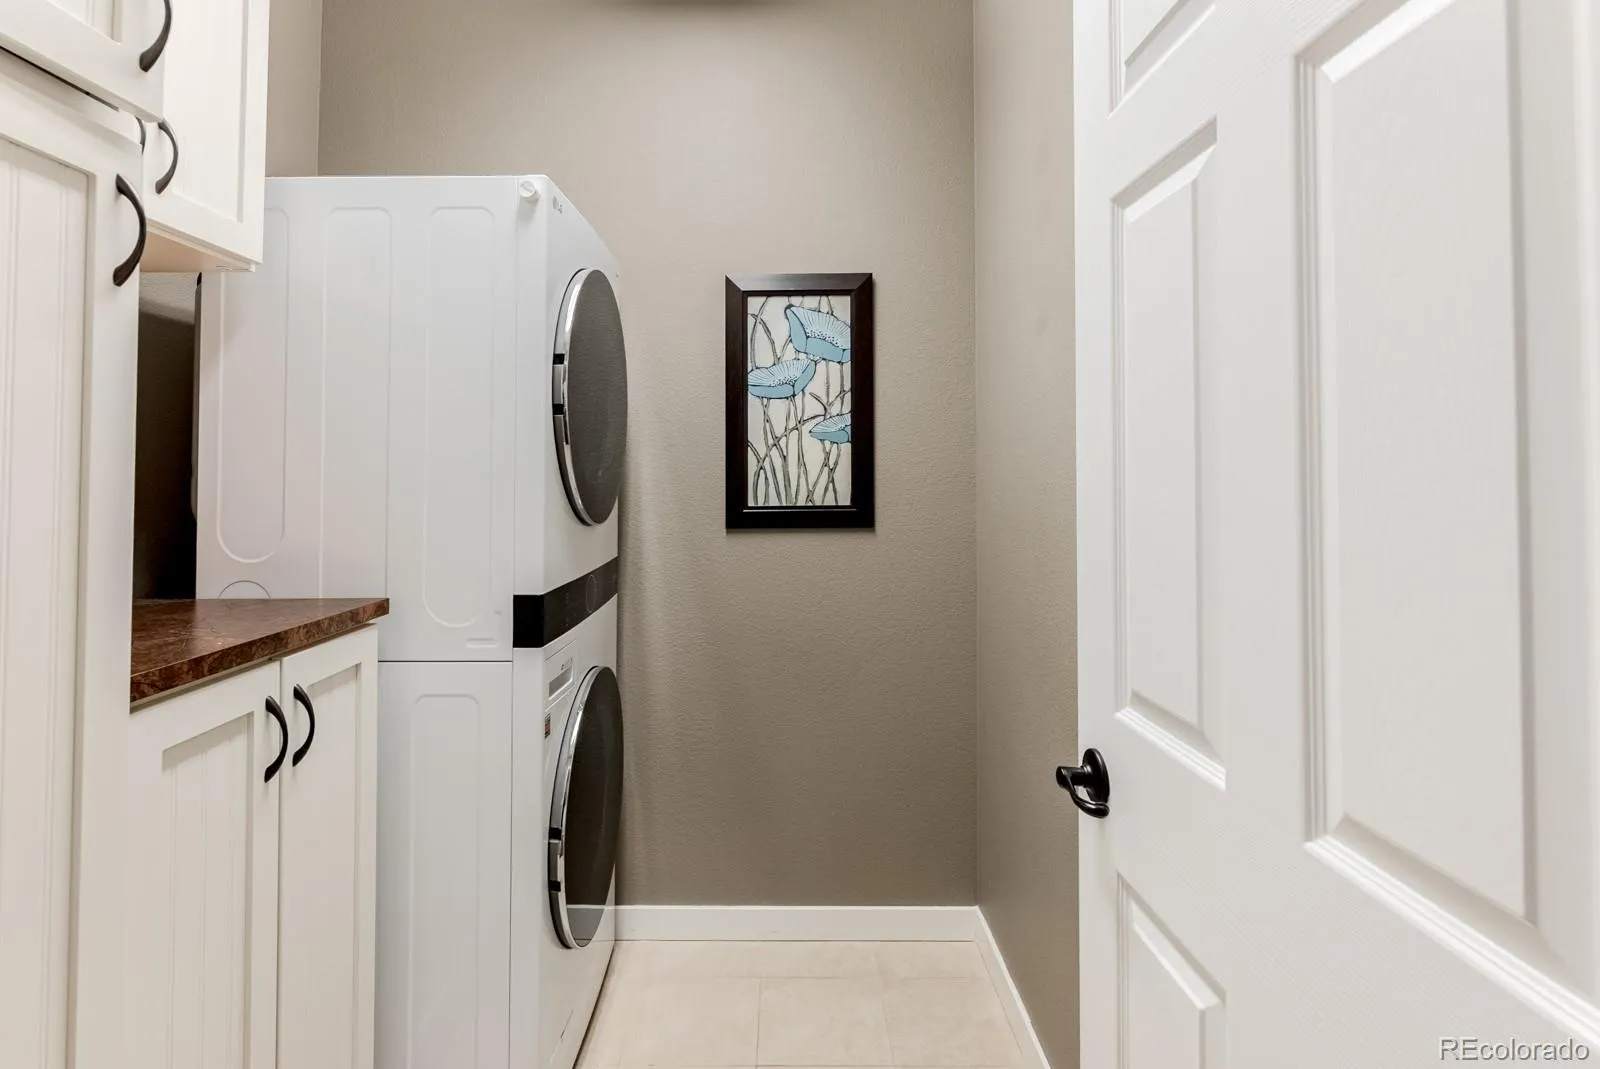
: Dryer, Dishwasher, Disposal, Microwave, Range, Refrigerator, Washer, Oven
: Contemporary
: Pool, Clubhouse, Playground, Park, Tennis Court(s), Trail(s), Pond Seasonal
: Concrete, Finished Garage, Insulated Garage, Lighted, Storage, Exterior Access Door, Dry Walled
: Composition
: Public Sewer
Address Map
CO
Jefferson
Arvada
80005
91st
14462
Lane
W106° 50' 19.5''
N39° 51' 46.1''
W
Additional Information
: Accessible Bedroom, Accessible Central Living Area, Accessible Bathroom, Accessible Common Area
$45
Monthly
: Trash, Recycling
: Frame, Wood Siding
Use your favorite GPS
Meiklejohn
: Lighting, Private Yard, Rain Gutters
1
: Carpet, Tile, Wood
2
Ralston Valley
: High Ceilings, Open Floorplan, Granite Counters, Smoke Free, Eat-in Kitchen, High Speed Internet, Entrance Foyer, Built-in Features, Primary Suite, Five Piece Bath, No Stairs, Walk-In Closet(s), Breakfast Bar
Yes
Yes
Cash, Conventional, FHA, VA Loan
: Level, Corner Lot, Sprinklers In Front, Landscaped, Sprinklers In Rear, Greenbelt, Master Planned
Wayne Carle
Compass Colorado, LLC - Boulder
456539
: None
: House
Whisper Creek
$6,383
2025
: Cable Available, Phone Available, Electricity Connected, Natural Gas Connected
08/13/2026
1744
Active
Yes
1
046122
CCLL3
Jefferson County R-1
08/13/2026
08/13/2026
Public
: One

Whisper Creek

14462 W 91st Lane, Arvada, CO 80005

3 Bedrooms
2 Total Baths
1,744 Square Feet
$725,000
Listing ID #8765168
Basic Details
Property Type : Residential
Listing Type : For Sale
Listing ID : 8765168
Price : $725,000
Bedrooms : 3
Rooms : 10
Total Baths : 2
Full Bathrooms : 2
Square Footage : 1,744 Square Feet
Year Built : 2012
Lot Area : 6,640 Acres
Lot Acres : 0.15
Property Sub Type : Single Family Residence
Status : Active
Co List Agent Full Name : Melinda Nassar
Co List Office Name : Compass Colorado, LLC - Boulder
Originating System Name : REcolorado
Mortgage Calculator
$
$ %
years
%
$ %per year
$ %per year

$
Contact Agent
Open Dates
  • 1. 2026-08-15 (Start time: 2026-08-15T19:00:00Z - End time: 2026-08-15T21:00:00Z)

