
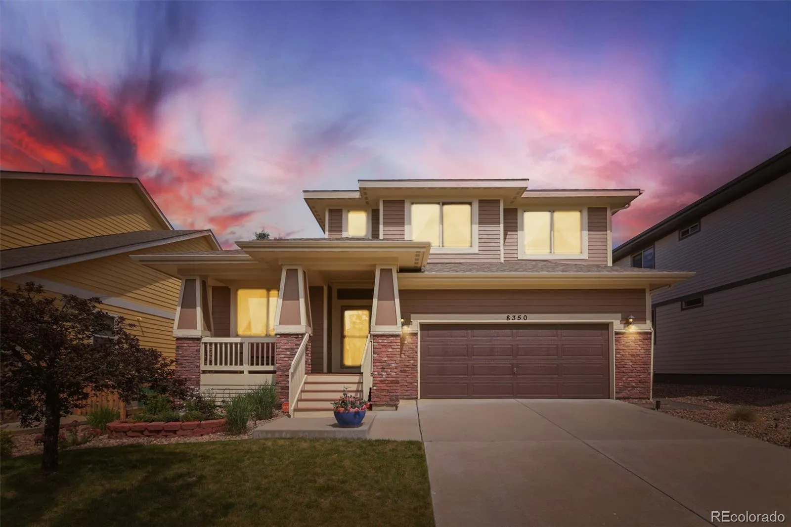
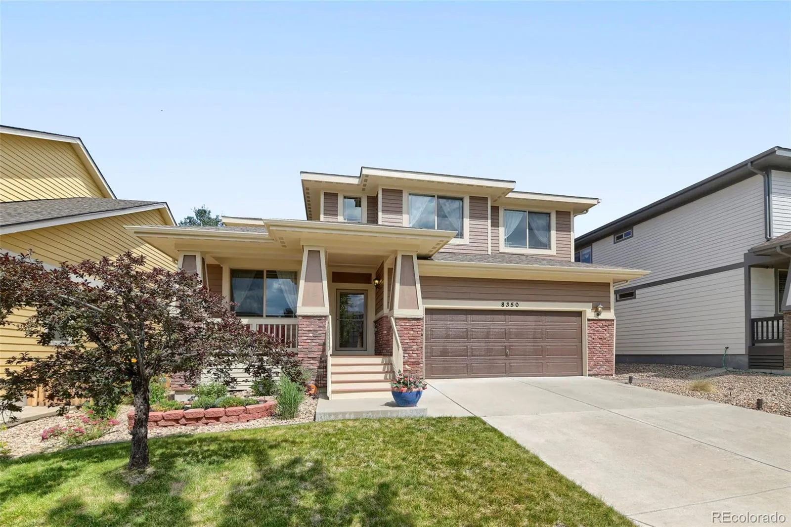
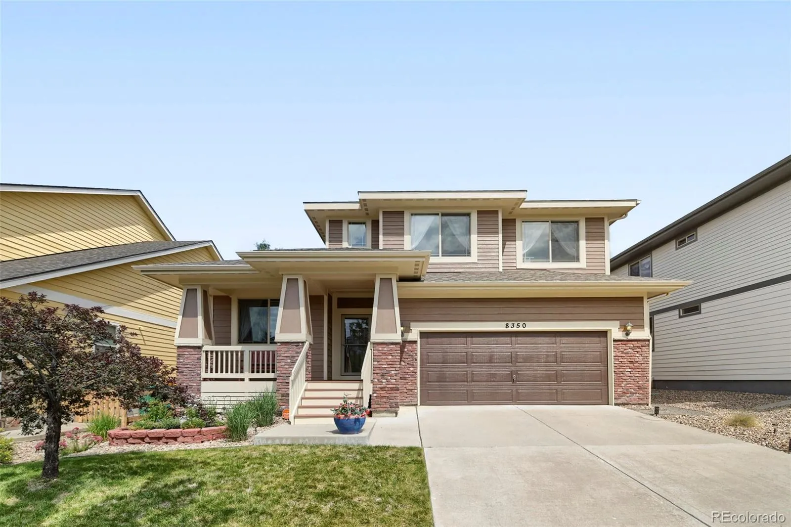
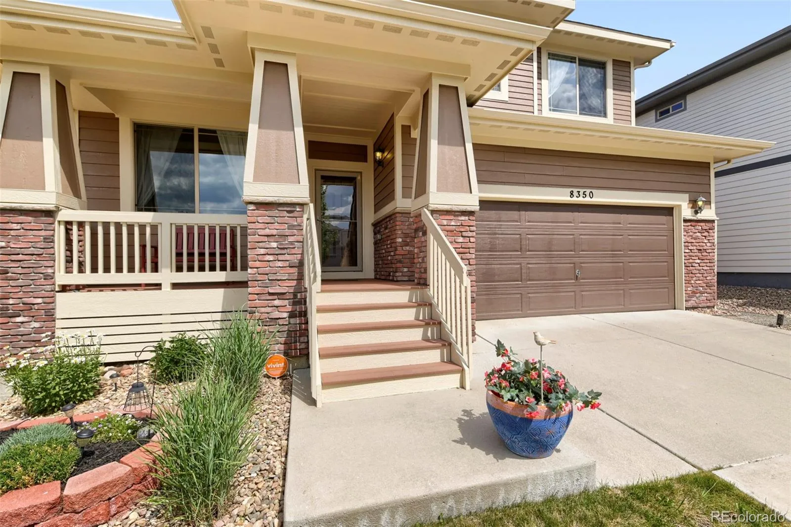
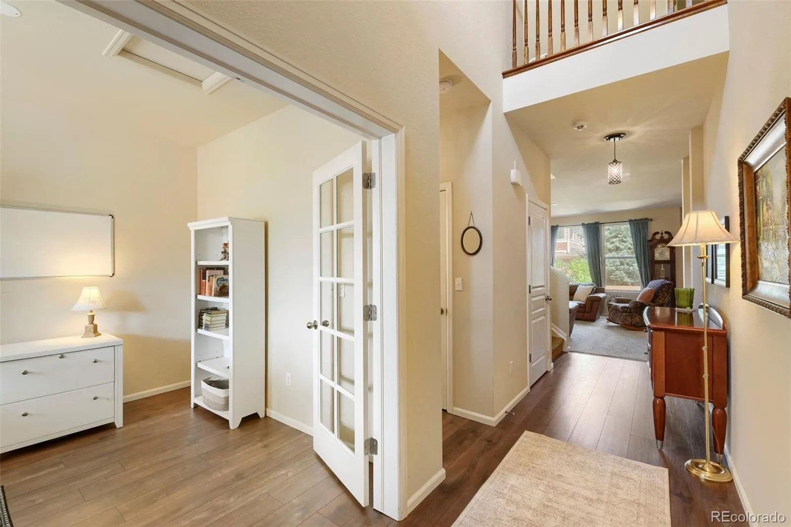
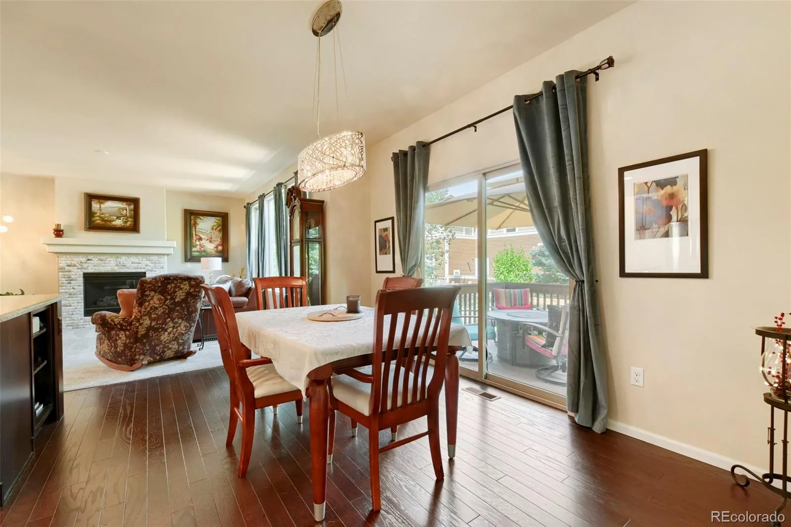
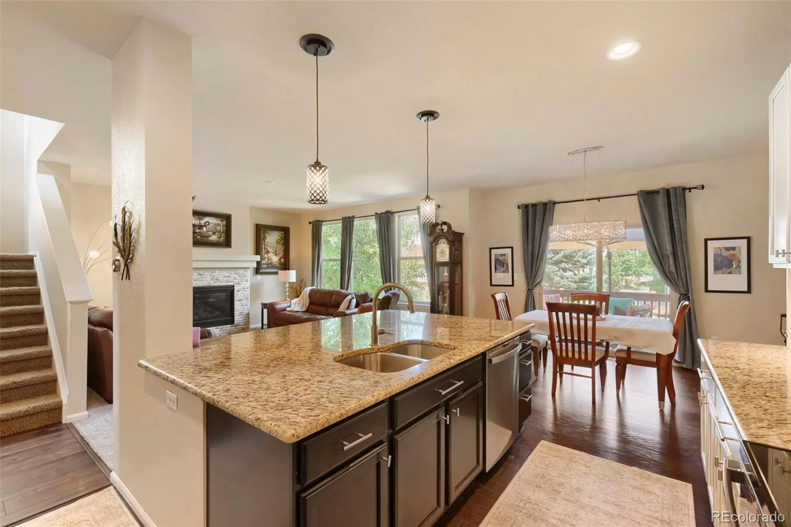
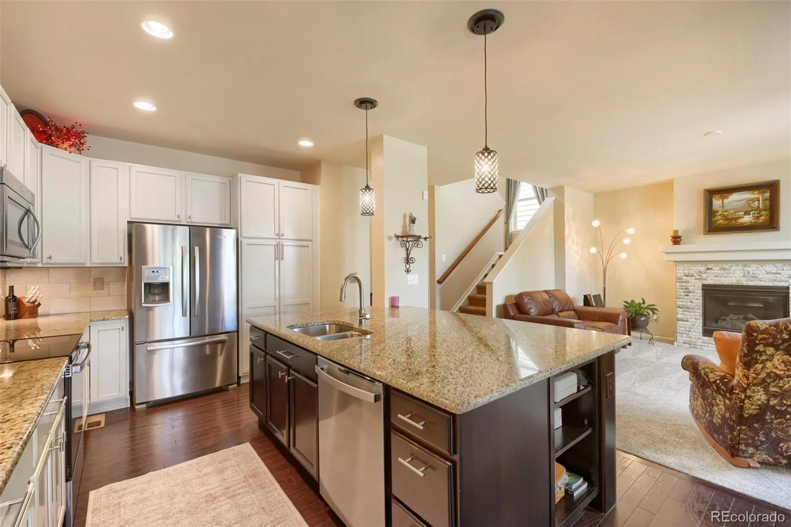
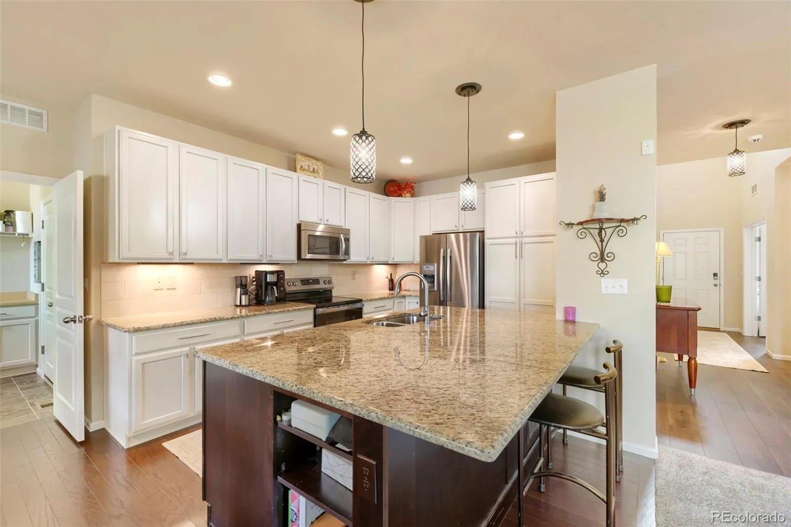
Curb appeal meets craftsman charm at this beautifully maintained two-story home in Arvada’s award-winning Village of Five Parks community. A covered front porch with brick accents and tapered columns sets the tone before you even step inside, where soaring ceilings, rich hardwood floors, and an open-concept main level welcome you home.
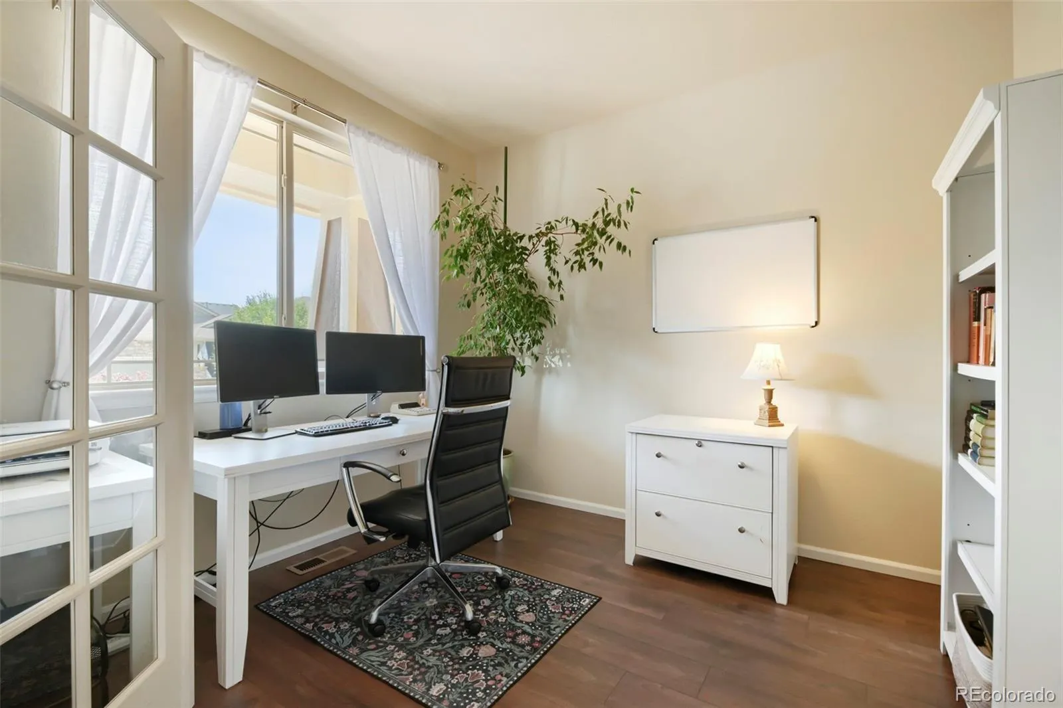
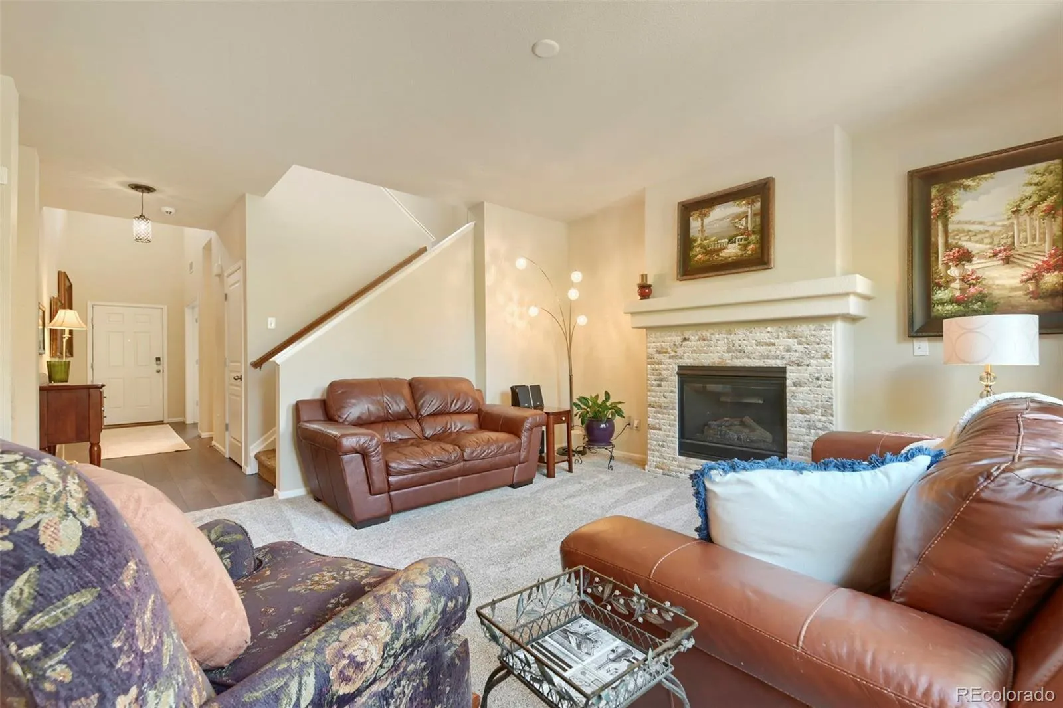
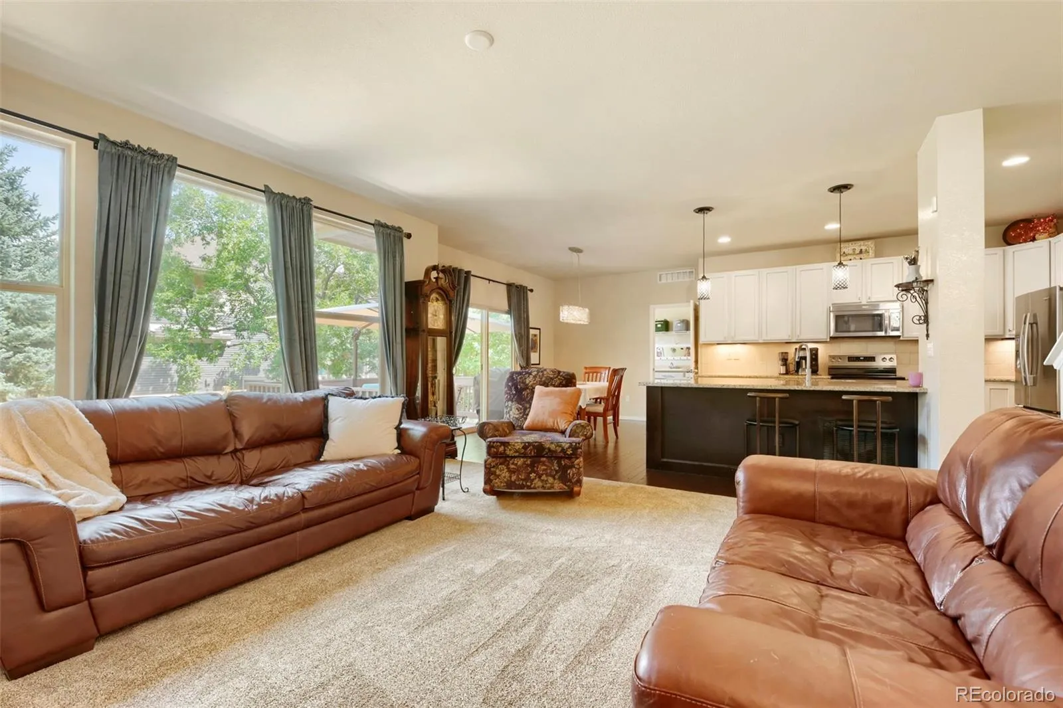
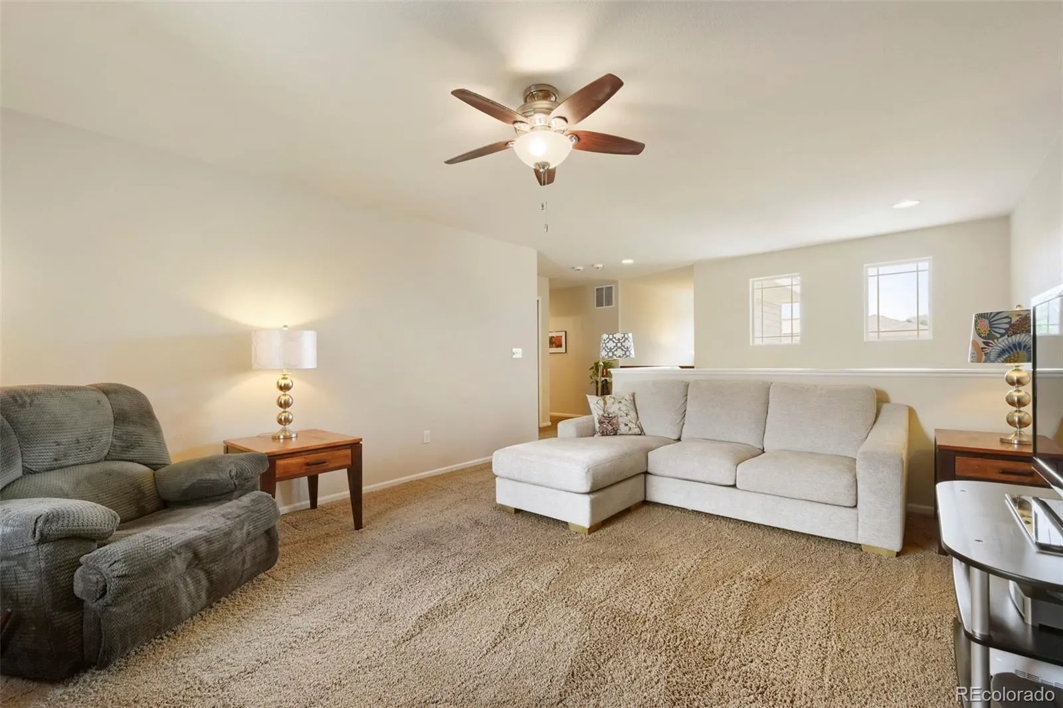
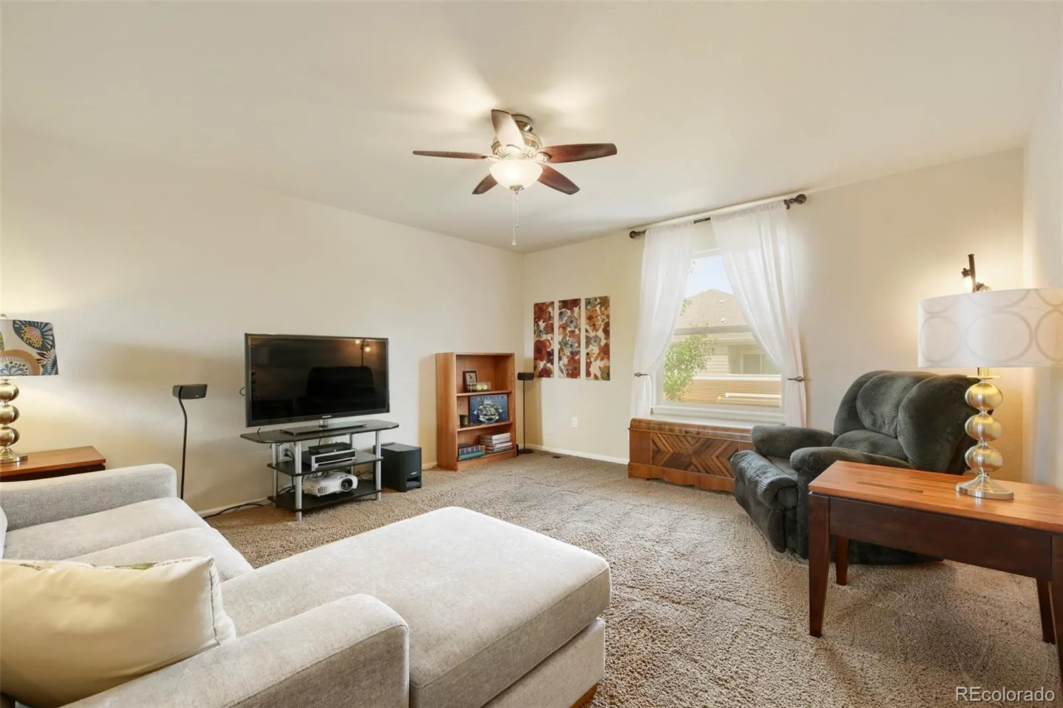
The living room centers around a stacked-stone gas fireplace, while an adjacent family room offers flexible space to unwind. The dining area’s sliding glass doors open directly to the back deck, perfect for indoor-outdoor entertaining. At the heart of the home, the kitchen shines with granite countertops, stainless steel appliances, tile backsplash, and an oversized island with bar seating. A sunny main-floor office with French doors and an oversized window offers abundant natural light.
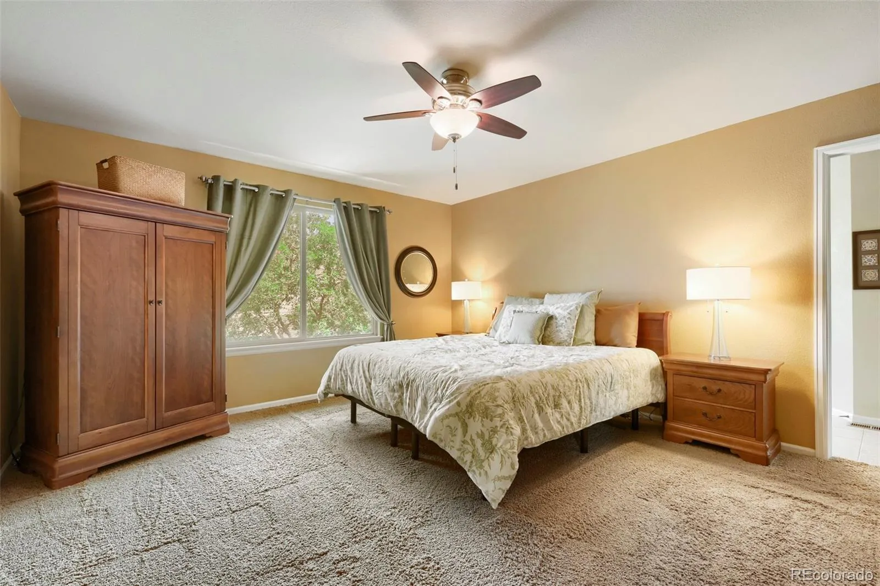
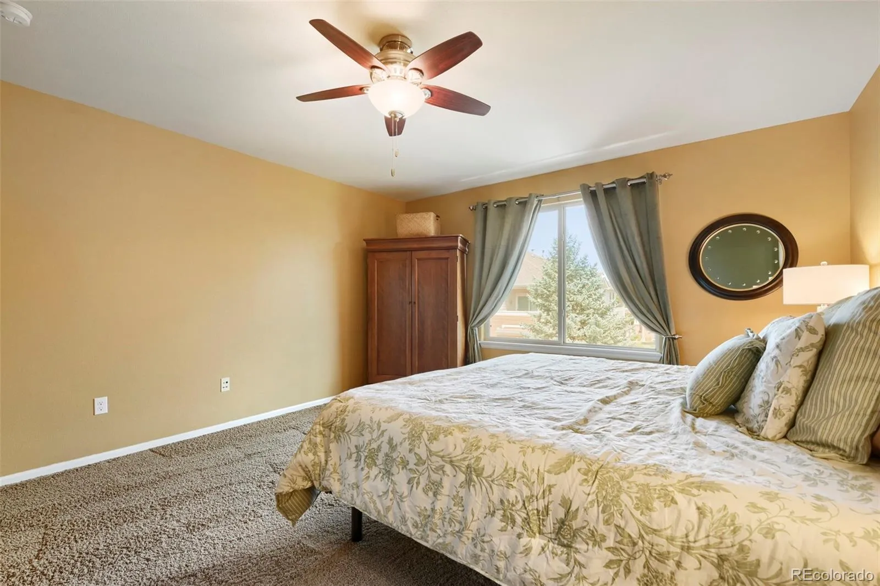
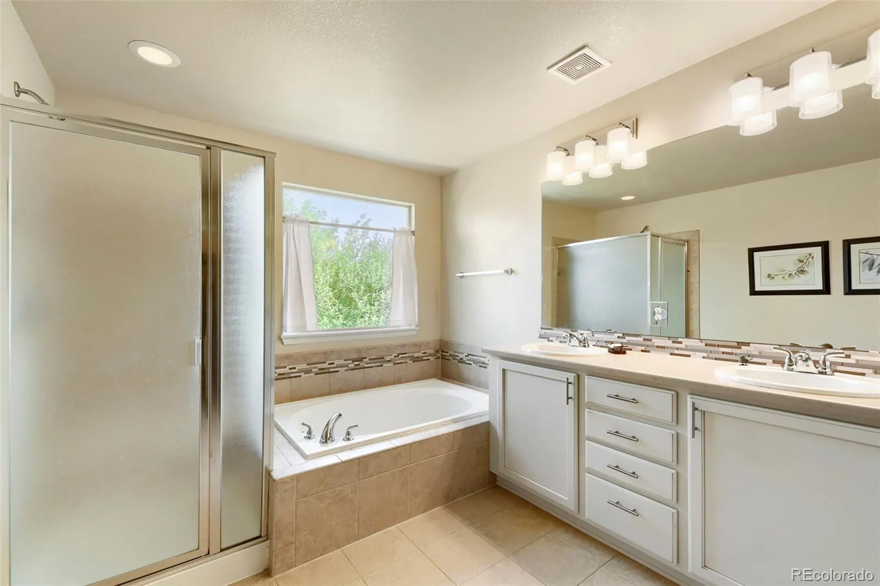
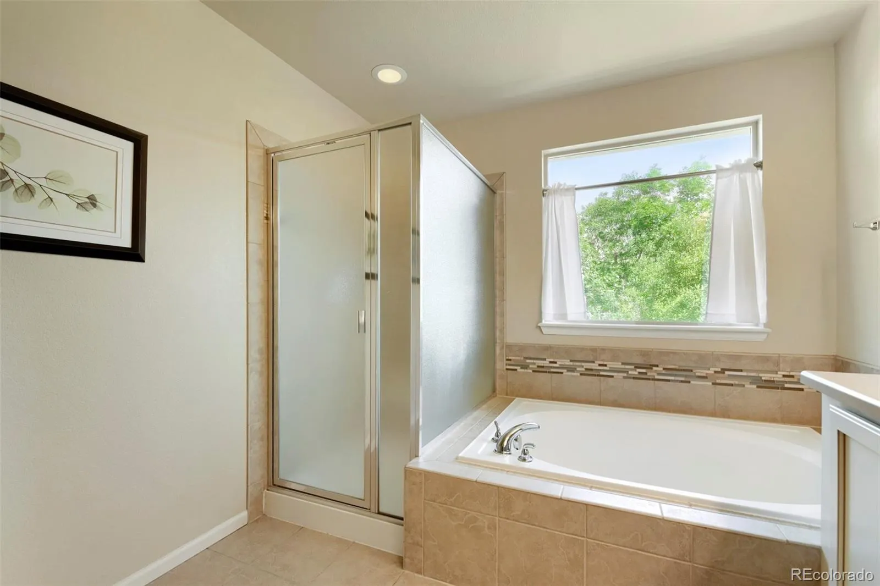
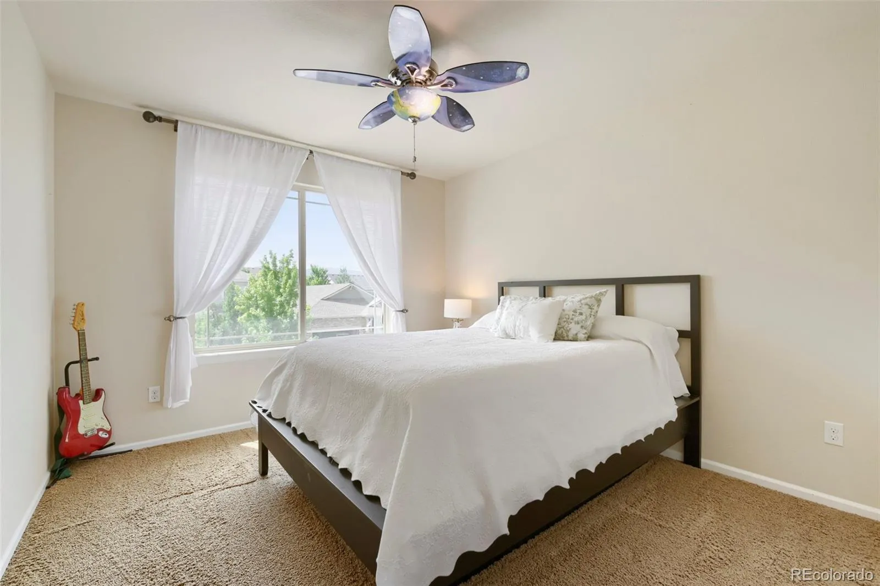
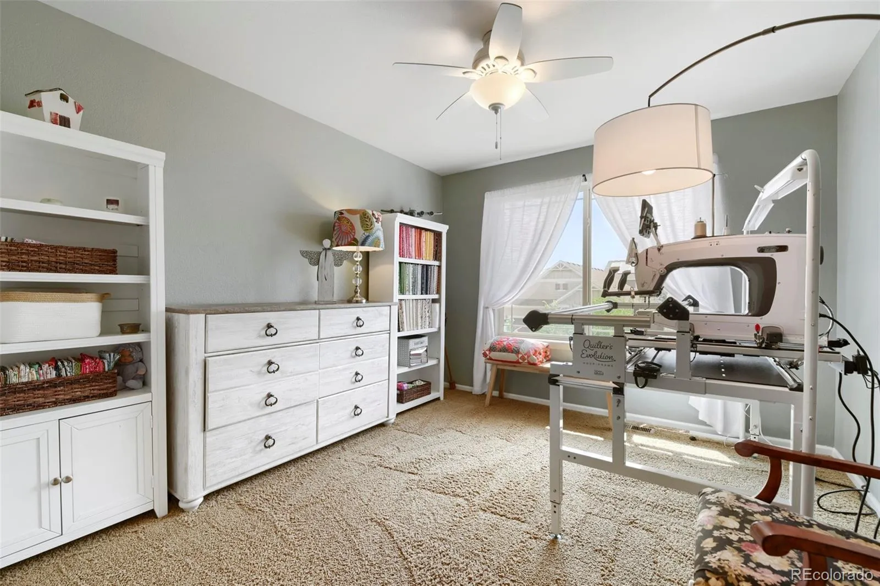
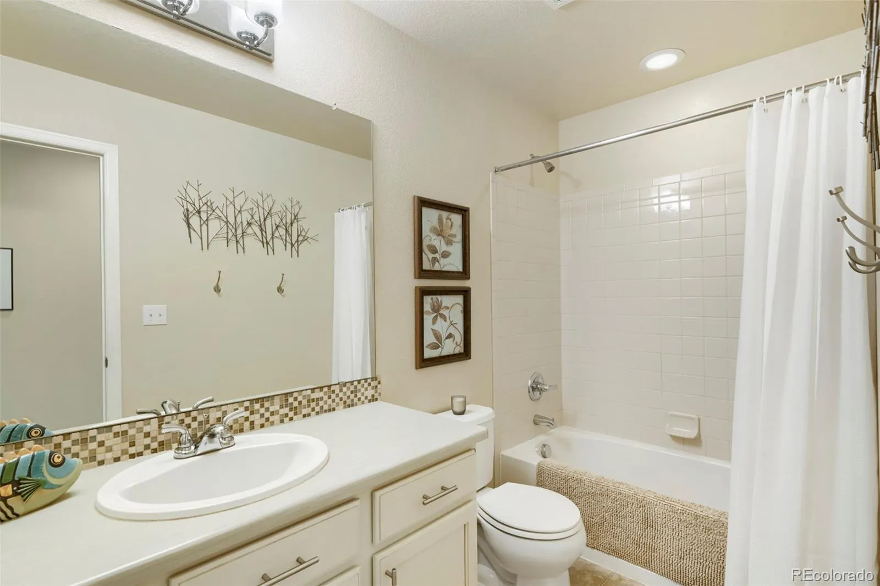
Upstairs, the primary suite is a true retreat with a private ensuite bath featuring a soaking tub, shower, and dual-sink vanity. Two additional bedrooms and a full hall bath complete the upper level.
The unfinished basement offers real potential for future living space, with roughed-in plumbing, and a dedicated subpanel, making it easier to finish on your own timeline.
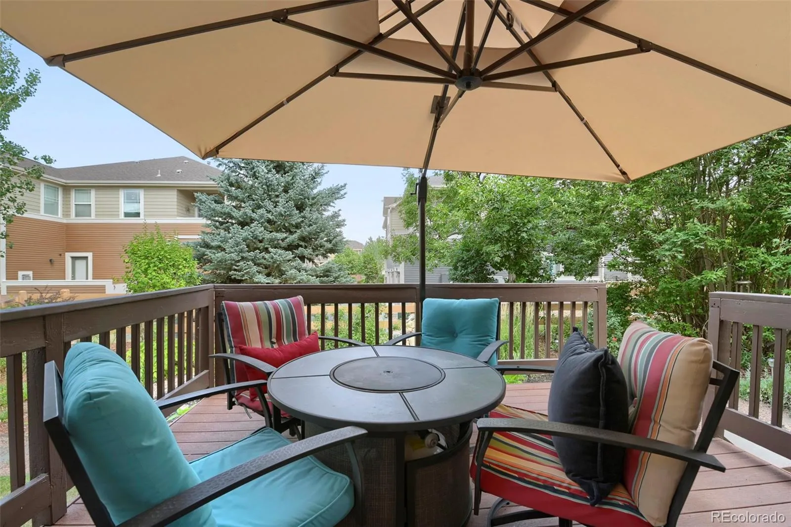
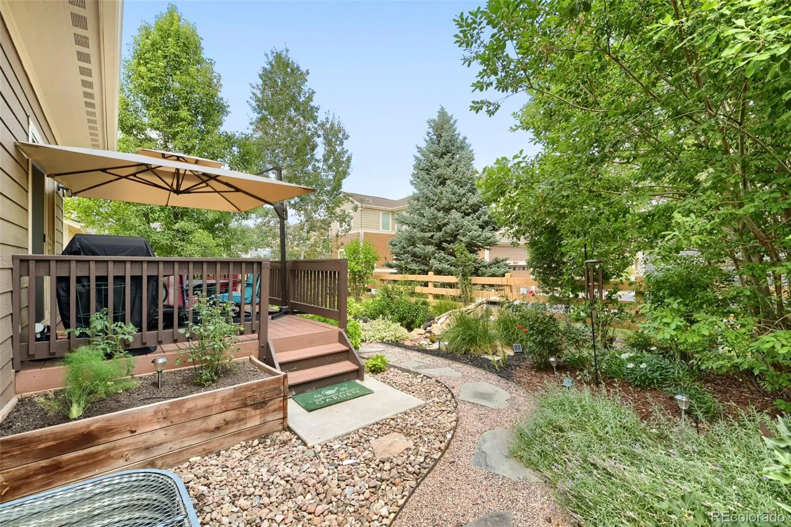
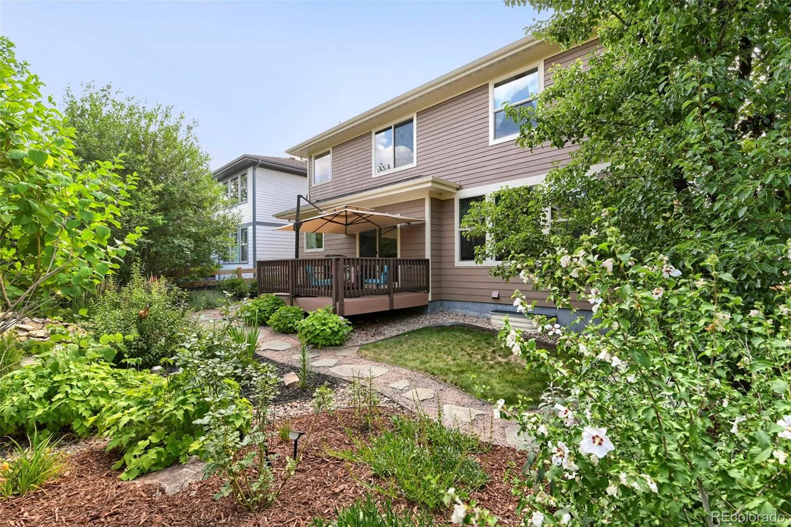
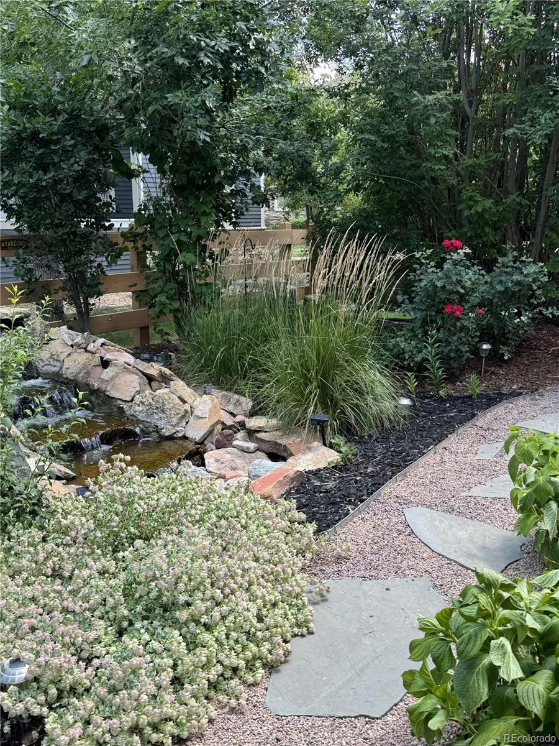
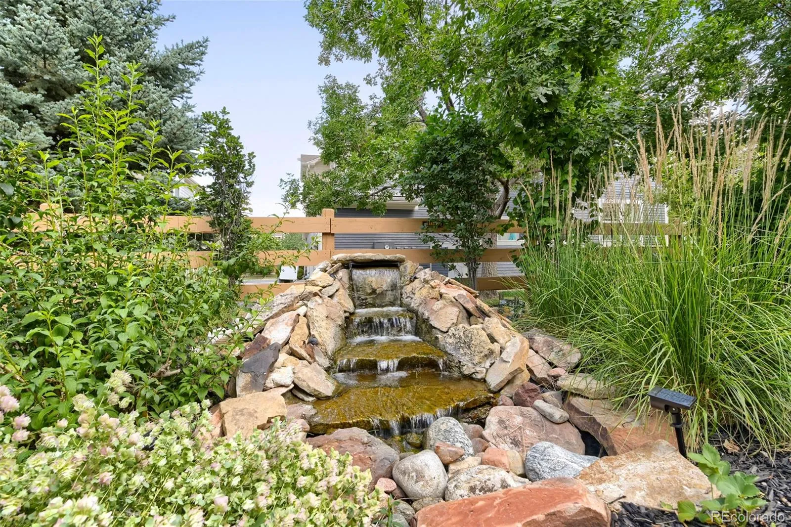
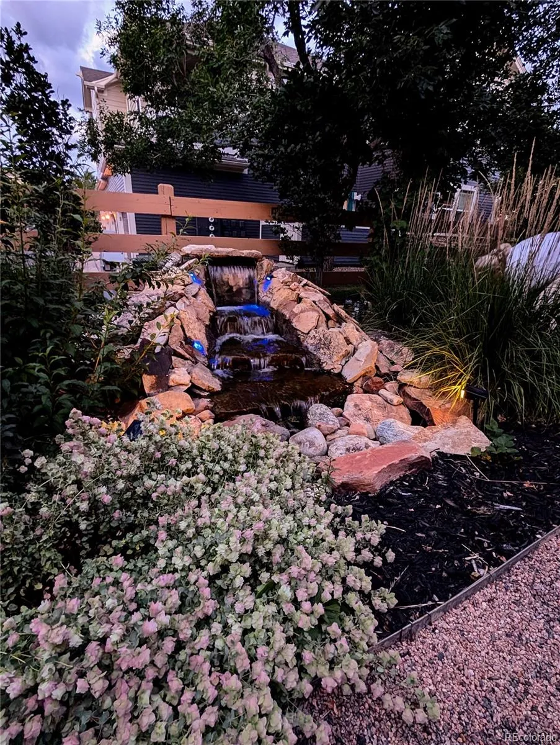
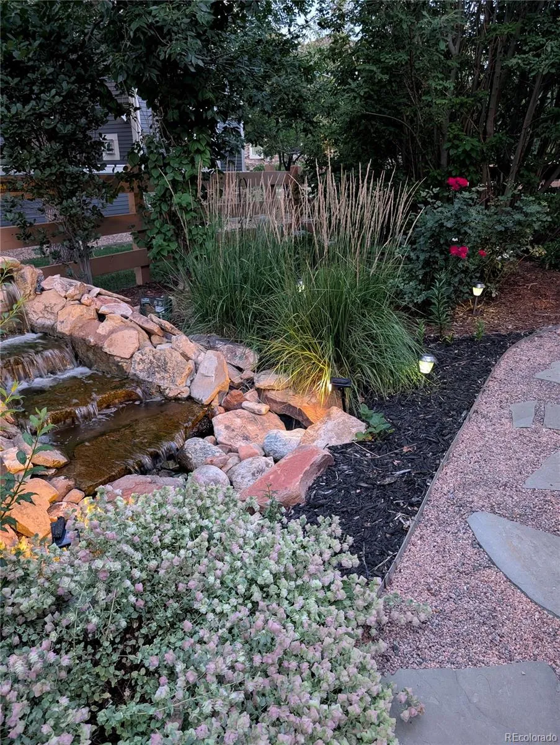
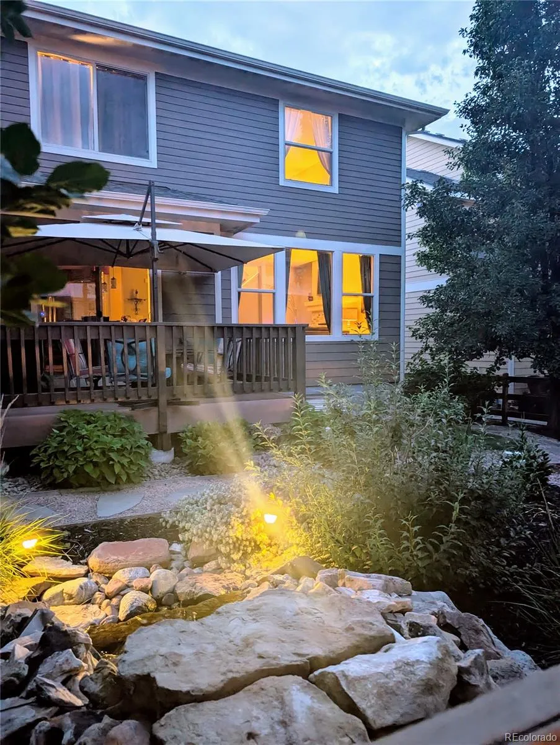
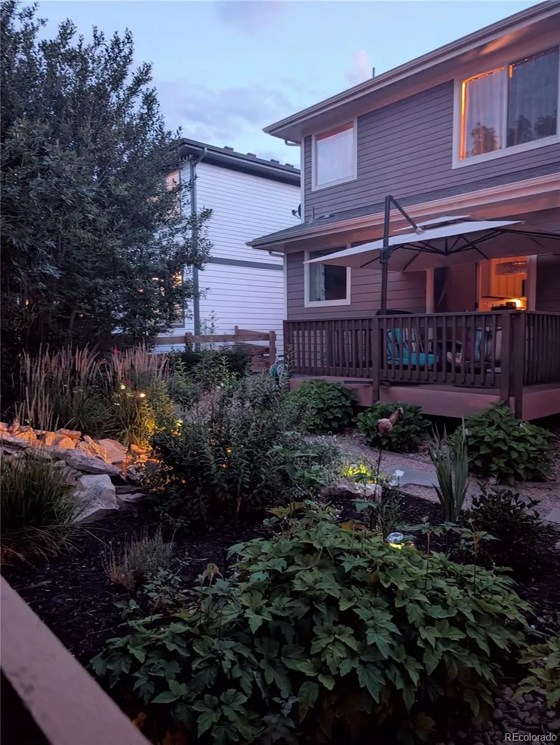
Step outside into a true backyard oasis with a lovingly landscaped retreat featuring a meandering stone path, lush raised garden beds, and a custom-built rock waterfall feature that brings the soothing sound of running water right to the suburbs. Mature trees and greenery create a private, tranquil escape, while the deck offers the perfect vantage point to take it all in, whether you’re entertaining guests or enjoying a quiet evening sunset.
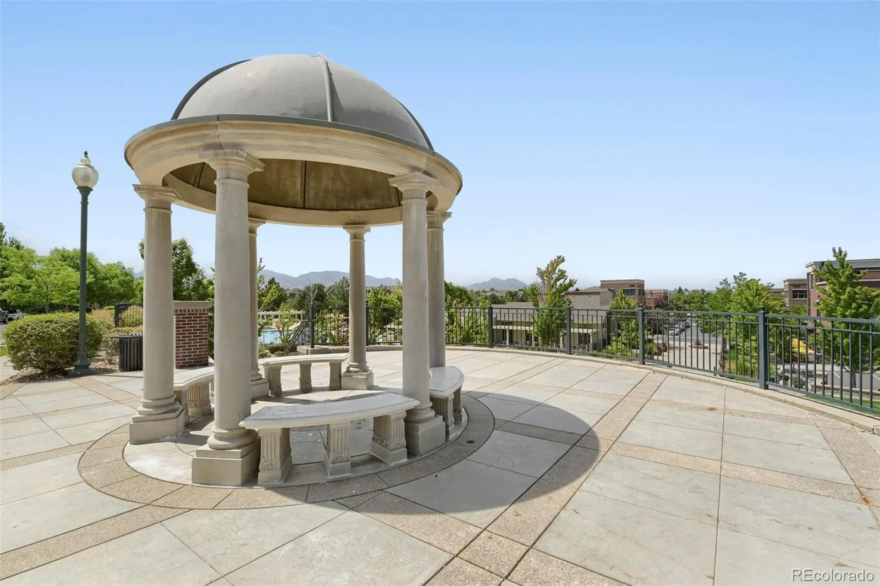
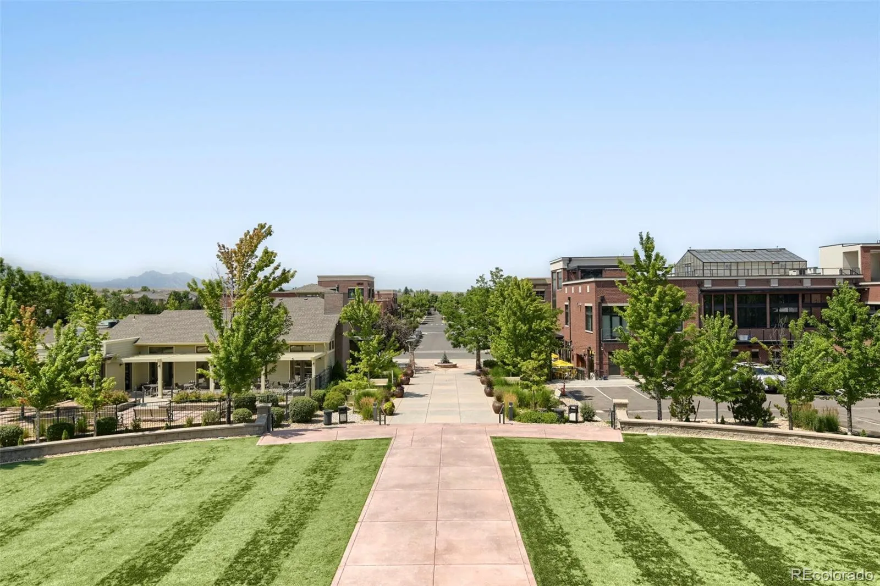
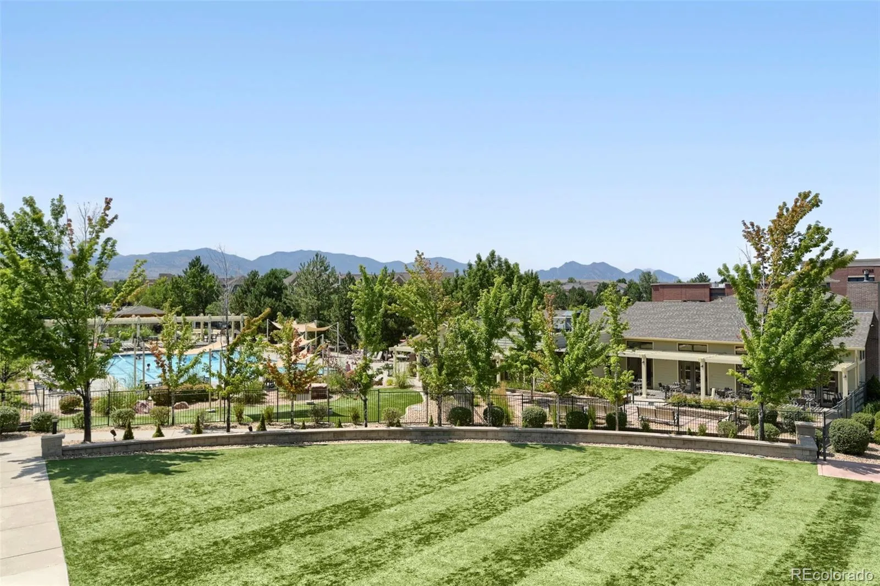
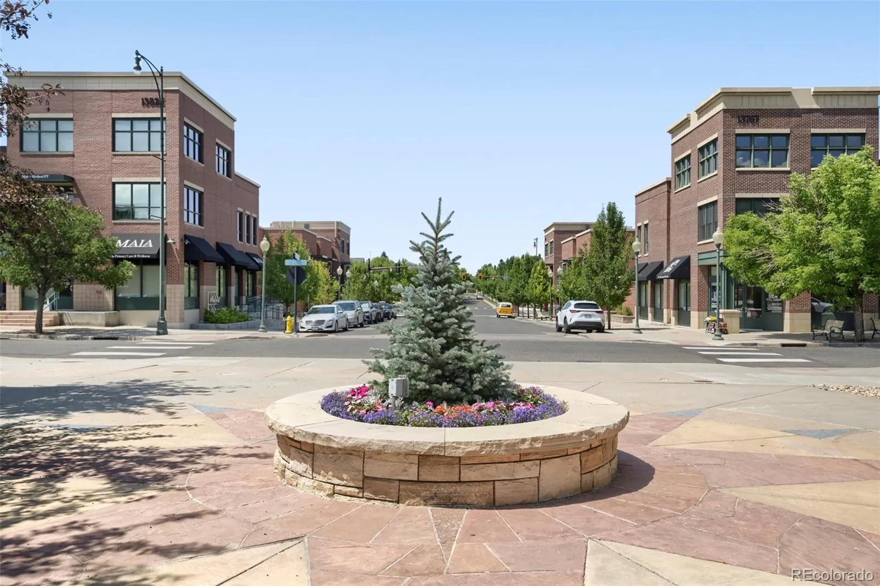
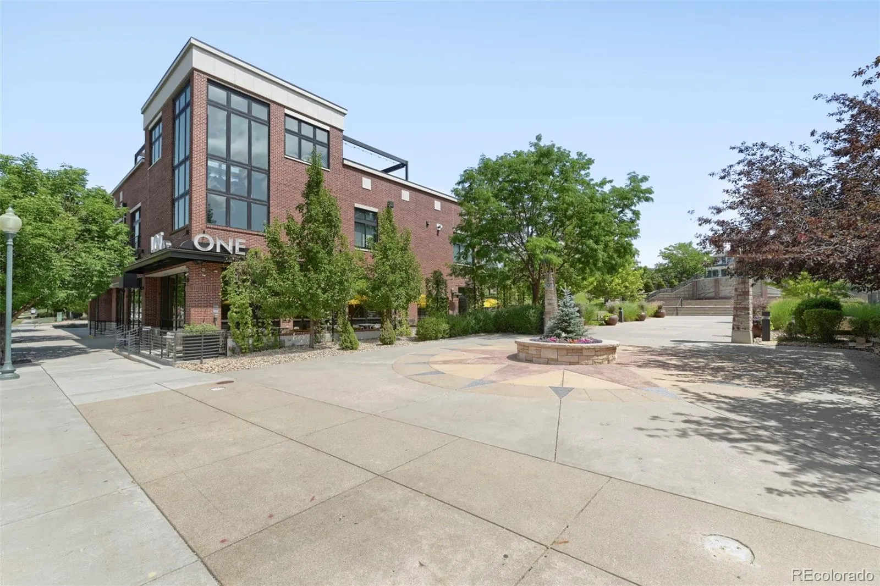
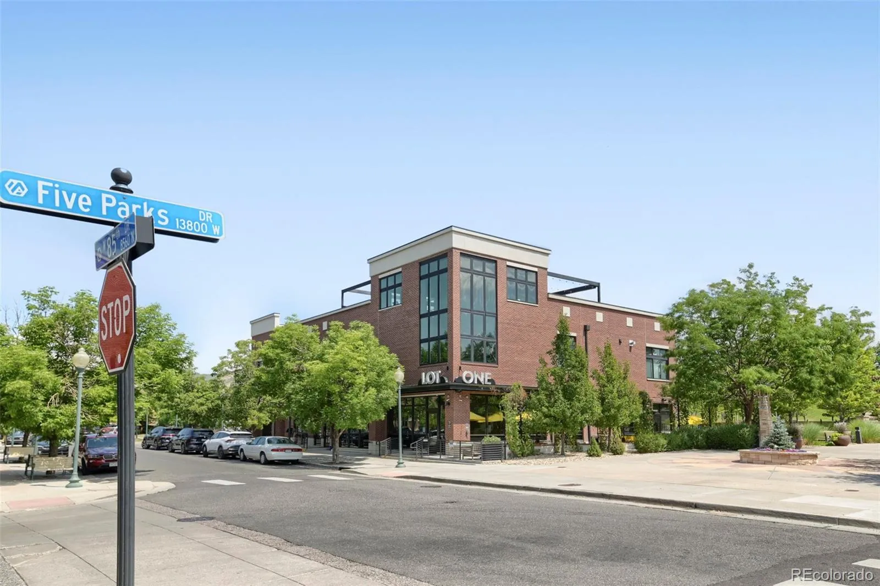
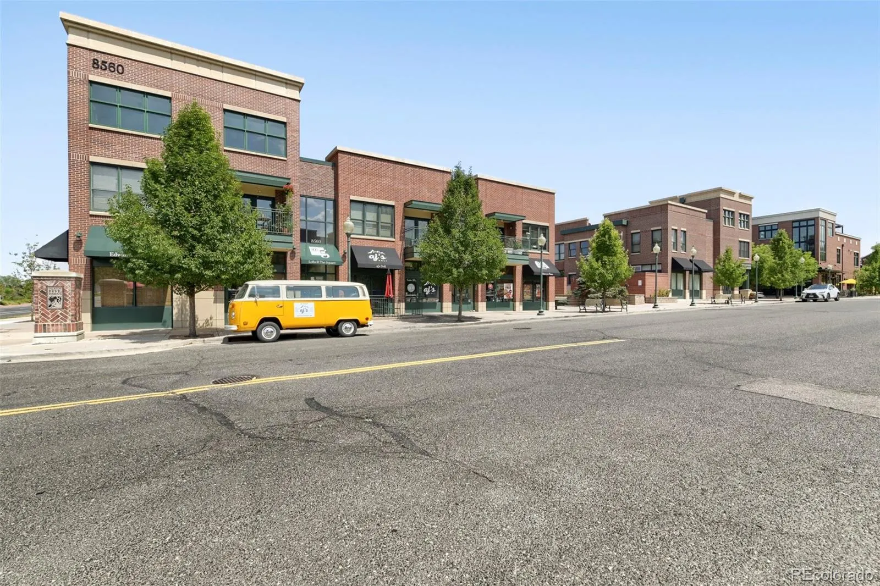
Living in the Village of Five Parks means resort-style amenities just steps away; a thriving retail and restaurant scene, a neighborhood pool, the community’s signature gathering space known as The Depot, scenic walking paths, and an active calendar of community events, all within a walkable, welcoming neighborhood.


