
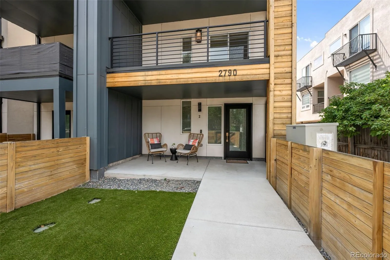
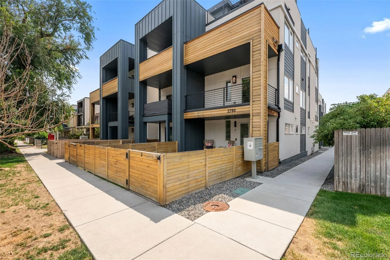
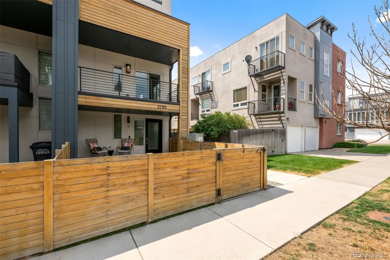
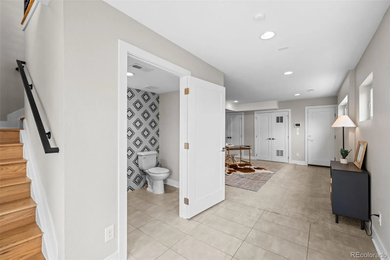
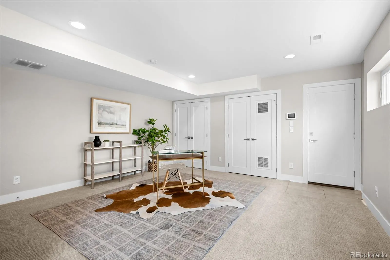
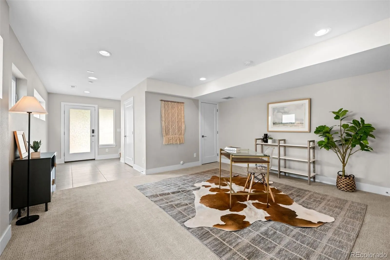
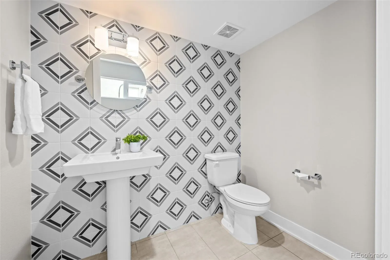
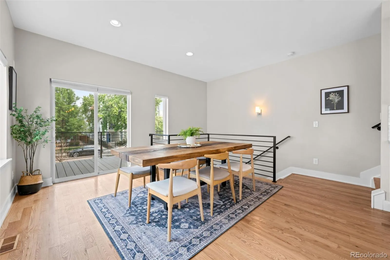
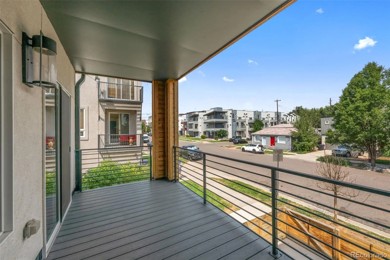
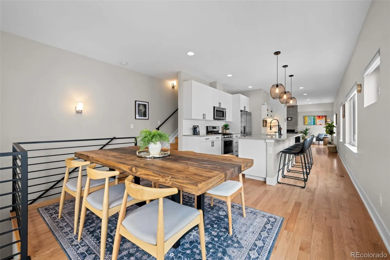
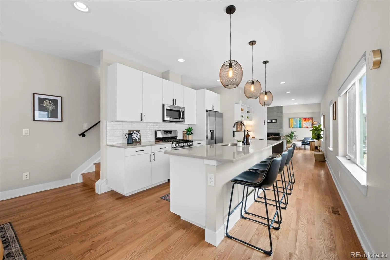
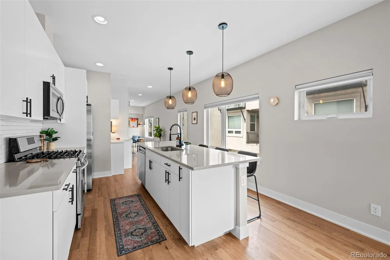
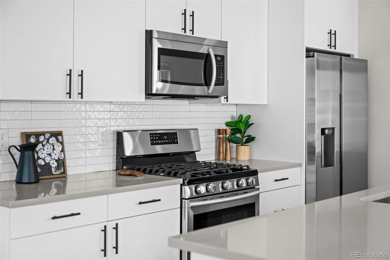
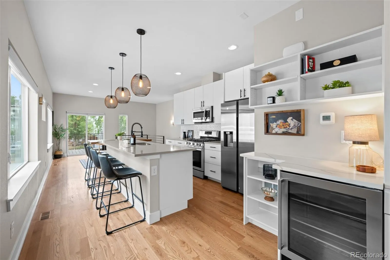
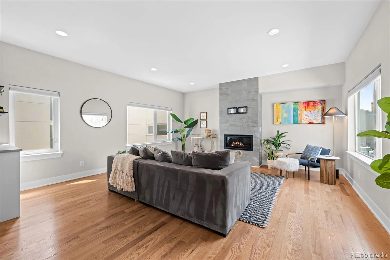
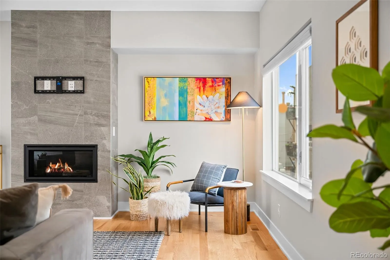
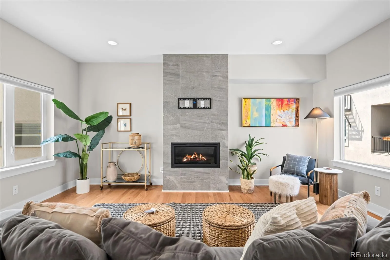
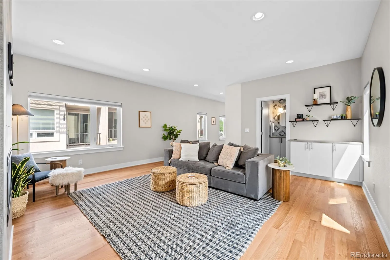
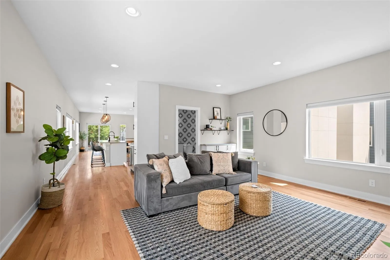
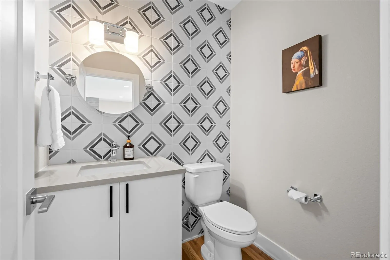
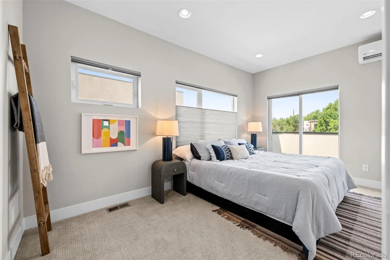
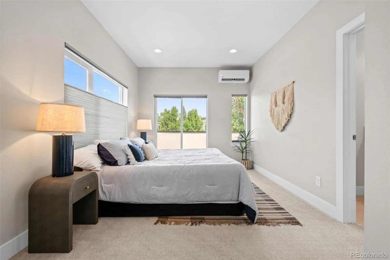
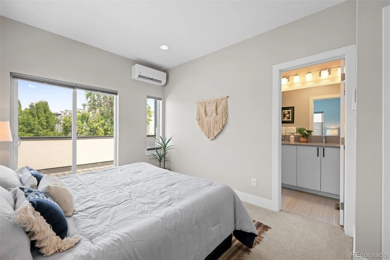
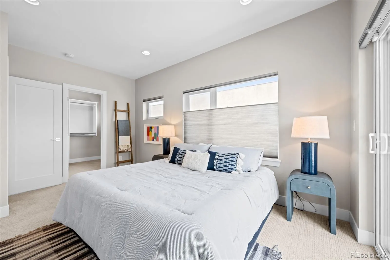
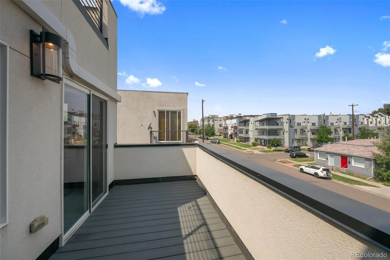
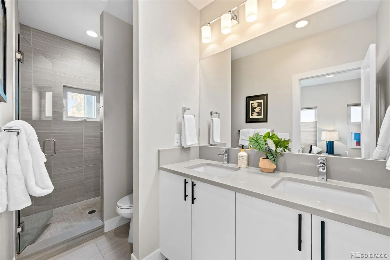
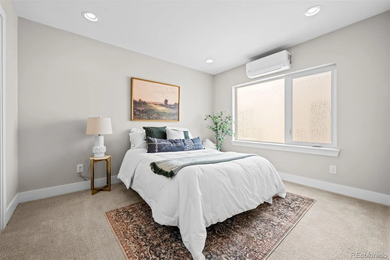
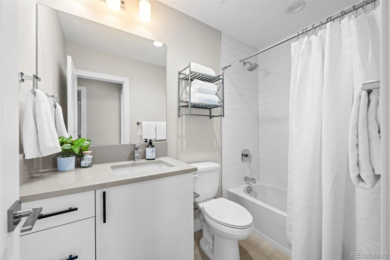
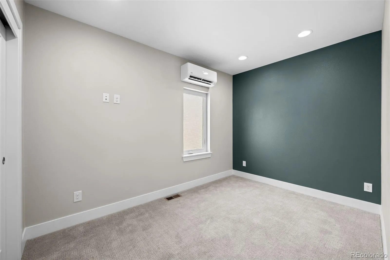
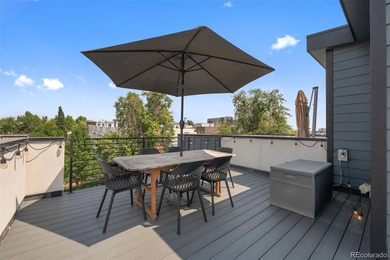
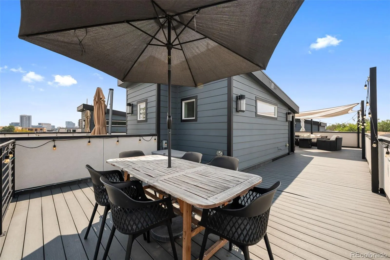
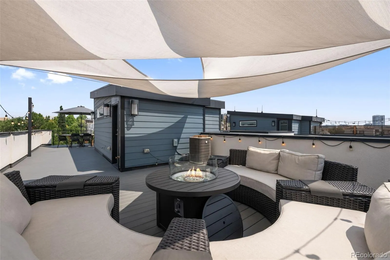
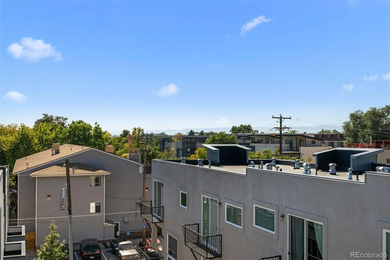
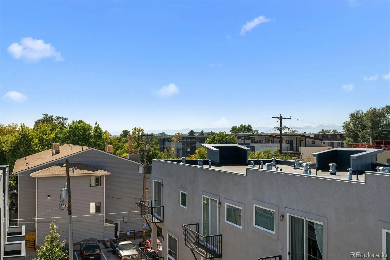
This newer townhome offers sophisticated urban living in the heart of Jefferson Park. Featuring 3 bedrooms, 3 and a 1/2 bathrooms, and more than 2,000 square feet of thoughtfully designed living space, this end unit lives large with abundant natural light, plus a private yard. The lower level provides a versatile flex space ideal for a family room, home office, or gym, along with a convenient powder bathroom. The open concept main living level is designed for both everyday comfort and effortless entertaining, featuring hardwood floors throughout, custom window coverings. The spacious dining area opens to a private patio, creating the perfect setting for easy indoor/outdoor entertaining and grilling. The well appointed kitchen offers a large island with seating, stainless steel appliances including a gas range, an added pantry, plus a dedicated coffee bar and beverage refrigerator. The adjoining living room creates a seamless flow and is highlighted by a custom gas fireplace, built-in bar area with additional storage, and an adjacent powder bathroom for guests. The upper level hosts three bright and inviting bedrooms, including a luxurious primary suite featuring custom blackout shades, a spacious walk-in closet with built-ins, private patio, and an upgraded primary bathroom with dual vanity plus walk-in shower. Additional comfort features include dedicated mini-split air conditioning units in each bedroom and a conveniently located laundry area with added shelving. Crowning the home is an expansive rooftop deck spanning the full length of the residence, offering breathtaking city skyline and mountain views, along with gas and water connections. Additional highlights include a two-car attached garage with added storage and a guest parking pass for visitors. Ideally situated just moments from Jefferson Park, Empower Field, and neighborhood favorites including Sexy Pizza, Sweet Action, and Jefferson Park Pub, this exceptional home also offers convenient access to I-25.
Jefferson Park
2790 W 25th Avenue, Denver, CO 80211


- 1. 2026-08-15 (Start time: 2026-08-15T17:00:00Z - End time: 2026-08-15T20:00:00Z)
