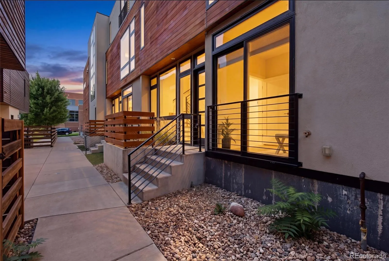
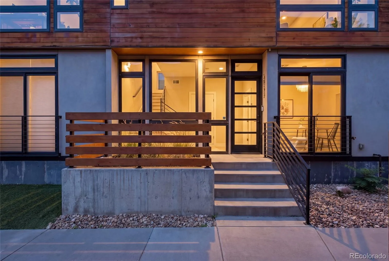
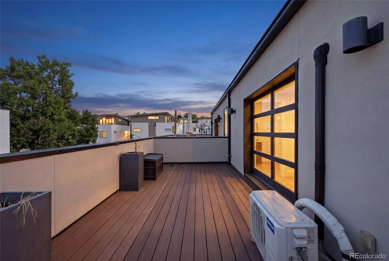
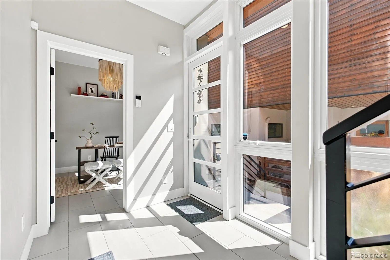
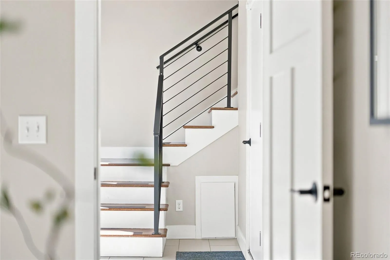
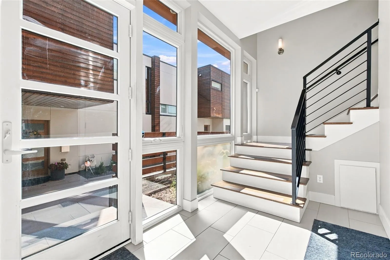
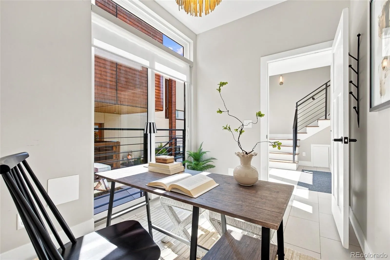
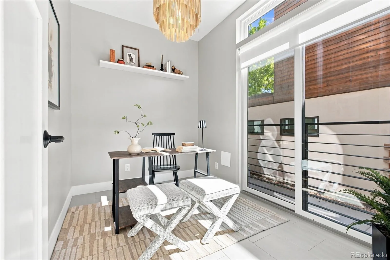

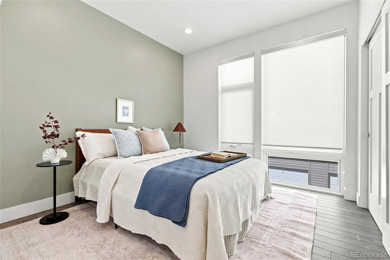
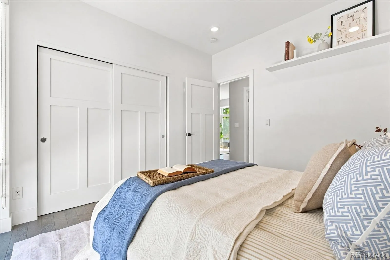
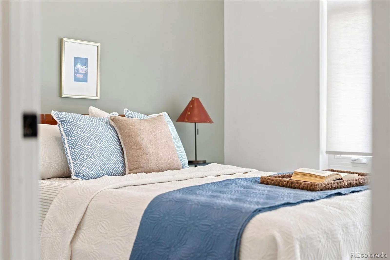

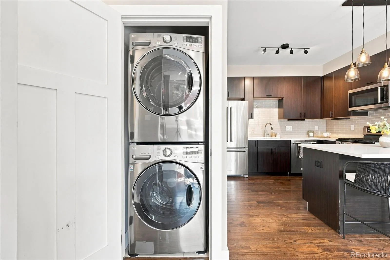
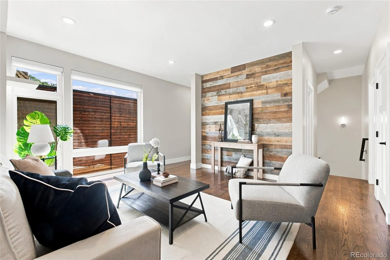
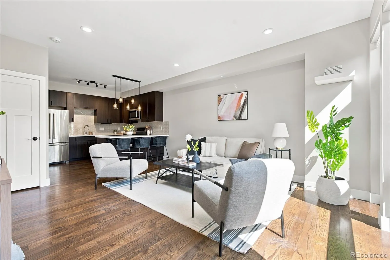
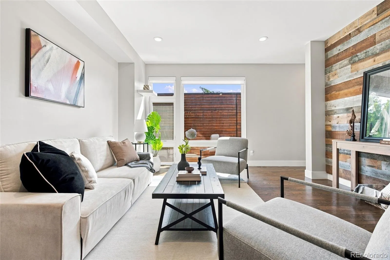

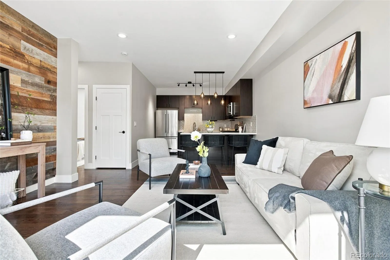
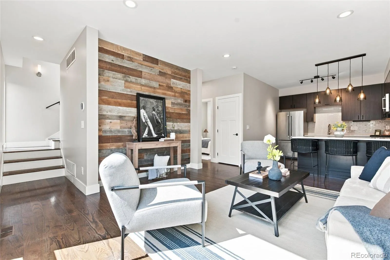
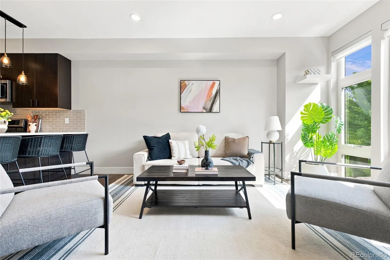
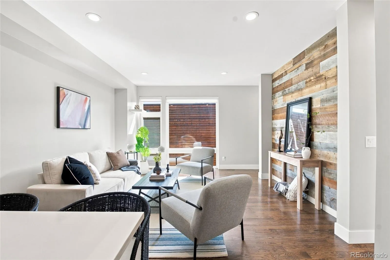
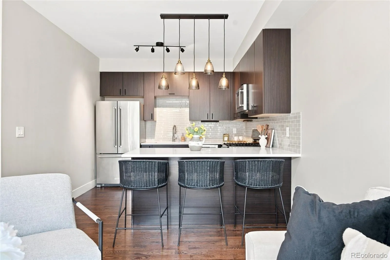
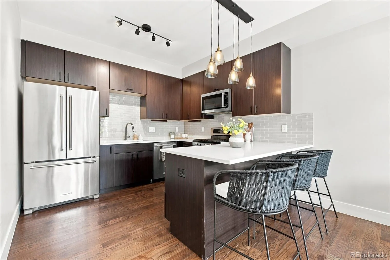
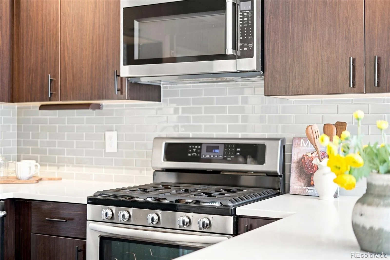
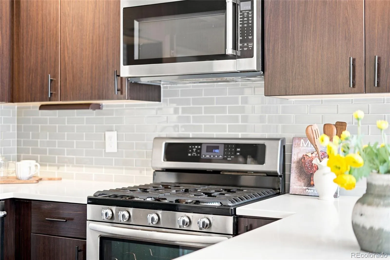
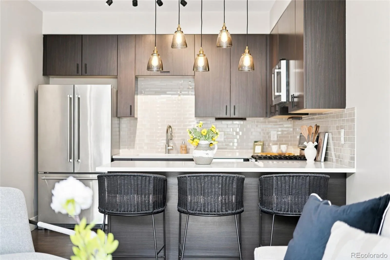
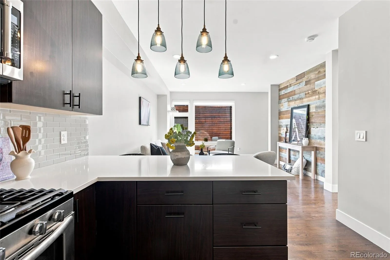
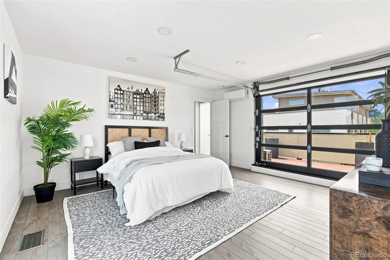
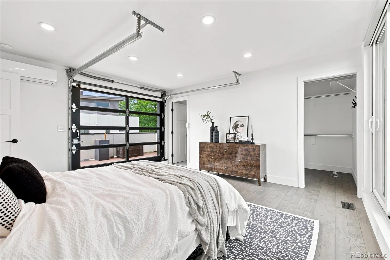
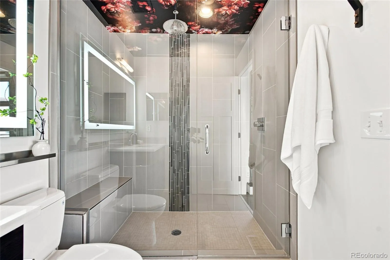
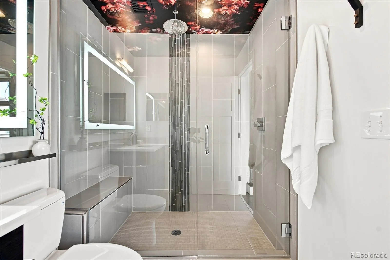
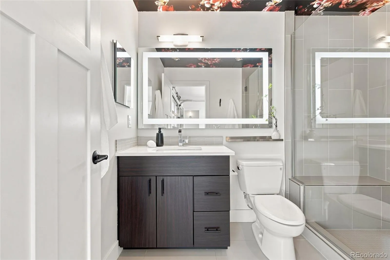
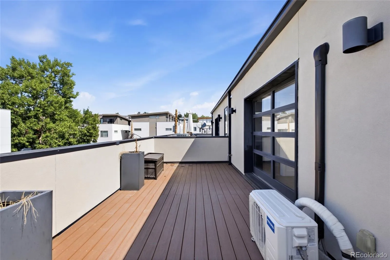
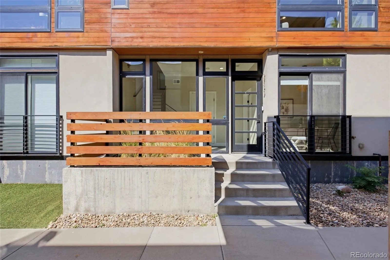
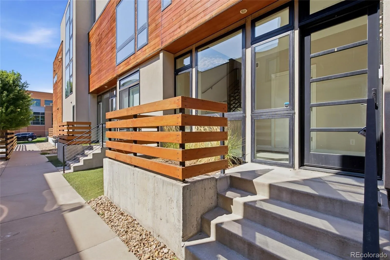
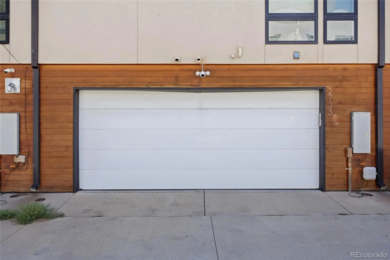
Welcome home to this stylish 2-bedroom, 2-bath townhome tucked into the heart of Jefferson Park, with no HOA! This thoughtfully designed home offers the perfect blend of comfort, function, and city-close living, filled with tons of natural light throughout. The main living areas showcase beautiful hardwood flooring, while both bedrooms feature wood flooring added in 2020, giving the home a warm, cohesive feel throughout. High-quality Andersen windows add both style and efficiency, framing bright, sunlit views across the home. The top-floor primary suite is a true retreat, complete with a mini-split heating and cooling system for added comfort, plus an extra-large west-facing deck with a garage-door-style entry for that seamless indoor-outdoor lifestyle. Enjoy exceptional city views right from the primary bedroom. Downstairs, you’ll find a heated 2-car garage with additional storage space, currently configured with a versatile office/mudroom flex space, ideal for remote work or extra storage. For buyers seeking maximum garage space or truck parking, take note: the mudroom wall was engineered with a structural header already in place, meaning it can be reconfigured to extend the garage and accommodate larger vehicles, just as it once did. Additional features include custom closets throughout, excellent sound insulation in the shared walls for a peaceful living experience, stainless steel appliances with a gas range, a smart thermostat, video doorbell, and washer/dryer included. Ideally located in the highly desirable Jefferson Park neighborhood, you’re just moments from Sloan’s Lake, Highlands, downtown Denver, and some of the city’s best dining, coffee, and outdoor recreation. Low-maintenance, move-in ready, and full of thoughtful upgrades, this one checks all the boxes! Schedule your showing today!!

Advanced Home Search
Search by square footage, location, price, bedrooms, bathrooms and more.Just Listed
These homes just hit the market. Be among the first to see them. Schedule a showing, too.New Construction
See brand new homes and homes under construction now and available soon.Features & Amenities
Find homes with views or pools, in gated communities & with other desirable features.Cities
Take a look at luxury homes in each city in Metro Denver.Neighborhoods
Find the ideal neighborhood and the home that best fits you.Counties
Have your eye on a specific county? Browse these listings.Zip Codes
Start here to find a luxury home in a particular zip code.Single-Family Homes
See photos of single-family homes, get prices, neighborhood information & more.Townhomes
Get all the details about luxury townhomes for sale now throughout Metro Denver.Condos
Are you drawn to the low-maintenance, luxury lifestyle of condo living? Start here.One-Story Homes
Looking for a main floor master? Ranch-style homes may be perfect for your lifestyle.Featured Price Ranges
We’ve done the searching for you. Find homes in popular luxury price ranges.55-Plus
Explore beautiful homes and enviable amenities available in 55-and-over communities.Your Free MLS Search Account
Create and manage saved searches and properties with the Property Organizer.Schedule a Personal Consultation
We’re happy to help any time! Schedule a no-obligation 15-minute call.


