Metro Denver Luxury Homes For Sale

Property Description

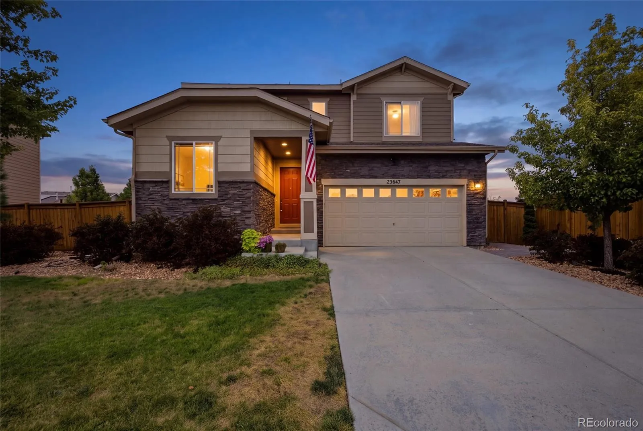
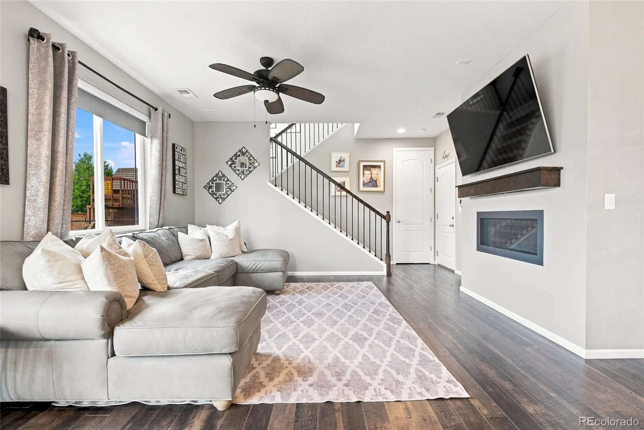
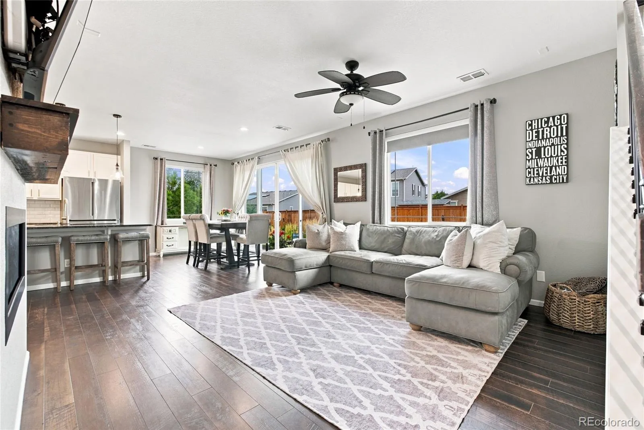
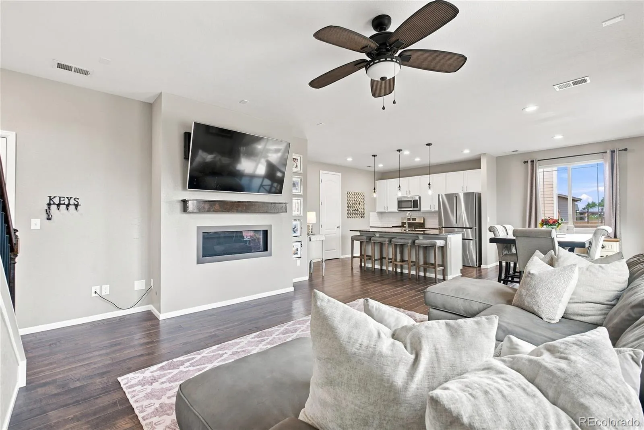
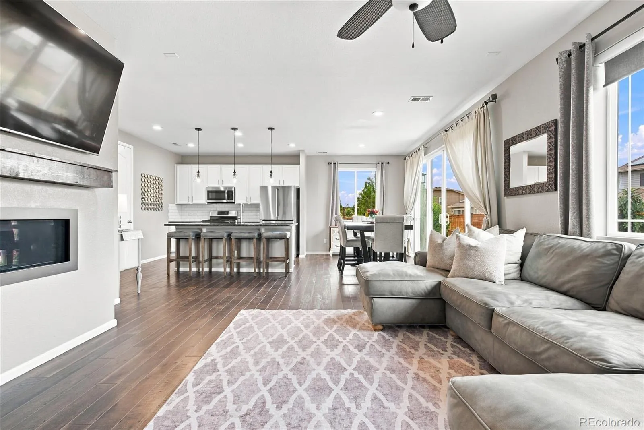
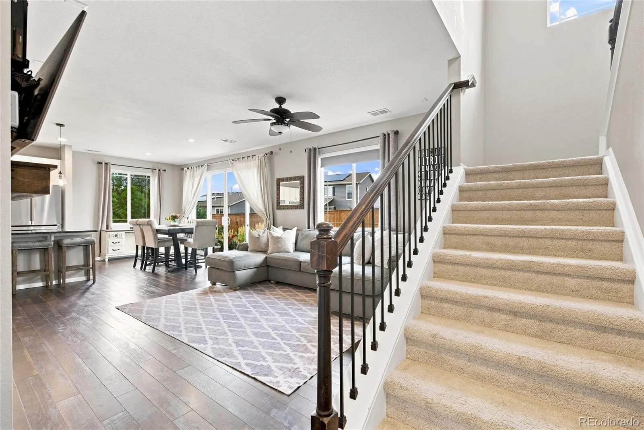
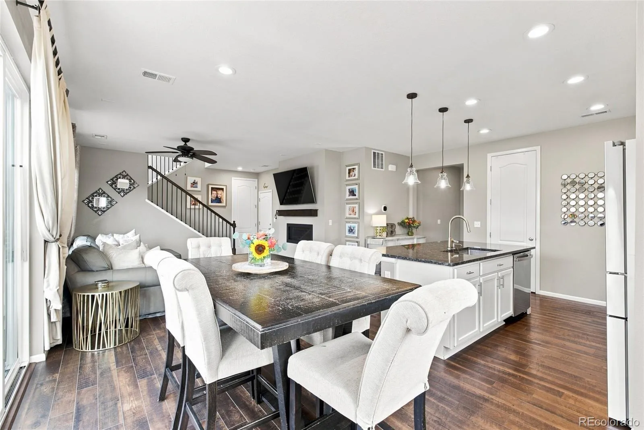
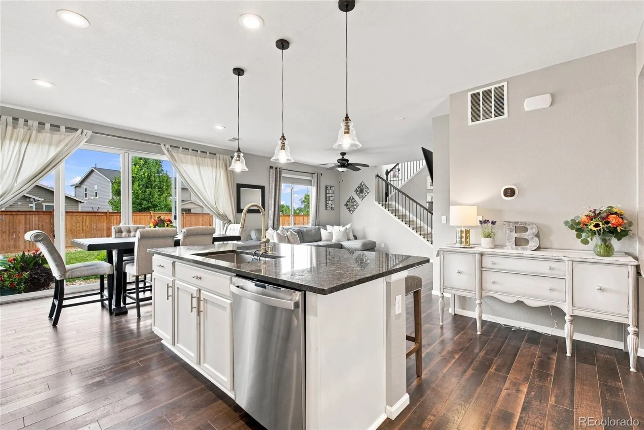
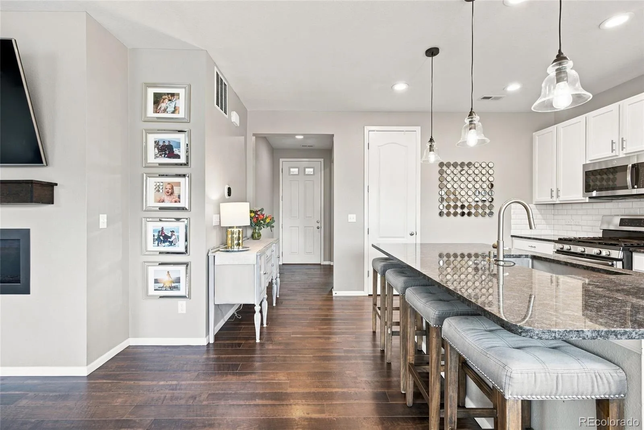
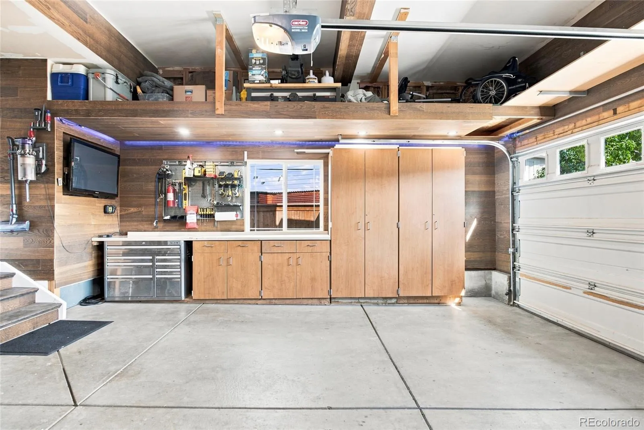
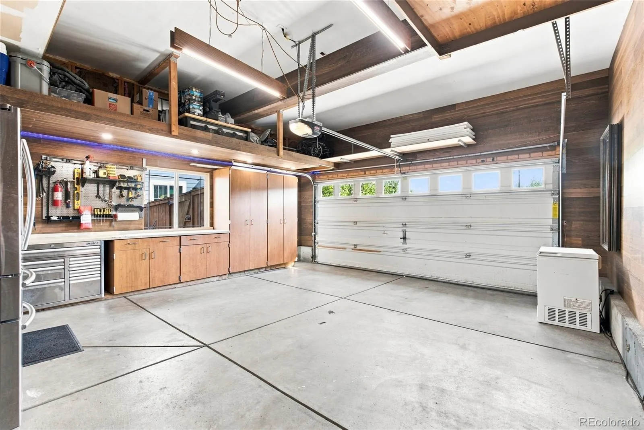
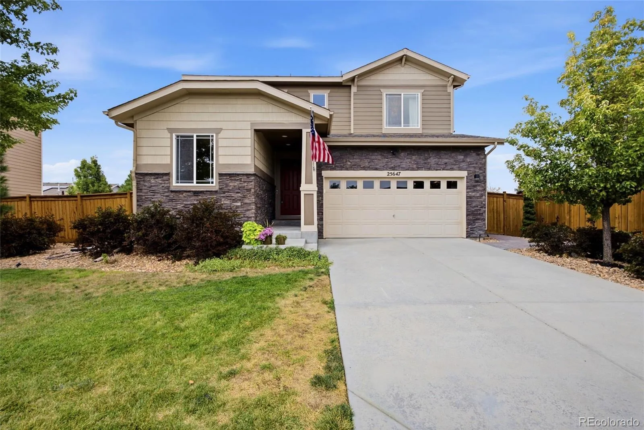
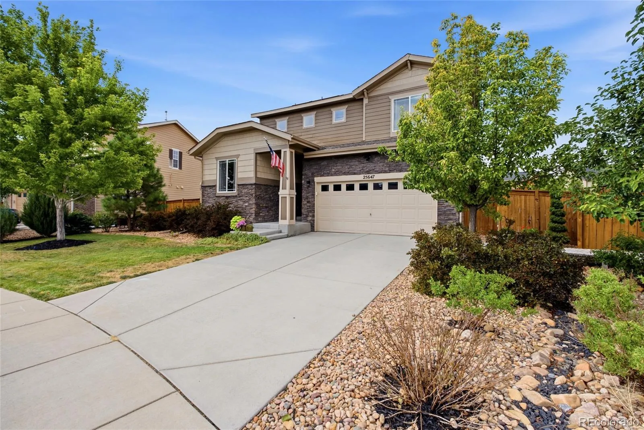
Welcome home to this beautifully maintained 3-bedroom, 2.5-bath home, thoughtfully updated and upgraded throughout. Whether entering through the front door or the finished garage, you’ll immediately appreciate the care and attention to detail found at every turn. A grand foyer welcomes you with impressive 9-foot doors and rich dark hardwood flooring that flows seamlessly through the main living spaces and kitchen.

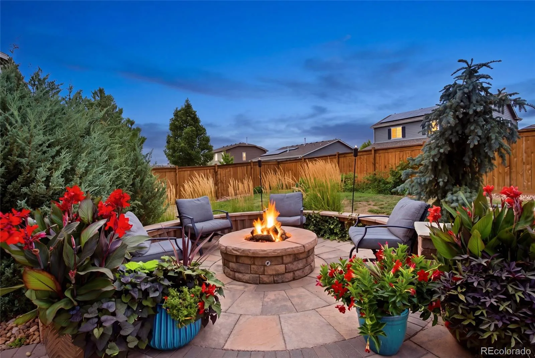
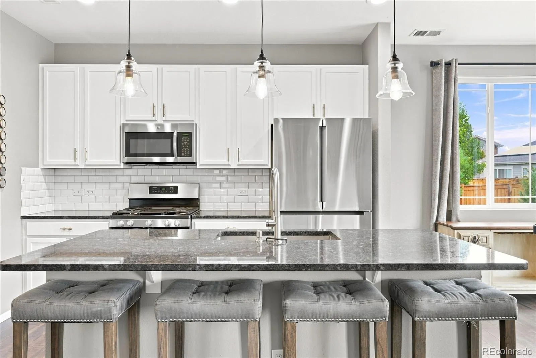
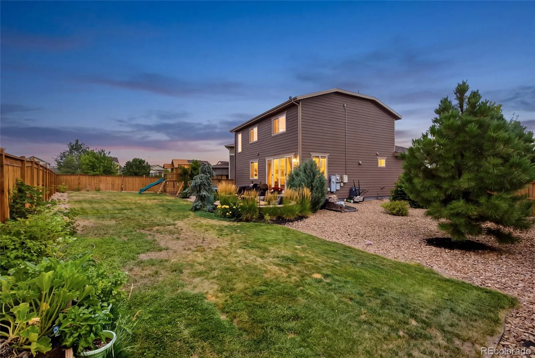
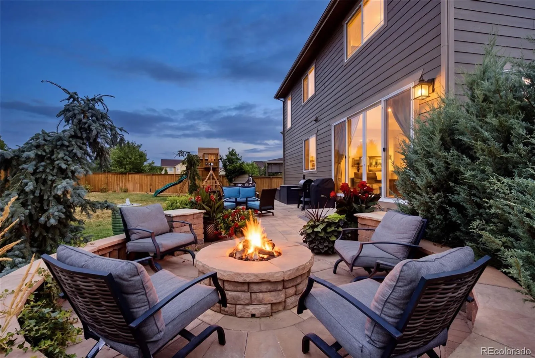
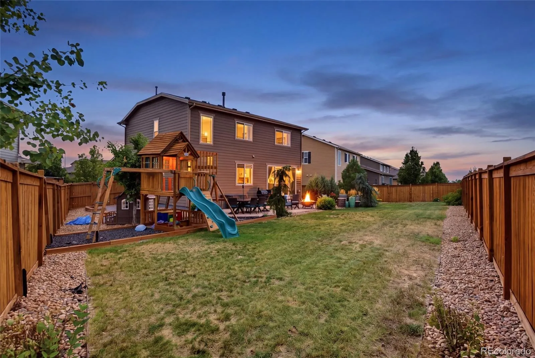
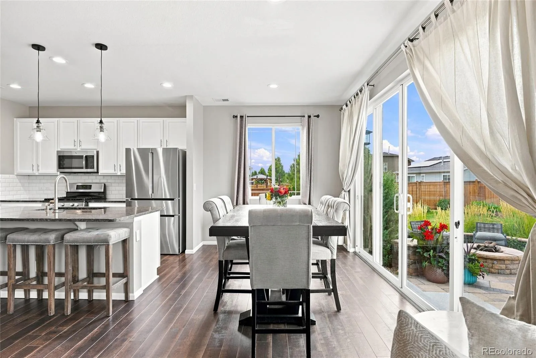
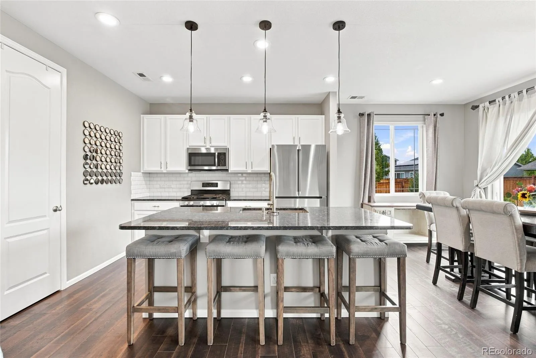
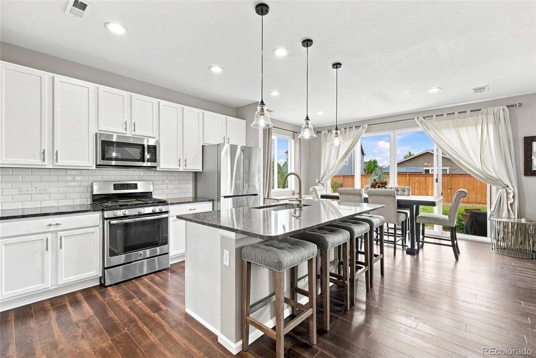
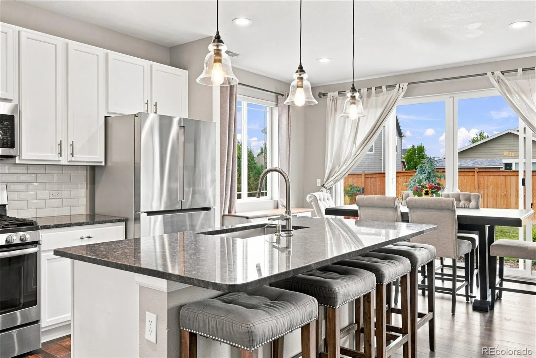
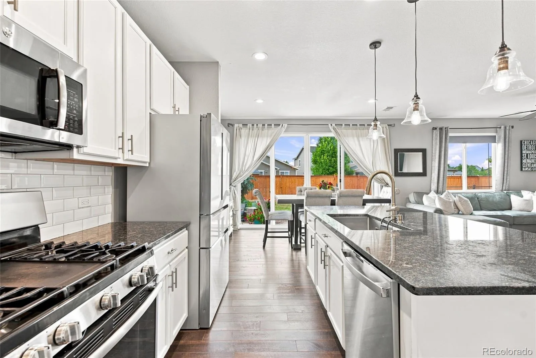
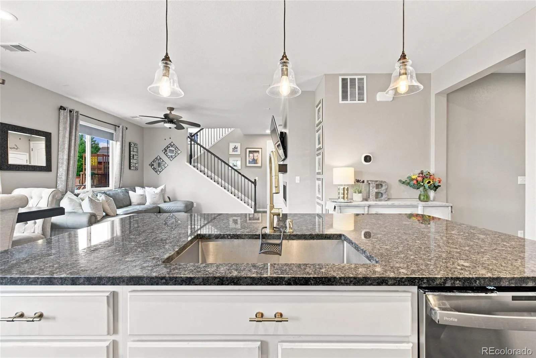
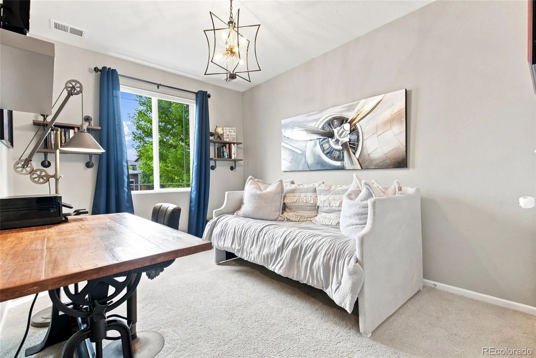
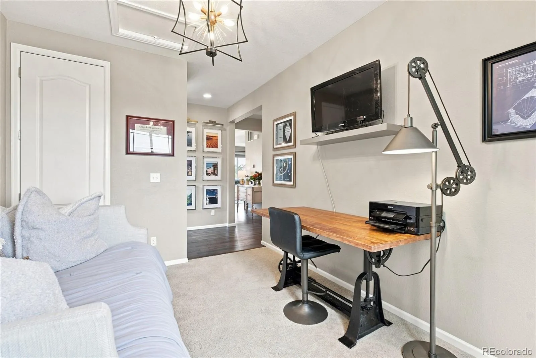
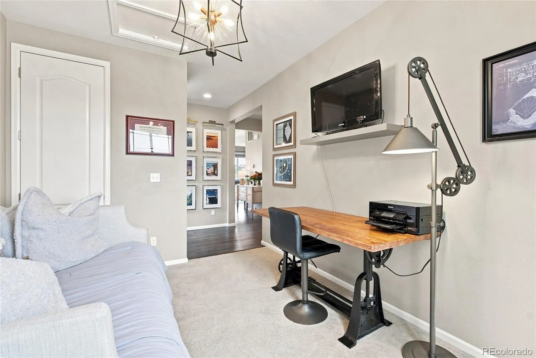
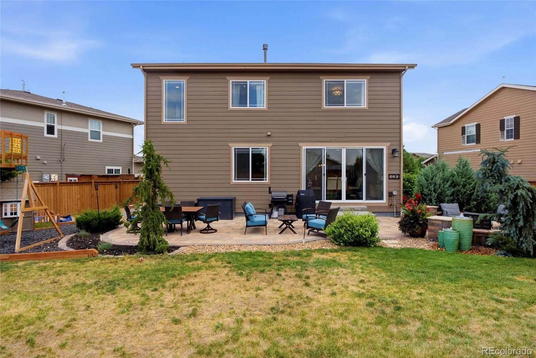
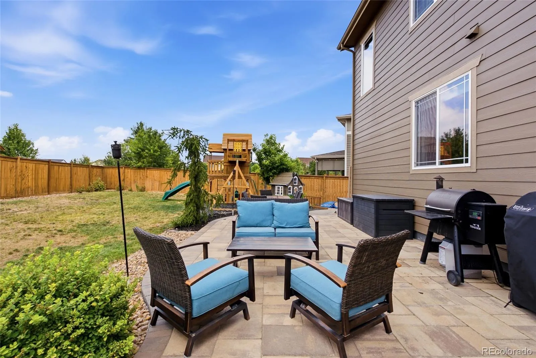
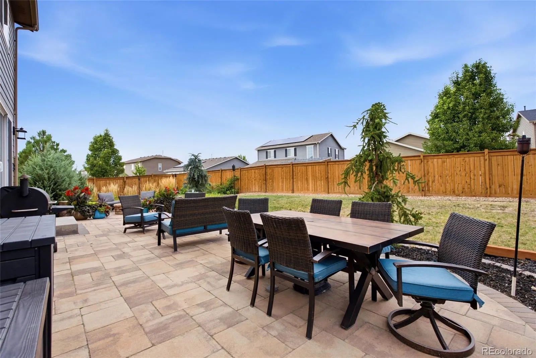
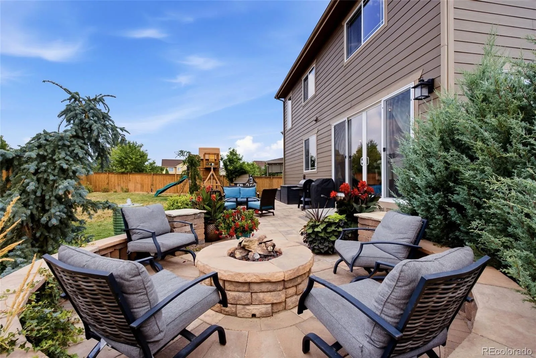
Just off the entry, a versatile bonus room with a closet offers endless possibilities as a fourth bedroom, home office, playroom, or flex space to fit your lifestyle. Nearby, you’ll find an updated powder bath. Continue down the hall into the heart of the home—an inviting kitchen featuring a floor-to-ceiling pantry, oversized island with black granite countertops, stainless steel appliances, and crisp white soft-close cabinetry. Designed for gathering and entertaining, this space opens beautifully to the backyard, where natural light pours through double sliding doors leading to a custom paver patio. Enjoy evenings around the gas fire pit, roasting marshmallows and creating memories under the stars.

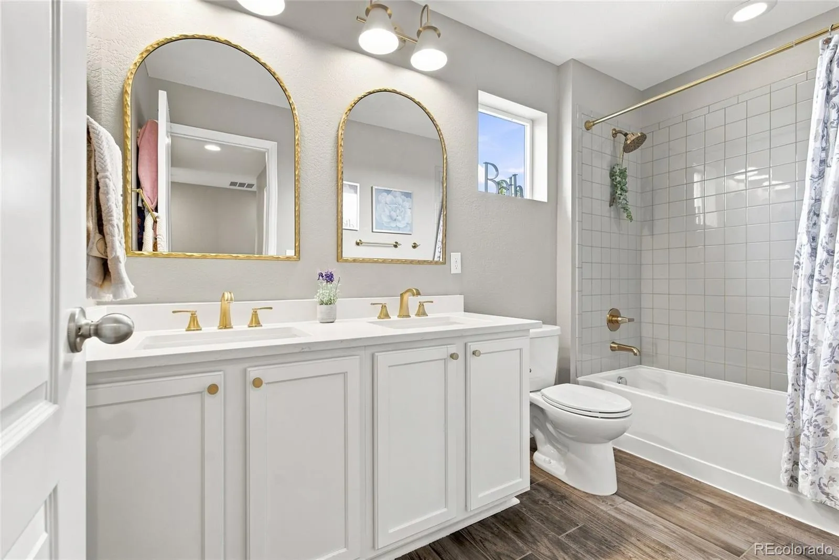
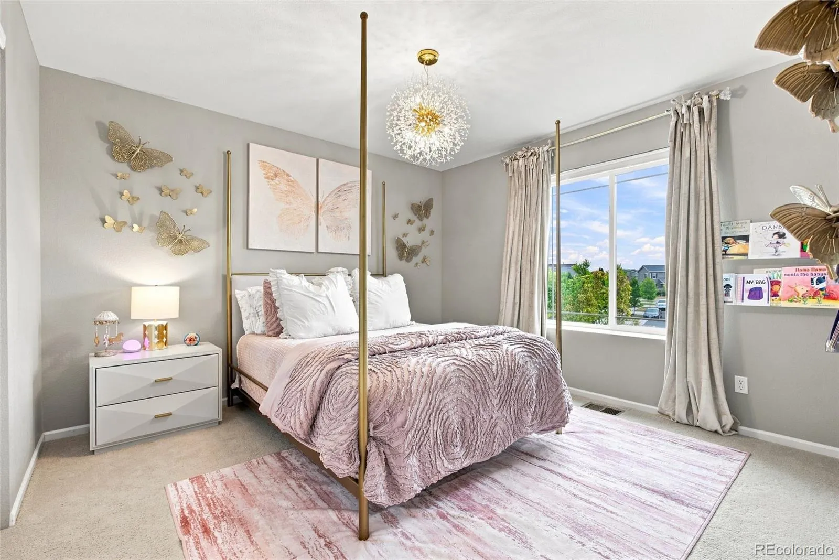
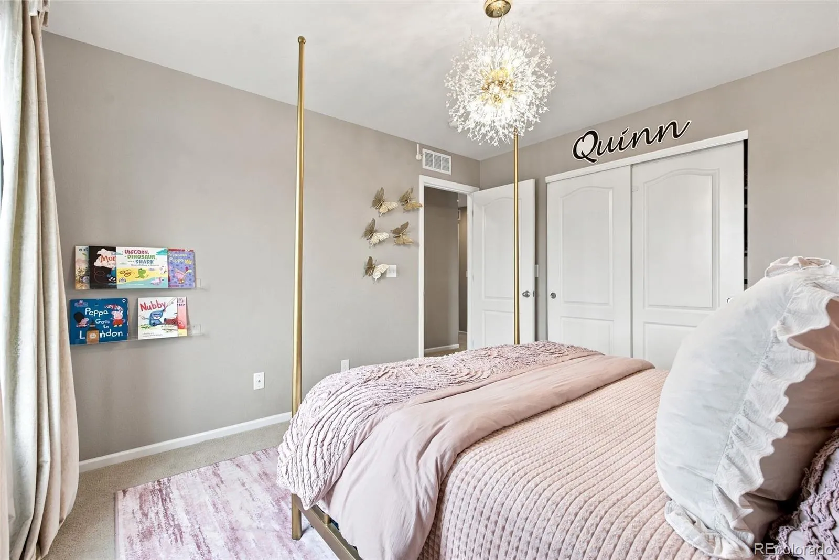
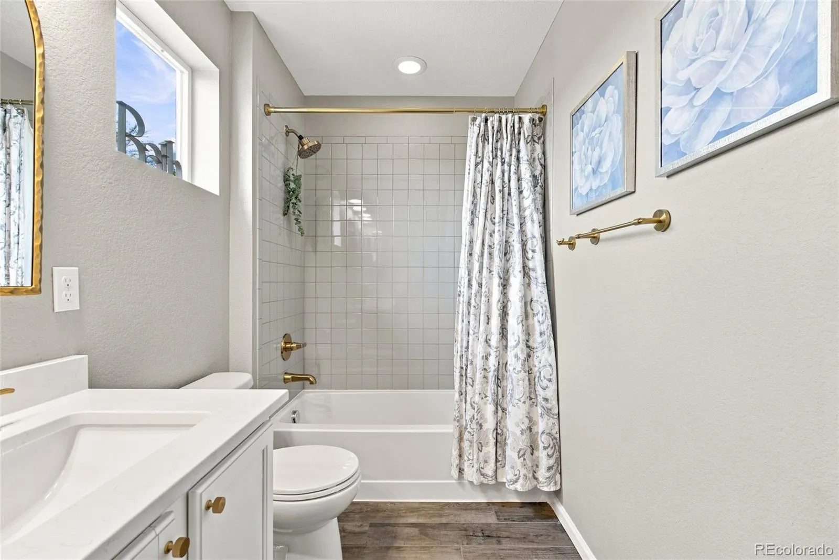
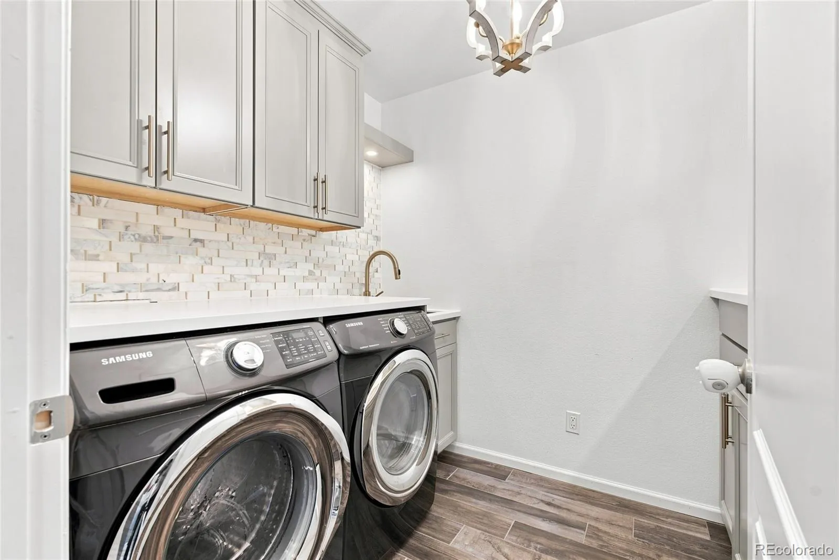
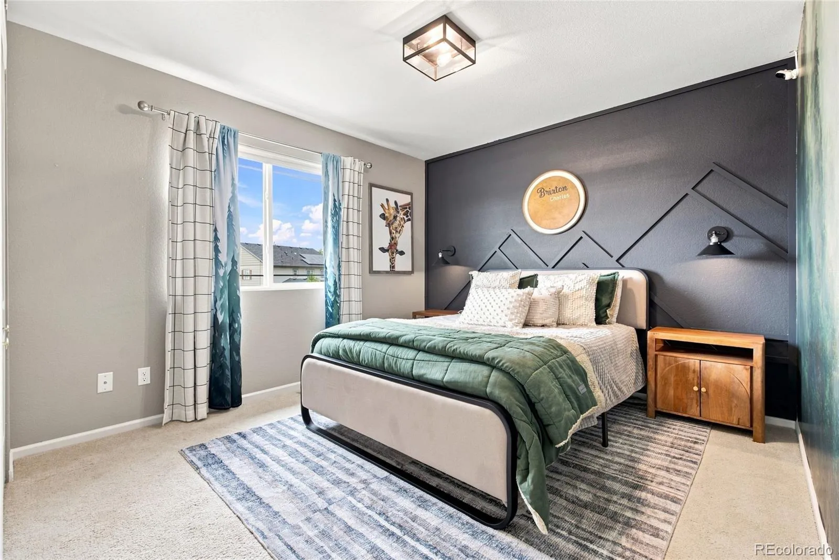
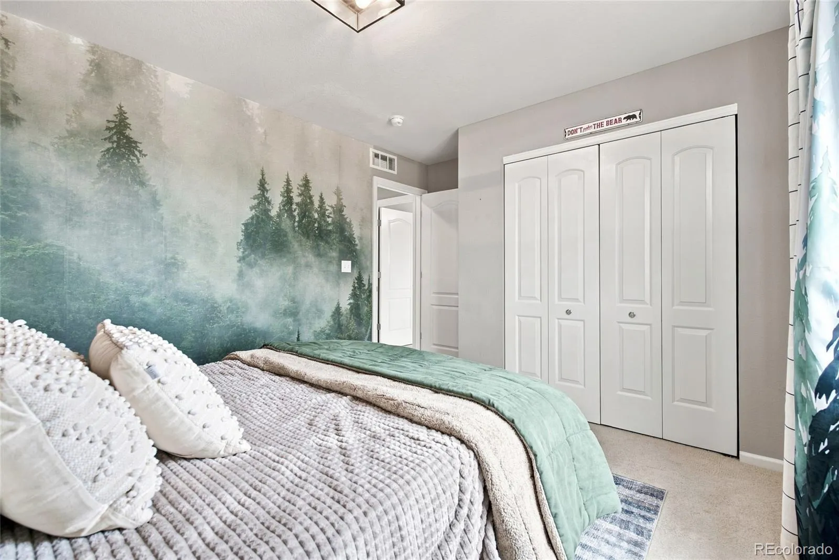
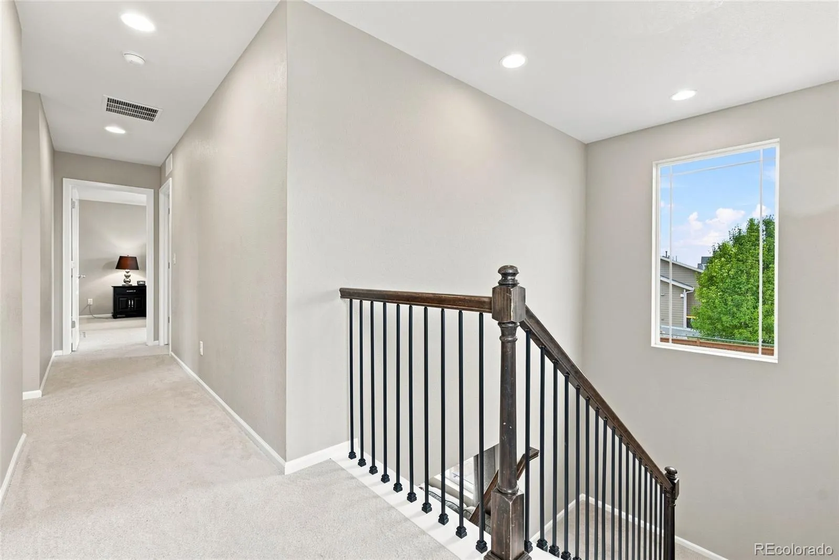
Upstairs, you’ll find all three bedrooms, two full bathrooms, and a thoughtfully designed laundry room complete with a soaking sink, generous cabinetry, and abundant counter space. The two secondary bedrooms are spacious and include custom closet organization. A full bath offers dual sinks, tile flooring, white quartzite countertops, and a tub-shower combination.

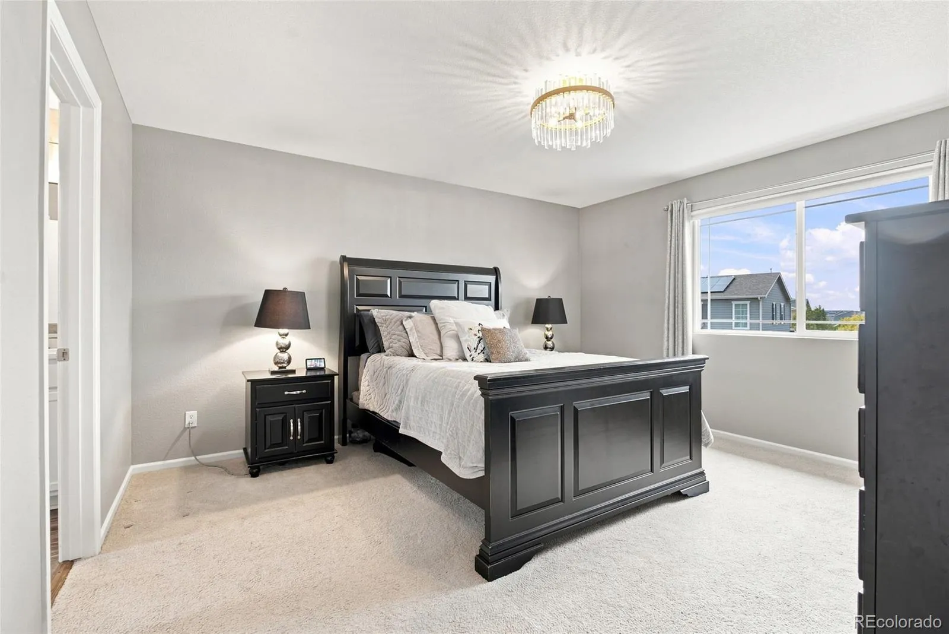
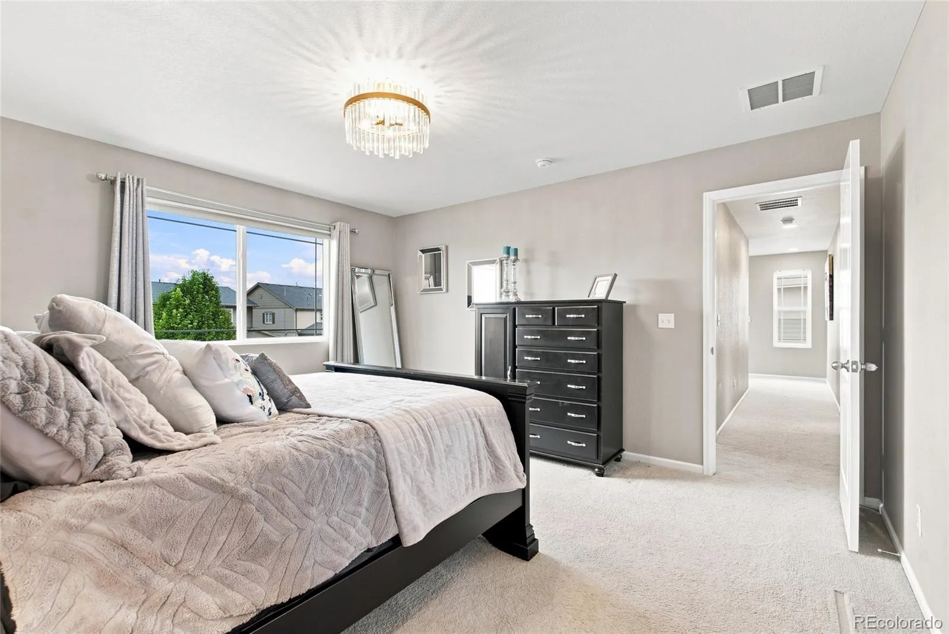
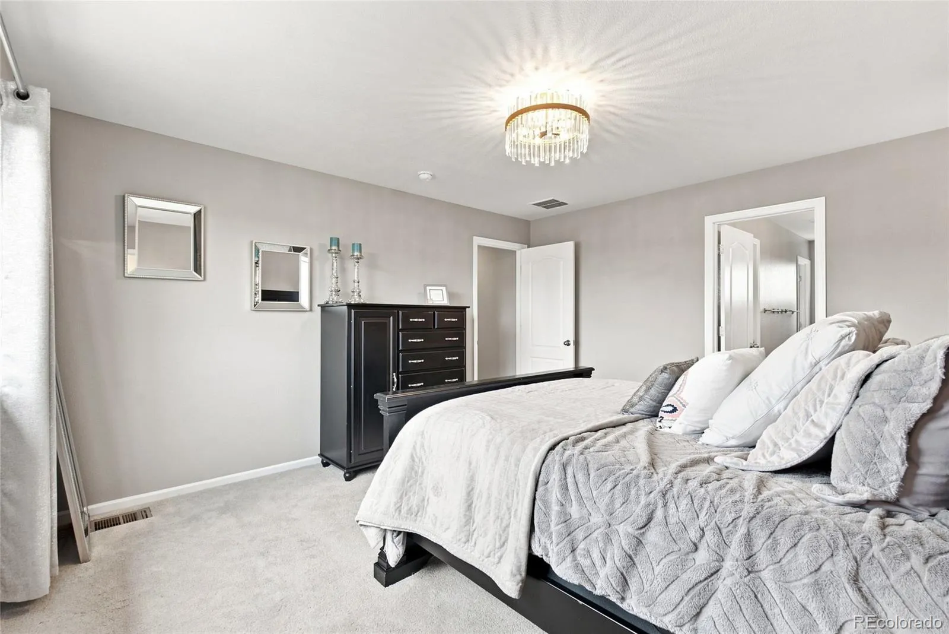
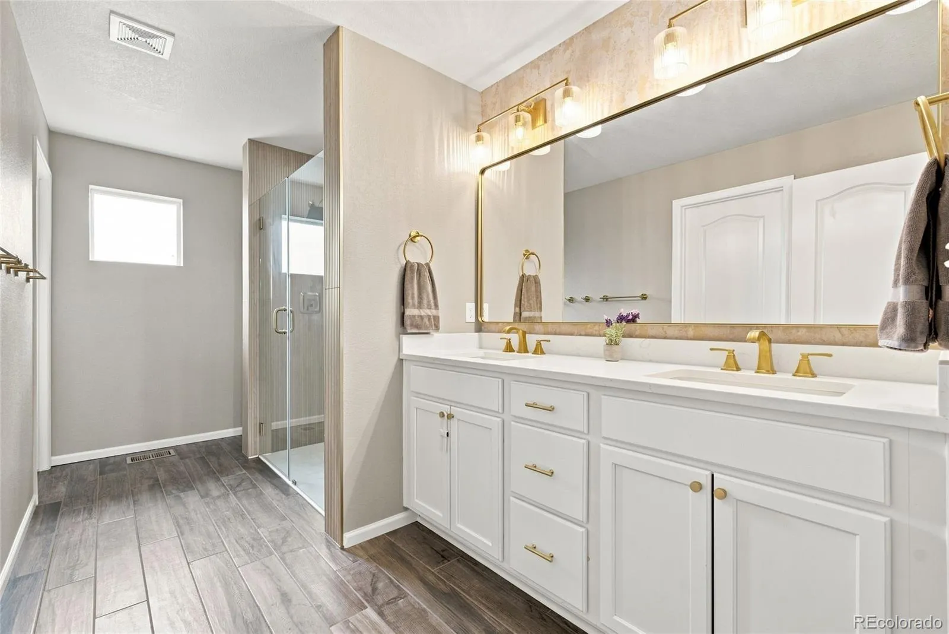
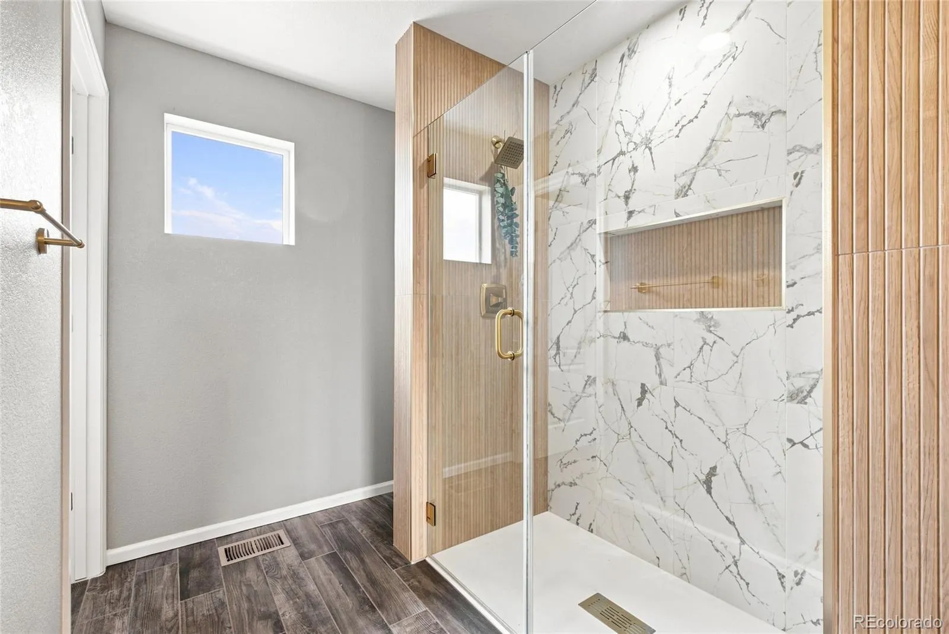
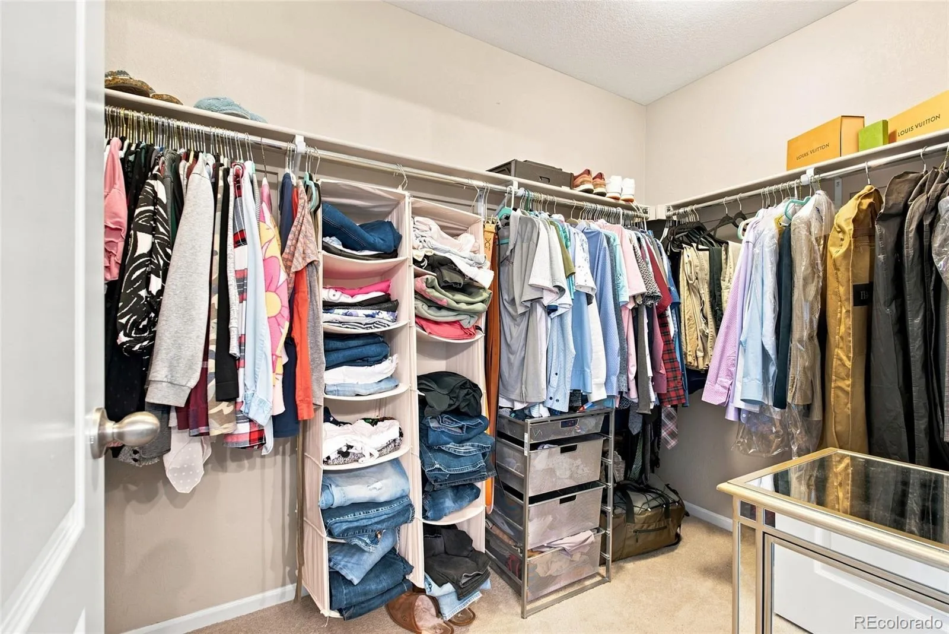
The private primary suite provides a relaxing retreat, featuring a stunningly updated bathroom with dual vanities, quartzite countertops, soft-close white cabinetry, a separate water closet, and a large walk-in closet.

This home is move in ready and conveniently located to DIA, Southlands, Buckley Space Force Base, E-470 and I-70. The best part of this home is the neighbors, you are truly surrounded by some of the best.


Features
: Forced Air
: Central Air
: Crawl Space
: Full
: Yes
: Living Room
: Carbon Monoxide Detector(s), Smoke Detector(s), Video Doorbell, Smart Cameras
: Patio
: 2
: Unfurnished
: Dryer, Dishwasher, Disposal, Microwave, Range, Refrigerator, Self Cleaning Oven, Washer, Convection Oven, Humidifier, Freezer, Sump Pump
: Traditional, Contemporary
: Pool, Clubhouse, Playground, Park, Security
: Concrete, Heated Garage, Finished Garage, Insulated Garage, Lighted, Storage, Dry Walled
: Composition
: Public Sewer
Address Map
CO
Arapahoe
Aurora
80018
Maple
25647
Avenue
W105° 18' 41.2''
N39° 42' 50.5''
E
Additional Information
$104
Monthly
: Maintenance Grounds, Trash, Recycling
: Frame, Wood Siding, Stone
South
: 220 Volts, 110V
Vista Peak
: Private Yard, Rain Gutters, Fire Pit, Playground, Water Feature
1
: Carpet, Laminate, Wood
2
Vista Peak
: Pantry, High Ceilings, Open Floorplan, Quartz Counters, Granite Counters, Smoke Free, Kitchen Island, Eat-in Kitchen, Smart Thermostat, High Speed Internet, Ceiling Fan(s), Entrance Foyer, Primary Suite, Walk-In Closet(s), Breakfast Bar
Yes
Yes
Cash, Conventional, FHA, Other, VA Loan
: Sprinklers In Front, Landscaped, Sprinklers In Rear, Cul-De-Sac
Vista Peak
City Lights Realty
034742905
: None
: House
Traditions
$4,498
2025
: Cable Available, Electricity Available, Natural Gas Available, Internet Access (Wired)
: Double Pane Windows, Window Coverings
08/13/2026
: Thermostat
1975
Active
Yes
1
Adams-Arapahoe 28J
Block
Adams-Arapahoe 28J
Sink, In Unit
Adams-Arapahoe 28J
08/13/2026
08/13/2026
Public
: Two

Traditions

25647 E Maple Avenue, Aurora, CO 80018

3 Bedrooms
3 Total Baths
1,975 Square Feet
$545,000
Listing ID #6661597
Basic Details
Property Type : Residential
Listing Type : For Sale
Listing ID : 6661597
Price : $545,000
Bedrooms : 3
Rooms : 10
Total Baths : 3
Full Bathrooms : 2
1/2 Bathrooms : 1
Square Footage : 1,975 Square Feet
Year Built : 2016
Lot Area : 9,326 Acres
Lot Acres : 0.21
Property Sub Type : Single Family Residence
Status : Active
Originating System Name : REcolorado
Mortgage Calculator
$
$ %
years
%
$ %per year
$ %per year

$
Contact Agent
