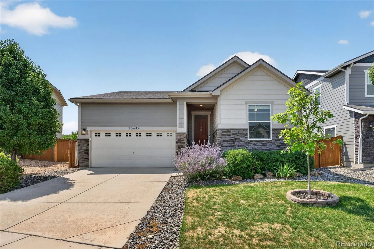
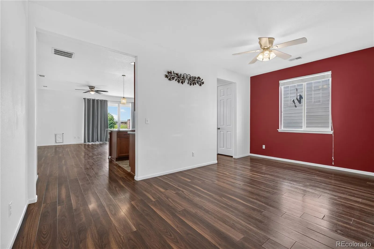
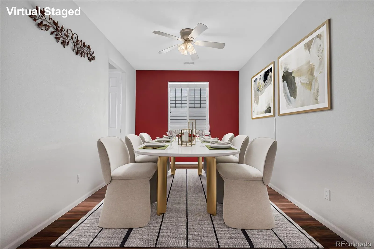
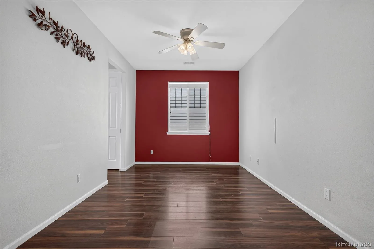
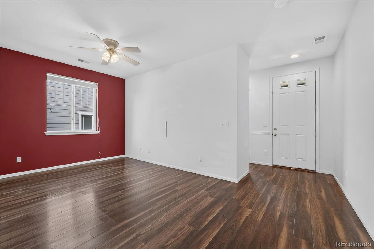
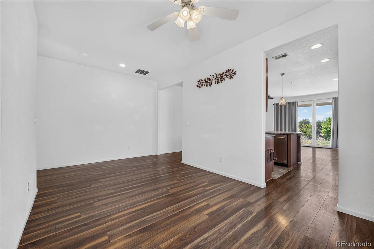
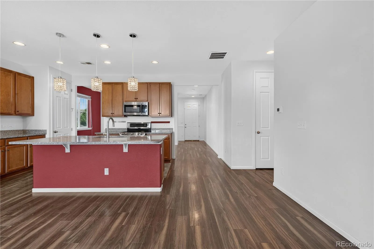
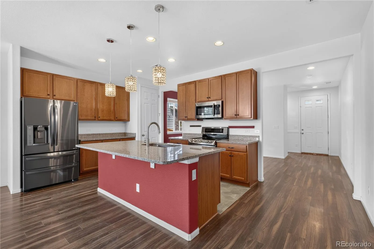
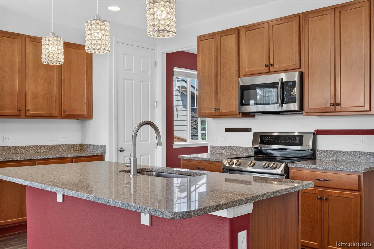
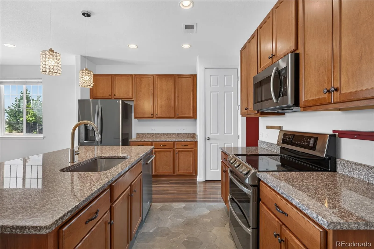
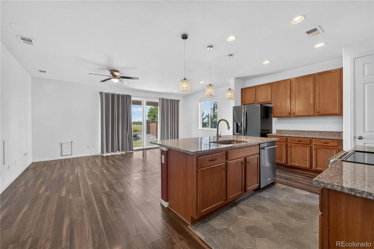
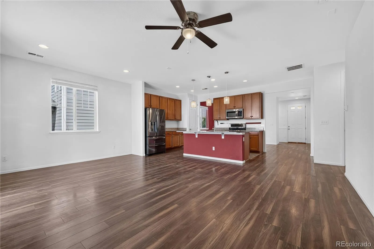
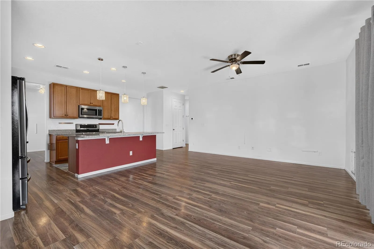
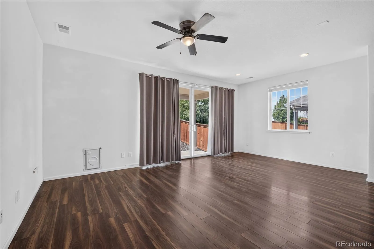
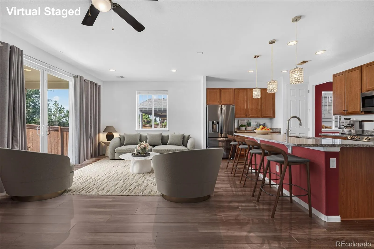
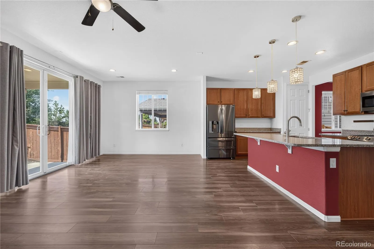
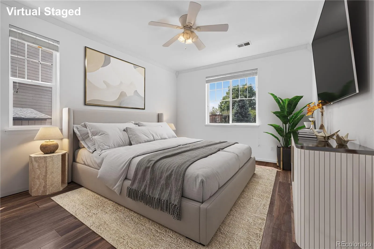
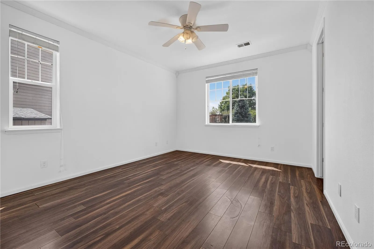
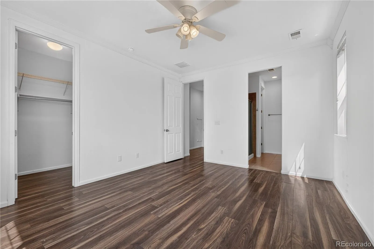
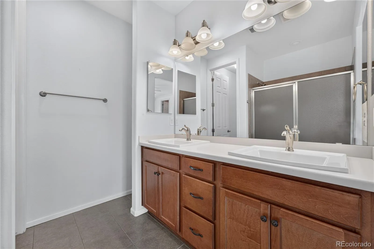
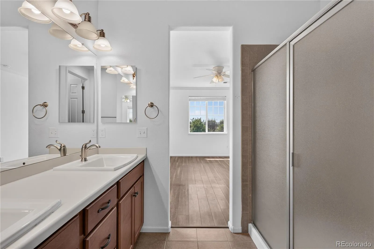
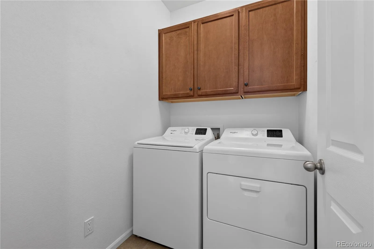
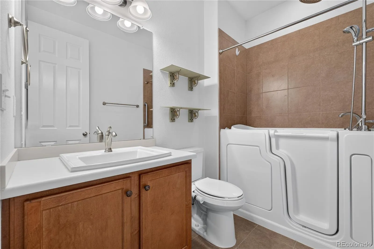
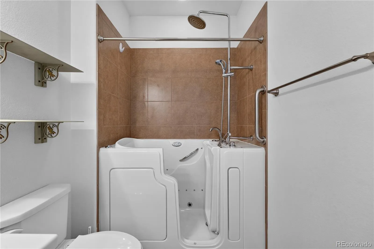
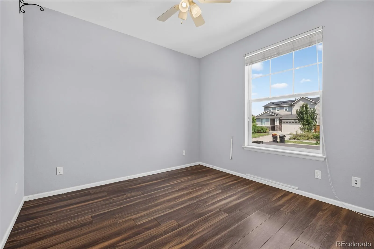
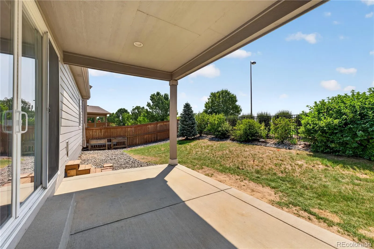
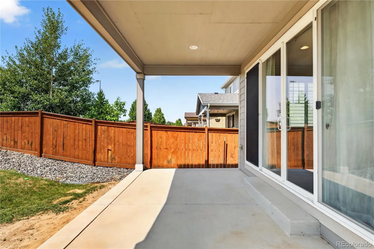
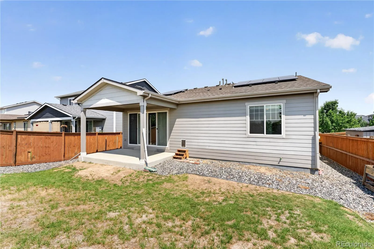
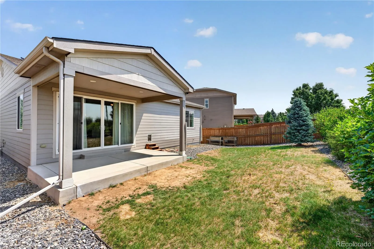
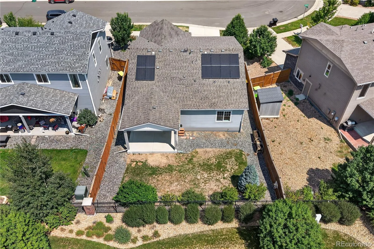
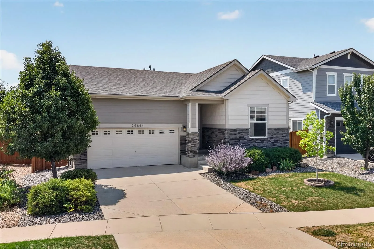
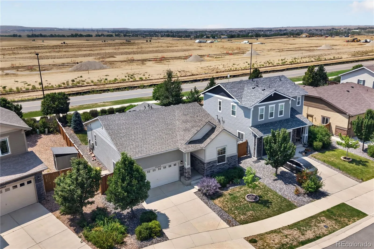
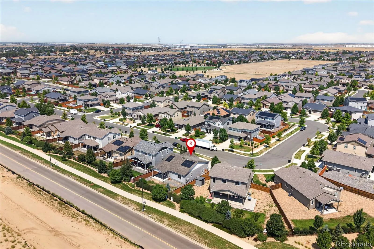
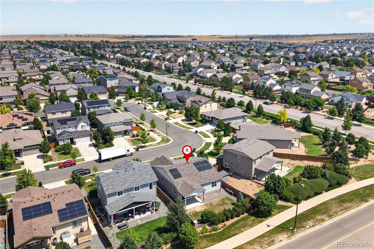
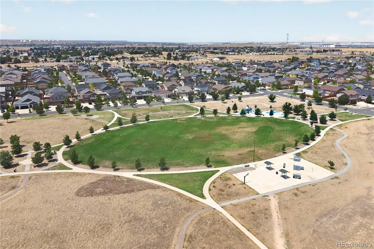
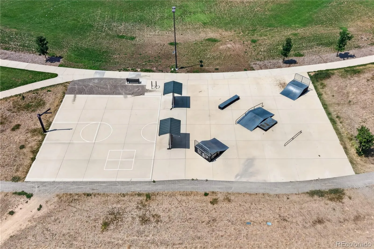
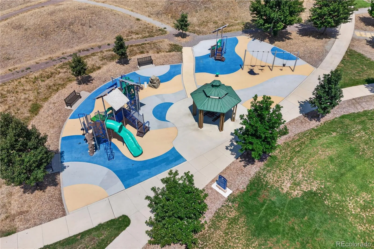
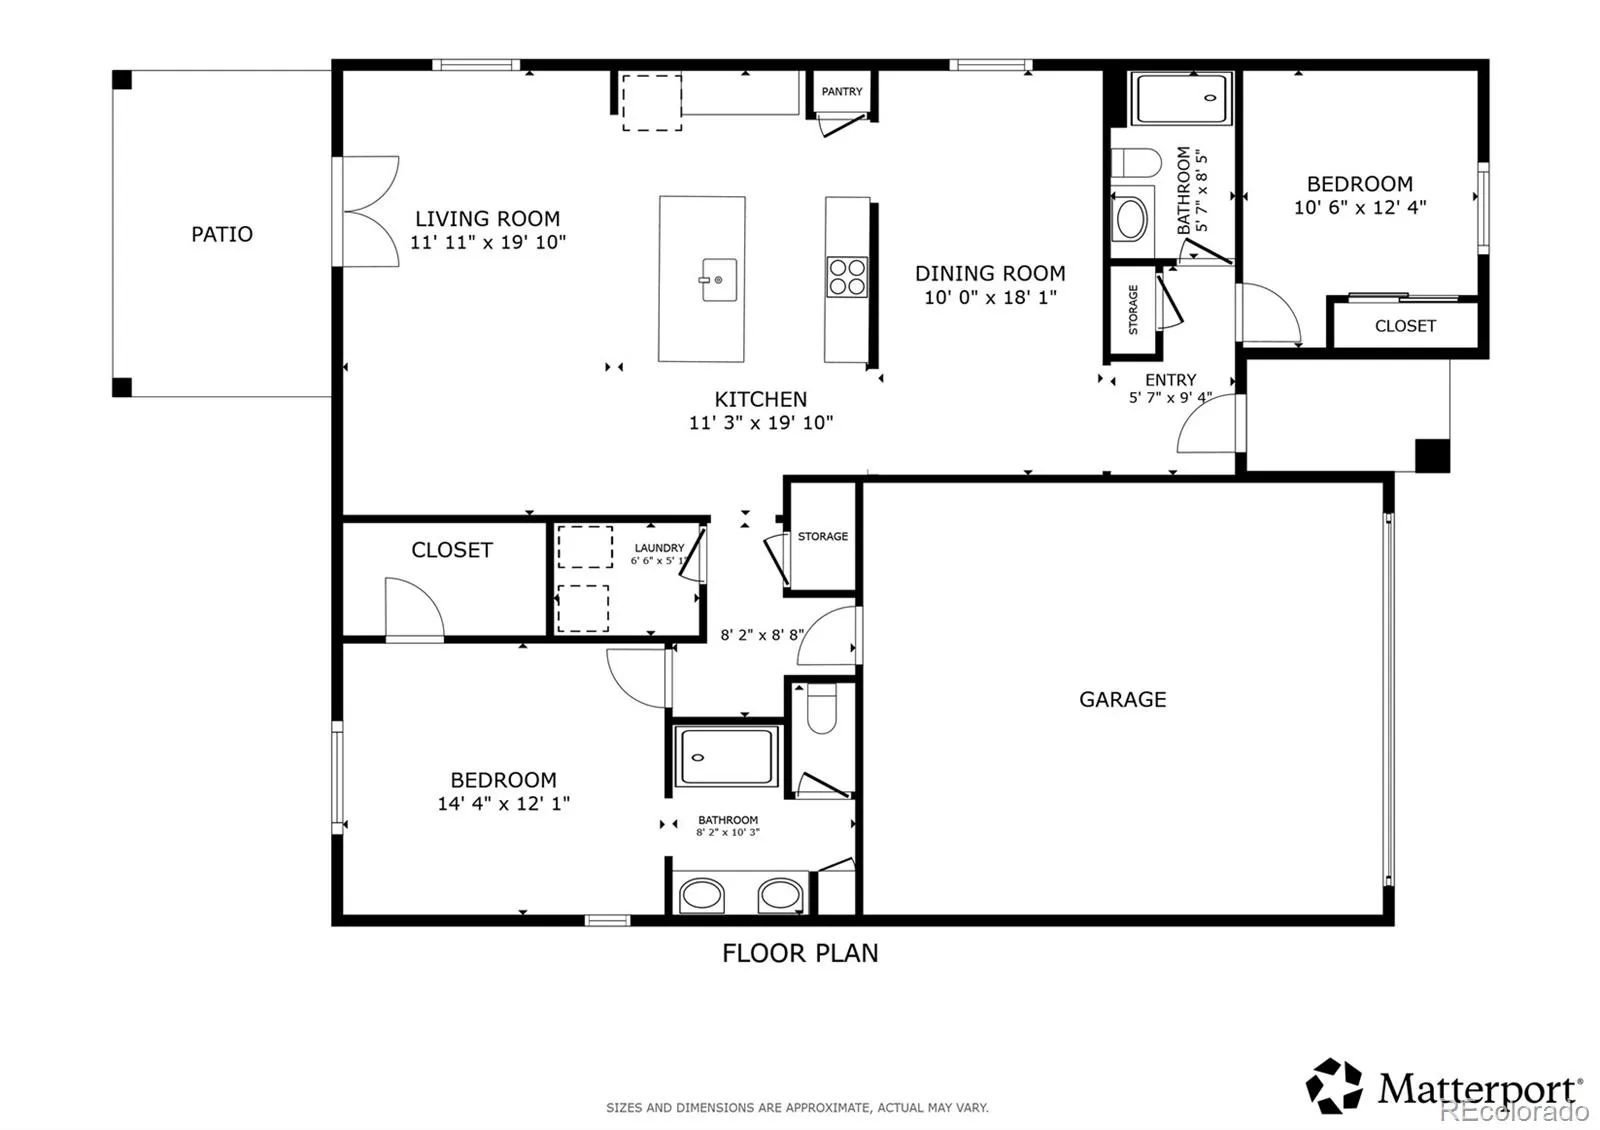
Welcome to this charming move-in-ready home in Aurora’s wonderful Traditions neighborhood! Beautiful front landscaping and a thriving Red Oak tree guide you up to the front door, setting an inviting tone from the moment you arrive. Step inside to the entry hallway that leads to a spacious secondary bedroom and a full hallway bathroom. The hallway opens into a bright spacious dining room, which leads into the open living and kitchen area. The kitchen features granite countertops, an island with breakfast bar seating, stainless steel appliances (including a 4-year-old dishwasher), and a pantry. The main living area has gorgeous sliding glass doors that open to the back patio for seamless indoor-outdoor living. The main-level primary bedroom suite serves as a comfortable retreat, featuring a walk-in closet and a private 3/4 en-suite bath. A dedicated laundry room comes complete with a washer and dryer purchased just two months ago. Direct access to the attached 2-car garage rounds out the functional main floor layout. Outside, the large fully fenced backyard features curated landscaping and a Colorado Blue Spruce tree. Big-ticket structural and efficiency upgrades give you complete peace of mind, including seller-paid (fully owned) solar panels, a Class 4 impact-resistant roof installed in December 2025, and four crawlspace house jack stabilizers added in 2024. Living in Traditions means enjoying fantastic community amenities, including a pool, clubhouse, neighborhood parks, walking trails, a skate park, basketball court, and playgrounds. Enjoy an easy commute with quick access to major routes and Denver International Airport!

Advanced Home Search
Search by square footage, location, price, bedrooms, bathrooms and more.Just Listed
These homes just hit the market. Be among the first to see them. Schedule a showing, too.New Construction
See brand new homes and homes under construction now and available soon.Features & Amenities
Find homes with views or pools, in gated communities & with other desirable features.Cities
Take a look at luxury homes in each city in Metro Denver.Neighborhoods
Find the ideal neighborhood and the home that best fits you.Counties
Have your eye on a specific county? Browse these listings.Zip Codes
Start here to find a luxury home in a particular zip code.Single-Family Homes
See photos of single-family homes, get prices, neighborhood information & more.Townhomes
Get all the details about luxury townhomes for sale now throughout Metro Denver.Condos
Are you drawn to the low-maintenance, luxury lifestyle of condo living? Start here.One-Story Homes
Looking for a main floor master? Ranch-style homes may be perfect for your lifestyle.Featured Price Ranges
We’ve done the searching for you. Find homes in popular luxury price ranges.55-Plus
Explore beautiful homes and enviable amenities available in 55-and-over communities.Your Free MLS Search Account
Create and manage saved searches and properties with the Property Organizer.Schedule a Personal Consultation
We’re happy to help any time! Schedule a no-obligation 15-minute call.


