Metro Denver Luxury Homes For Sale

Property Description

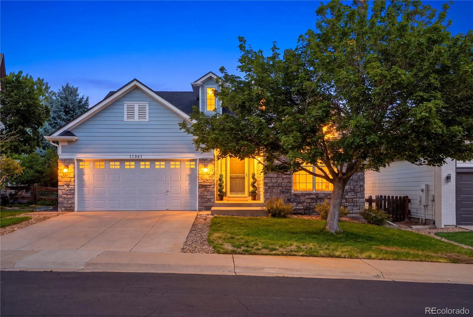
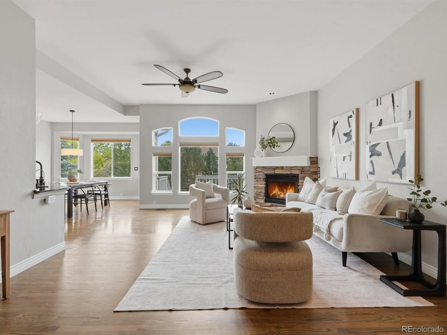
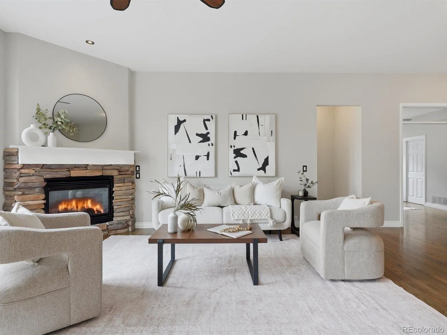
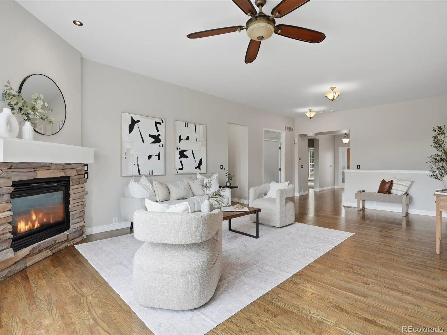
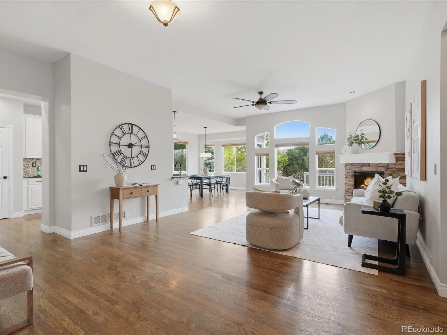
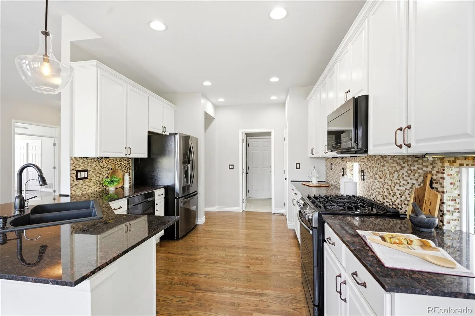
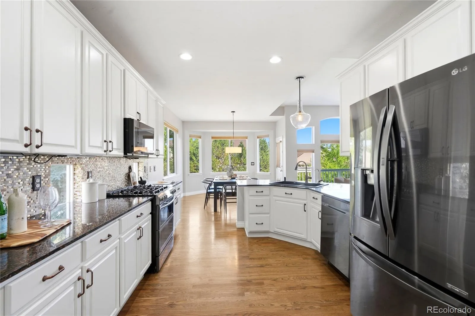
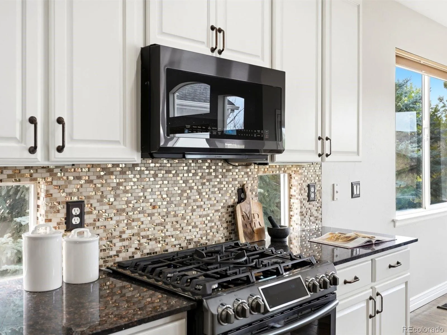
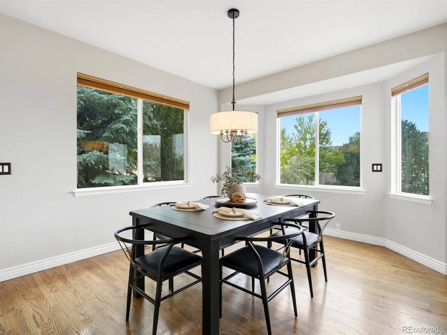
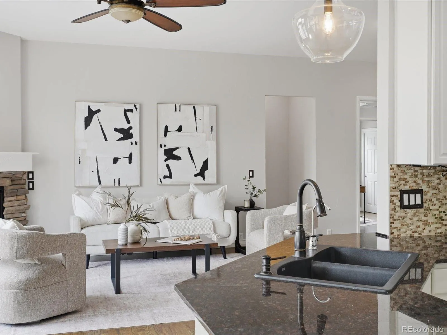
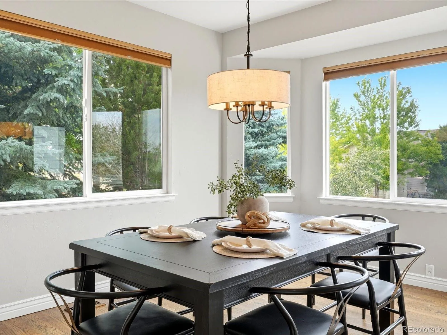
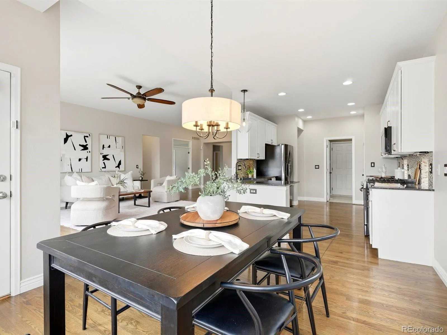
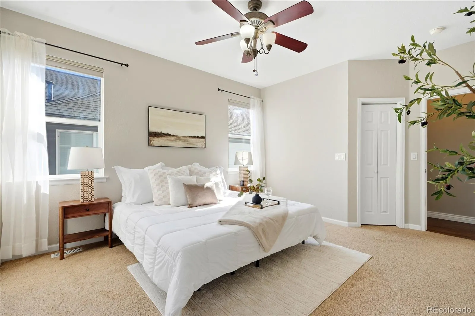
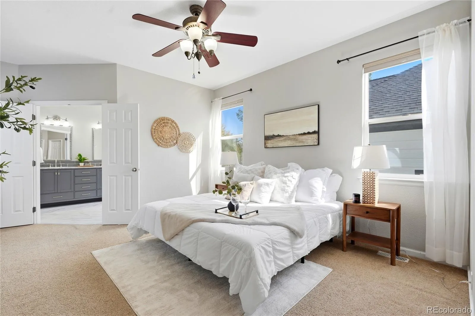
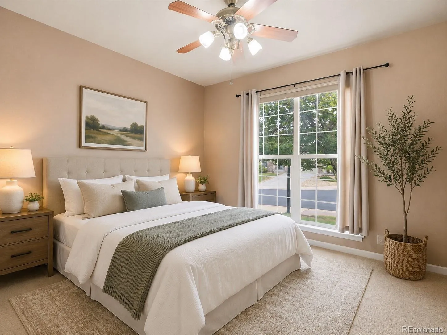
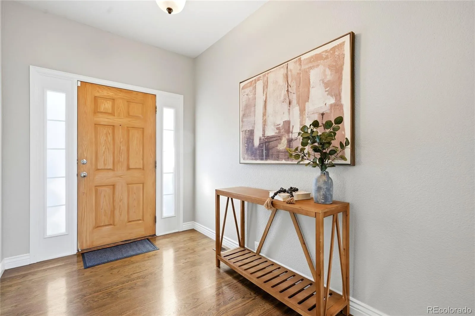
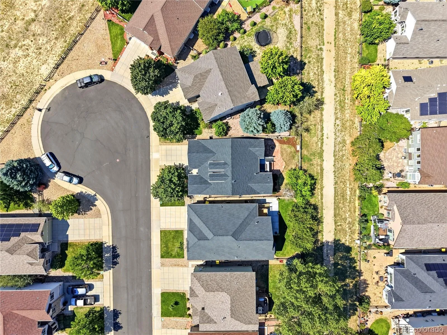
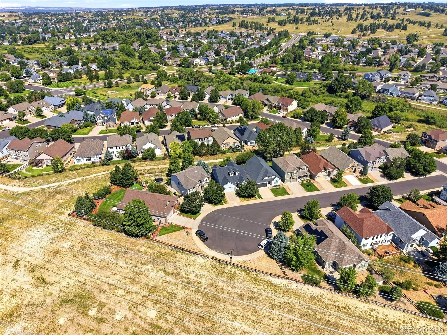
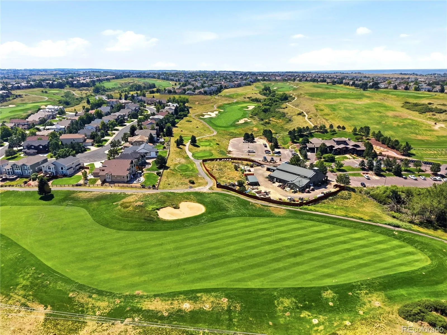
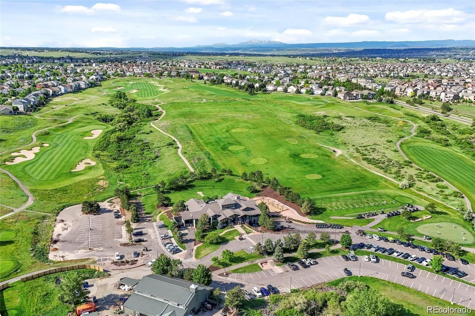
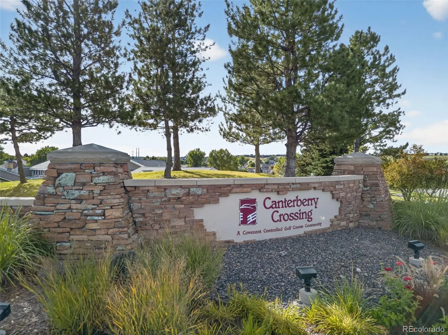
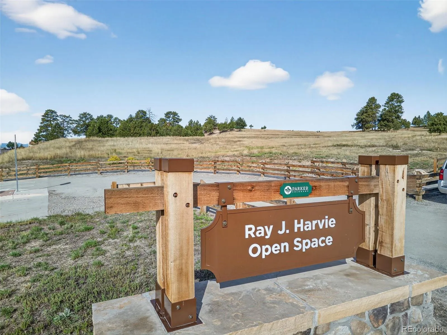
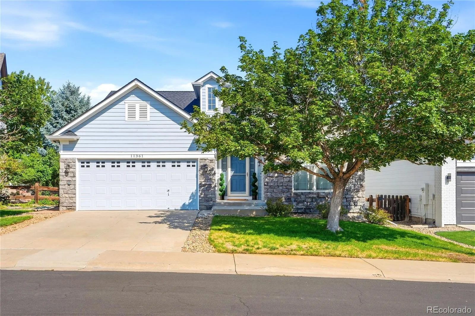
Welcome to this beautifully updated ranch home in Canterberry Crossing near Black Bear Golf Club, ideally situated on a quiet cul-de-sac and backing to open space! This light-filled Parker home features an open floor plan, refinished real hardwood floors, fresh interior paint and abundant windows throughout. The remodeled kitchen offers granite countertops, freshly painted cabinetry, updated lighting, high-end graphite steel appliances, dedicated pantry and generous counter space. The eat-in kitchen flows seamlessly into the spacious living room with a striking stone-surround gas fireplace.

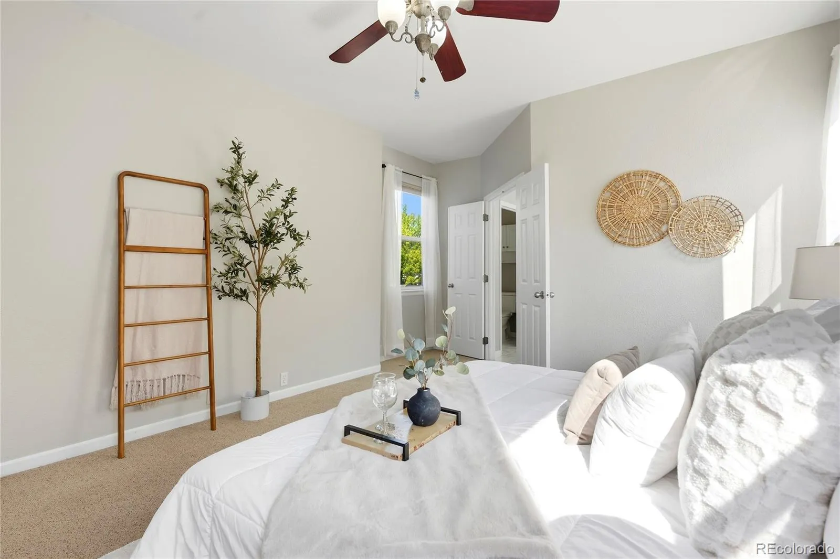
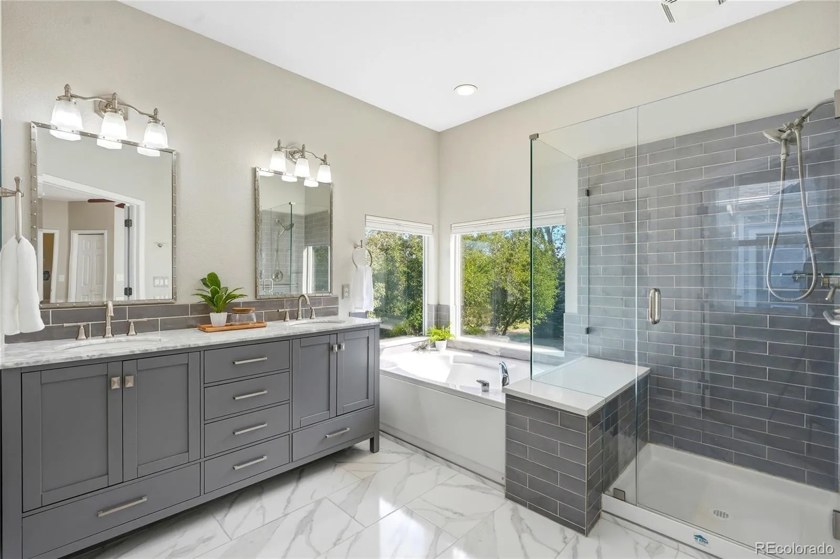
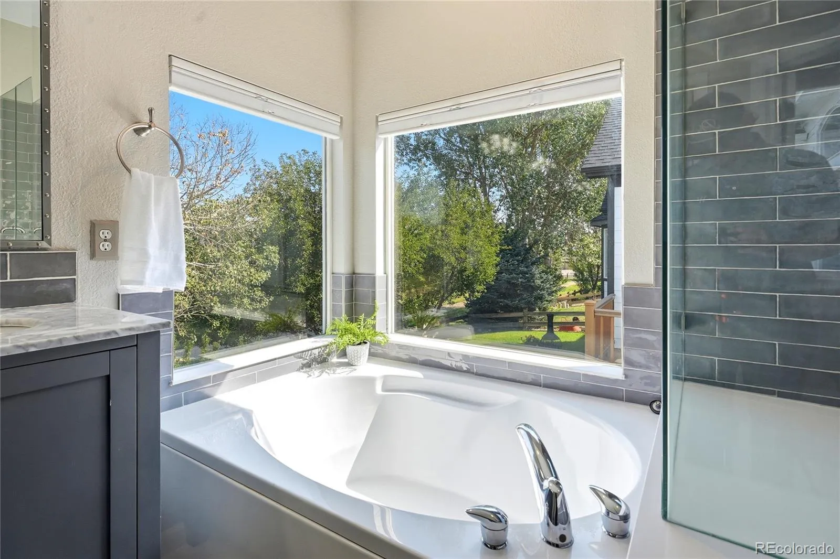
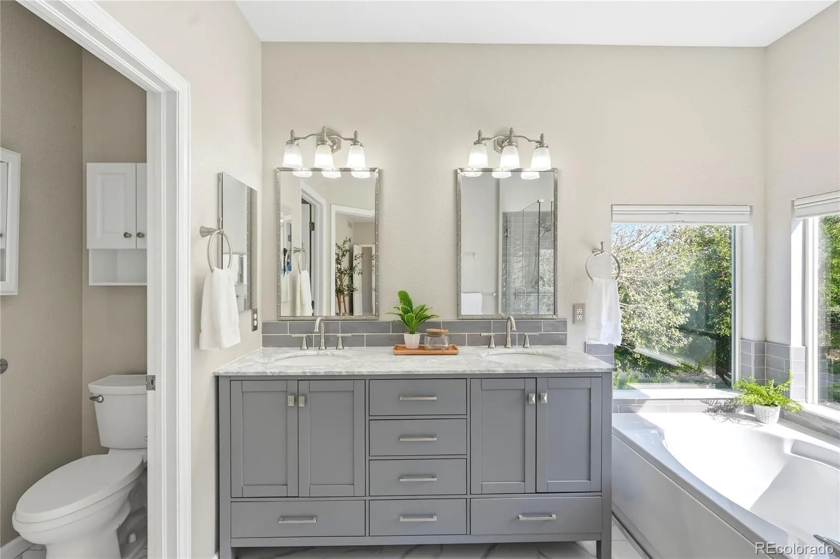
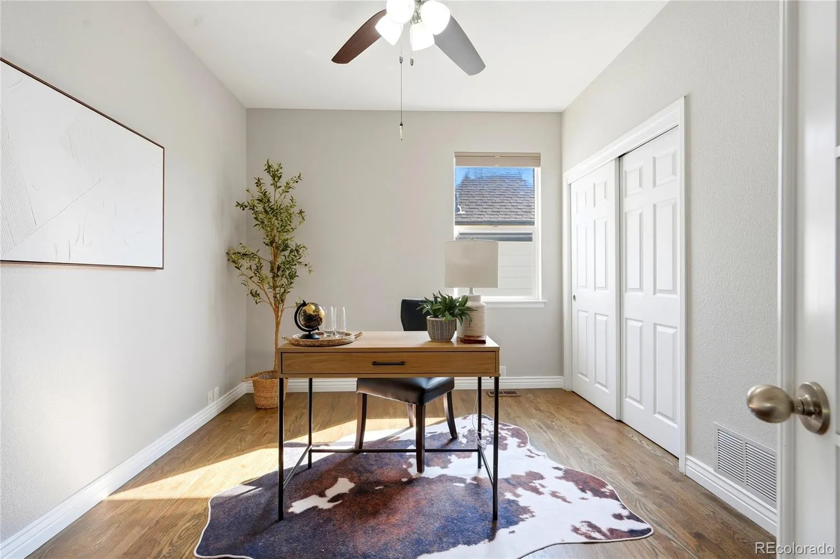
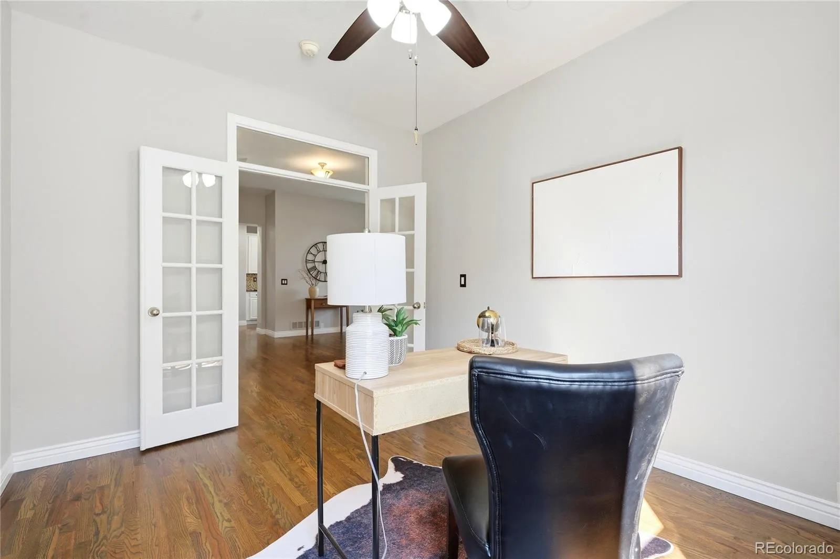
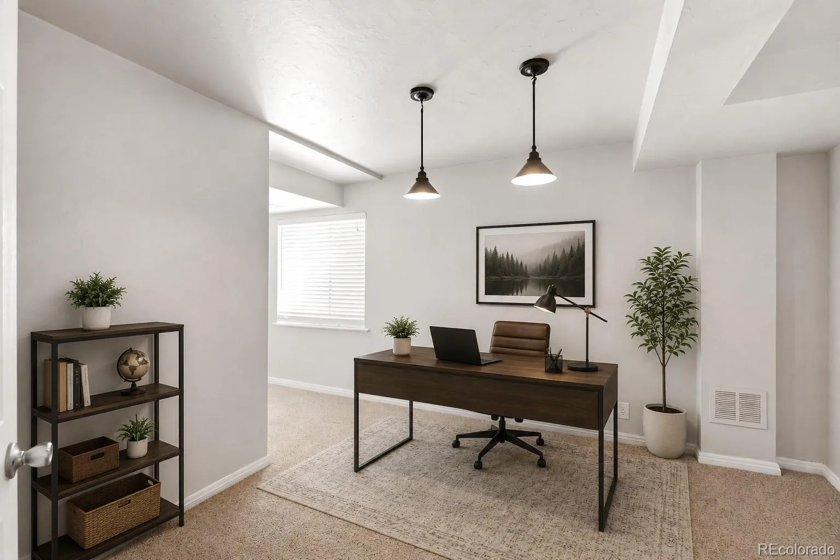
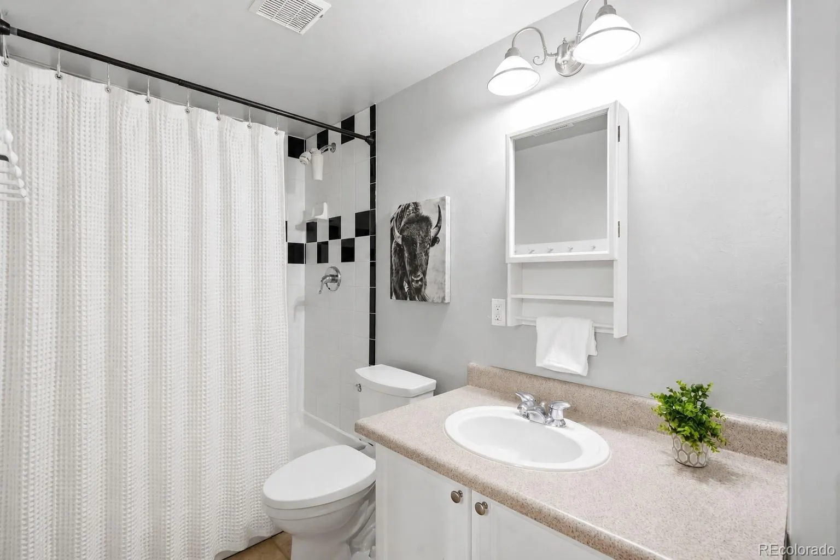
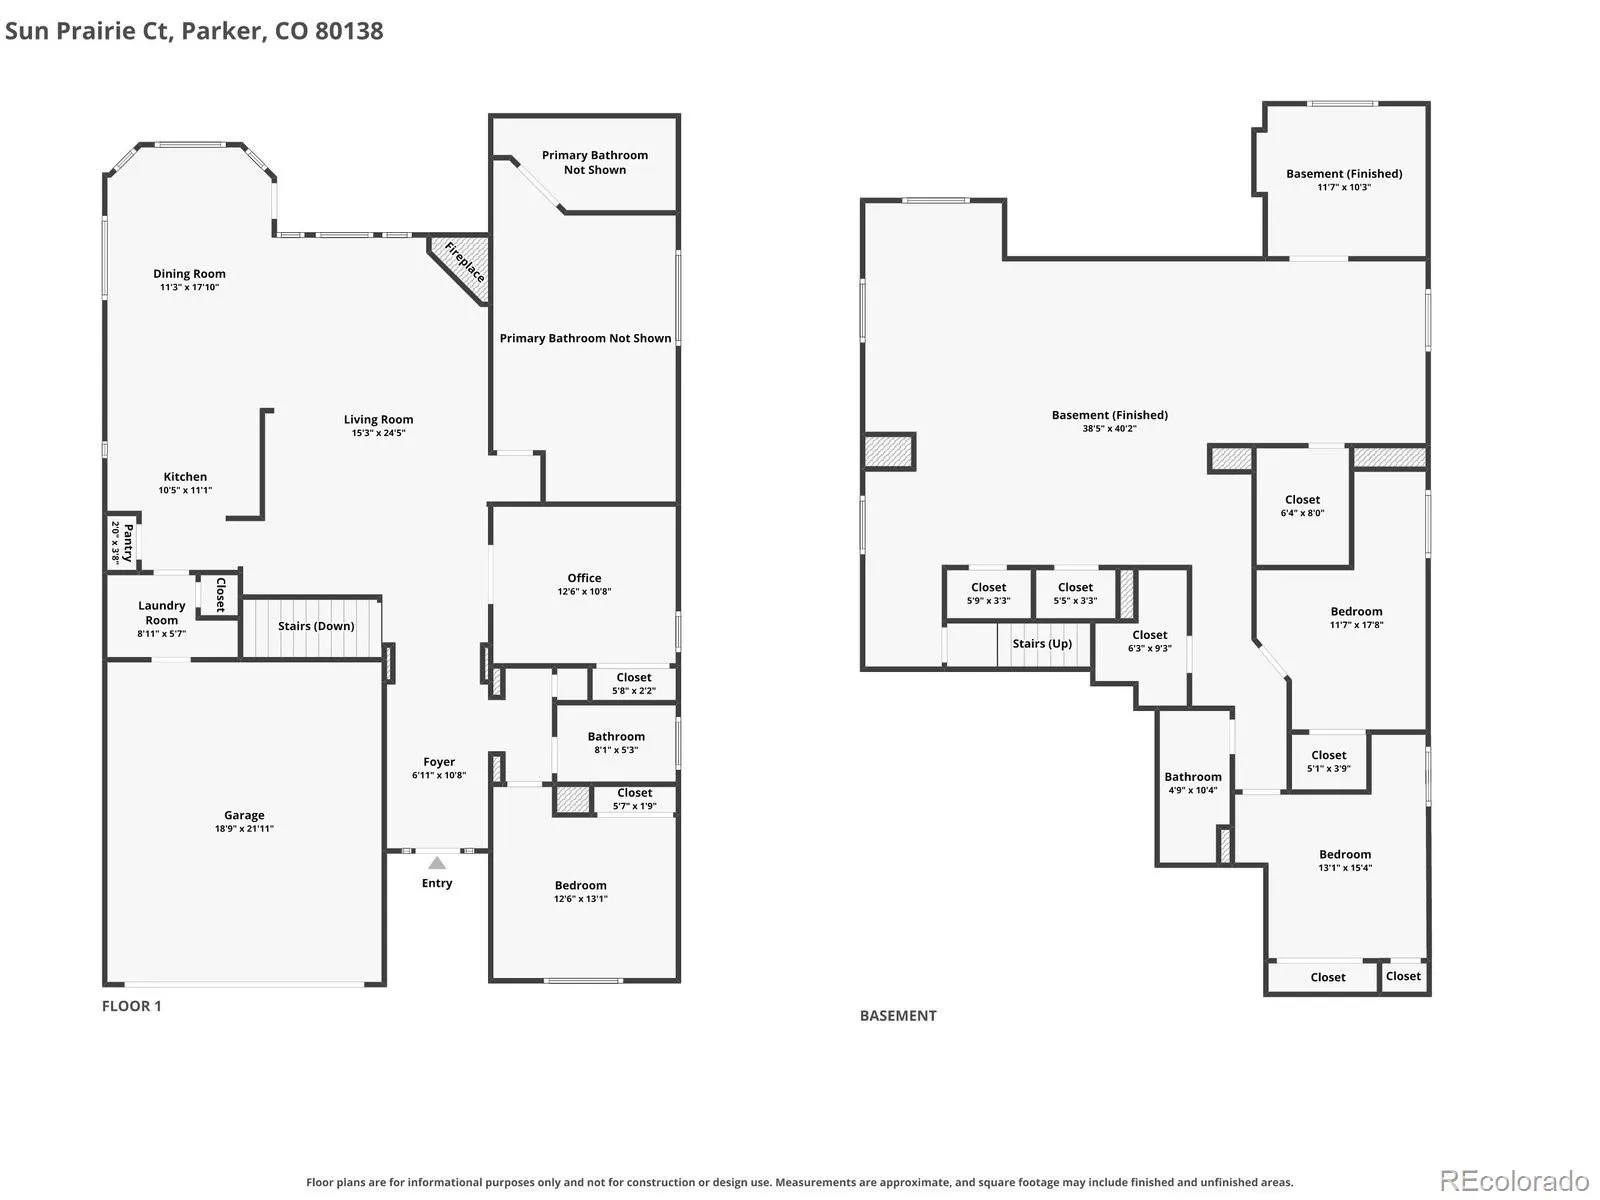
The main-floor primary suite features vaulted ceilings and a beautifully remodeled 5-piece ensuite with dual vanities, subway tile, large soaking tub and separate shower. A second main-floor bedroom offers a large front-facing window, while the private office with double French doors is also a conforming bedroom, providing exceptional flexibility for guests or working from home.

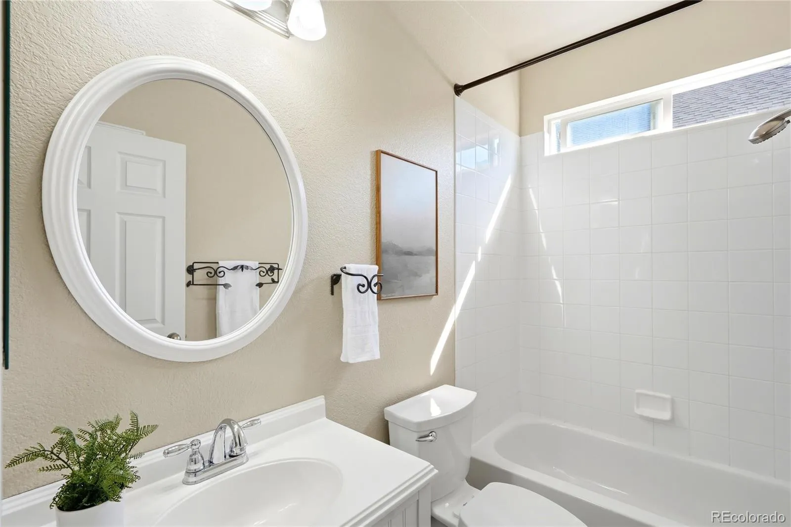
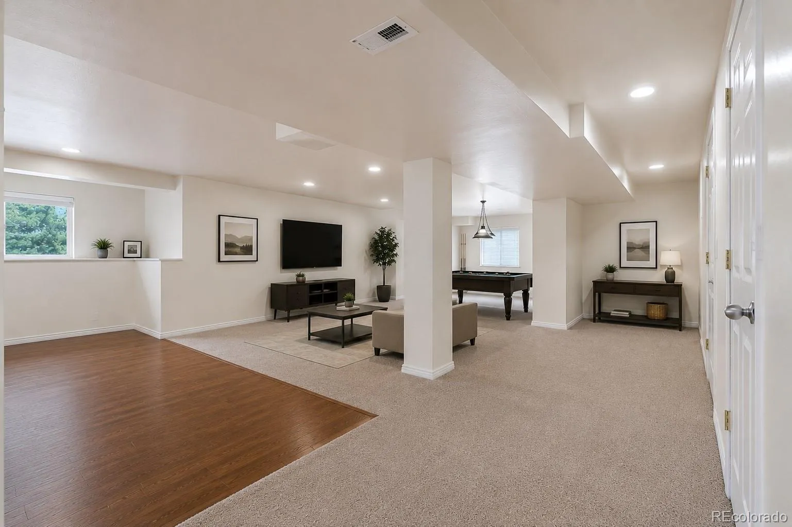
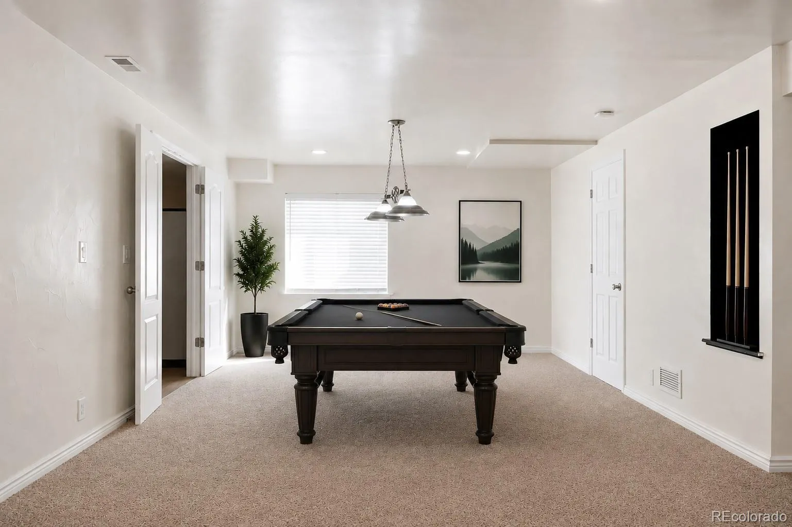
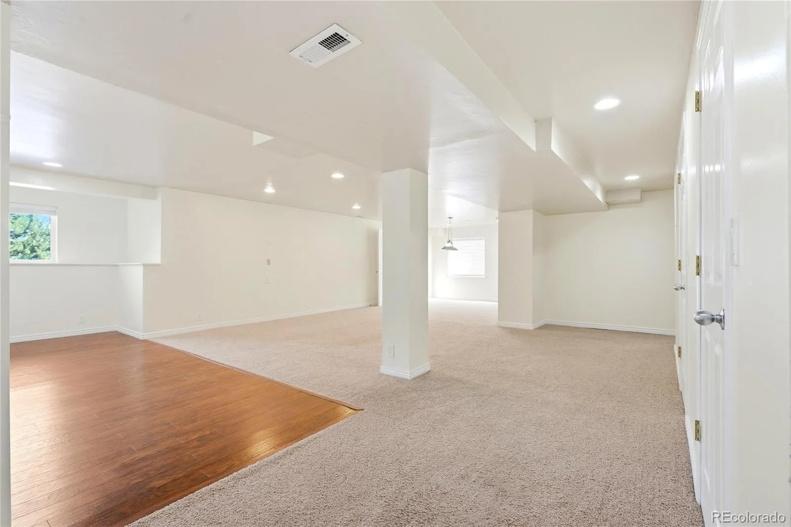
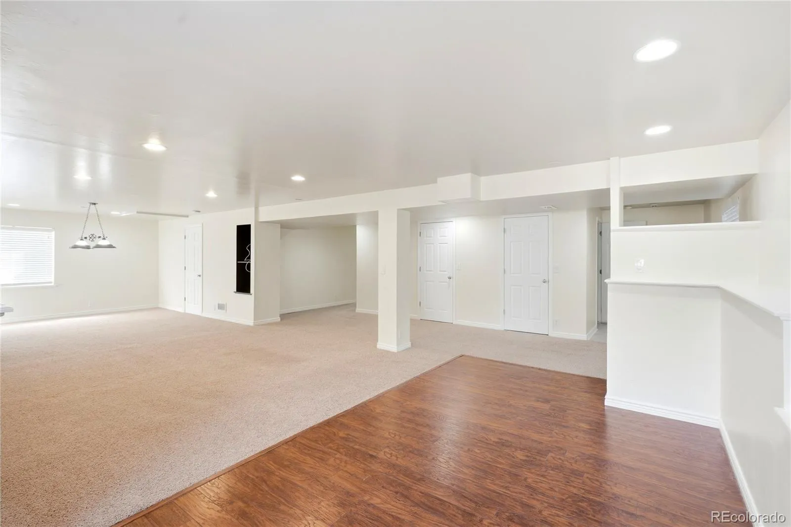
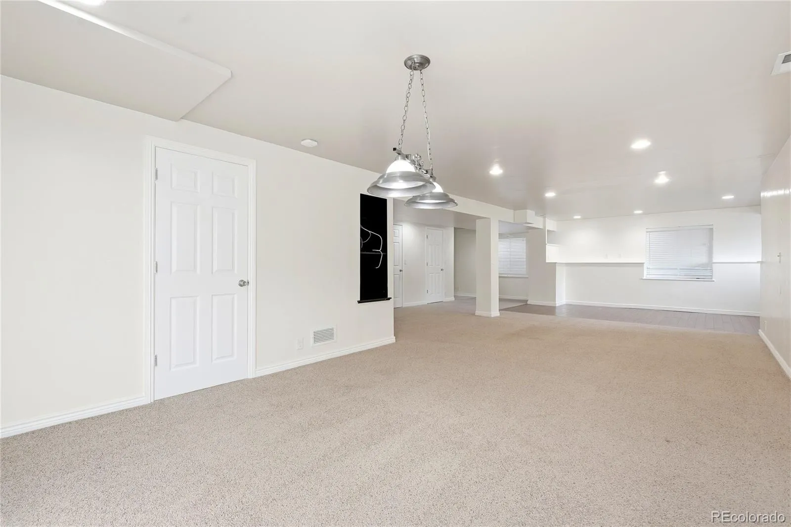
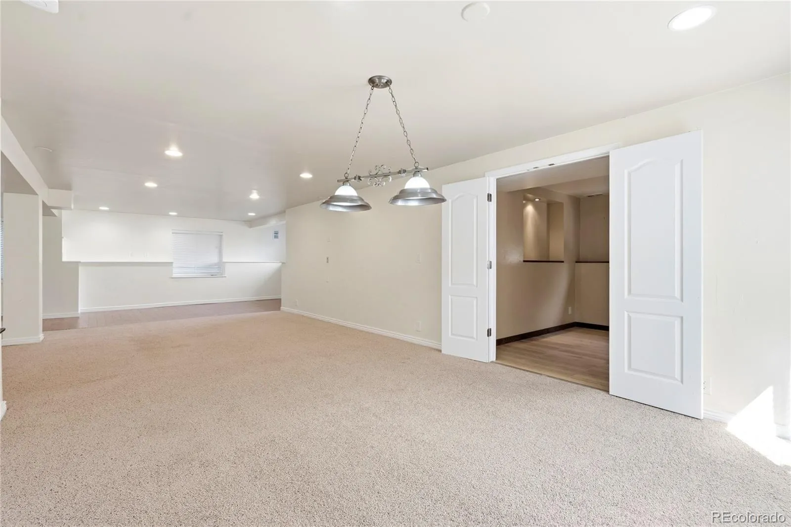
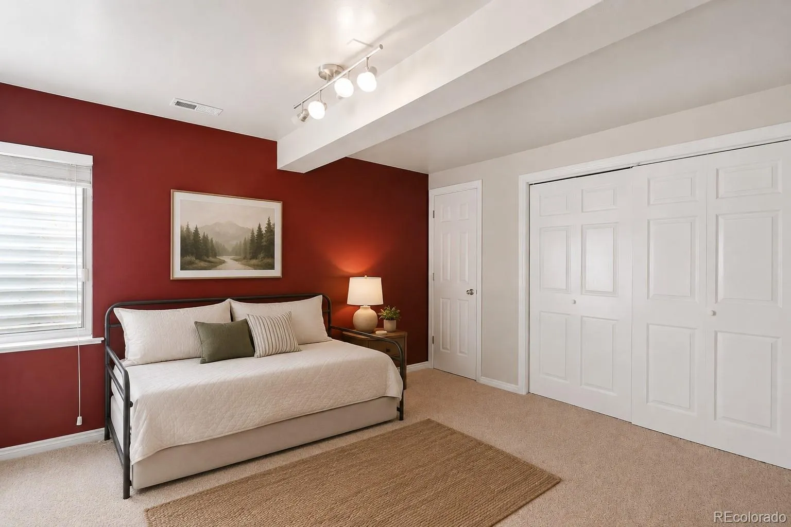
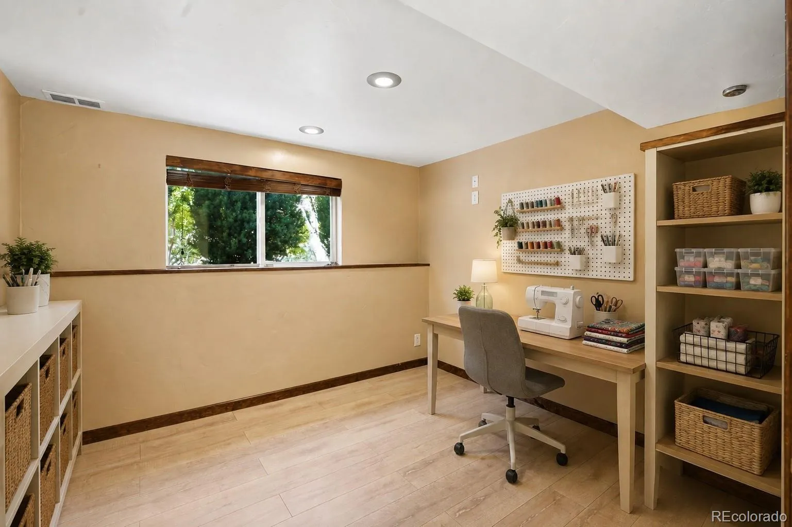
The fully finished basement adds substantial living space with a large recreation area, additional bedrooms and bath, plus flexible spaces ideal for guests, hobbies, home office or multi-generational living.

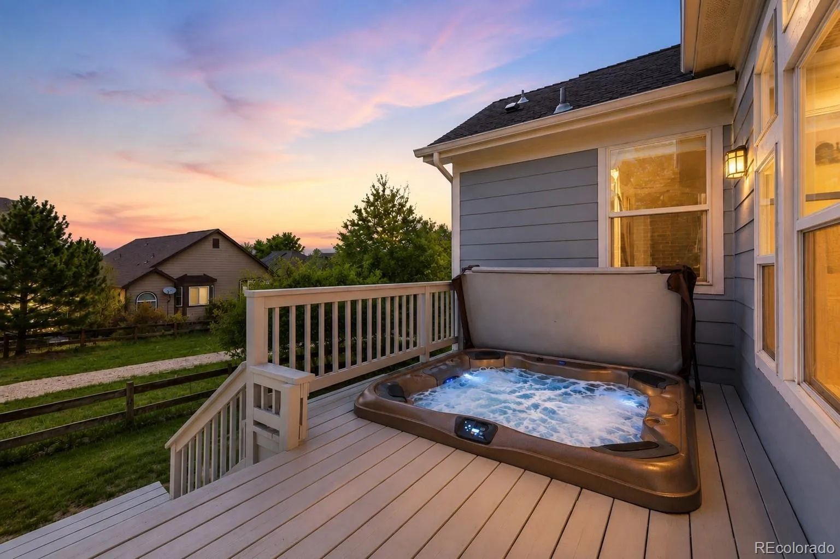
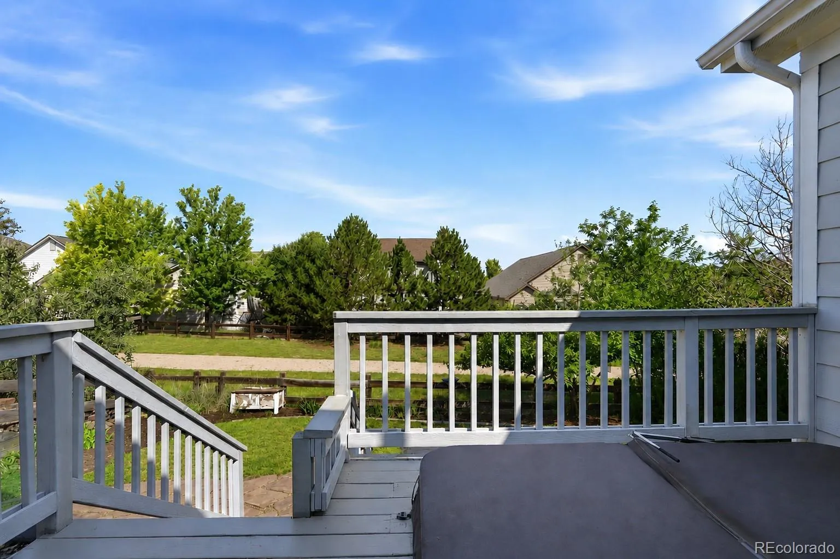
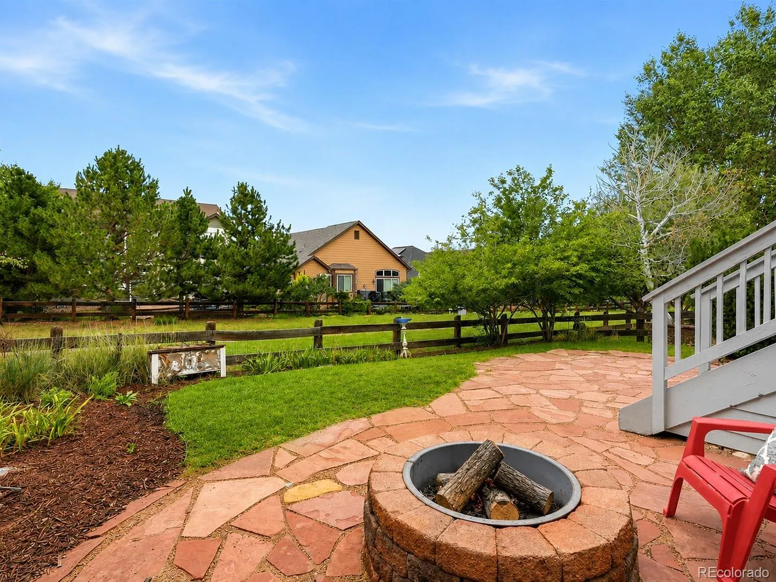
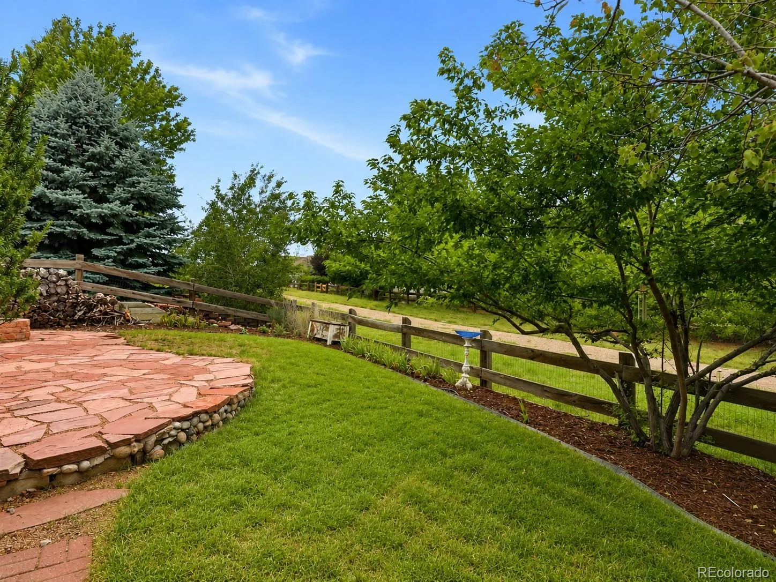
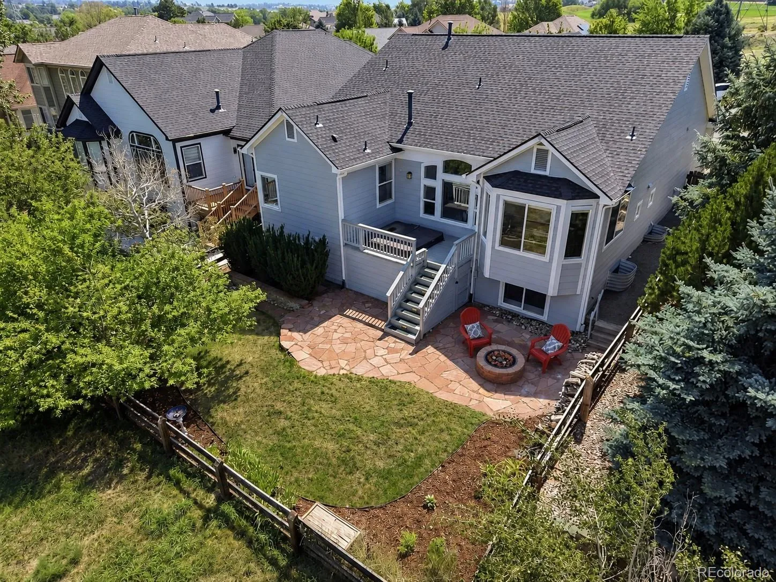
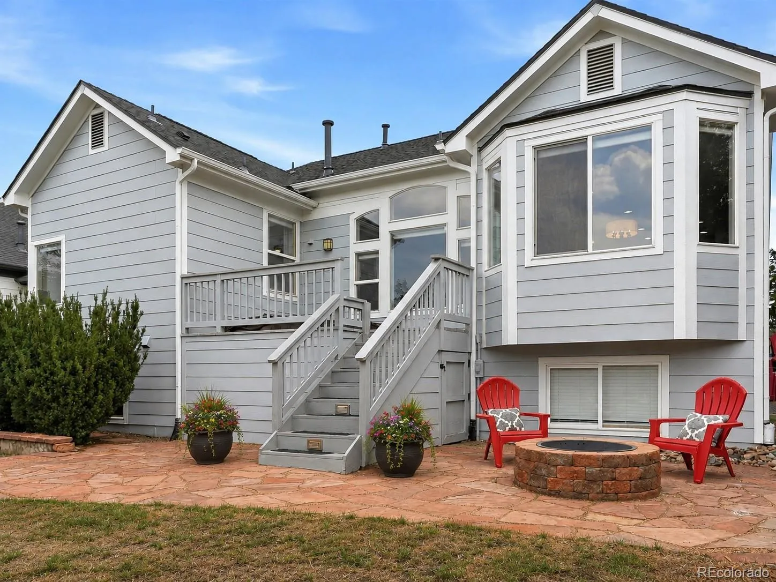
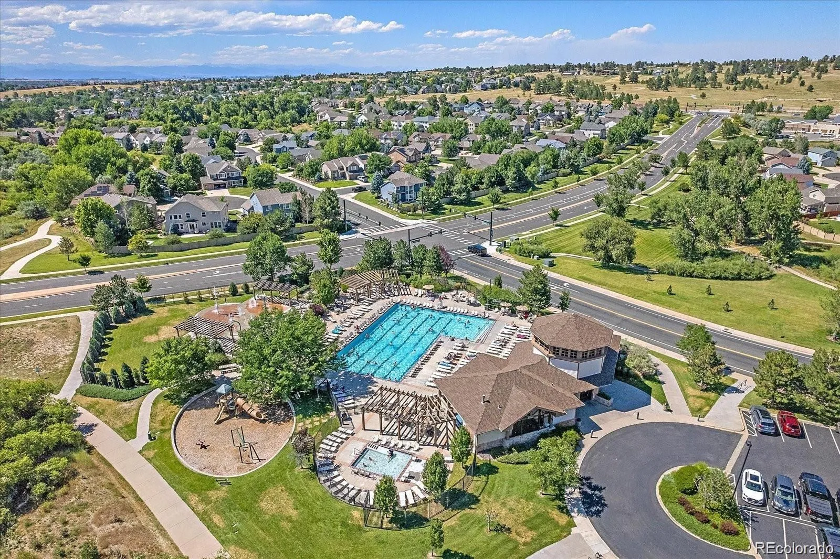
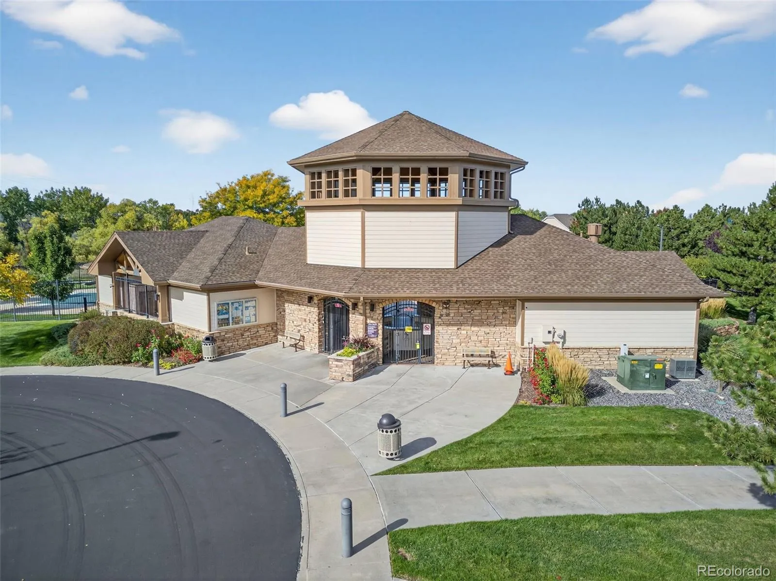
Outside, enjoy a deck with built-in hot tub, backyard firepit and an open-space setting. Canterberry Crossing offers an outdoor community pool, splash pad and an extensive trail system for walking and biking, including trails connecting to Downtown Parker. Enjoy easy access to Mainstreet restaurants, shops, farmers markets, community events and the PACE Center. A rare combination of main-floor living, finished basement, outdoor space and a fantastic Parker location!

Features
: Outdoor Pool
: Forced Air, Natural Gas
: Central Air
: Finished, Sump Pump, Interior Entry
: Golf Course
: Yes
: Gas Log, Living Room
: Security System, Carbon Monoxide Detector(s), Smoke Detector(s), Video Doorbell, Smart Cameras, Radon Detector
: Covered, Deck, Front Porch, Patio
: 2
: Unfurnished
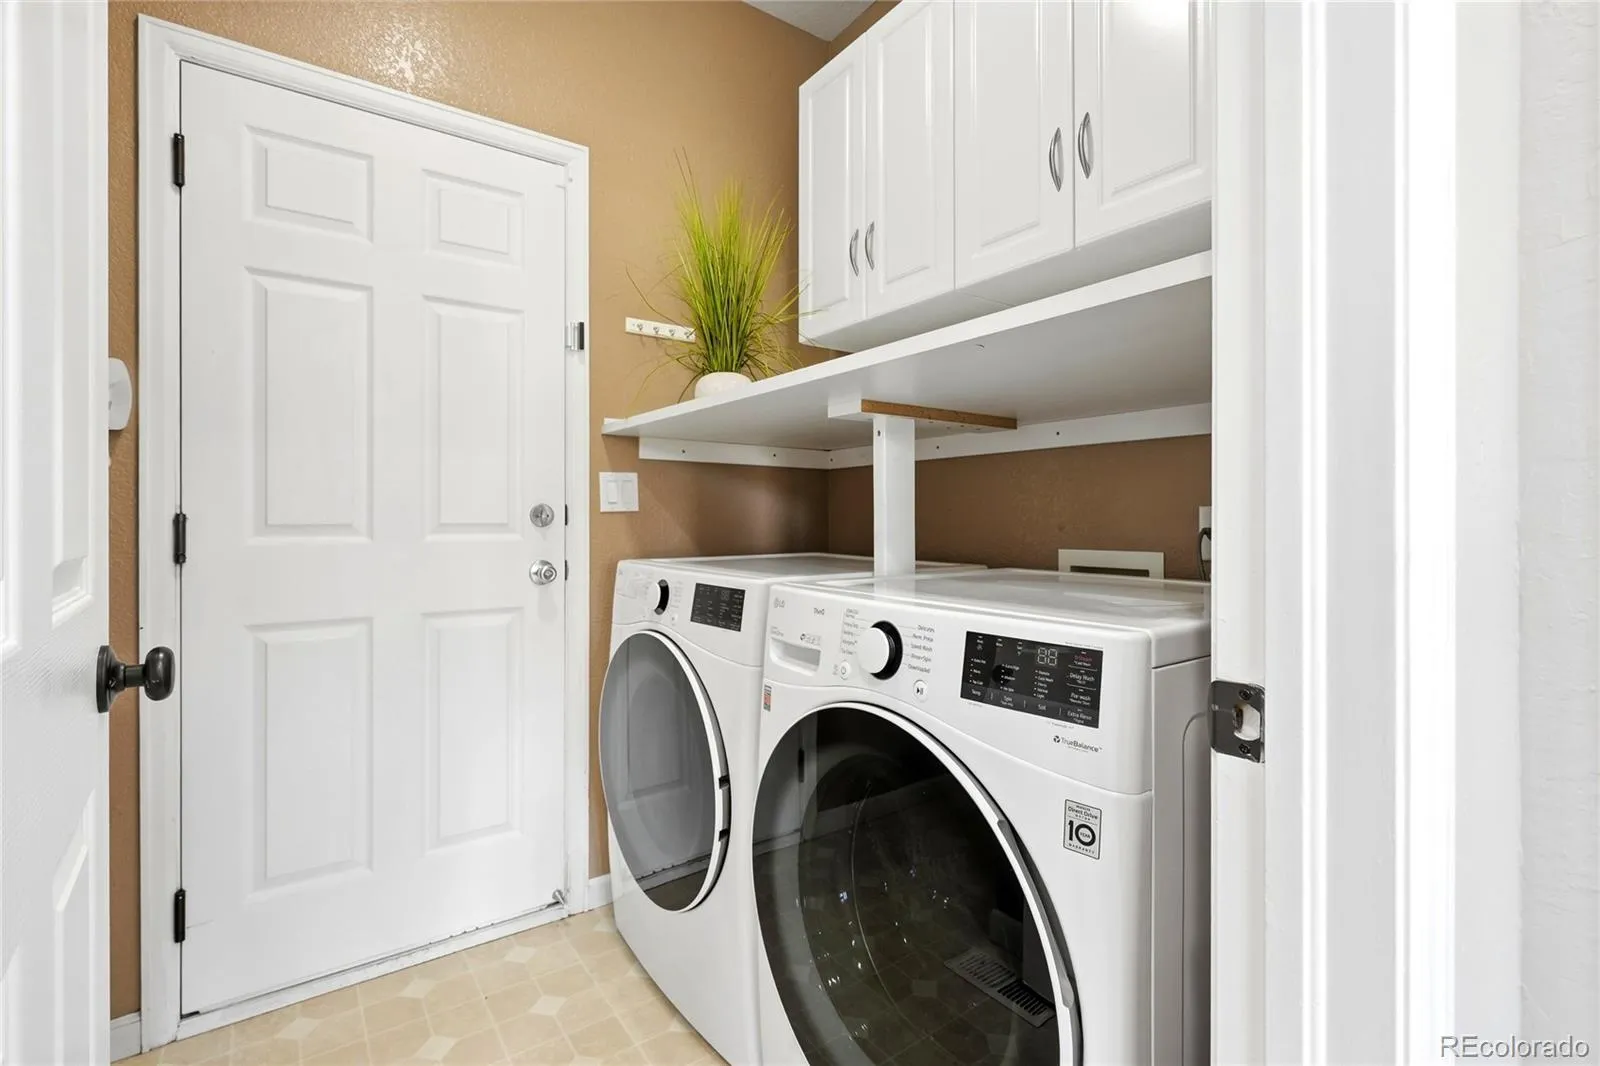
: Dryer, Dishwasher, Disposal, Microwave, Refrigerator, Washer, Convection Oven, Humidifier, Sump Pump
: Contemporary
: Pool, Playground, Parking, Garden Area, Park, Tennis Court(s), Trail(s), Golf Course
: Concrete, Oversized, Storage
: Composition
: Public Sewer
Address Map
CO
Douglas
Parker
80138
Sun Prairie
11361
Court
W105° 16' 37.4''
N39° 30' 42.1''
Additional Information
: Accessible Approach with Ramp
$255
Quarterly
: Maintenance Grounds, Trash
: Frame, Cement Siding, Stone
1
Southeast
From Mainstreet, turn right on Canterberry Parkway. Turn left on Sea Breeze Drive, left on River Chase Way, then right on Sun Prairie Court. Property is located at 11361 Sun Prairie Court.
Frontier Valley
: Private Yard, Fire Pit, Spa/Hot Tub
1
: Carpet, Tile, Wood
2
Legend
: Pantry, High Ceilings, Open Floorplan, Granite Counters, Smoke Free, Eat-in Kitchen, Vaulted Ceiling(s), Wet Bar, Ceiling Fan(s), Primary Suite, Five Piece Bath, No Stairs, Radon Mitigation System, Walk-In Closet(s), Breakfast Bar
Yes
Yes
Cash, Conventional, FHA, VA Loan
: Level, Sprinklers In Front, Many Trees, Sprinklers In Rear, Greenbelt, On Golf Course, Cul-De-Sac
Cimarron
Coldwell Banker Realty 24
R0433705
: None
: House
Villages of Parker
$4,267
2025
: Cable Available, Electricity Available, Natural Gas Available, Phone Available, Electricity Connected, Natural Gas Connected, Phone Connected
: Double Pane Windows, Window Coverings, Storm Window(s)
08/13/2026
3548
Active
Yes
1
55047232
CBR24
Douglas RE-1
Slab
Douglas RE-1
Douglas RE-1
08/13/2026
08/13/2026
Public
: One

Villages of Parker

11361 Sun Prairie Court, Parker, CO 80138

5 Bedrooms
3 Total Baths
3,248 Square Feet
$675,000
Listing ID #8493547
Basic Details
Property Type : Residential
Listing Type : For Sale
Listing ID : 8493547
Price : $675,000
Bedrooms : 5
Rooms : 15
Total Baths : 3
Full Bathrooms : 2
3/4 Bathrooms : 1
Square Footage : 3,248 Square Feet
Year Built : 2002
Lot Area : 5,489 Acres
Lot Acres : 0.13
Property Sub Type : Single Family Residence
Status : Active
Co List Agent Full Name : Leah Gustafson
Co List Office Name : Coldwell Banker Realty 24
Originating System Name : REcolorado
Mortgage Calculator
$
$ %
years
%
$ %per year
$ %per year

$
Contact Agent
Open Dates
  • 1. 2026-08-15 (Start time: 2026-08-15T17:00:00Z - End time: 2026-08-15T19:00:00Z)

