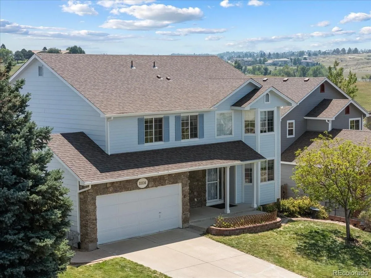
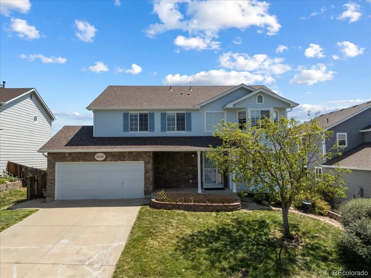
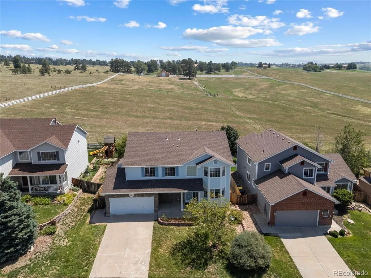
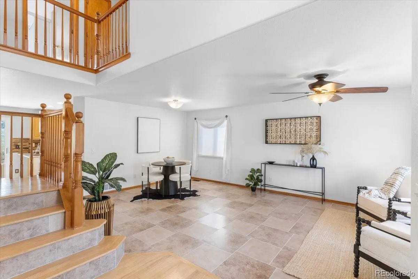
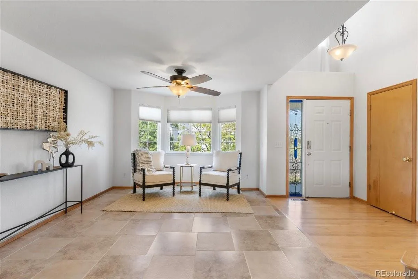
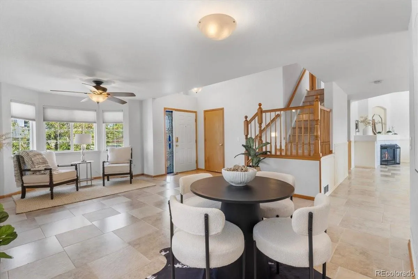
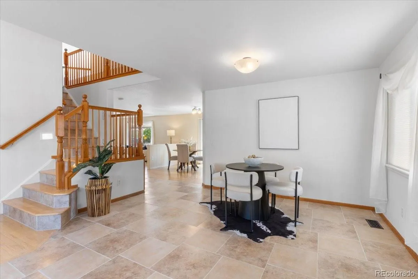
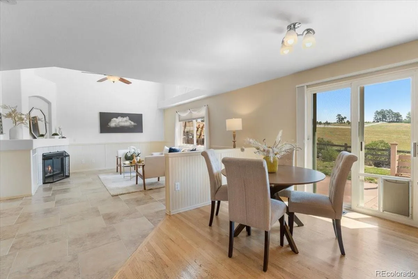
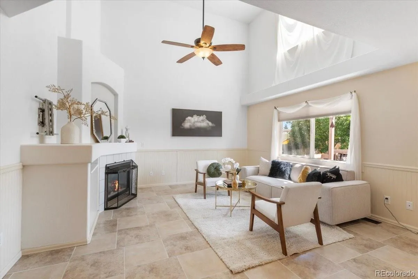
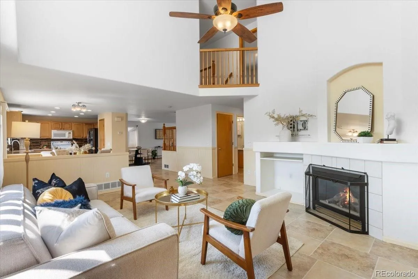
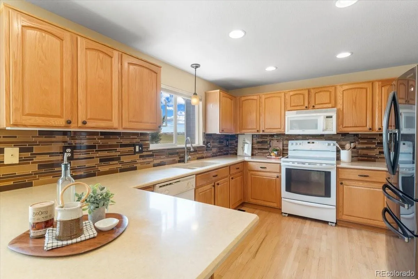
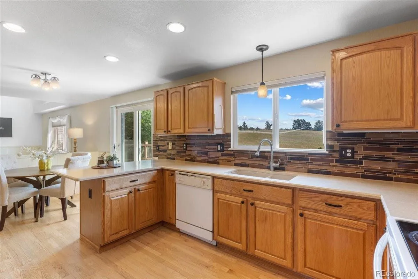
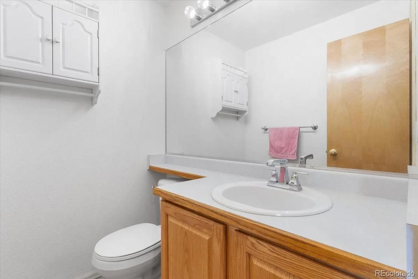
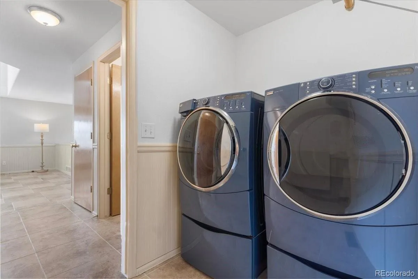
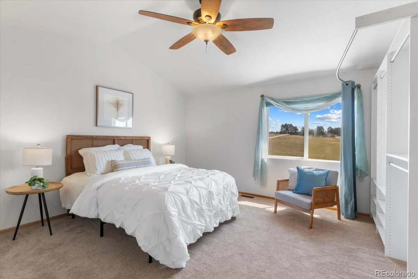
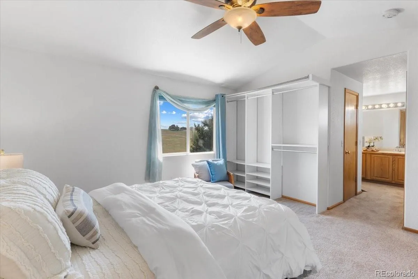
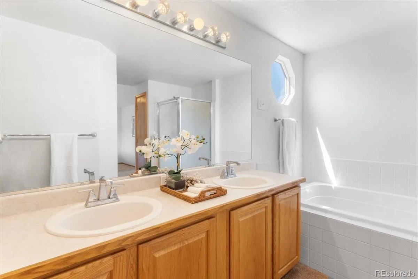
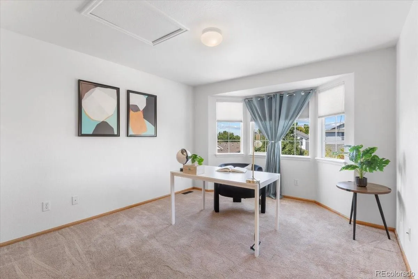
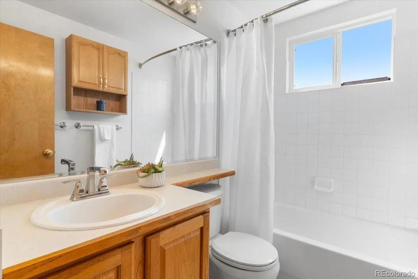
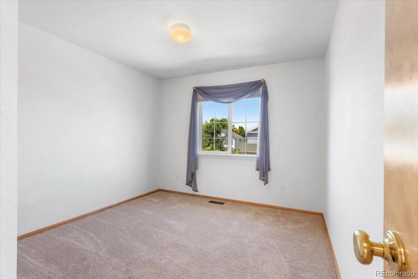
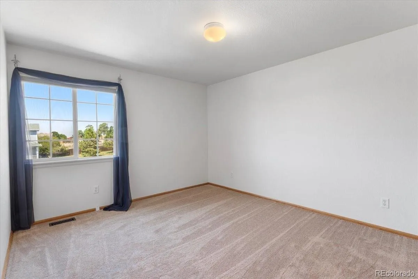
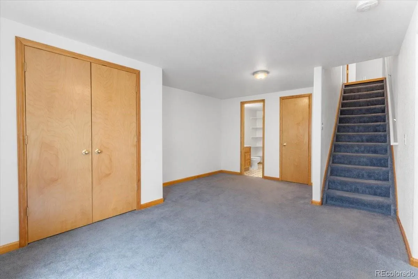
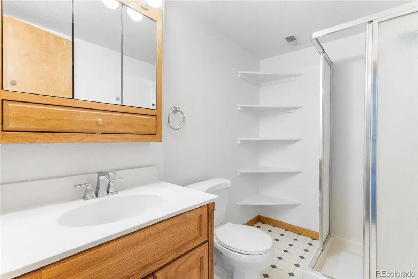
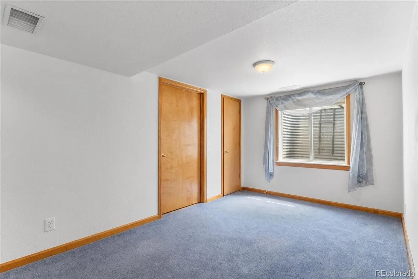
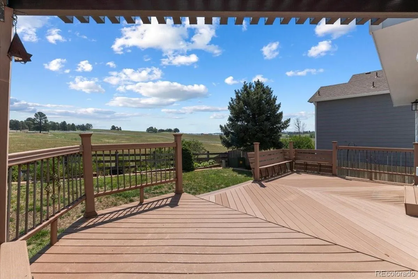
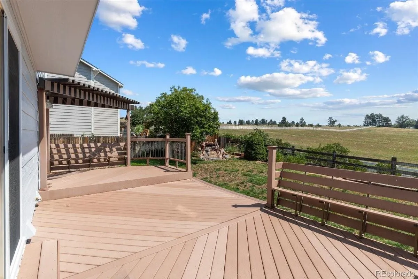
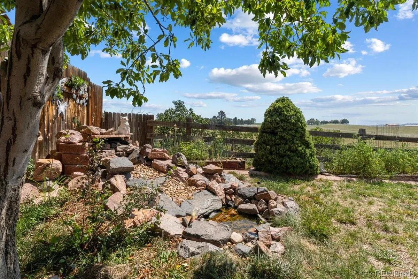
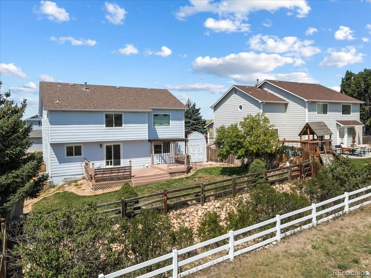
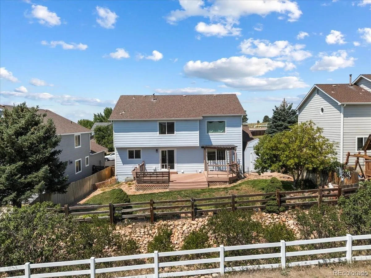
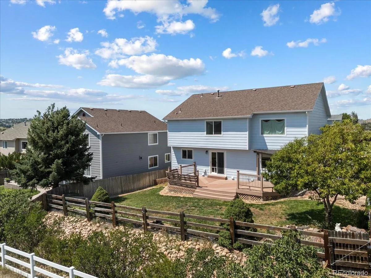
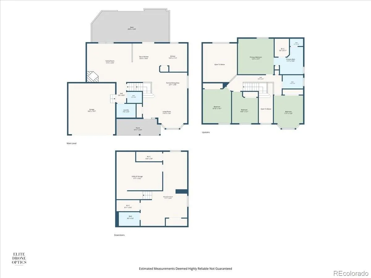
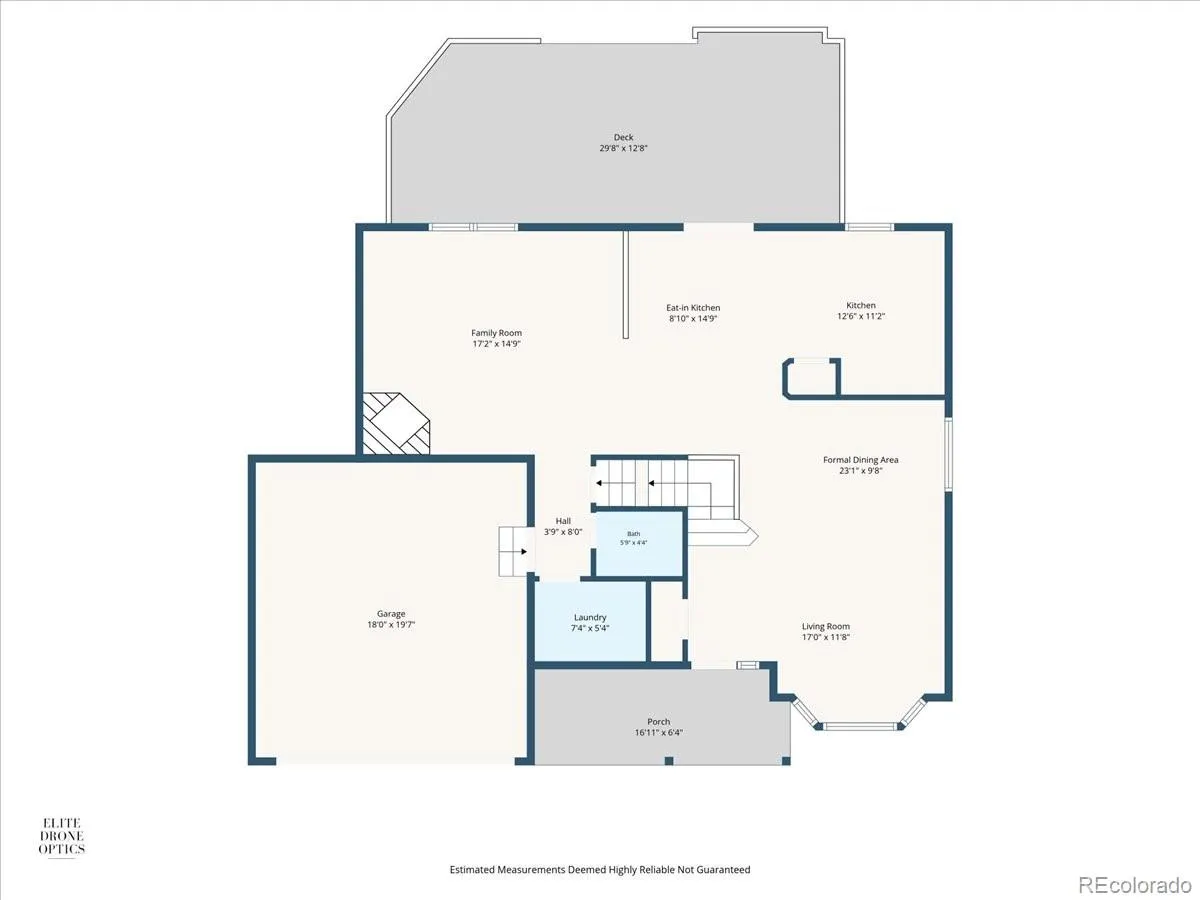
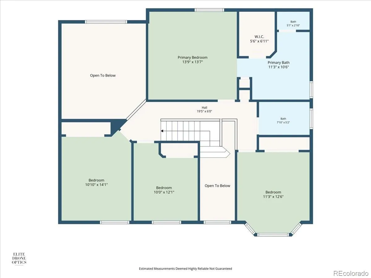
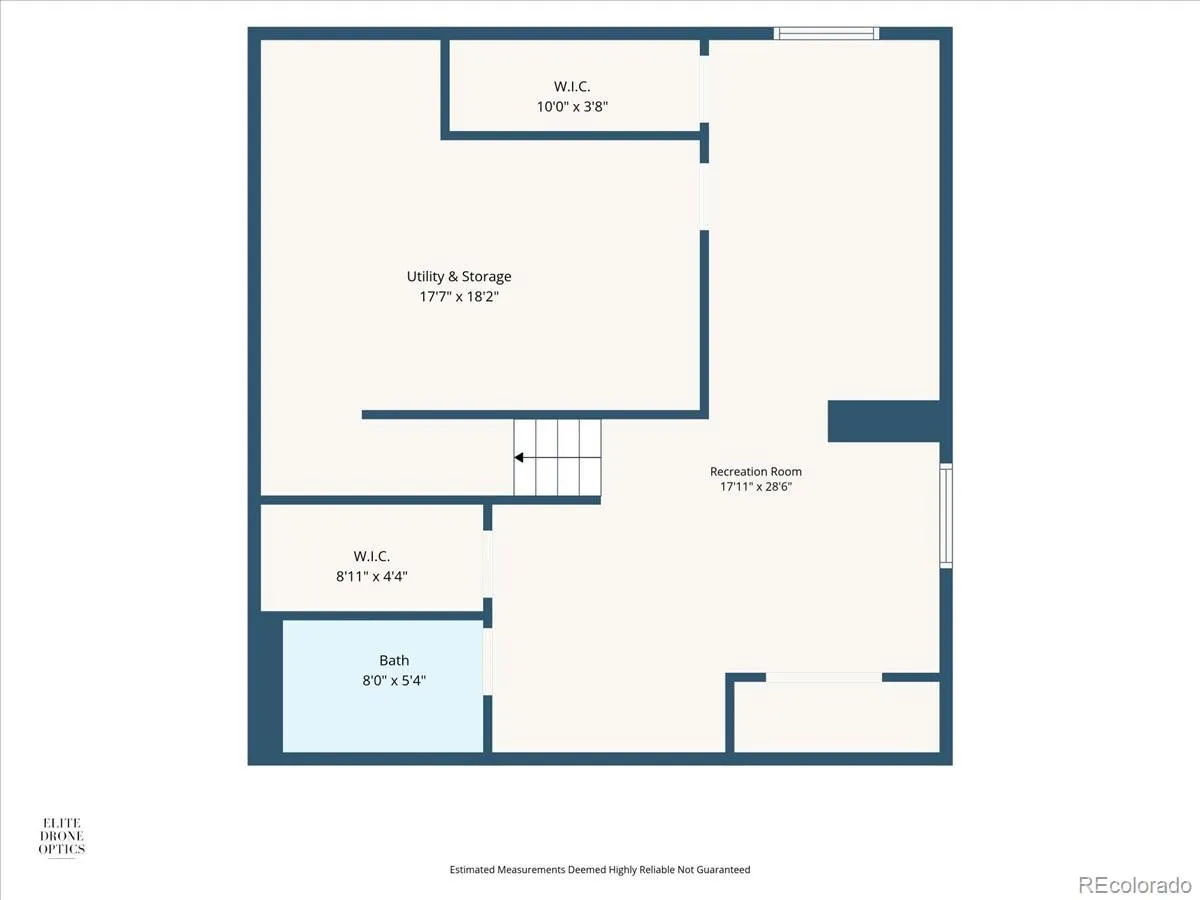
Come see this beautiful 2 story home that is tucked away in the popular Canterberry Crossing neighborhood. This home is located on a quiet street next to a cul de sac giving you the opportunity to enjoy all of the benefits cul de sac living has to offer. Walk up to the home and notice the covered front porch. Step inside to discover a bright, airy main level with lots of natural light. The spacious open floor plan features a living room and dining area for formal entertaining. The family room has vaulted ceilings and offers enough room for the entire family to gather. The kitchen is well appointed and has ample cabinet space and a large pantry. There is an eating space off of the kitchen for casual everyday meals. As you travel through the home you’ll find the flow of this home makes it ideal for everyday living as well as casual entertaining. Walk outside and you’ll find an extended deck with lots of extra space allowing you to bring your indoor entertaining outside. On the side of the home you’ll find a storage shed with ample space to store all those extra items needed to keep the back yard in perfect condition. The upstairs features a primary suite complete with a dedicated primary bath walk in closet and an extra linen closet. The three additional bedrooms upstairs provide plenty of space for family, guests, or a home office. Downstairs, the partially finished basement adds fantastic versatility to the property. It has a convenient 3/4 bath, making it an ideal setup for a media room, home gym, home office or even a teen suite. The 2 additional walk in closets and unfinished storage area offer extra space for all your seasonal gear. Villages of Parker offers lots of amenities including miles of trails. Head to Downtown Parker where you can enjoy entertainment, shopping and dining.

Advanced Home Search
Search by square footage, location, price, bedrooms, bathrooms and more.Just Listed
These homes just hit the market. Be among the first to see them. Schedule a showing, too.New Construction
See brand new homes and homes under construction now and available soon.Features & Amenities
Find homes with views or pools, in gated communities & with other desirable features.Cities
Take a look at luxury homes in each city in Metro Denver.Neighborhoods
Find the ideal neighborhood and the home that best fits you.Counties
Have your eye on a specific county? Browse these listings.Zip Codes
Start here to find a luxury home in a particular zip code.Single-Family Homes
See photos of single-family homes, get prices, neighborhood information & more.Townhomes
Get all the details about luxury townhomes for sale now throughout Metro Denver.Condos
Are you drawn to the low-maintenance, luxury lifestyle of condo living? Start here.One-Story Homes
Looking for a main floor master? Ranch-style homes may be perfect for your lifestyle.Featured Price Ranges
We’ve done the searching for you. Find homes in popular luxury price ranges.55-Plus
Explore beautiful homes and enviable amenities available in 55-and-over communities.Your Free MLS Search Account
Create and manage saved searches and properties with the Property Organizer.Schedule a Personal Consultation
We’re happy to help any time! Schedule a no-obligation 15-minute call.


