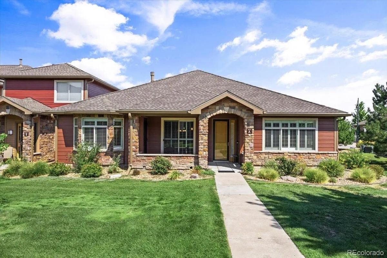
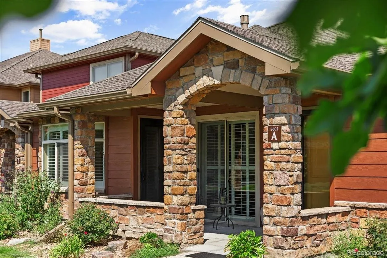
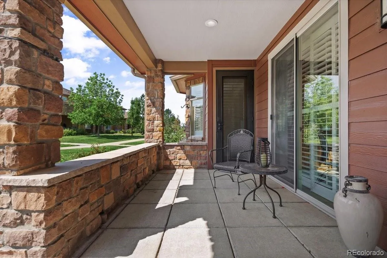
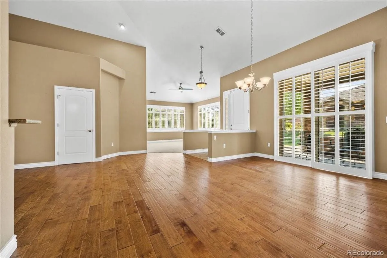
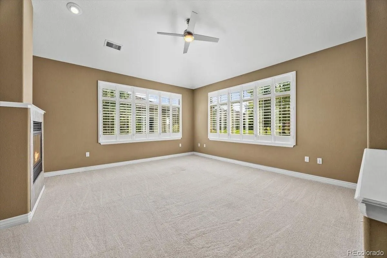
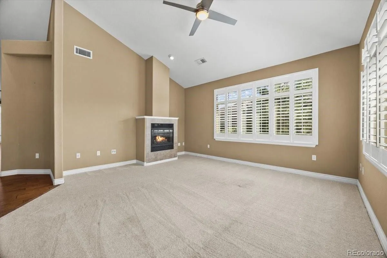
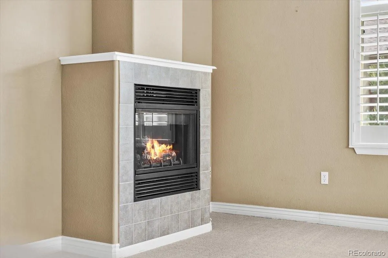
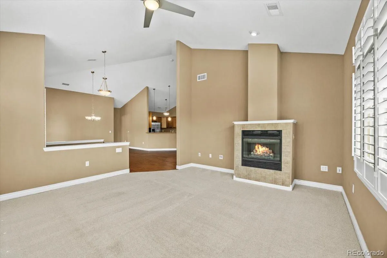
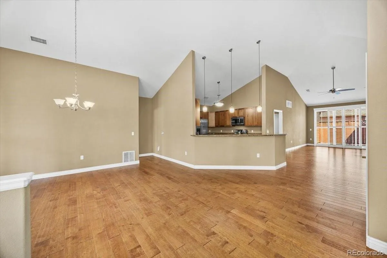
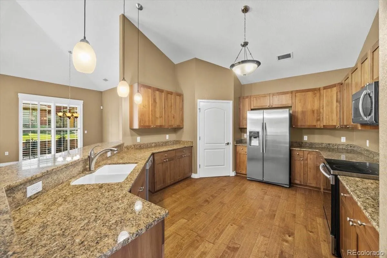
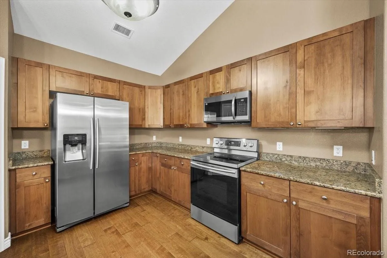
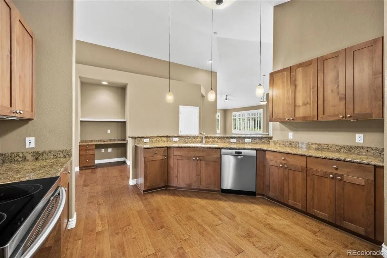
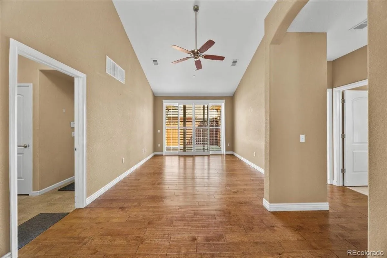
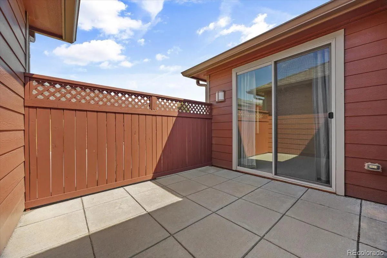
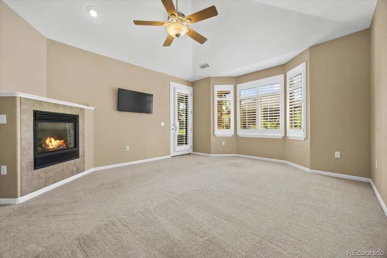
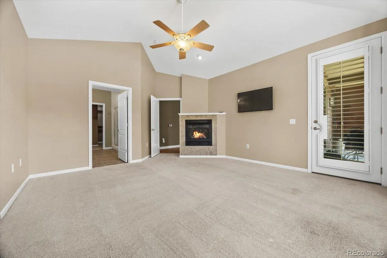
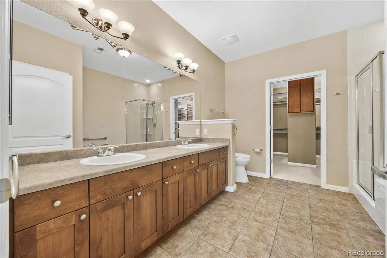
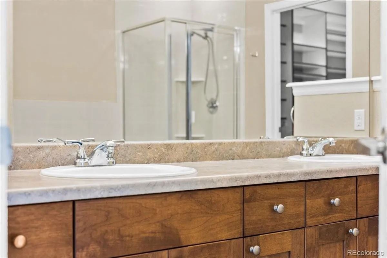
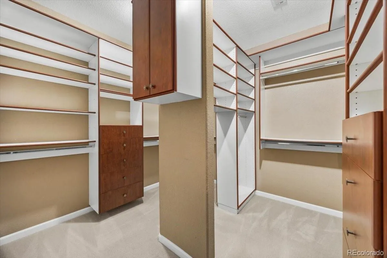
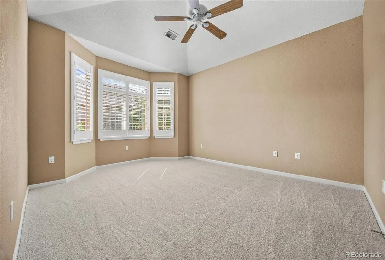
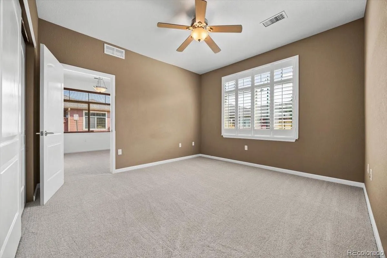
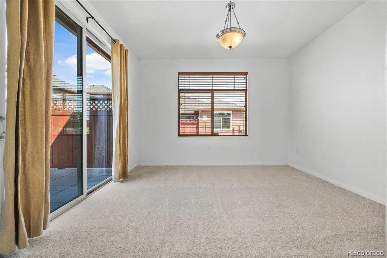
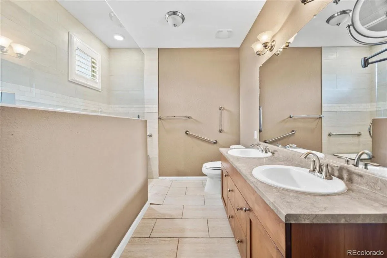
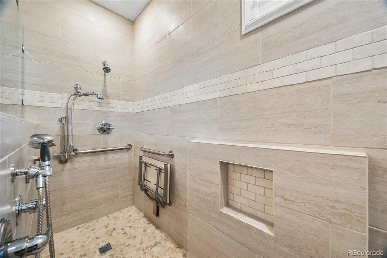
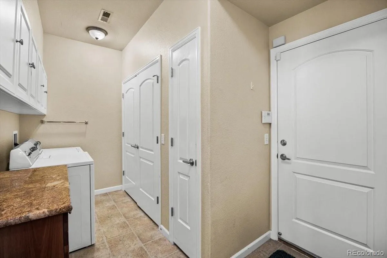
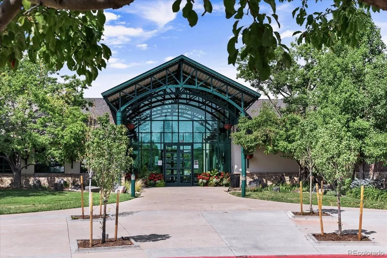
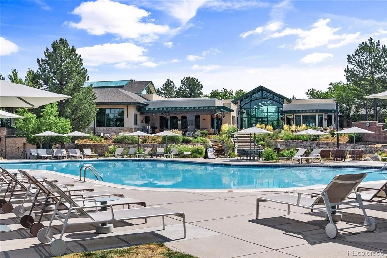
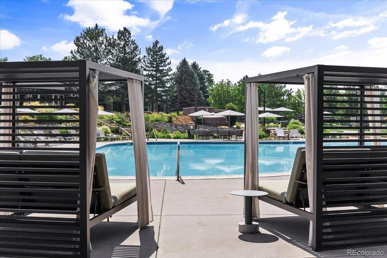
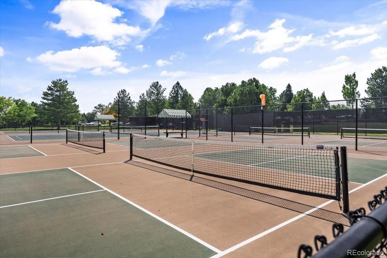
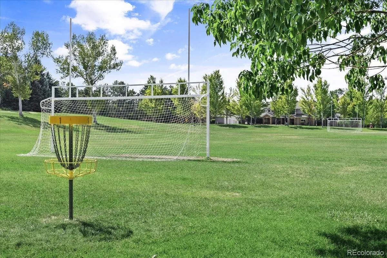
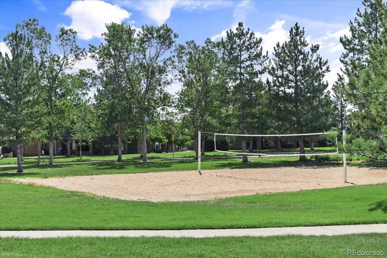
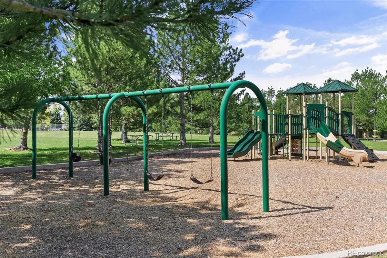
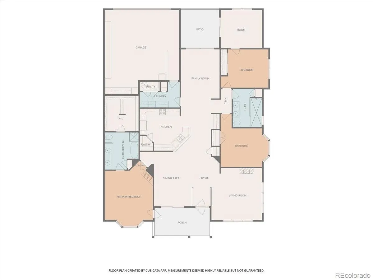
WELCOME TO RESORT-STYLE LIVING IN HIGHLY DESIRED PALOMINO PARK, HIGHLANDS RANCH! This gated community offers an active lifestyle and every amenity you’d want including the Colorado Club featuring a restaurant with bar & fitness center, outdoor pool, basketball, tennis & pickleball courts. You have a rare south-facing end unit with brick/stone covered front porch, a wonderful space to sip your morning joe. Step inside to an immaculate, sun-filled ranch home with 2,456 sq ft of main-floor living boasting high vaulted ceilings, gorgeous engineered wood plank flooring, DP windows & plantation shutters. The interior spaces are filled with light! A gas fireplace warms the living room; adjacent is the formal dining room & kitchen featuring an expansive granite breakfast bar w/ pendant lights, quality wood cabinets, Stainless appliances & an ample walk-in pantry, ideal for entertaining. The spacious Primary suite is located at the entrance, allowing for easy access from the front porch. It features its own cozy fireplace, a fantastic ensuite 5-pc bath with soaking tub & custom walk-in closet (must see!). The floorplan is ideal for working from home with a private office/retreat on the east side of the home just off the courtyard. Similarly, secondary bedrooms are located to the east, perfect for guests or children’s rooms. Enjoy a great recently renovated 3/4 bath. You also have a den leading to the courtyard/patio, a laundry room providing plenty of storage with built-in cabinets. The oversized 2-car garage is fully finished with cabinets & a work station. Spend your days doing what you love as the HOA takes care of exterior maintenance, lawn, trees & bushes, snow removal in winter. Enjoy a friendly community with multiple opportunities for friendship & an array of activities. You’re minutes to The Links Golf Course with easy access to C-470, I-25, shopping, dining & more. Welcome home!

Advanced Home Search
Search by square footage, location, price, bedrooms, bathrooms and more.Just Listed
These homes just hit the market. Be among the first to see them. Schedule a showing, too.New Construction
See brand new homes and homes under construction now and available soon.Features & Amenities
Find homes with views or pools, in gated communities & with other desirable features.Cities
Take a look at luxury homes in each city in Metro Denver.Neighborhoods
Find the ideal neighborhood and the home that best fits you.Counties
Have your eye on a specific county? Browse these listings.Zip Codes
Start here to find a luxury home in a particular zip code.Single-Family Homes
See photos of single-family homes, get prices, neighborhood information & more.Townhomes
Get all the details about luxury townhomes for sale now throughout Metro Denver.Condos
Are you drawn to the low-maintenance, luxury lifestyle of condo living? Start here.One-Story Homes
Looking for a main floor master? Ranch-style homes may be perfect for your lifestyle.Featured Price Ranges
We’ve done the searching for you. Find homes in popular luxury price ranges.55-Plus
Explore beautiful homes and enviable amenities available in 55-and-over communities.Your Free MLS Search Account
Create and manage saved searches and properties with the Property Organizer.Schedule a Personal Consultation
We’re happy to help any time! Schedule a no-obligation 15-minute call.


