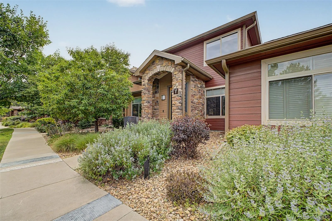
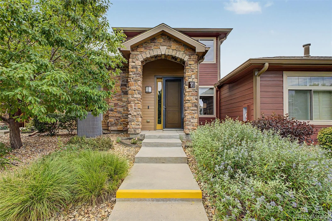
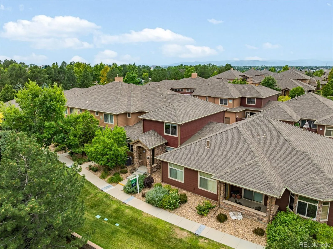
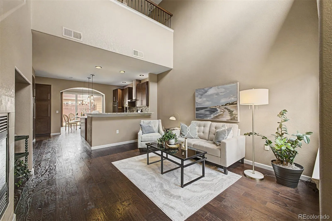
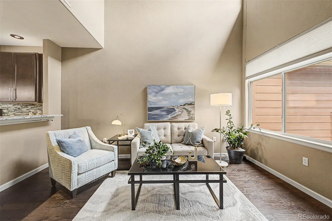
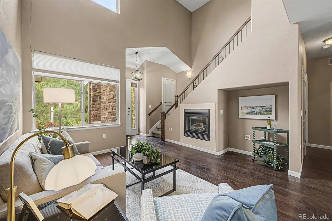
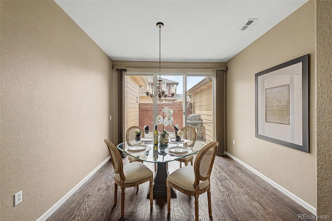
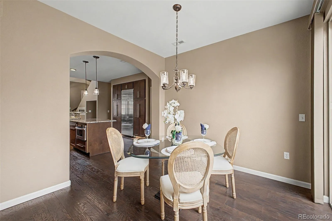
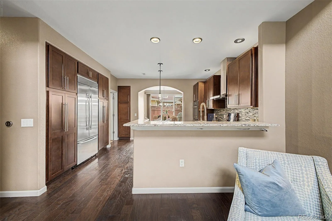
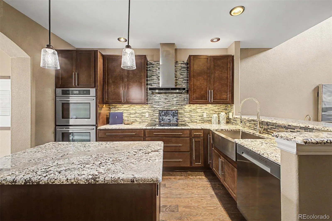
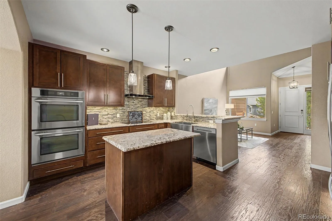
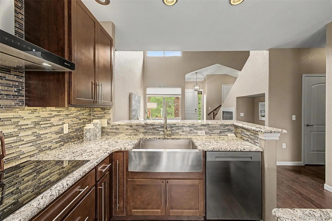
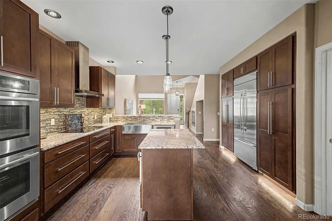
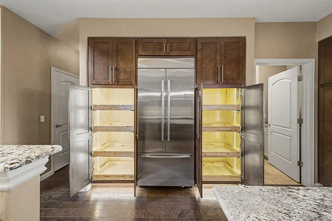
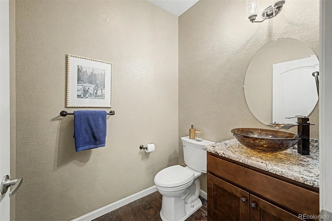
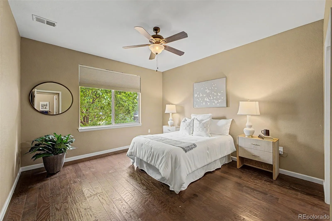
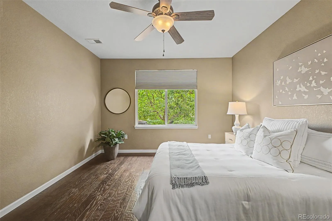
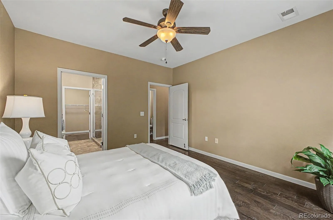
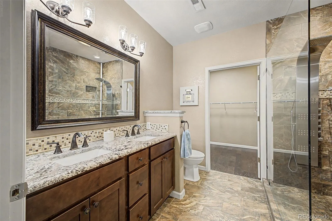
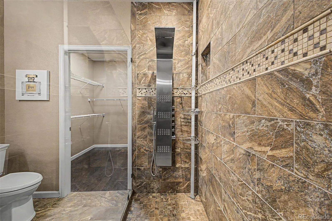
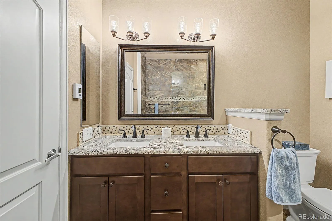
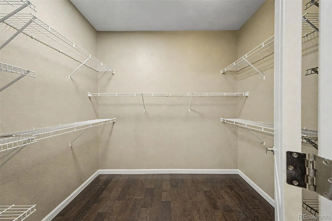
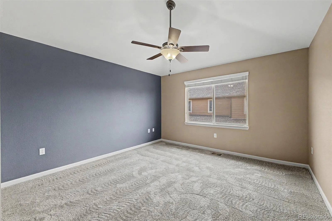
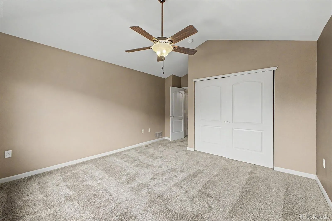
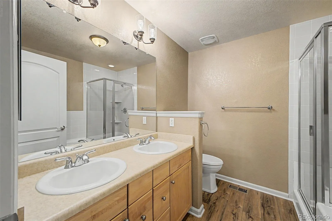
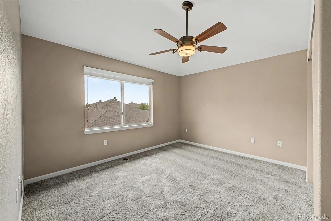
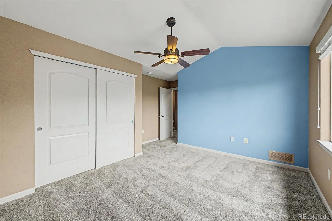
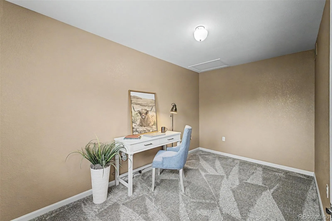
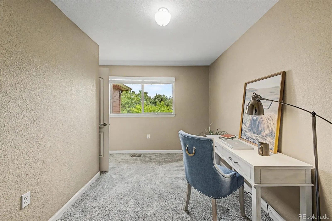
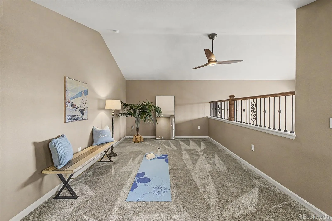
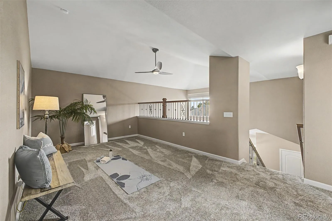
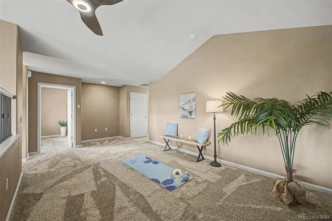
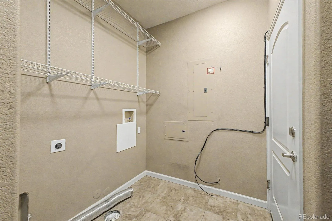
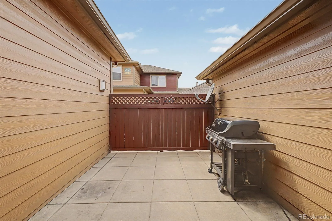
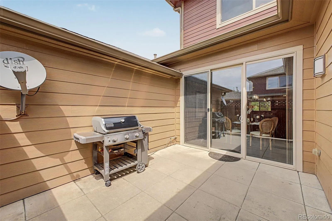
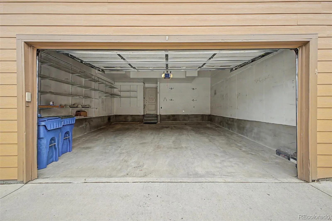
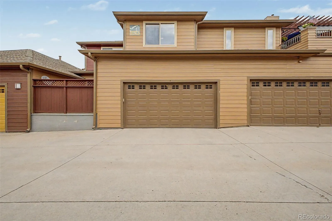
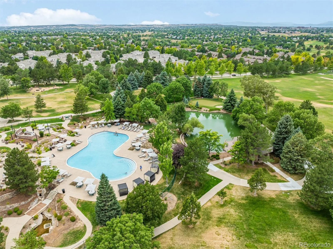
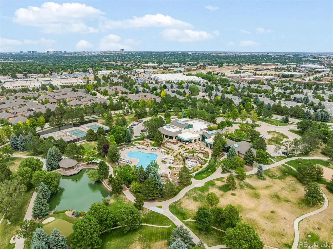
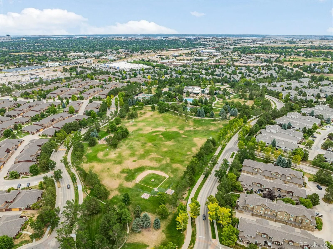

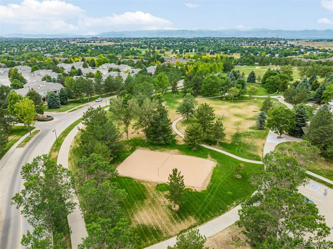

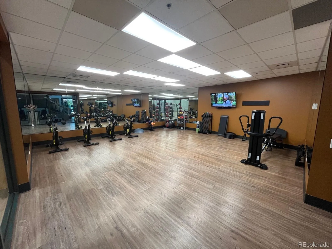
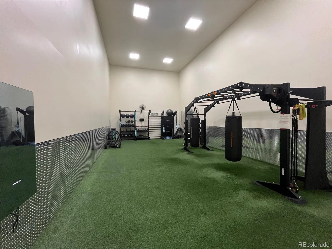
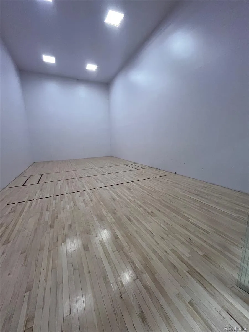
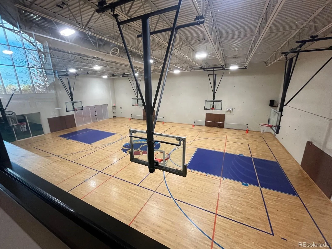
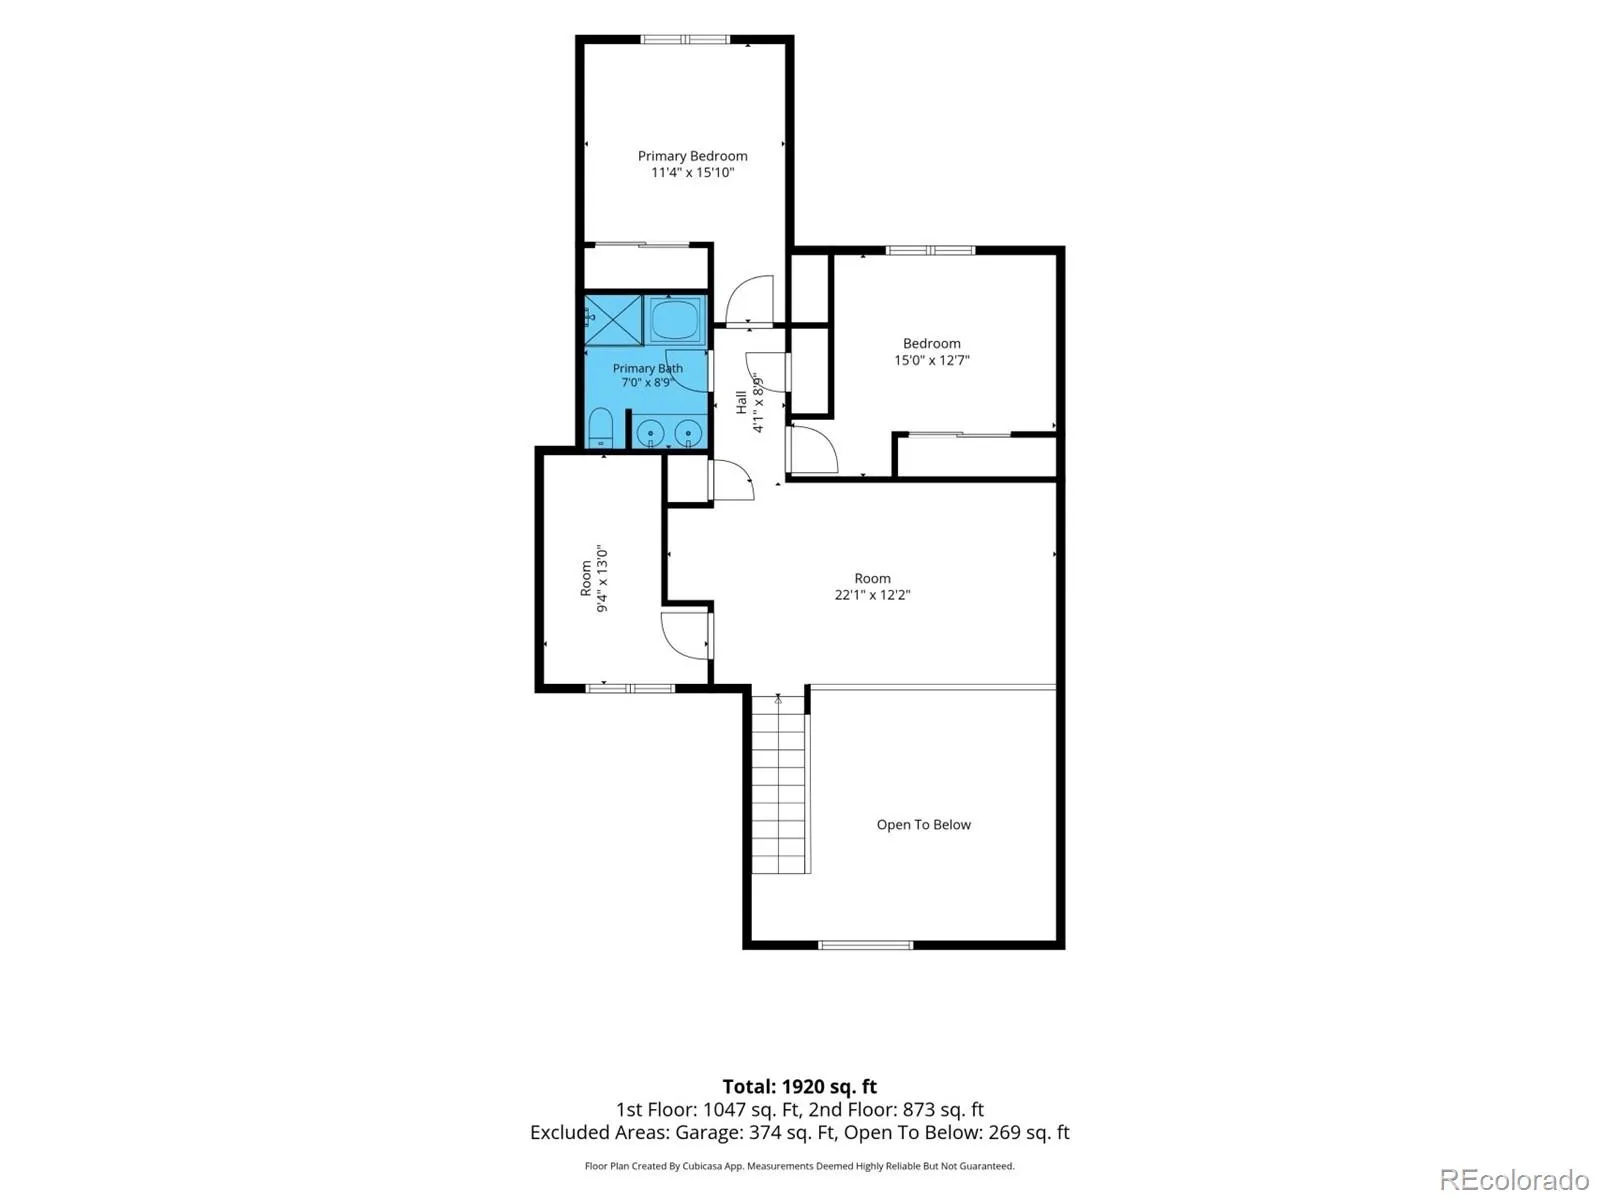
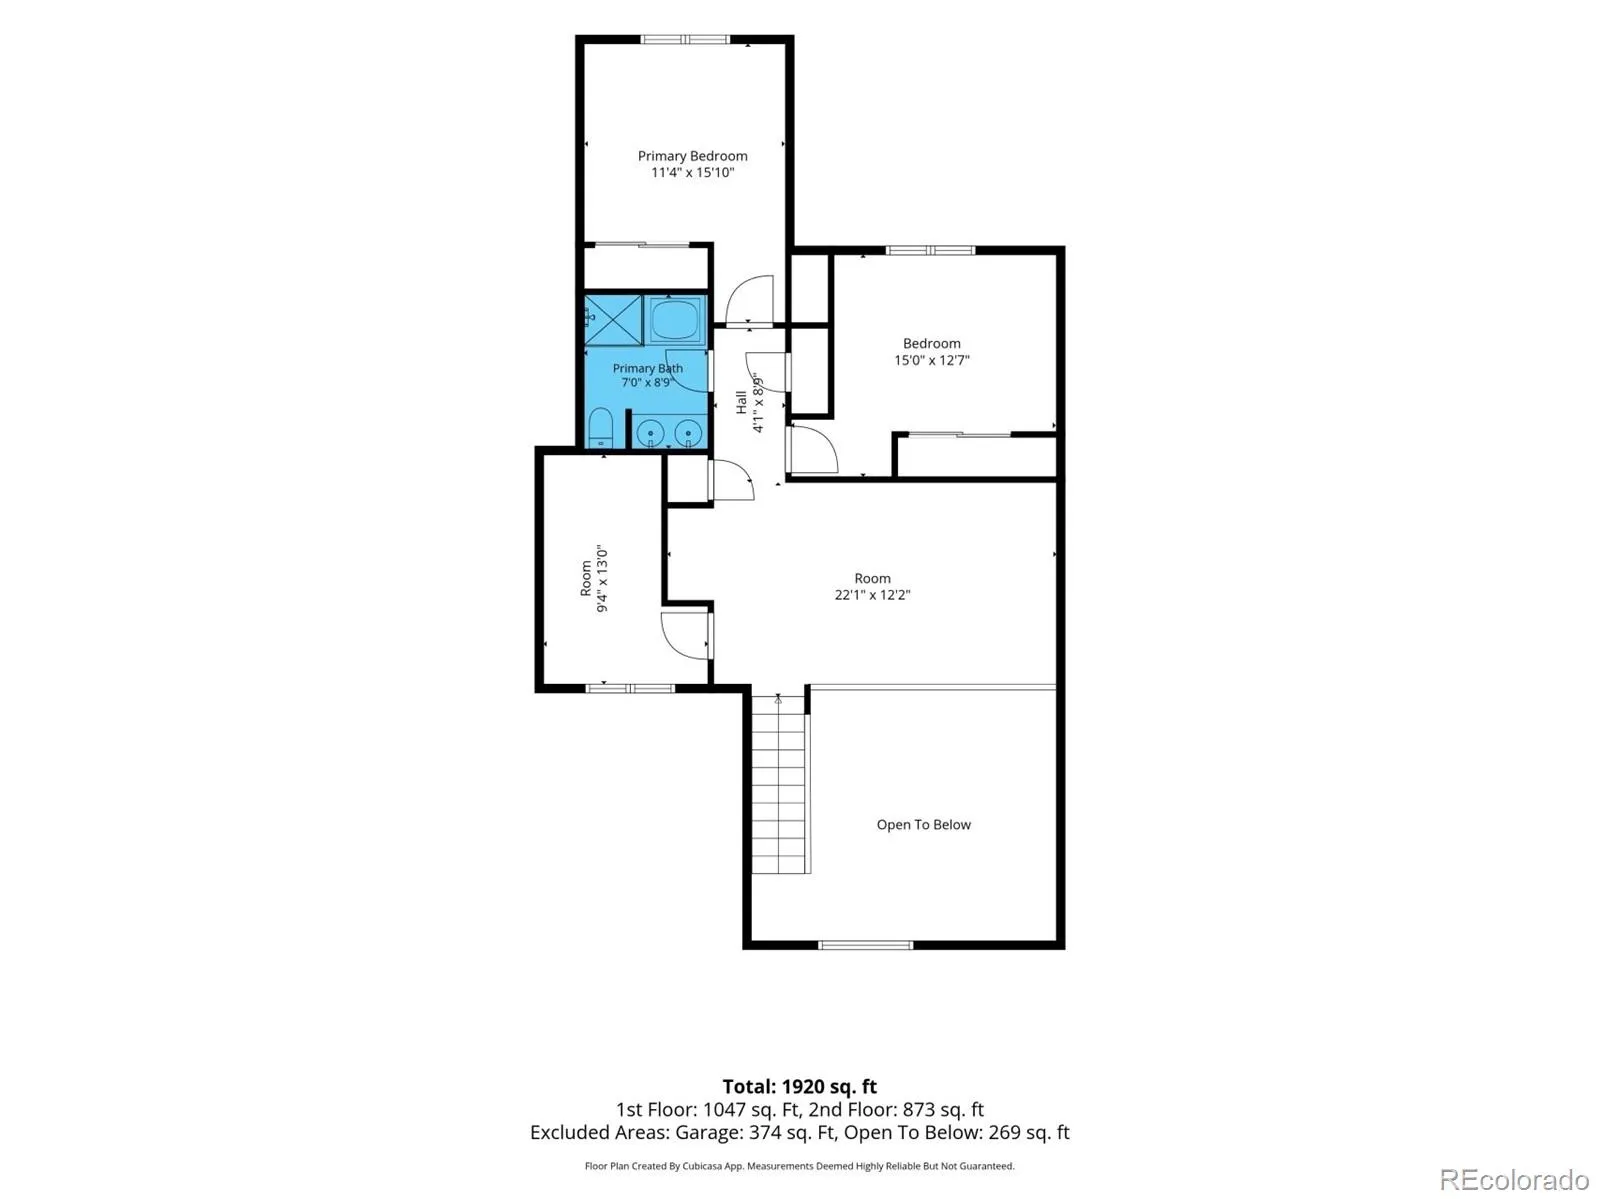
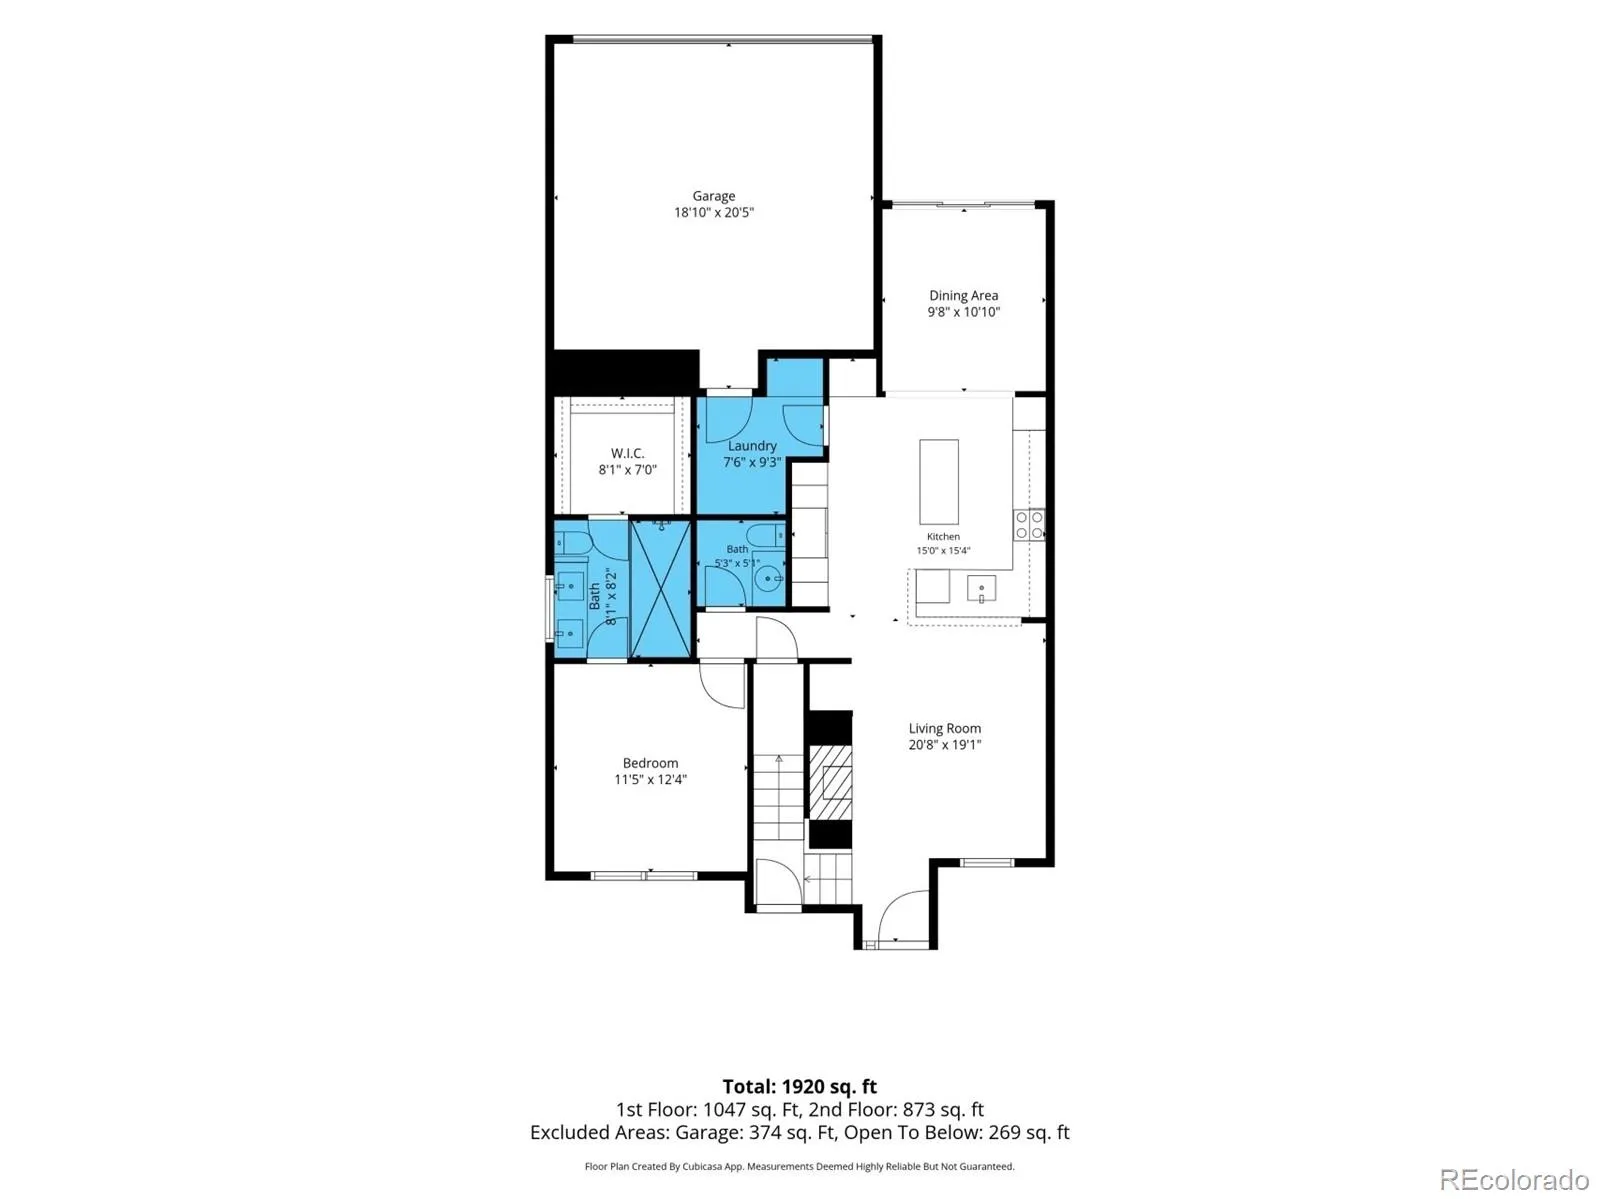
Welcome to resort-style living in the prestigious gated Gold Peak community at Palomino Park. This meticulously maintained 3-bedroom, 3-bathroom townhome offers 2,067 square feet of beautifully renovated living. A spacious loft and dedicated office provide outstanding flexibility, with the office easily serving as a non-conforming fourth bedroom. Extensively remodeled with high-end finishes throughout, the gourmet kitchen features custom cabinetry, upgraded countertops, premium Jenn Air appliances including a double oven, induction cooktop with designer hood, farmhouse sink, built-in island microwave, pull-out shelving, and an auto-light pantry. Soaring ceilings and abundant natural light enhance the open floor plan, while the inviting family room is centered around a cozy gas fireplace. The main-floor primary suite offers comfort and convenience with a spacious walk-in closet and a beautifully remodeled bathroom featuring heated floors and a large walk-in shower. The secondary bathroom has also been updated with a luxurious five-piece design. Additional upgrades include extensive Lutron programmable lighting, motorized window blinds, a new water heater, and an oversized two-car garage. Step outside to the spacious private patio with a gas hookup, perfect for outdoor dining, grilling, and entertaining. Palomino Park is one of Highlands Ranch’s premier gated communities, offering an unmatched resort-style lifestyle. Residents enjoy a state-of-the-art fitness center, indoor basketball and racquetball courts, resort-style pools, hot tub, tennis and pickleball courts, volleyball, soccer and baseball fields, frisbee golf, walking trails, locker rooms, a clubhouse with café and bar & grill, and beautifully maintained grounds. Ideally located with quick access to C-470 and I-25, this exceptional home is just minutes from Park Meadows Mall, shopping, dining, parks, and everyday conveniences. Rarely does a townhome of this caliber become available!

Advanced Home Search
Search by square footage, location, price, bedrooms, bathrooms and more.Just Listed
These homes just hit the market. Be among the first to see them. Schedule a showing, too.New Construction
See brand new homes and homes under construction now and available soon.Features & Amenities
Find homes with views or pools, in gated communities & with other desirable features.Cities
Take a look at luxury homes in each city in Metro Denver.Neighborhoods
Find the ideal neighborhood and the home that best fits you.Counties
Have your eye on a specific county? Browse these listings.Zip Codes
Start here to find a luxury home in a particular zip code.Single-Family Homes
See photos of single-family homes, get prices, neighborhood information & more.Townhomes
Get all the details about luxury townhomes for sale now throughout Metro Denver.Condos
Are you drawn to the low-maintenance, luxury lifestyle of condo living? Start here.One-Story Homes
Looking for a main floor master? Ranch-style homes may be perfect for your lifestyle.Featured Price Ranges
We’ve done the searching for you. Find homes in popular luxury price ranges.55-Plus
Explore beautiful homes and enviable amenities available in 55-and-over communities.Your Free MLS Search Account
Create and manage saved searches and properties with the Property Organizer.Schedule a Personal Consultation
We’re happy to help any time! Schedule a no-obligation 15-minute call.


