Metro Denver Luxury Homes For Sale

Property Description

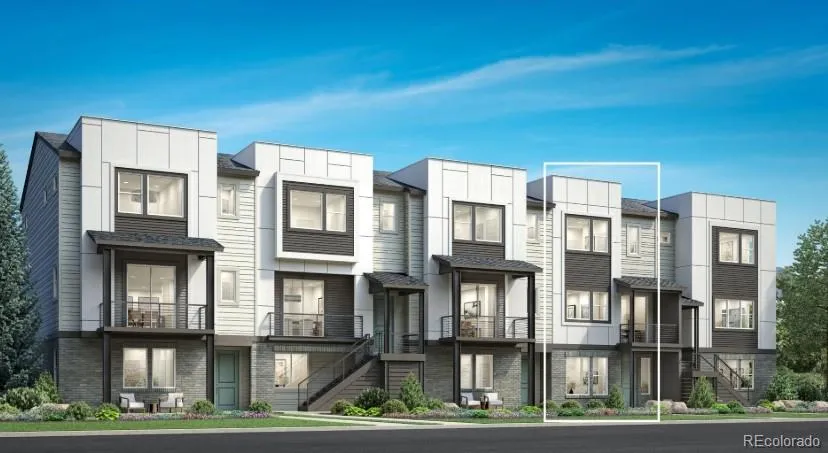
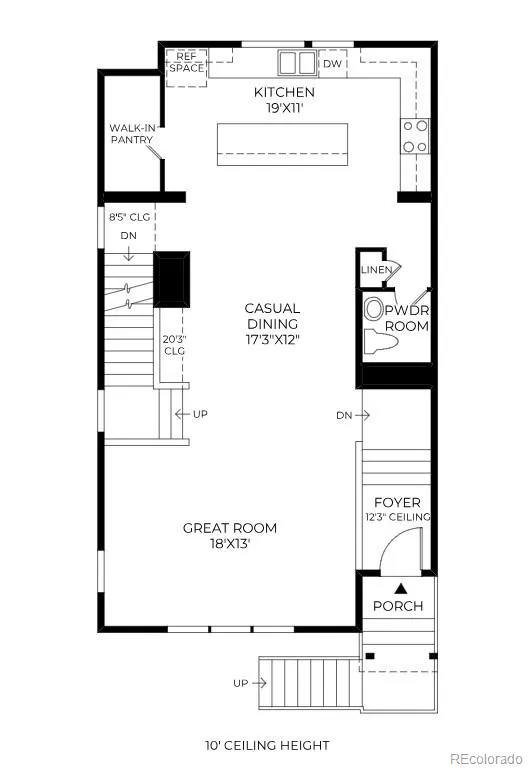
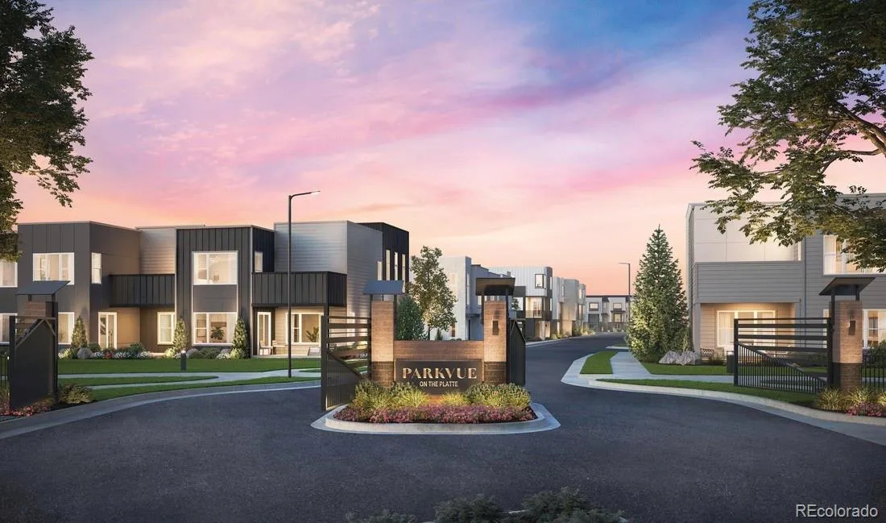
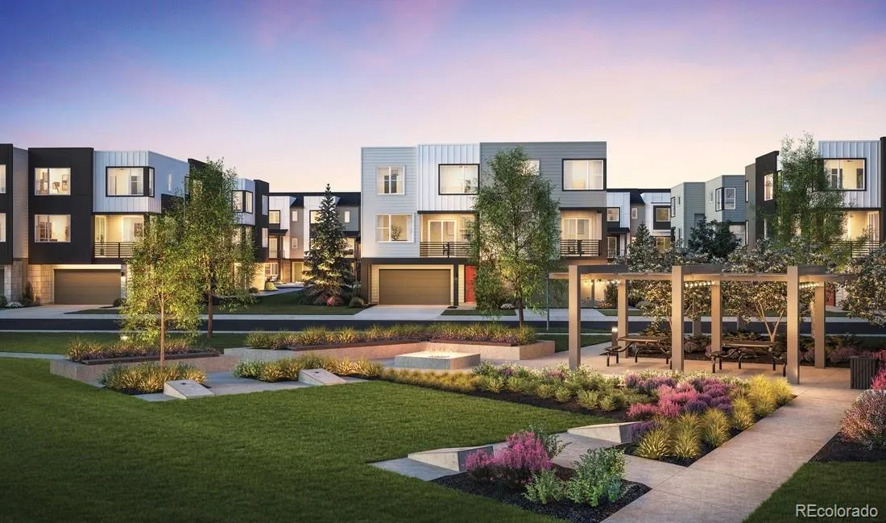
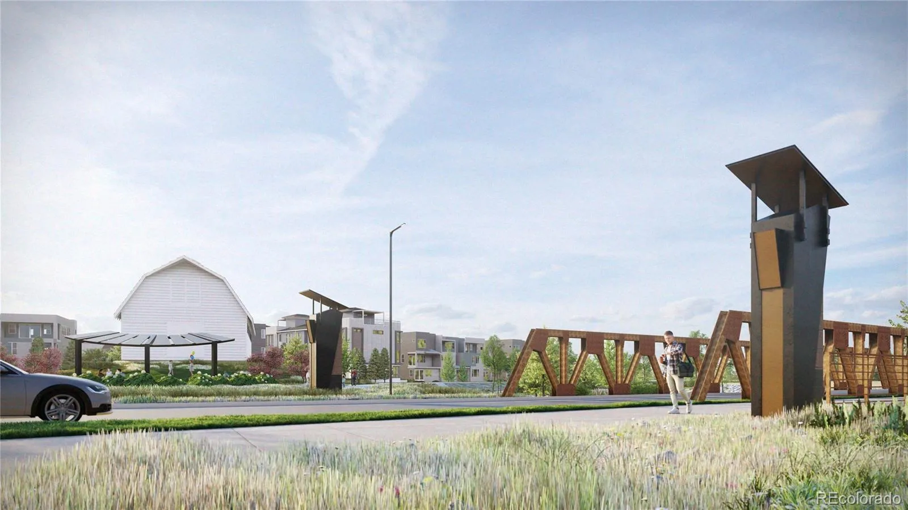
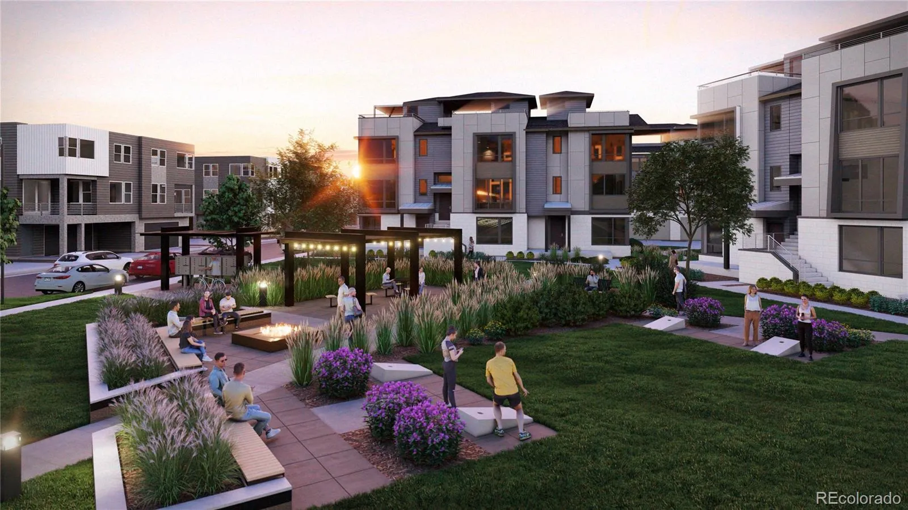
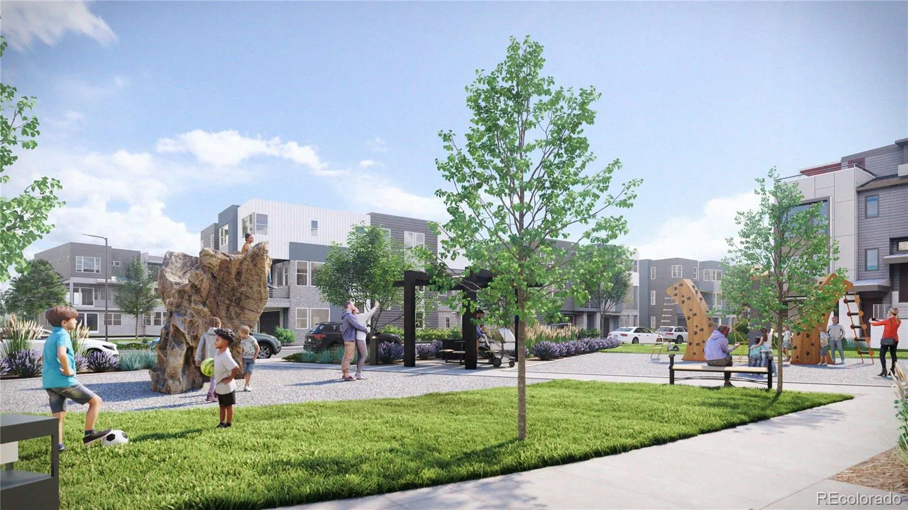
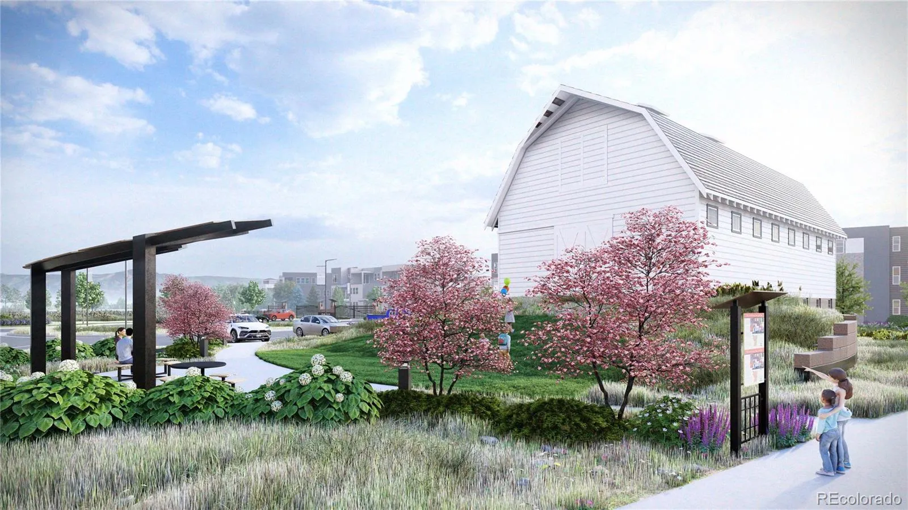
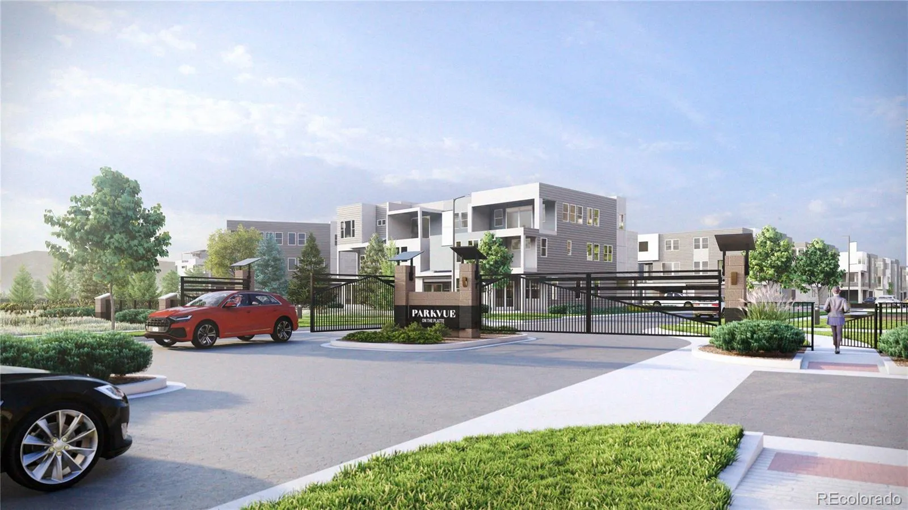
NEW! Toll Brothers at Parkvue on The Platte! Experience deluxe urban family living in the Wellshire. A welcoming covered entry and inviting foyer lead to the staircase that opens onto the spacious second-floor main living area, where a bright great room and casual dining space create an ideal setting for everyday living and entertaining.

The thoughtfully designed kitchen overlooks a sunny workspace with access to a desirable front covered balcony. It features a large center island with a breakfast bar, abundant counter and cabinet space, and a generous pantry, offering both style and functionality.

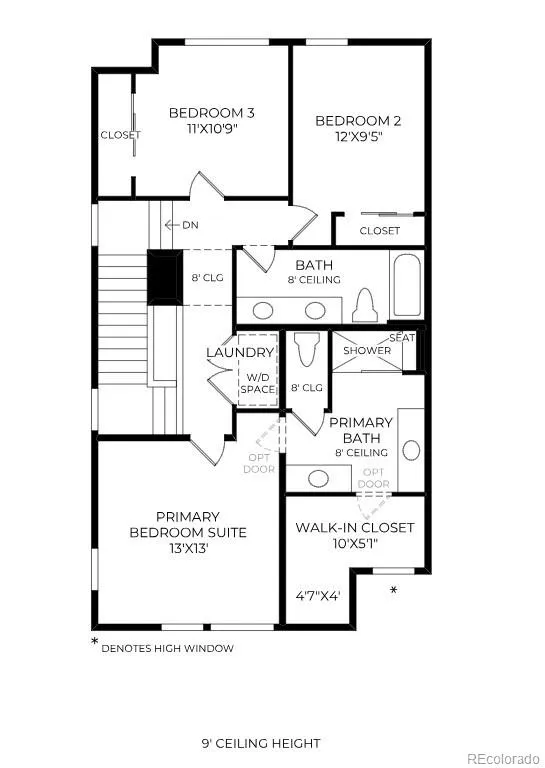
On the third floor, the elegant primary suite provides a private retreat with a spacious walk-in closet and a spa-inspired bath featuring a dual-sink vanity, a luxurious glass-enclosed shower with a built-in seat, and a private water closet.

Secondary bedrooms include roomy closets and share a well-appointed full hall bath, providing comfort and convenience for family members or guests.

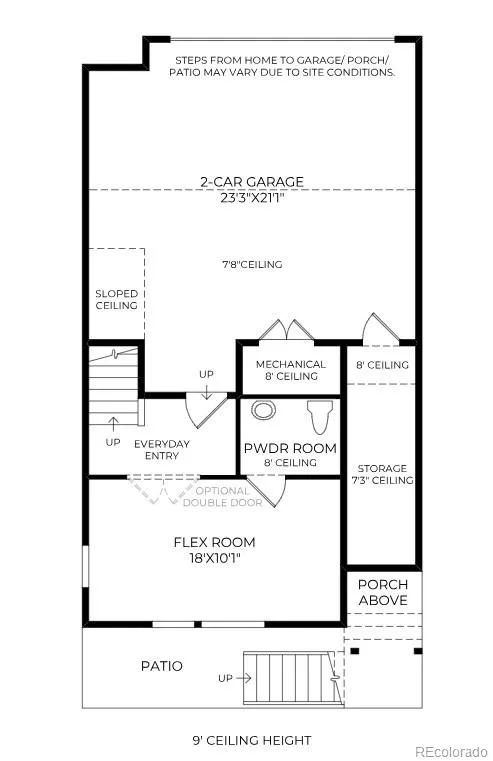
Additional highlights include a private first-floor flex room, a convenient powder room and centrally located laundry area on the second-floor living level, and ample storage throughout the home.

Features
: Forced Air
: Central Air
: Security System, Carbon Monoxide Detector(s)
: Covered
: 2
: Cooktop, Dishwasher, Disposal, Microwave, Range, Range Hood, Tankless Water Heater
: Contemporary
: Concrete, Lighted, Smart Garage Door, 220 Volts, Dry Walled
: Shingle
: Public Sewer
Address Map
CO
Arapahoe
Littleton
80120
Elmhurst
3468
Place
W106° 58' 1.8''
N39° 34' 28.6''
W
Additional Information
$125
Monthly
: Frame, Cement Siding, Stone
North
From C-470 and Santa Fe, take Santa Fe north for .5 miles to W Nichols Avenue. Keep left to turn west (left) on W Nichols Avenue. Take the second exit on the traffic circle to go South on S Platte River Parkway. Take your first right to go NW on W Canyon Avenue. Take your first right to go north on S Irving Street and the Sales Office is on the right.
: 220 Volts, Single Phase, 110V
Littleton Academy
: Balcony
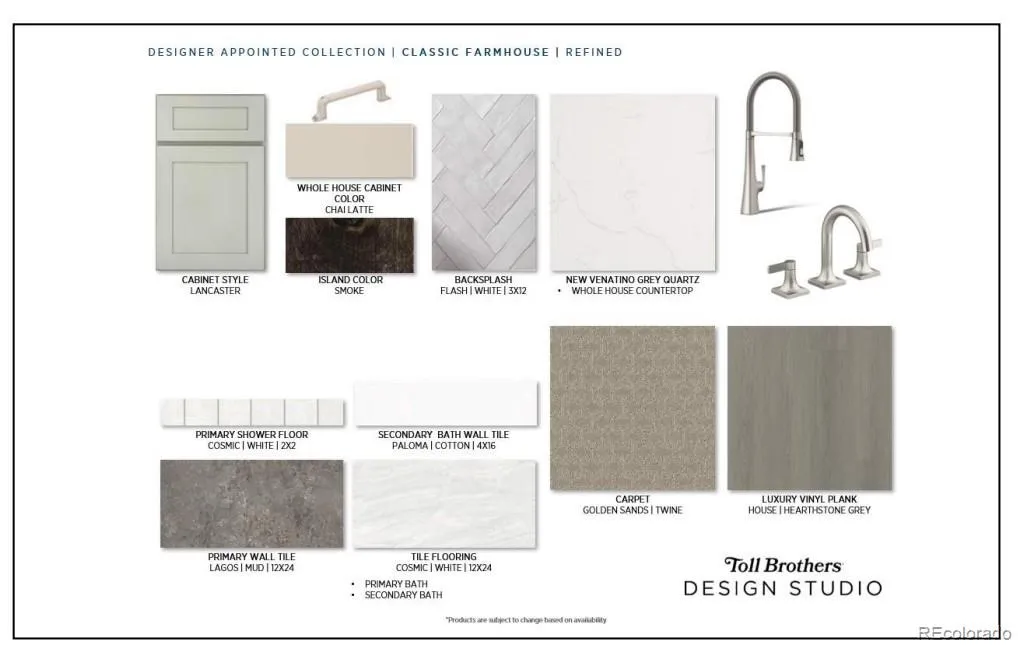
: Carpet, Vinyl
2
Heritage
: Pantry, High Ceilings, Open Floorplan, Quartz Counters, Kitchen Island, Smart Thermostat, High Speed Internet, Primary Suite, Walk-In Closet(s), Wired for Data, Breakfast Bar
Yes
Yes
Cash, Conventional, Jumbo
: Near Public Transit, Landscaped
Goddard
Coldwell Banker Realty 56
tbd
: None
: Townhouse
ParkVue on the Platte
$8,184
2026
: Cable Available, Phone Available, Electricity Connected, Natural Gas Connected, Internet Access (Wired)
: Double Pane Windows
08/12/2026
: Appliances, Construction, Insulation, Lighting, Thermostat, Water Heater, Doors, HVAC
2180
Active
Yes
1
Littleton 6
Raised
Littleton 6
Laundry Closet
Littleton 6
08/12/2026
1
08/12/2026
Public
: Three Or More

ParkVue on the Platte

3468 W Elmhurst Place, Littleton, CO 80120

3 Bedrooms
4 Total Baths
2,180 Square Feet
$775,000
Listing ID #4263038
Basic Details
Property Type : Residential
Listing Type : For Sale
Listing ID : 4263038
Price : $775,000
Bedrooms : 3
Rooms : 12
Total Baths : 4
Full Bathrooms : 1
3/4 Bathrooms : 1
1/2 Bathrooms : 2
Square Footage : 2,180 Square Feet
Year Built : 2026
Lot Area : 1,655 Acres
Lot Acres : 0.04
Property Sub Type : Townhouse
Status : Active
Originating System Name : REcolorado
Mortgage Calculator
$
$ %
years
%
$ %per year
$ %per year

$
Contact Agent

