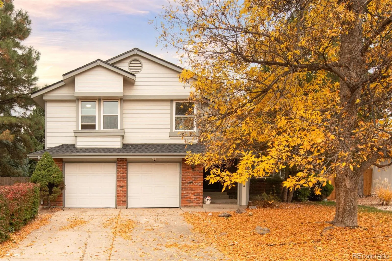
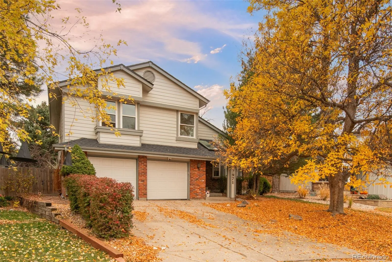
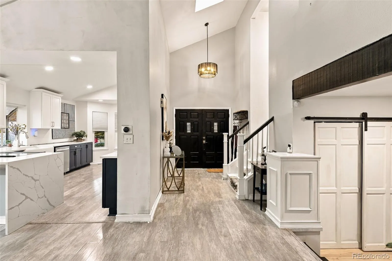
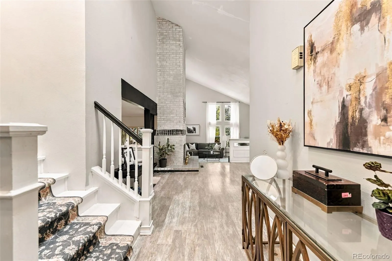
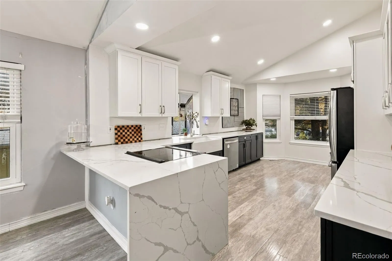
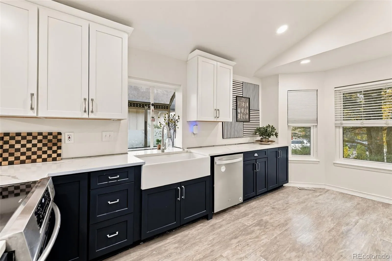
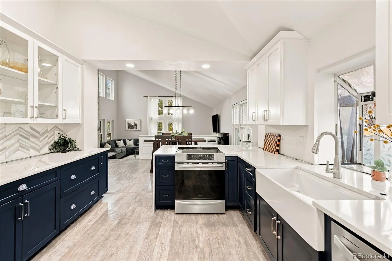
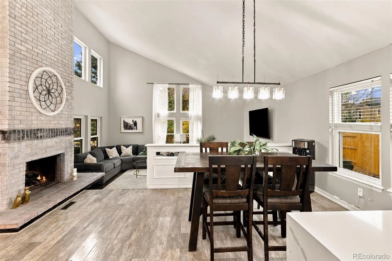
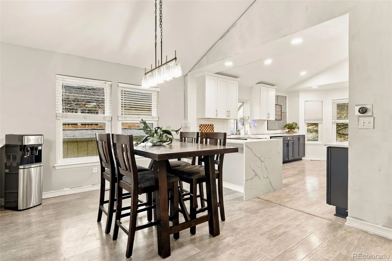
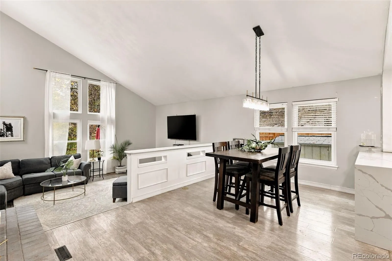
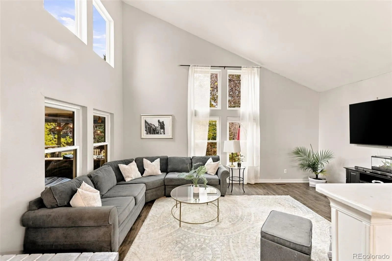
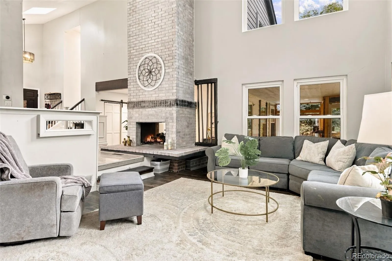
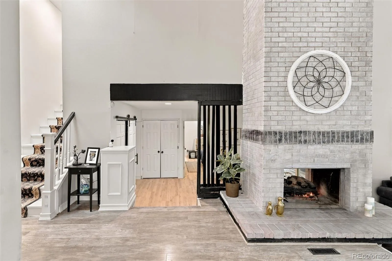
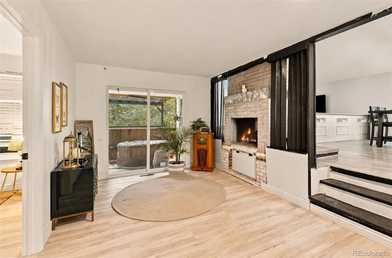
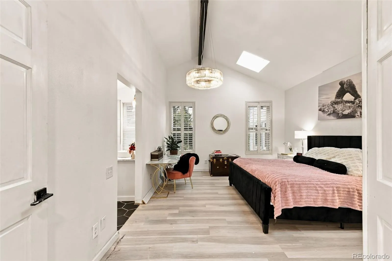
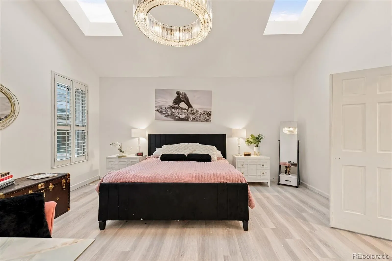
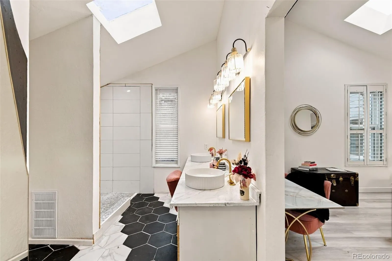
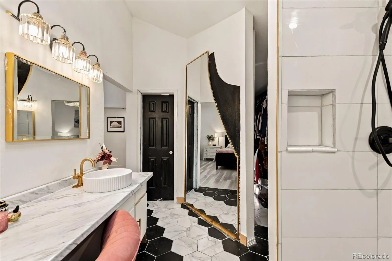
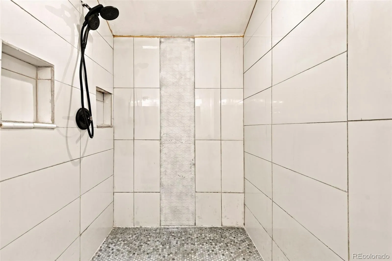
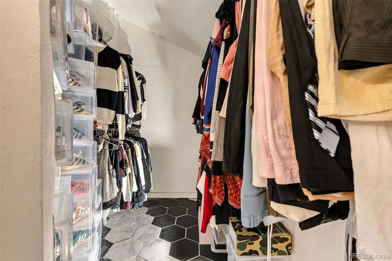
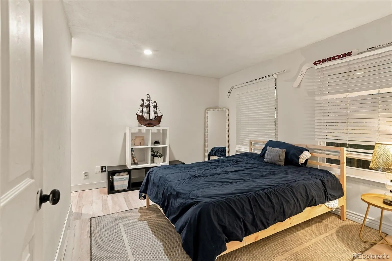
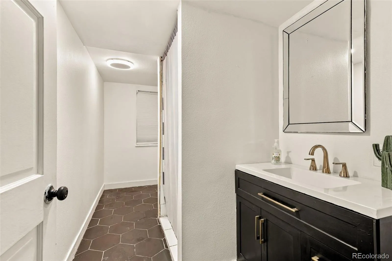
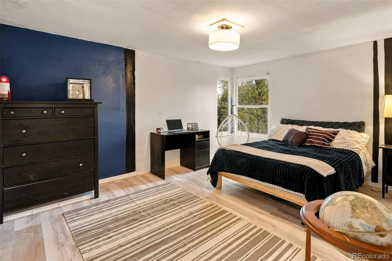
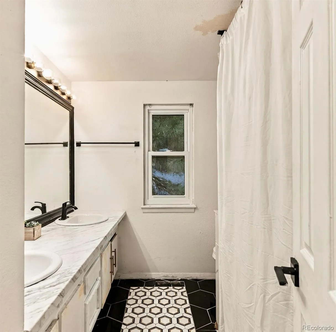
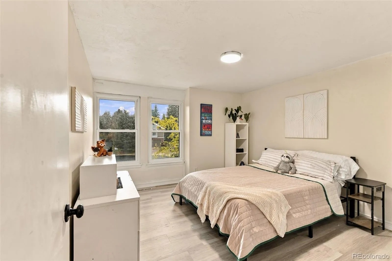
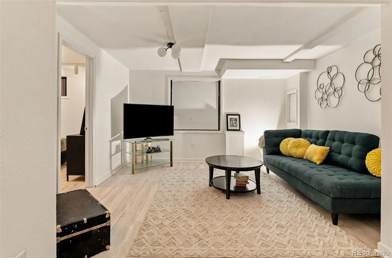
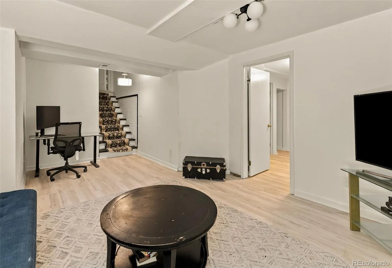
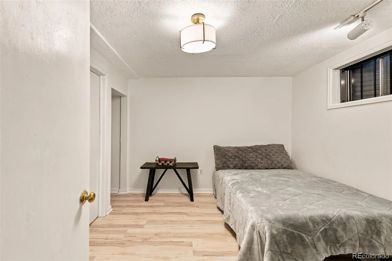
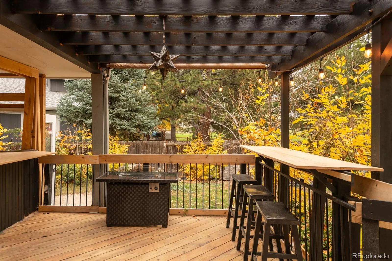
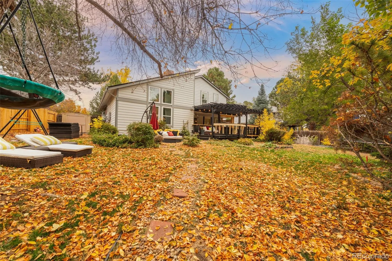
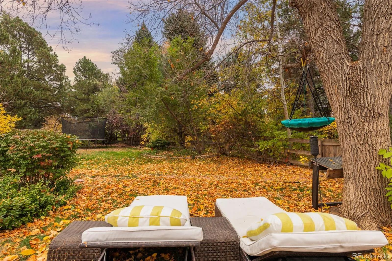
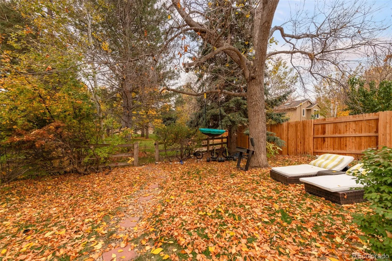

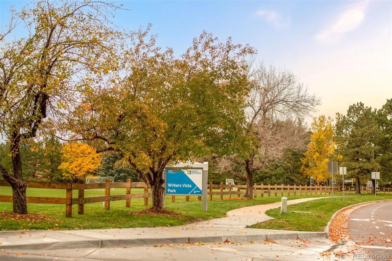

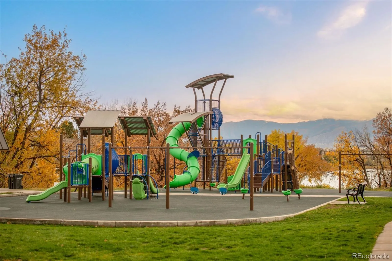



Tucked into a quiet Southpark cul-de-sac and backing directly to Writers Vista Park, this partially remodeled two-story with a new roof delivers an open, light-filled floor plan with mature trees and greenbelt as the backyard view. Soaring vaulted ceilings, tall windows and a two-sided gas fireplace in brick anchor the main level, shared by the living room and a sunken family room. The remodeled kitchen is built for gathering: a waterfall quartz island with bar seating, white shaker uppers over navy lowers, a farmhouse sink, stainless steel appliances and a checkerboard tile backsplash. A main-floor bedroom works as a guest room or home office. Upstairs, the vaulted primary suite is the room that sells the house: skylights, plantation shutters, a walk-in closet with built-in storage with an oversized tile shower, hex-tile floors, brass fixtures and dual vessel sinks. Two more bedrooms and an updated full bath complete the upper level, and the finished basement adds a large rec room plus a non-conforming fifth bedroom. Out back, a covered deck with a pergola and built-in bar seating, already wired for a hot tub, overlooks a deep, tree-shaded yard with room for a fire pit. Southpark living includes a community pool with swim team, clubhouse, tennis and pickleball courts, playgrounds, and direct access to the High Line Canal and South Platte trail systems. Historic downtown Littleton is under 10 minutes away; Aspen Grove and the Mineral light rail station are a short walk, with Hudson Gardens and Chatfield Reservoir minutes out. Top-rated Littleton Public Schools: Runyon Elementary, Euclid Middle and Heritage High. Tesla solar panels (leased; lease transfers to buyer, reinstall required). Sold as-is, all offers welcome. Buyer Agents please see the private remarks and supplements.

Advanced Home Search
Search by square footage, location, price, bedrooms, bathrooms and more.Just Listed
These homes just hit the market. Be among the first to see them. Schedule a showing, too.New Construction
See brand new homes and homes under construction now and available soon.Features & Amenities
Find homes with views or pools, in gated communities & with other desirable features.Cities
Take a look at luxury homes in each city in Metro Denver.Neighborhoods
Find the ideal neighborhood and the home that best fits you.Counties
Have your eye on a specific county? Browse these listings.Zip Codes
Start here to find a luxury home in a particular zip code.Single-Family Homes
See photos of single-family homes, get prices, neighborhood information & more.Townhomes
Get all the details about luxury townhomes for sale now throughout Metro Denver.Condos
Are you drawn to the low-maintenance, luxury lifestyle of condo living? Start here.One-Story Homes
Looking for a main floor master? Ranch-style homes may be perfect for your lifestyle.Featured Price Ranges
We’ve done the searching for you. Find homes in popular luxury price ranges.55-Plus
Explore beautiful homes and enviable amenities available in 55-and-over communities.Your Free MLS Search Account
Create and manage saved searches and properties with the Property Organizer.Schedule a Personal Consultation
We’re happy to help any time! Schedule a no-obligation 15-minute call.


