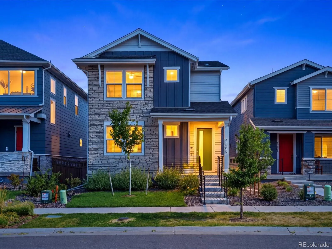
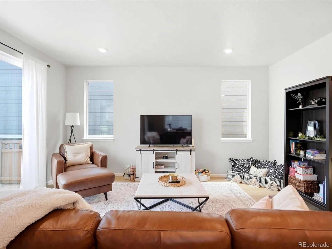
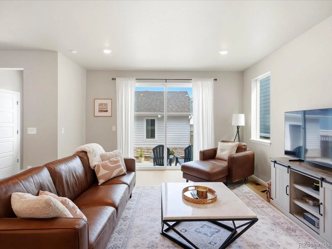
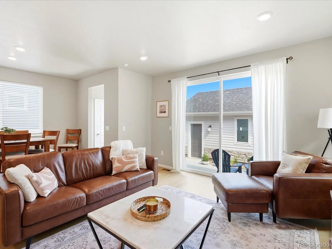
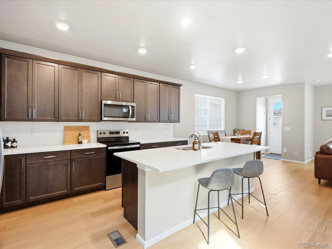
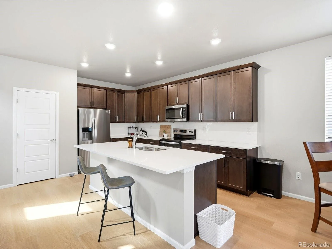
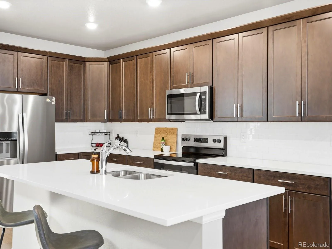
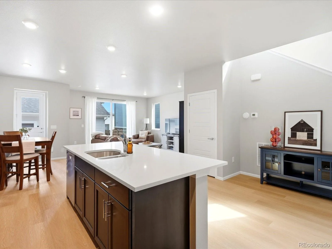
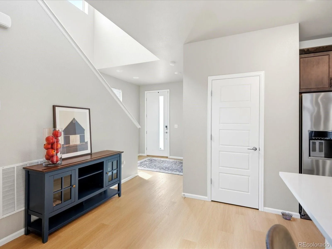
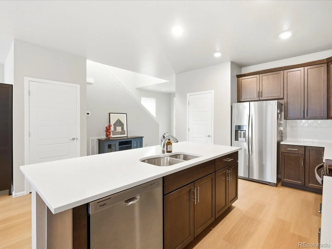
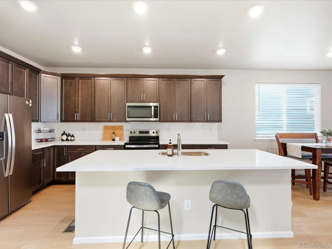
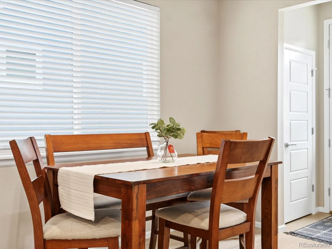
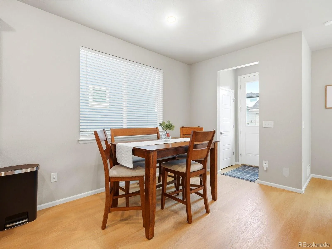
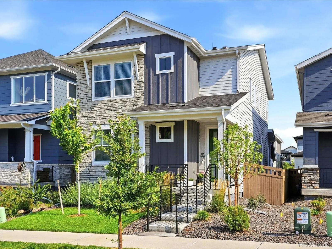

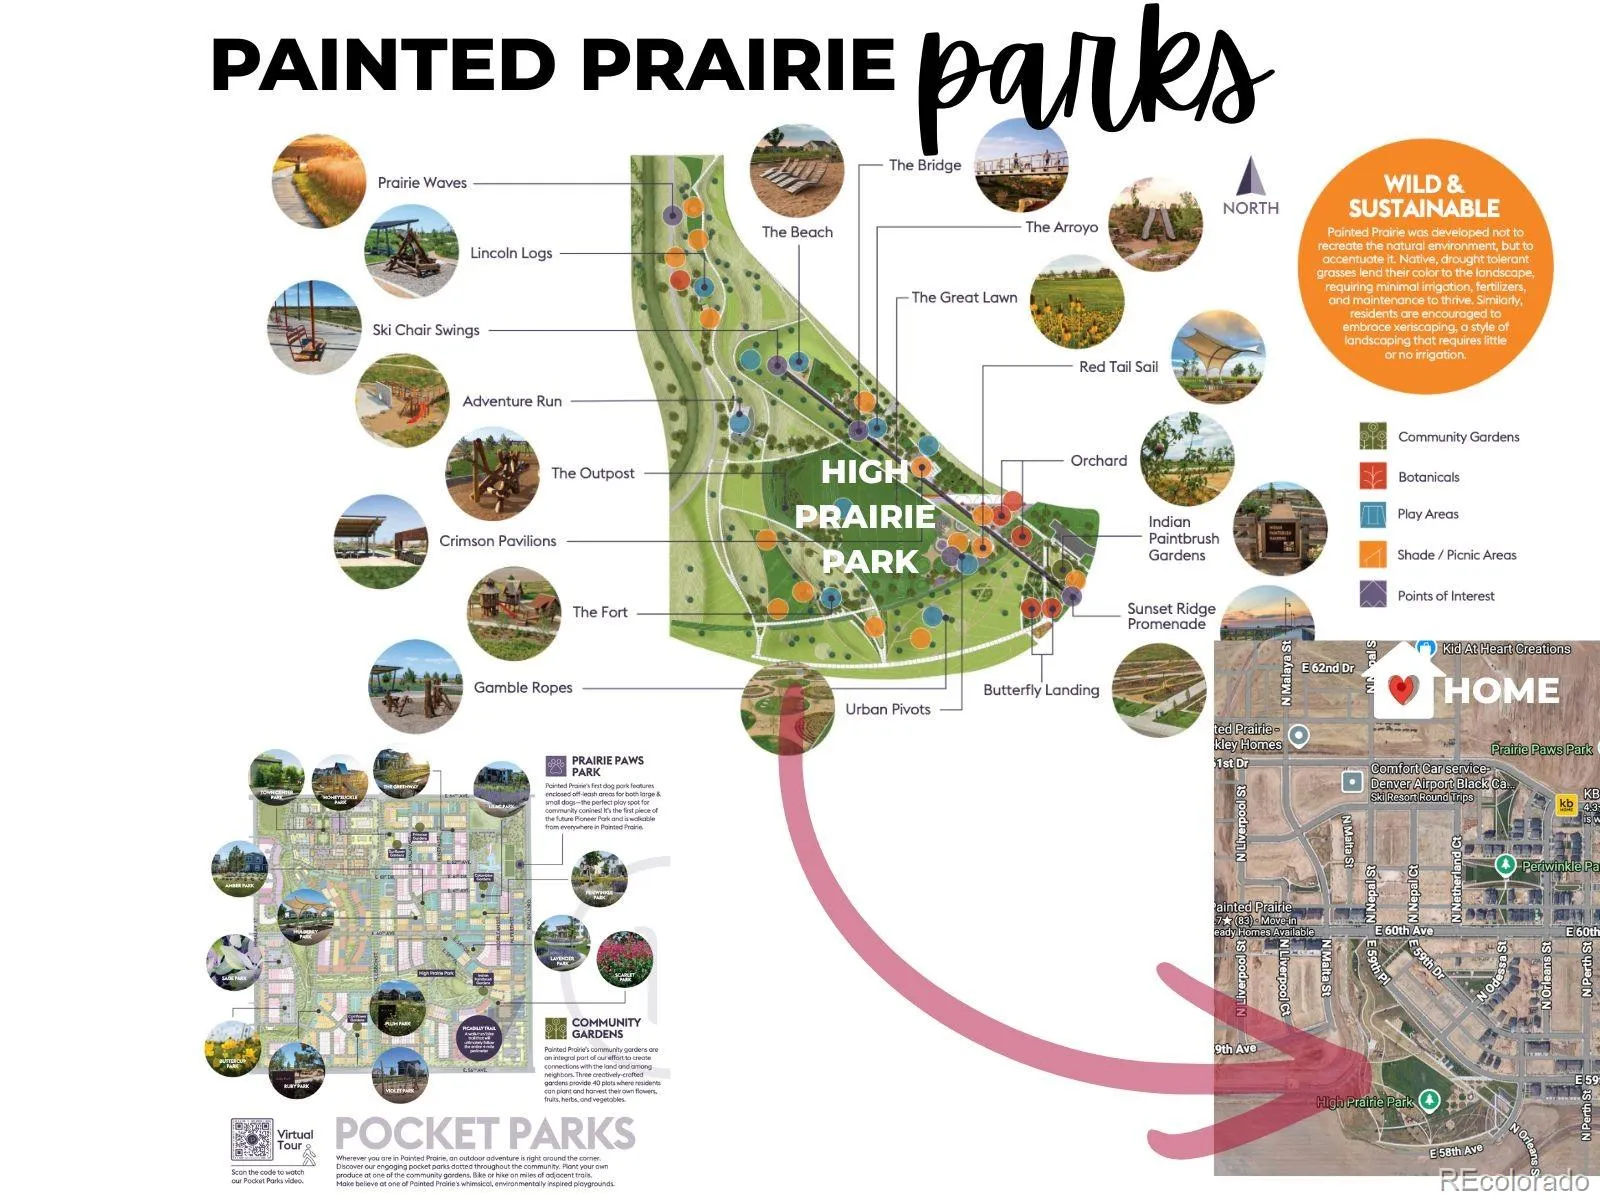
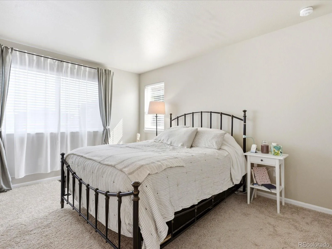
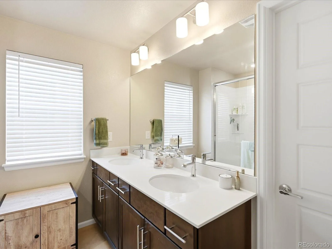
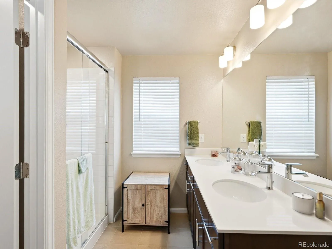
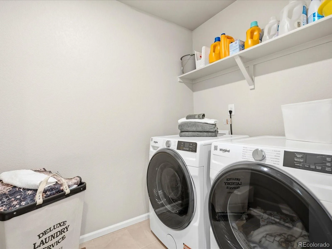
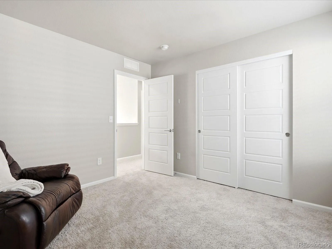
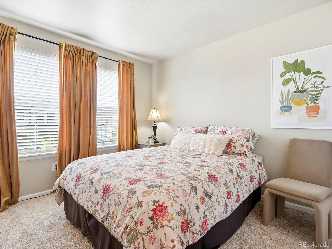
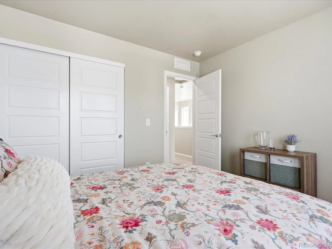
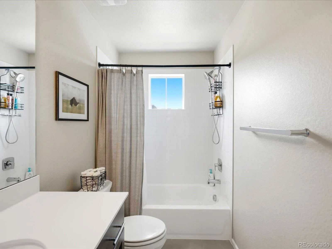
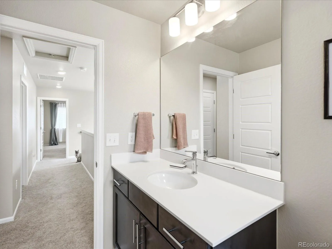
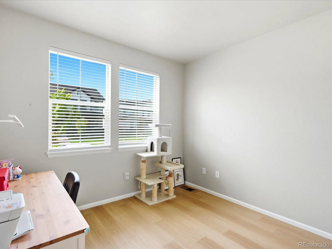
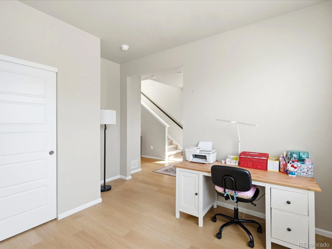
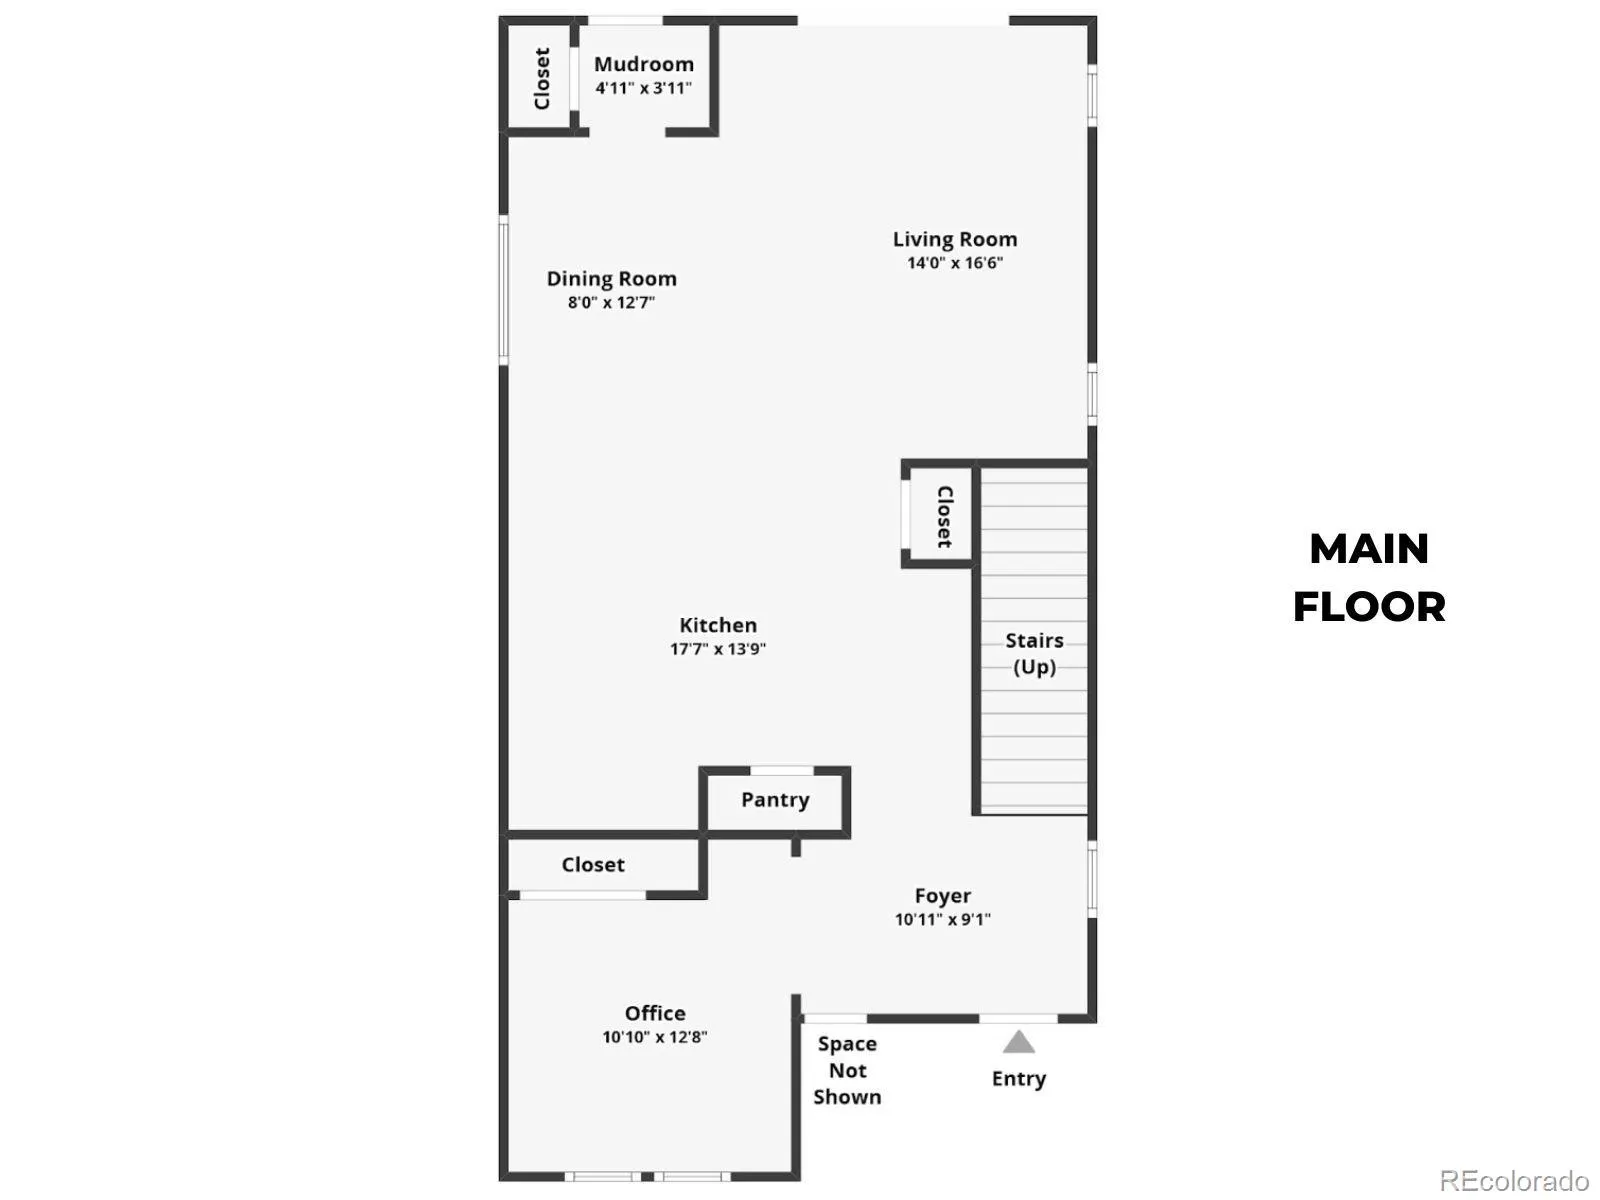
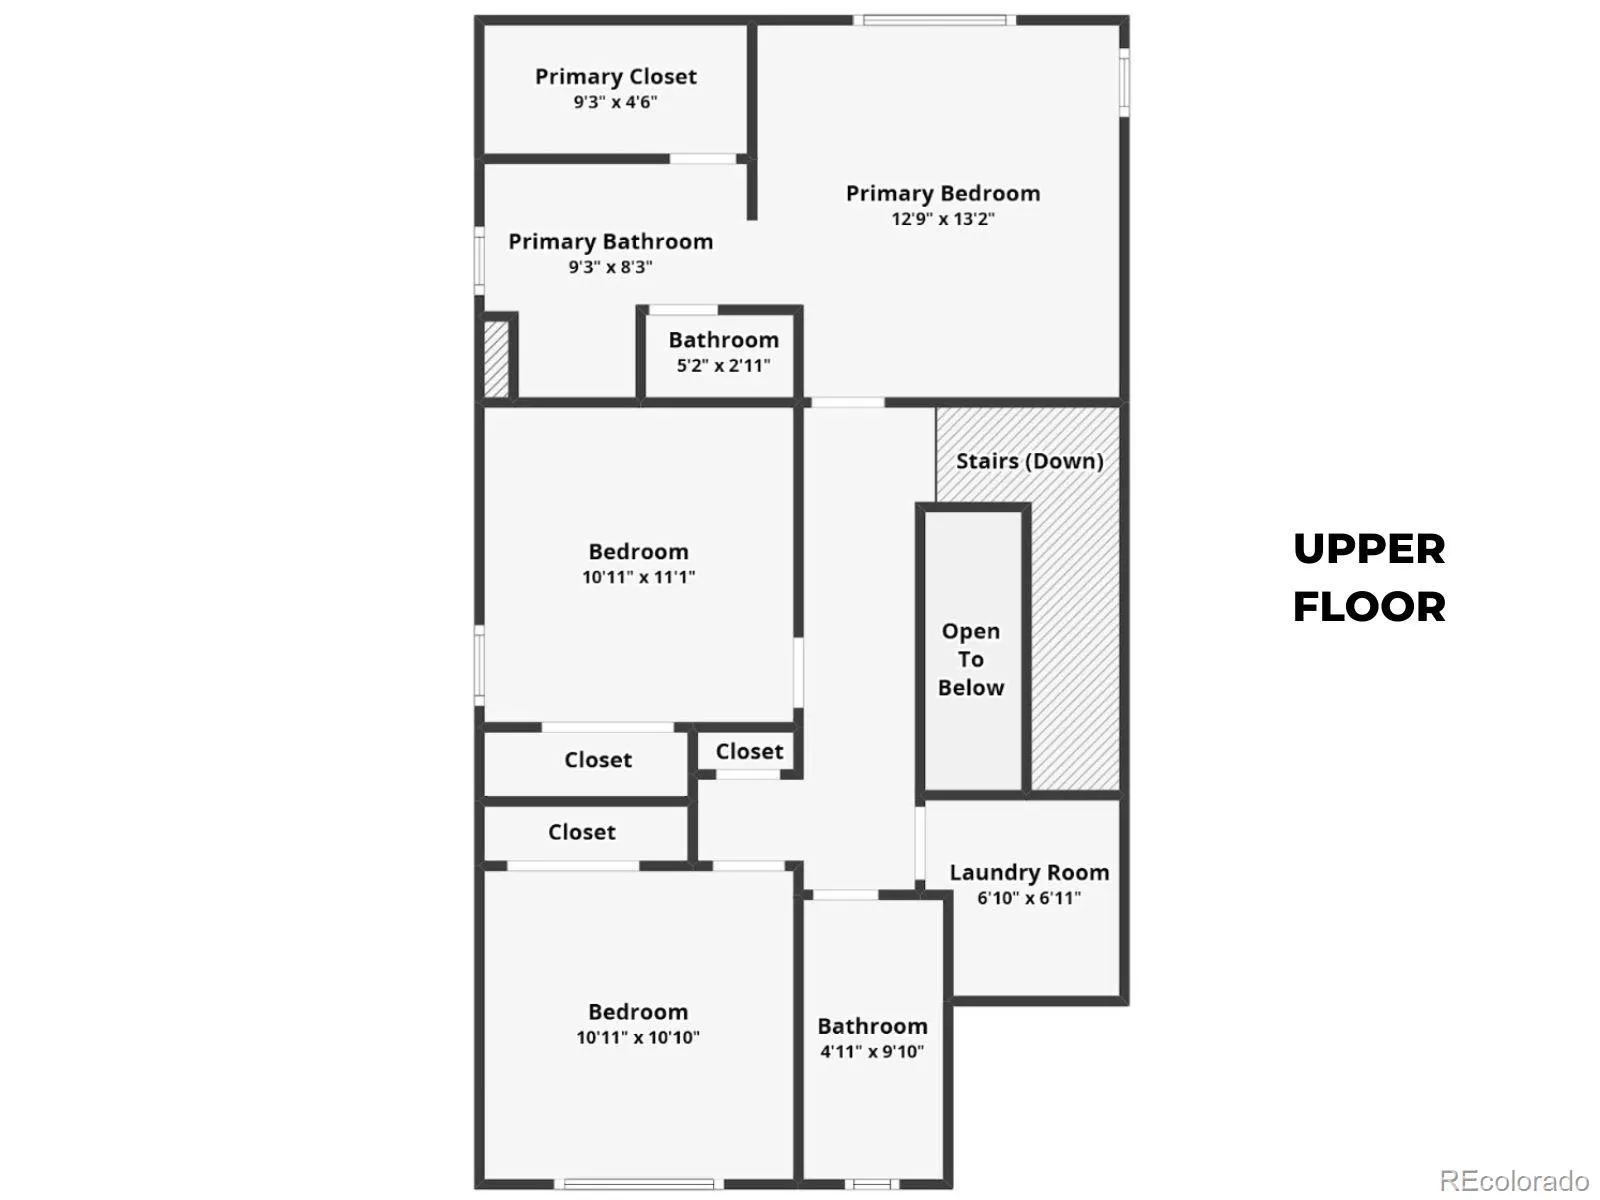
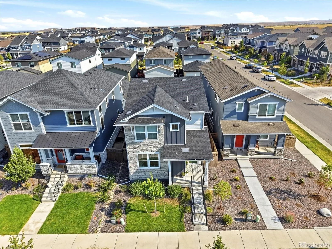
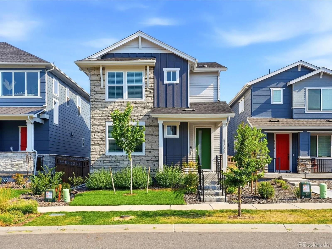
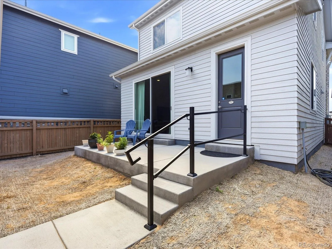
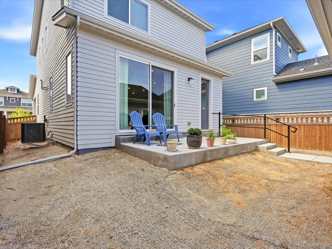
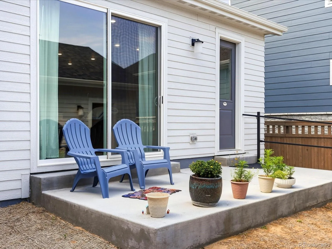
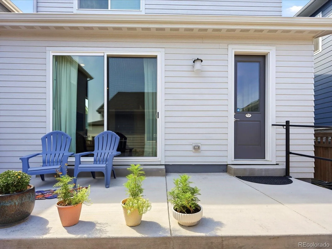
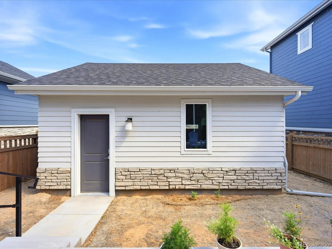
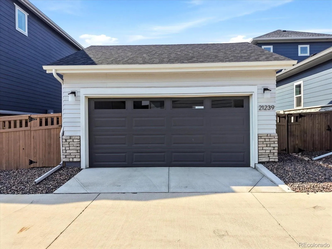
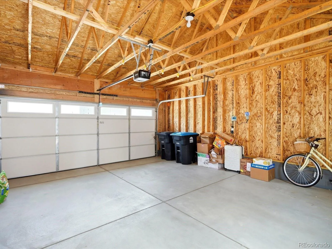
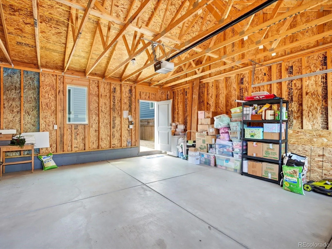
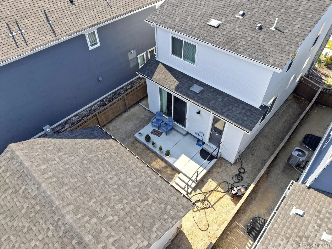
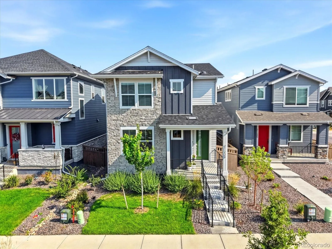
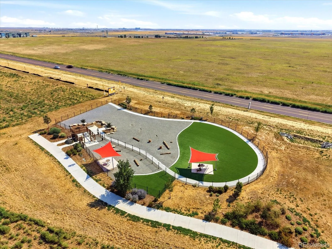
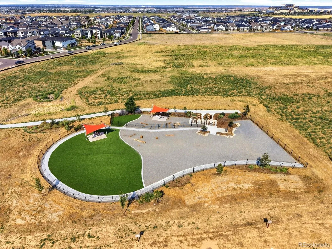
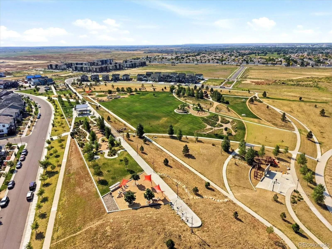
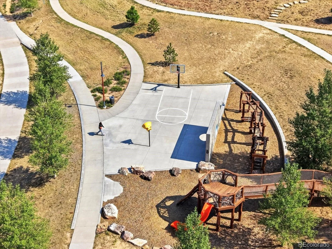
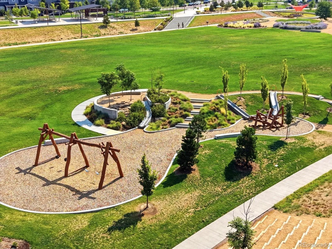
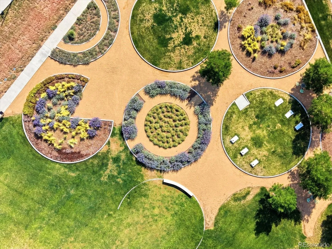
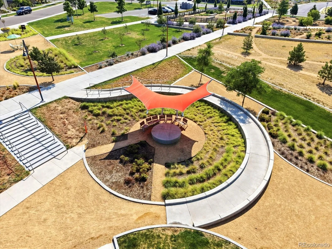
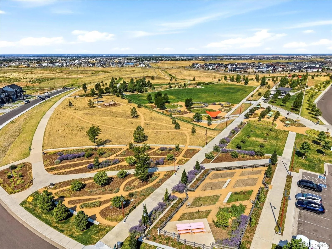
Practically brand new and completely turn key, this beautifully maintained 2024 two story home in Painted Prairie is ready for its next owner with nothing left to do but move in and enjoy. From the moment you enter, luxury vinyl wood plank flooring flows throughout the main level, creating a warm and modern feel. The front office offers a dedicated workspace or can easily serve as a fourth bedroom. The back of the home is where living and entertaining come together, featuring a spacious kitchen with a huge quartz island, stainless steel appliances and plenty of room to gather. The kitchen flows seamlessly into the living room, with direct access to the oversized concrete back patio. The backyard is a true blank slate, ready for the next owner to bring their vision to life, and leads directly to the detached two car garage. Upstairs, the spacious primary suite offers a private retreat with a beautifully finished bathroom featuring quartz counters, a large walk in shower and generous walk in closet. Two additional bedrooms, a hall bathroom and convenient upstairs laundry complete the second level. Enjoy peek a boo mountain views from select bedrooms. A tankless water heater provides an endless supply of hot water, while the HOA helps keep maintenance simple by clearing snow to the alley and maintaining the area between the curb and sidewalk. Painted Prairie offers an active lifestyle with more than 30 acres of parks and open space, nature inspired eco friendly parks, fitness opportunities and events for all ages. From neighborhood gatherings and summer music and movies in the park to Harvest Fest in the fall and Prairie Holidays in December, there is always something happening. This is low maintenance, modern living at its best.

Advanced Home Search
Search by square footage, location, price, bedrooms, bathrooms and more.Just Listed
These homes just hit the market. Be among the first to see them. Schedule a showing, too.New Construction
See brand new homes and homes under construction now and available soon.Features & Amenities
Find homes with views or pools, in gated communities & with other desirable features.Cities
Take a look at luxury homes in each city in Metro Denver.Neighborhoods
Find the ideal neighborhood and the home that best fits you.Counties
Have your eye on a specific county? Browse these listings.Zip Codes
Start here to find a luxury home in a particular zip code.Single-Family Homes
See photos of single-family homes, get prices, neighborhood information & more.Townhomes
Get all the details about luxury townhomes for sale now throughout Metro Denver.Condos
Are you drawn to the low-maintenance, luxury lifestyle of condo living? Start here.One-Story Homes
Looking for a main floor master? Ranch-style homes may be perfect for your lifestyle.Featured Price Ranges
We’ve done the searching for you. Find homes in popular luxury price ranges.55-Plus
Explore beautiful homes and enviable amenities available in 55-and-over communities.Your Free MLS Search Account
Create and manage saved searches and properties with the Property Organizer.Schedule a Personal Consultation
We’re happy to help any time! Schedule a no-obligation 15-minute call.


