Metro Denver Luxury Homes For Sale

Property Description

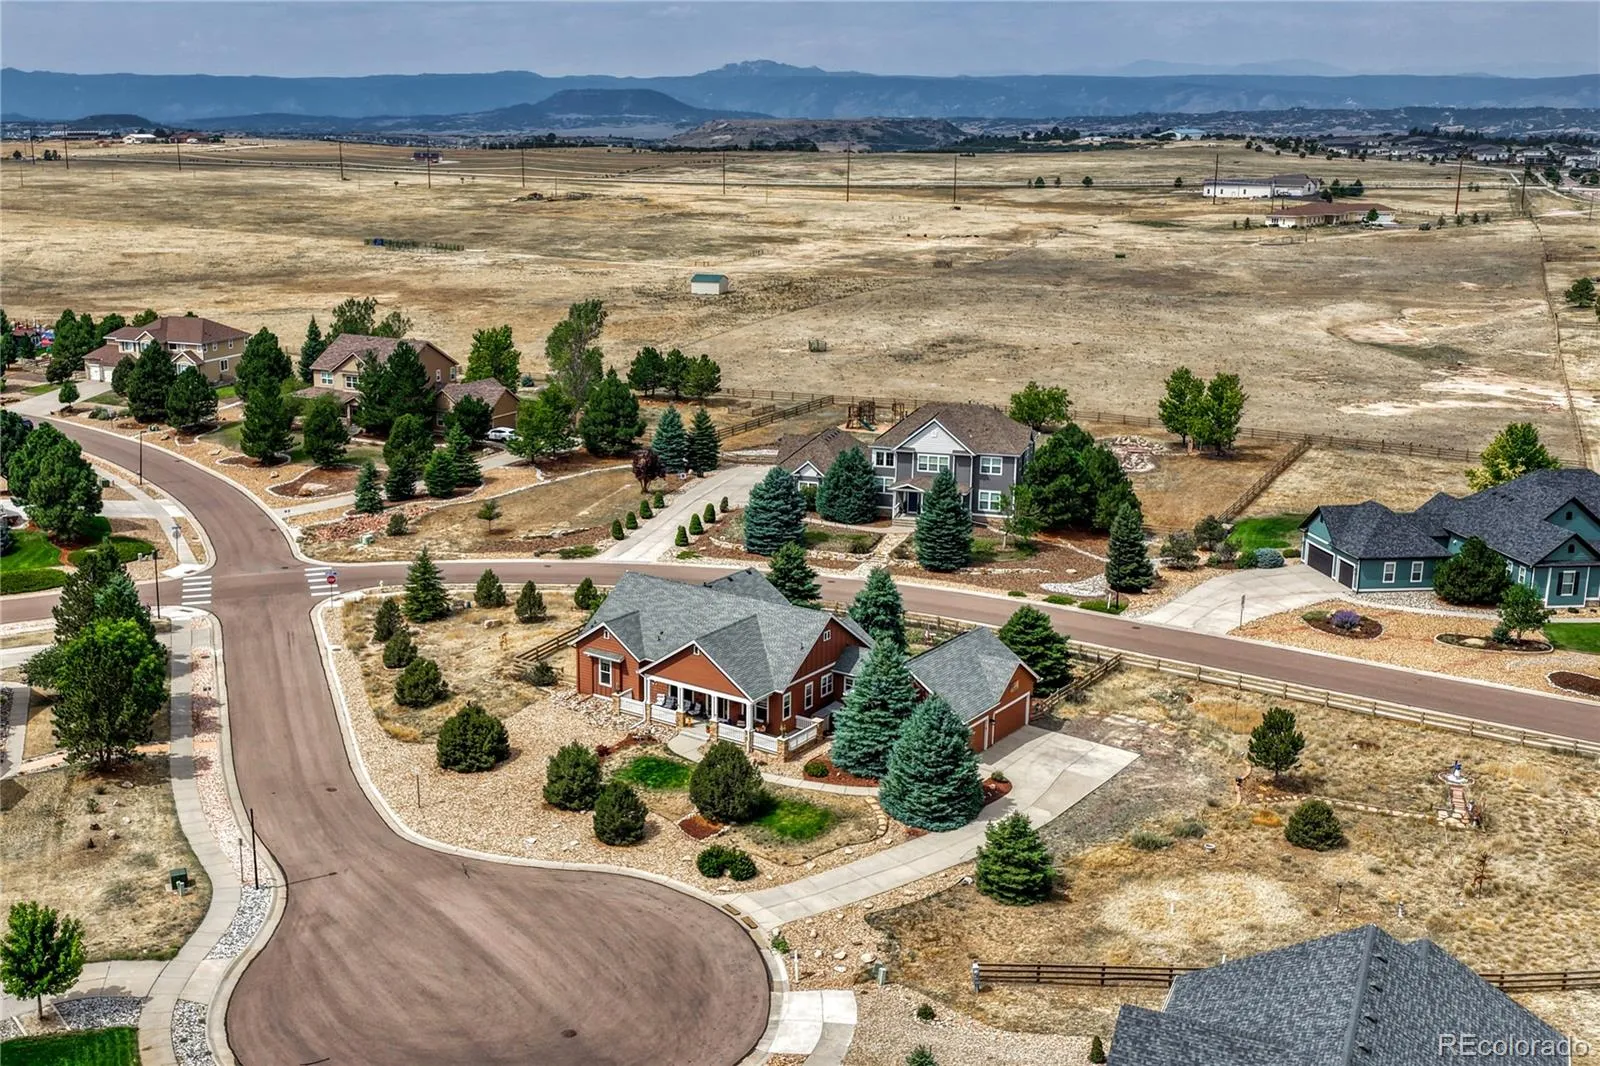
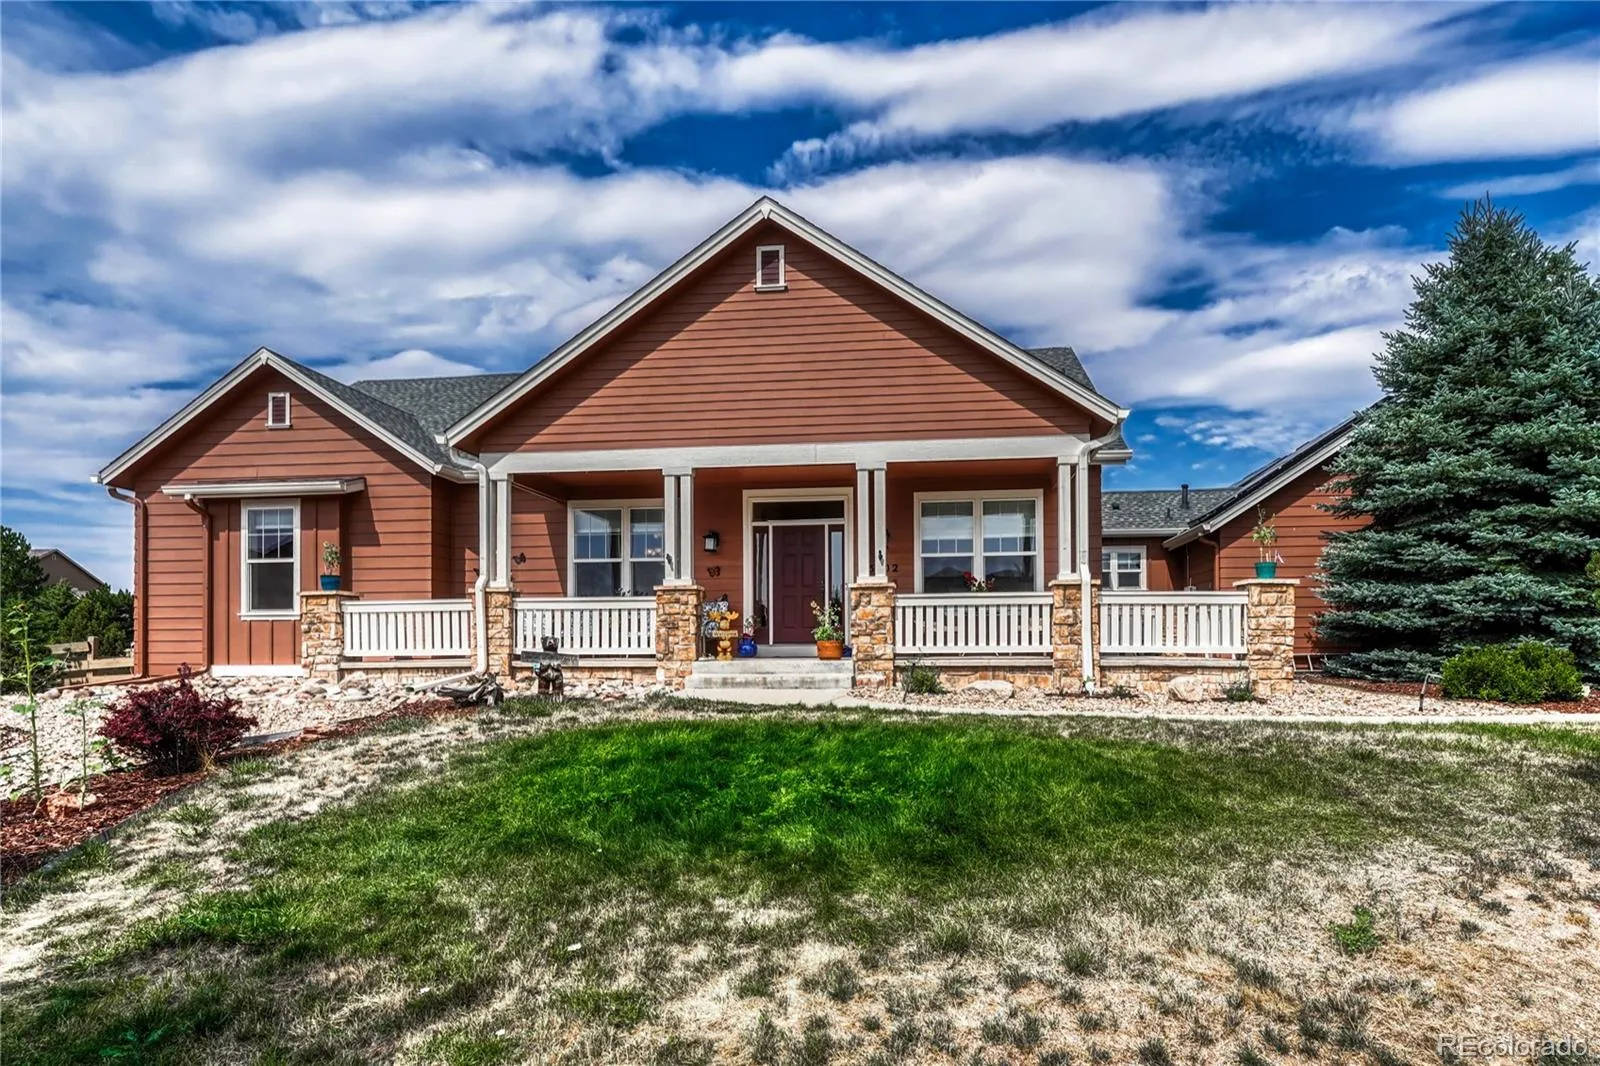
RANCH-STYLE LIVING | END OF CUL-DE-SAC | .92 ACRES | EXTENSIVELY UPGRADED | SOLAR + BATTERY

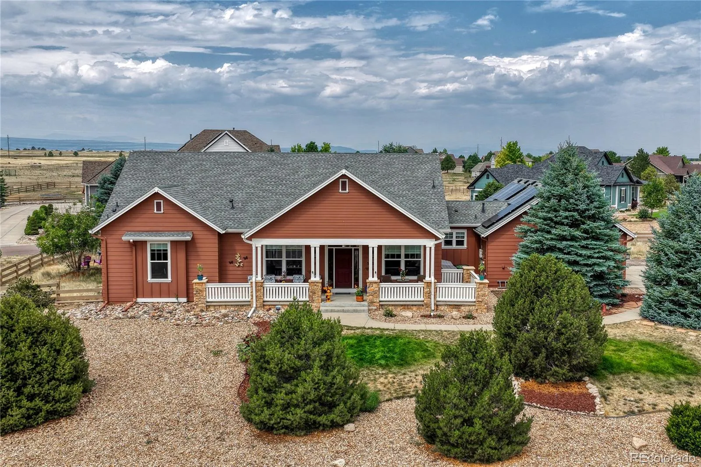
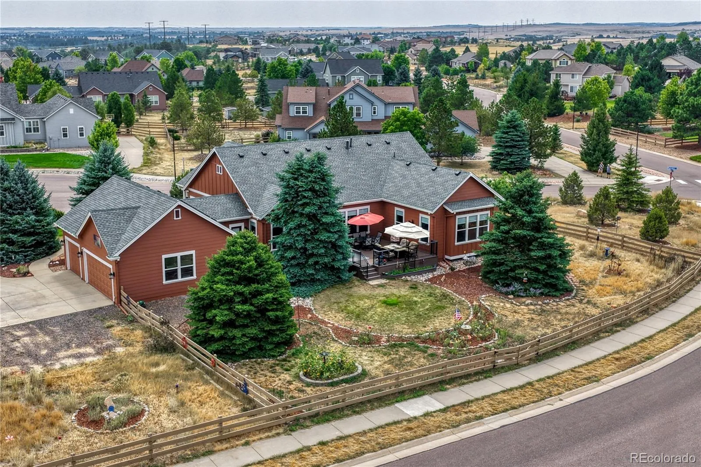
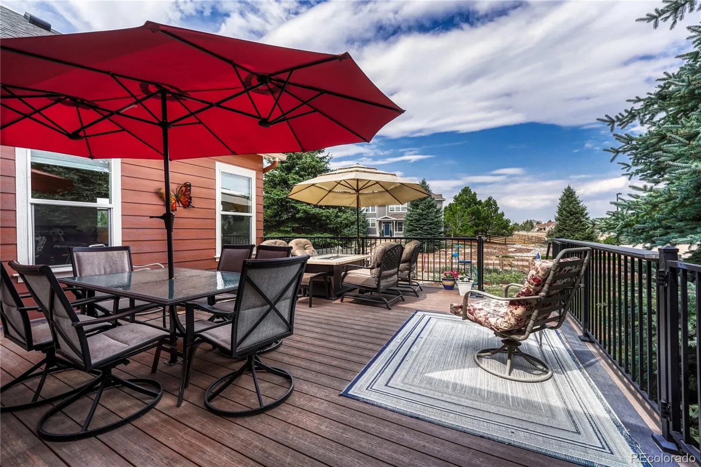
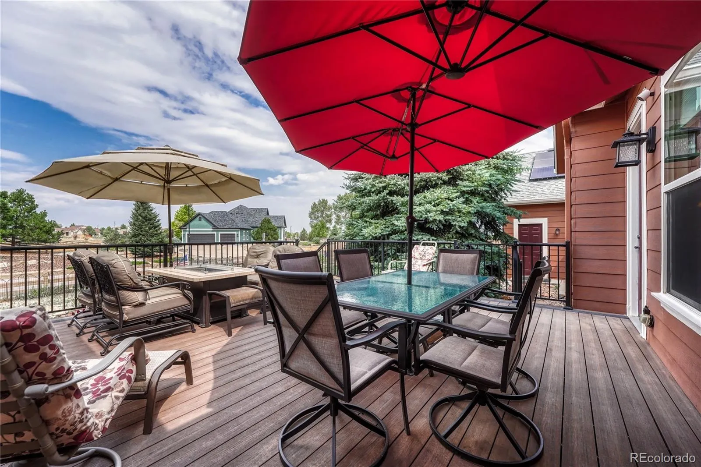
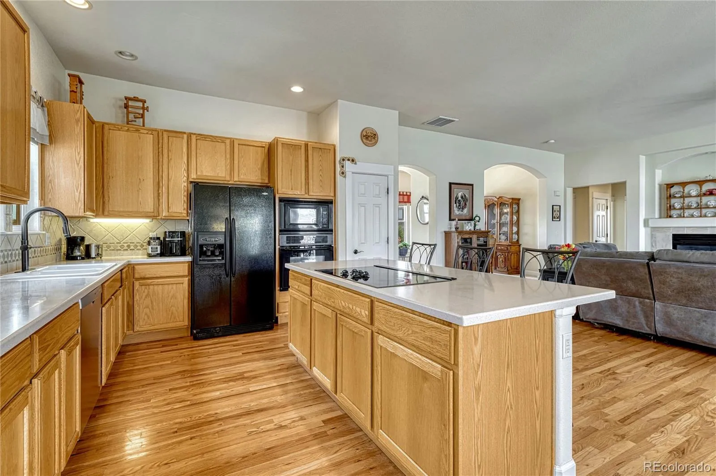
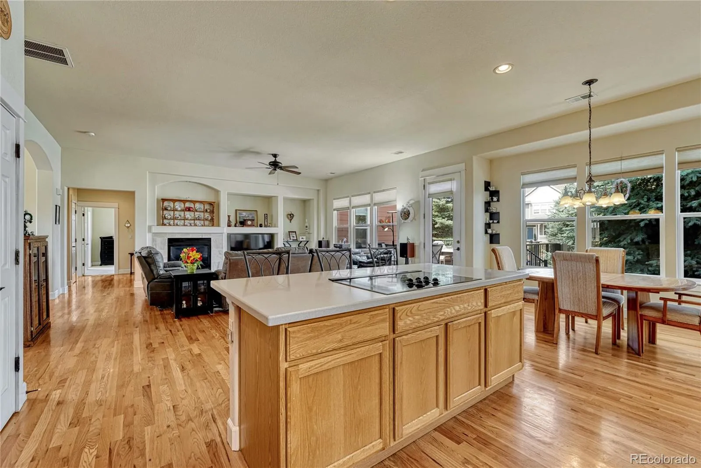
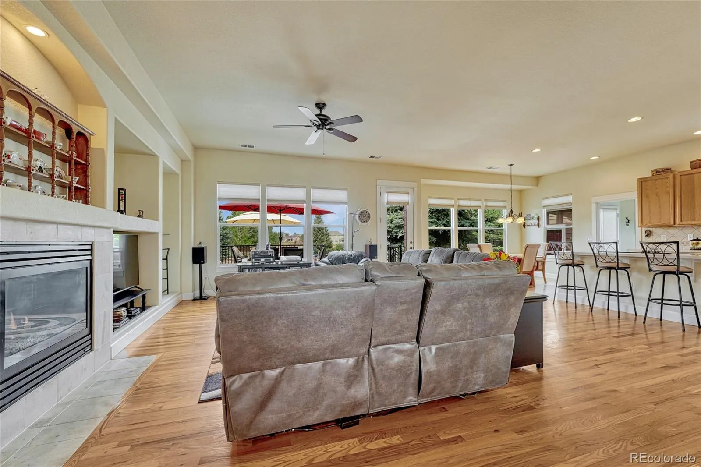
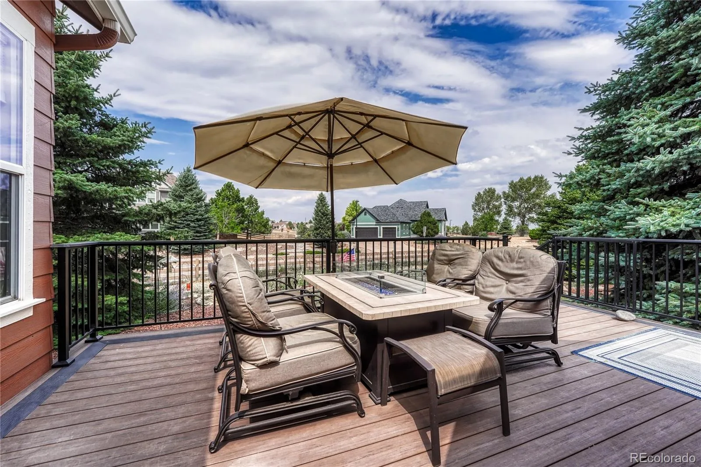
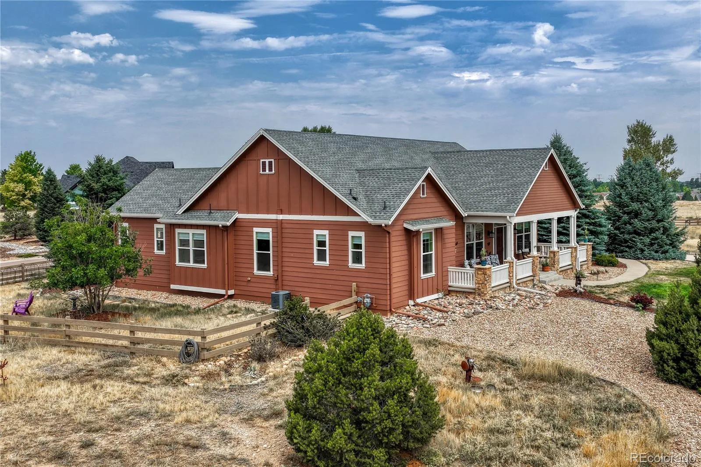
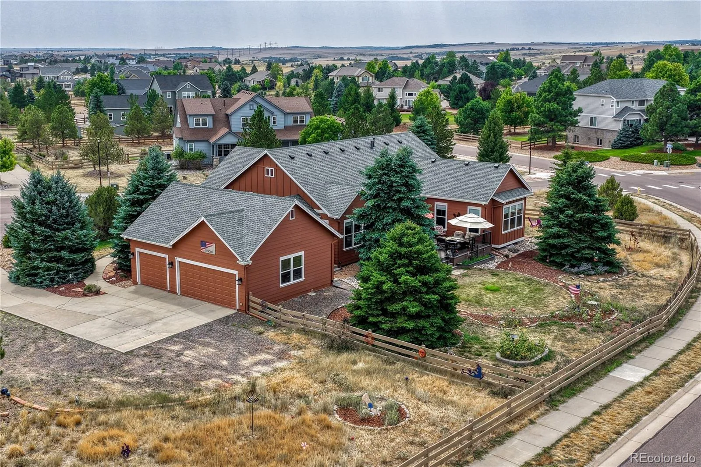
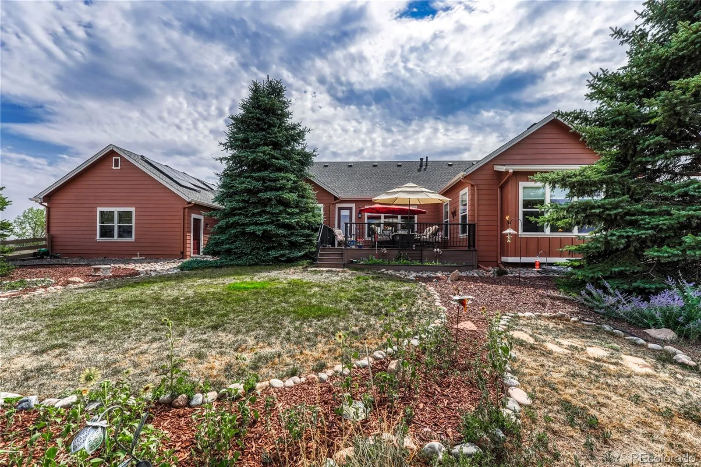
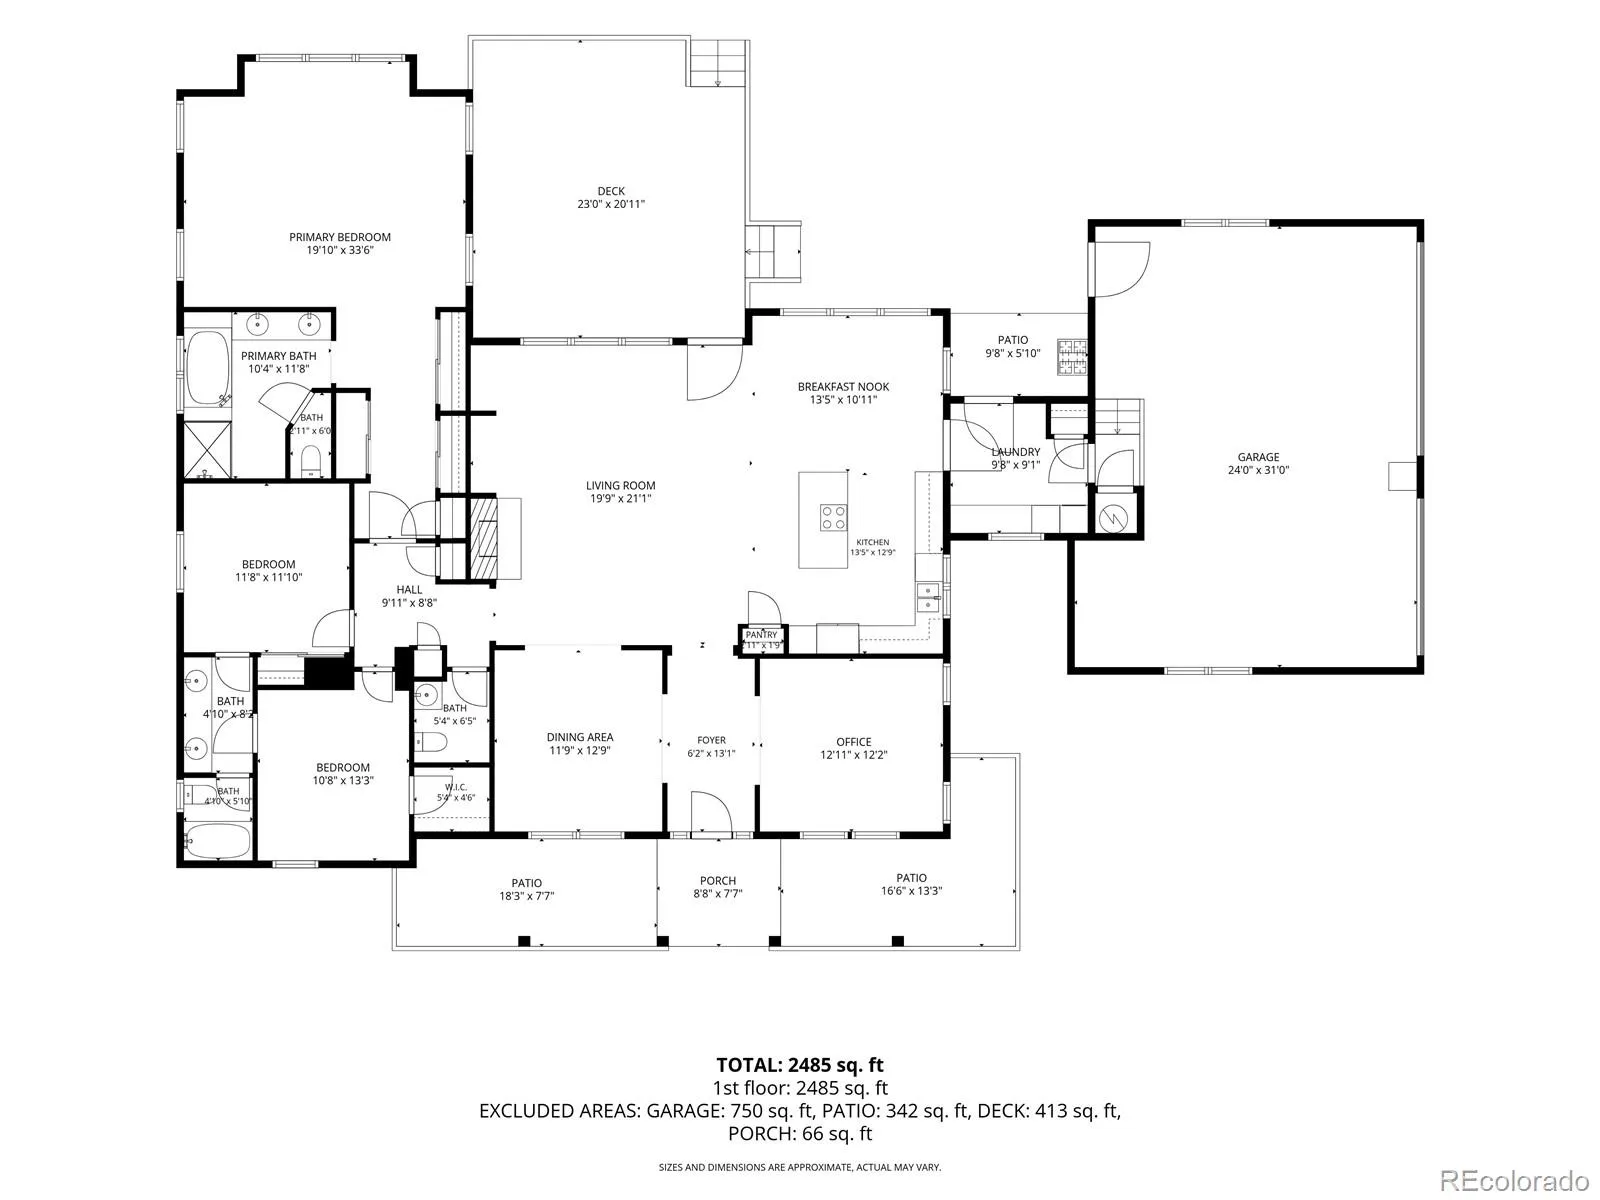
Discover the perfect blend of privacy, comfort and Colorado outdoor living in this beautifully upgraded ranch-style home tucked away at the end of a quiet cul-de-sac in Castlewood Ranch. Set on an expansive .92-acre lot, this property offers a low-maintenance yard, open floor plan and an exceptional outdoor living space designed for relaxing and entertaining. Step outside to the recently built composite deck, gather around the gorgeous built-in fire pit and take in the beautiful views.

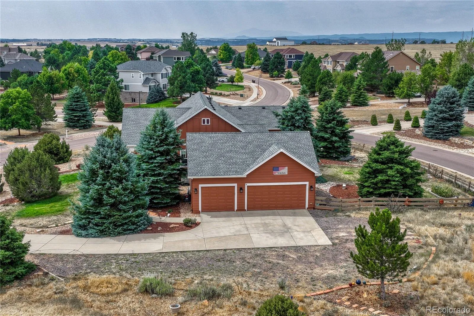
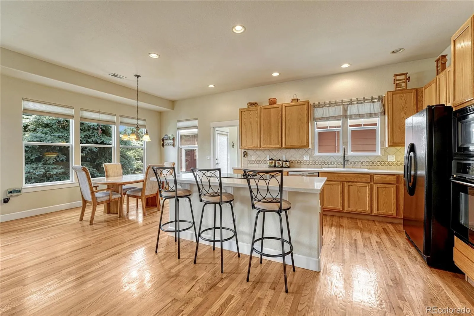
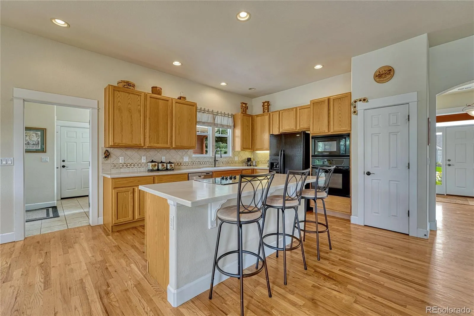
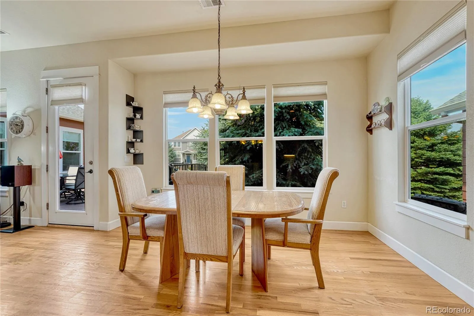
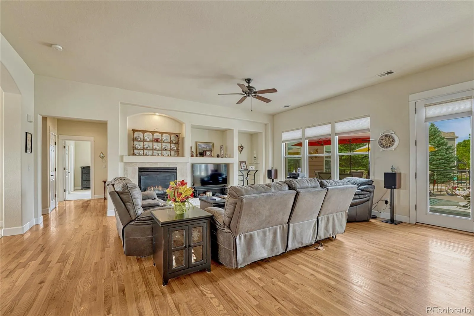
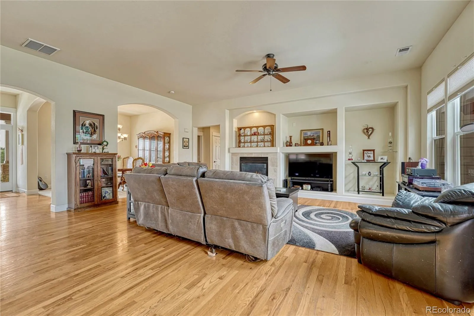
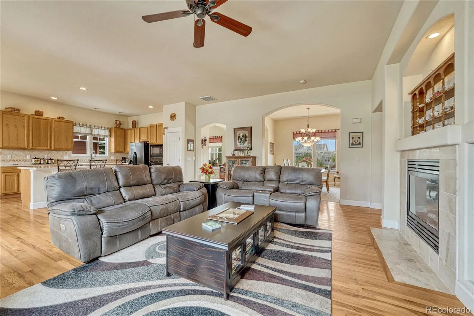
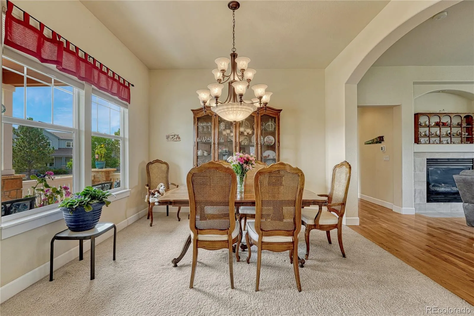
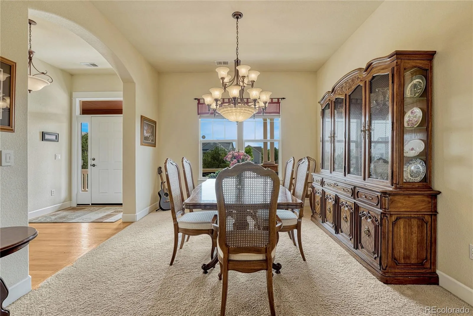
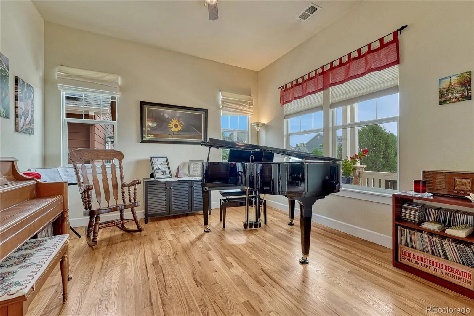
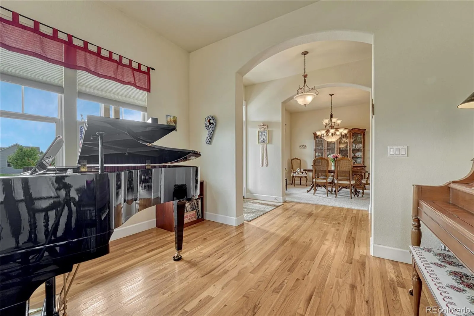
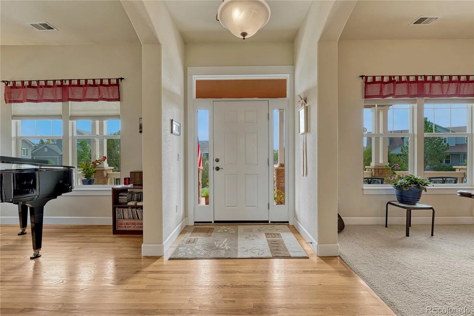
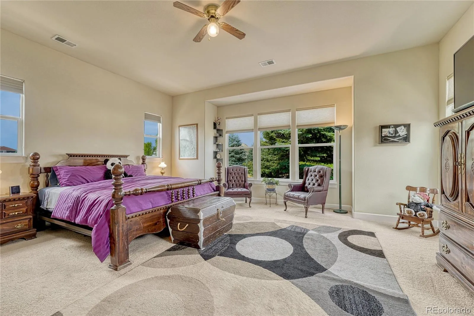
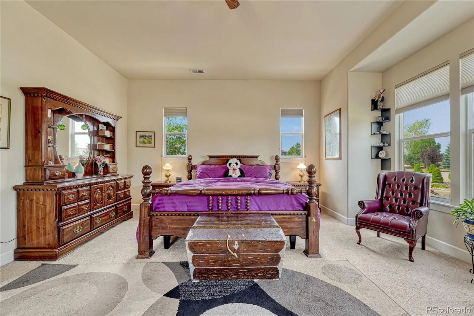
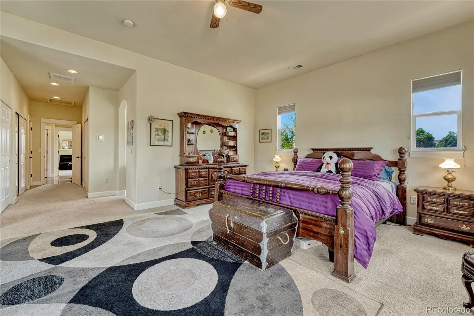
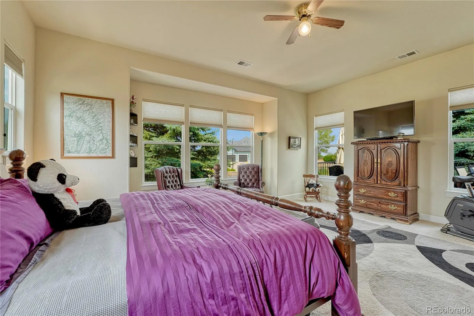
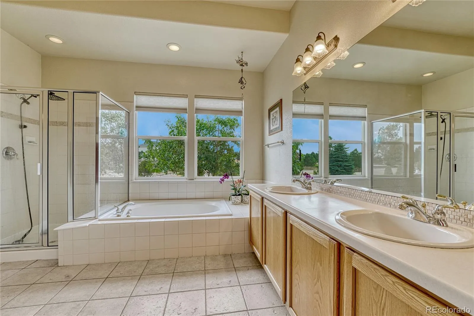
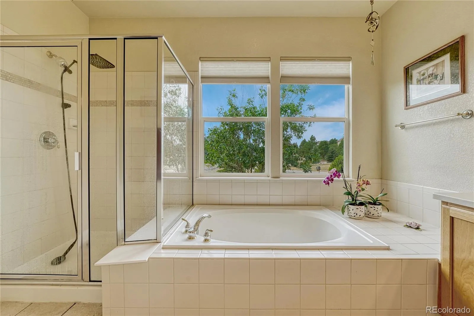
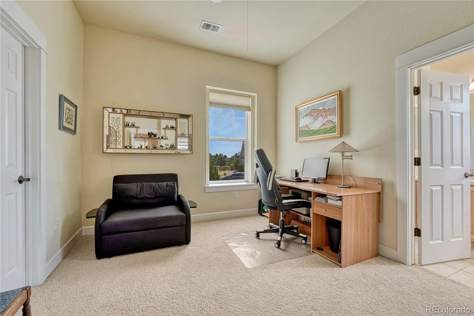
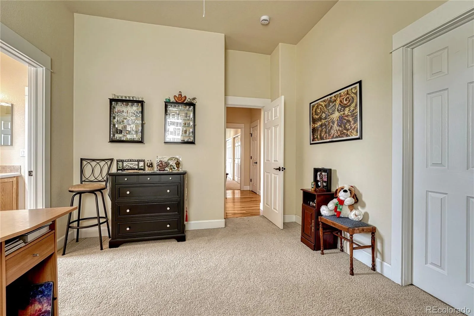
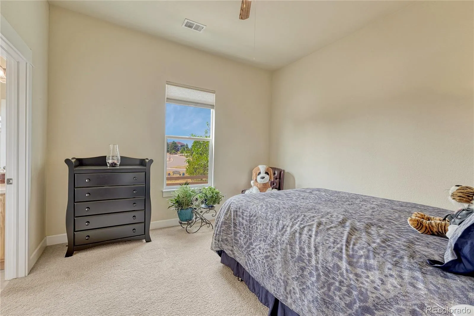
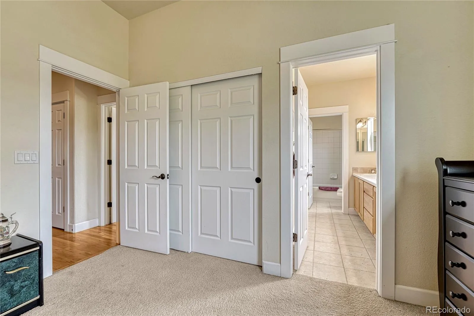
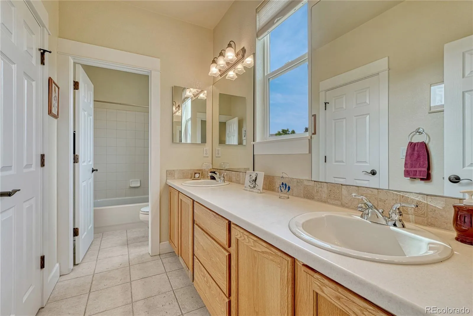
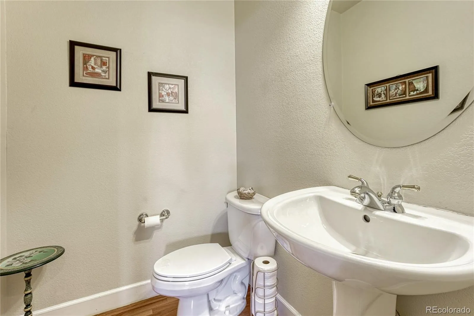
Inside, the spacious open floor plan features 3 bedrooms, 3 bathrooms, a dedicated office, formal dining room, 3-car garage, real hardwood floors, upgraded carpet, and 10′ ceilings. The inviting living room features a gas fireplace, while Corian countertops are featured throughout the home. The oversized primary suite is filled with natural light from abundant windows and offers generous closet space plus a luxurious 5-piece bathroom.

The extensive list of upgrades adds exceptional value and peace of mind, including a newer GAF Armorshield II Class 4 roof, exterior paint, water heater, hot-water recirculation system, steam humidifier, furnace, central A/C, dual-zone thermostats, and exterior security cameras. The home also features a 3.7kW 10-panel solar system with a 10kW battery storage system and backup interface panel, providing added energy efficiency and resiliency.

A rare opportunity to enjoy one-level living, nearly an acre of land, extensive modern upgrades and outstanding outdoor living in one of Castlewood Ranch’s most desirable settings.


Features
: Solar, Forced Air, Natural Gas, Active Solar
: Central Air
: Full
: Mountain(s)
: Yes, Cats OK, Dogs OK
: Gas, Great Room
: Security System, Carbon Monoxide Detector(s), Smoke Detector(s), Smart Cameras, Smart Security System
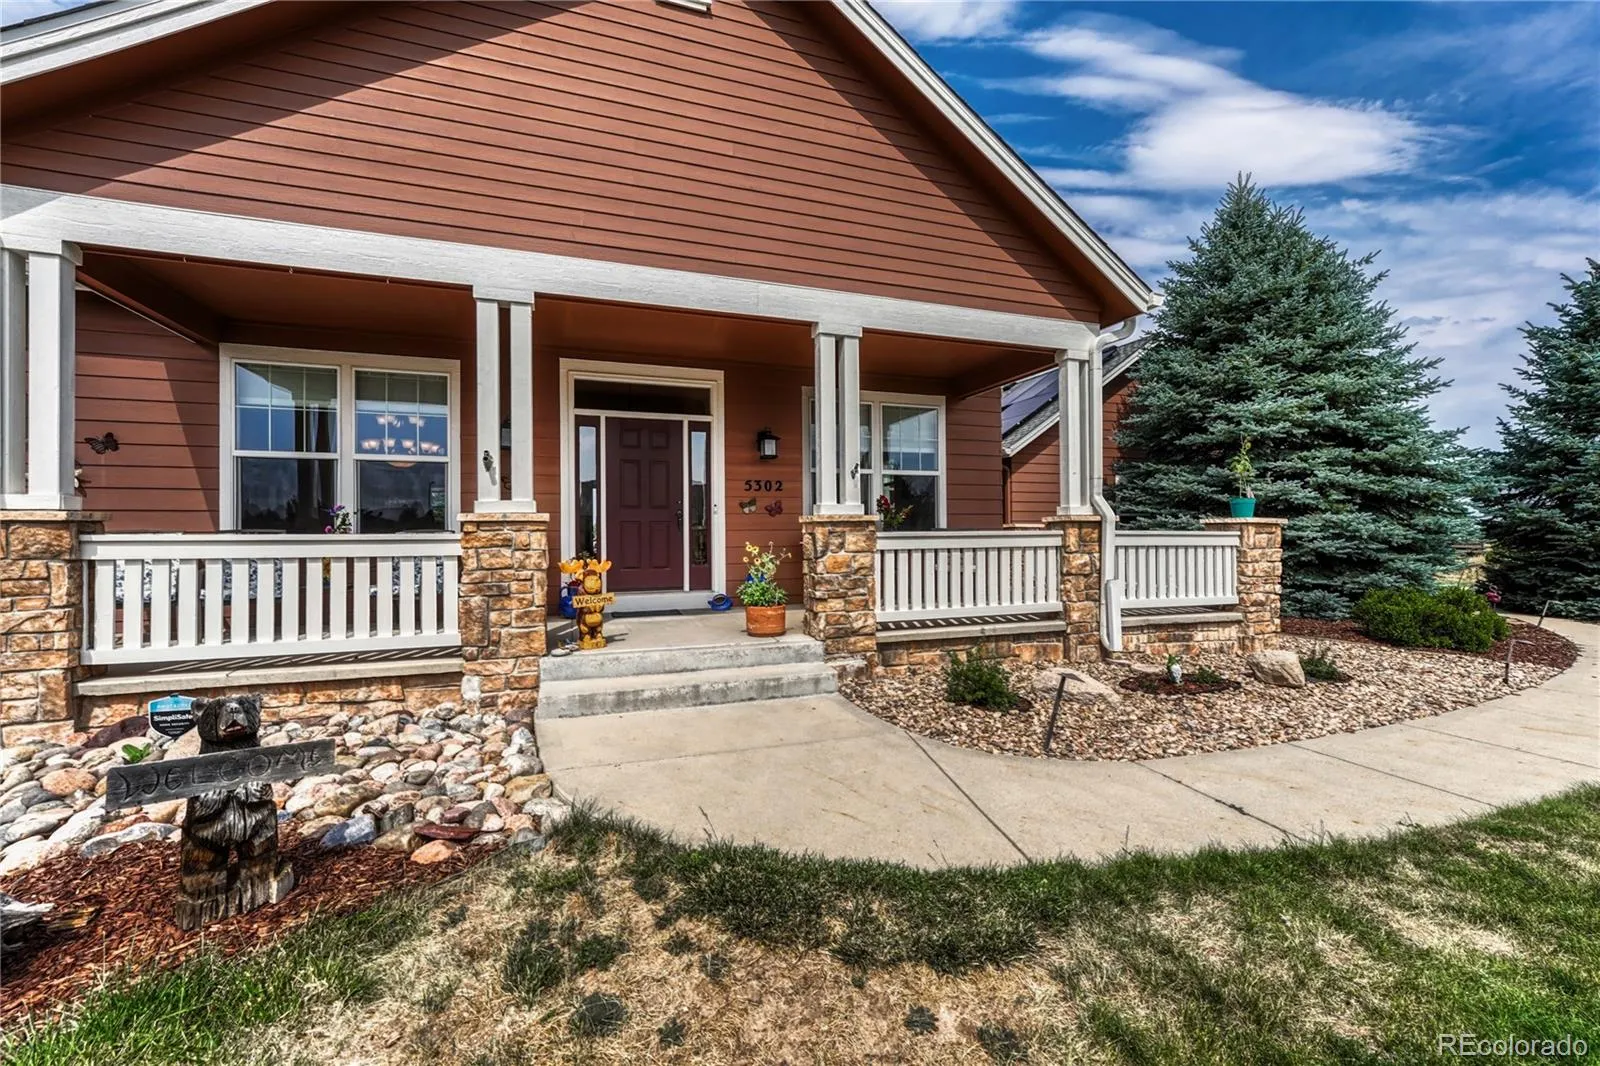
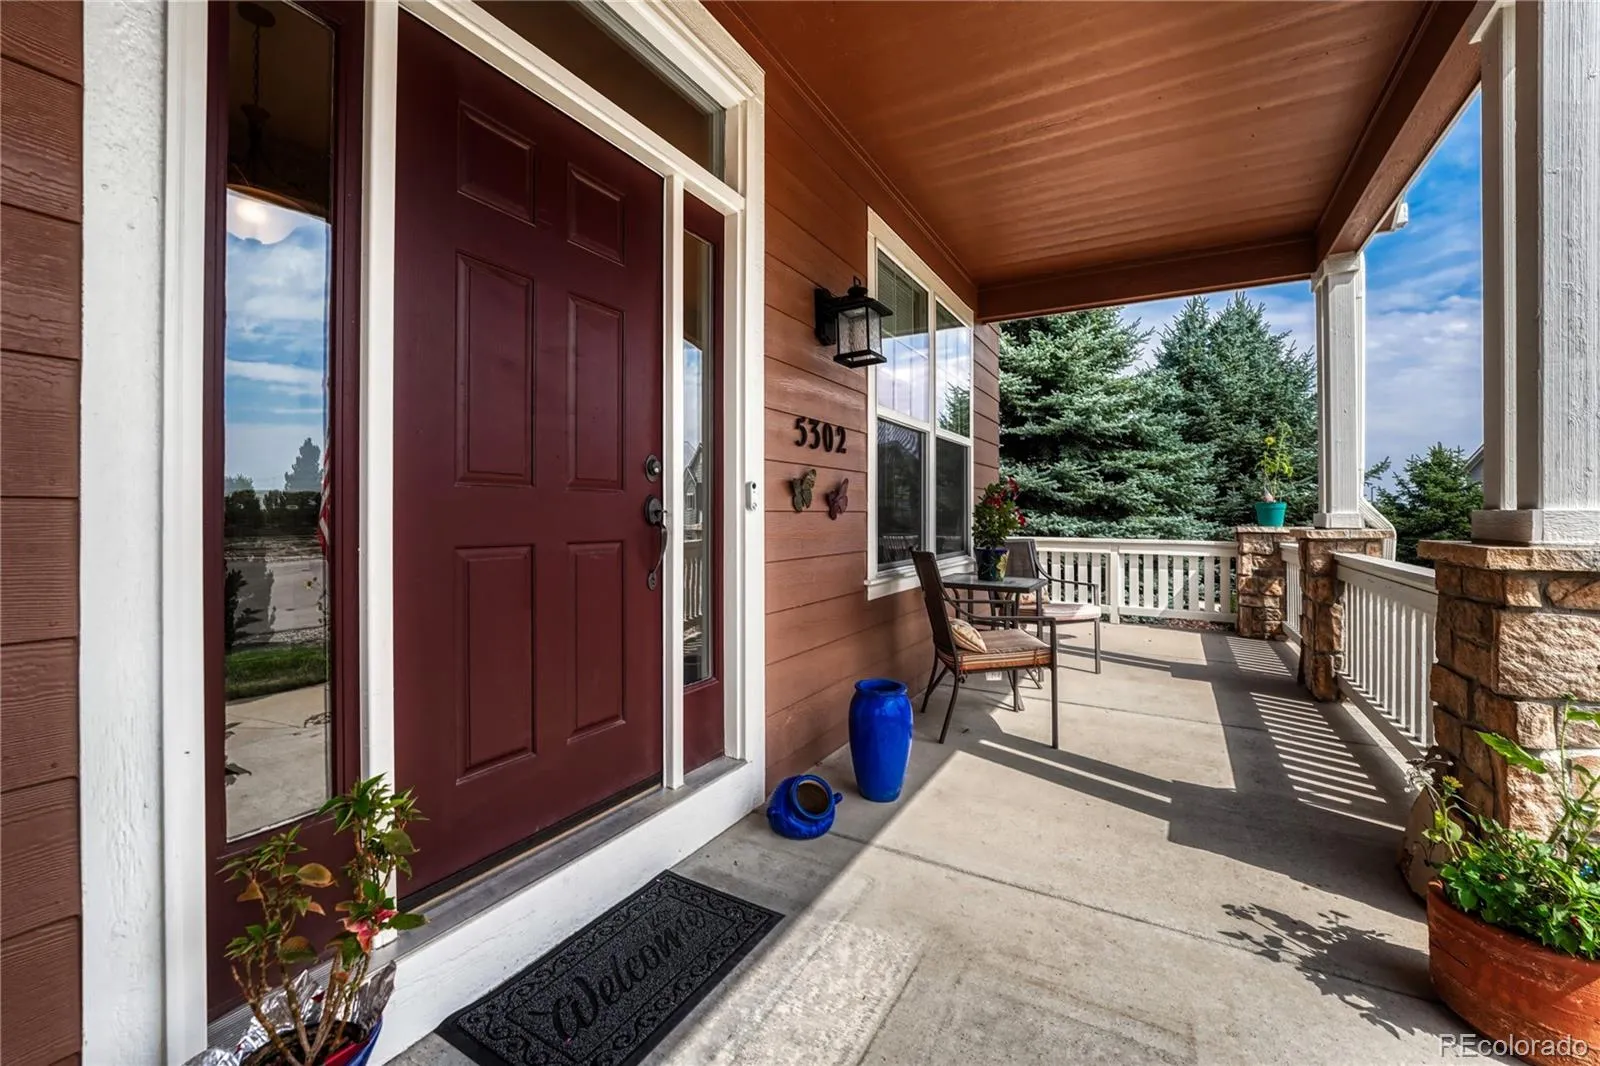
: Covered, Deck, Front Porch, Patio, Wrap Around
: 5
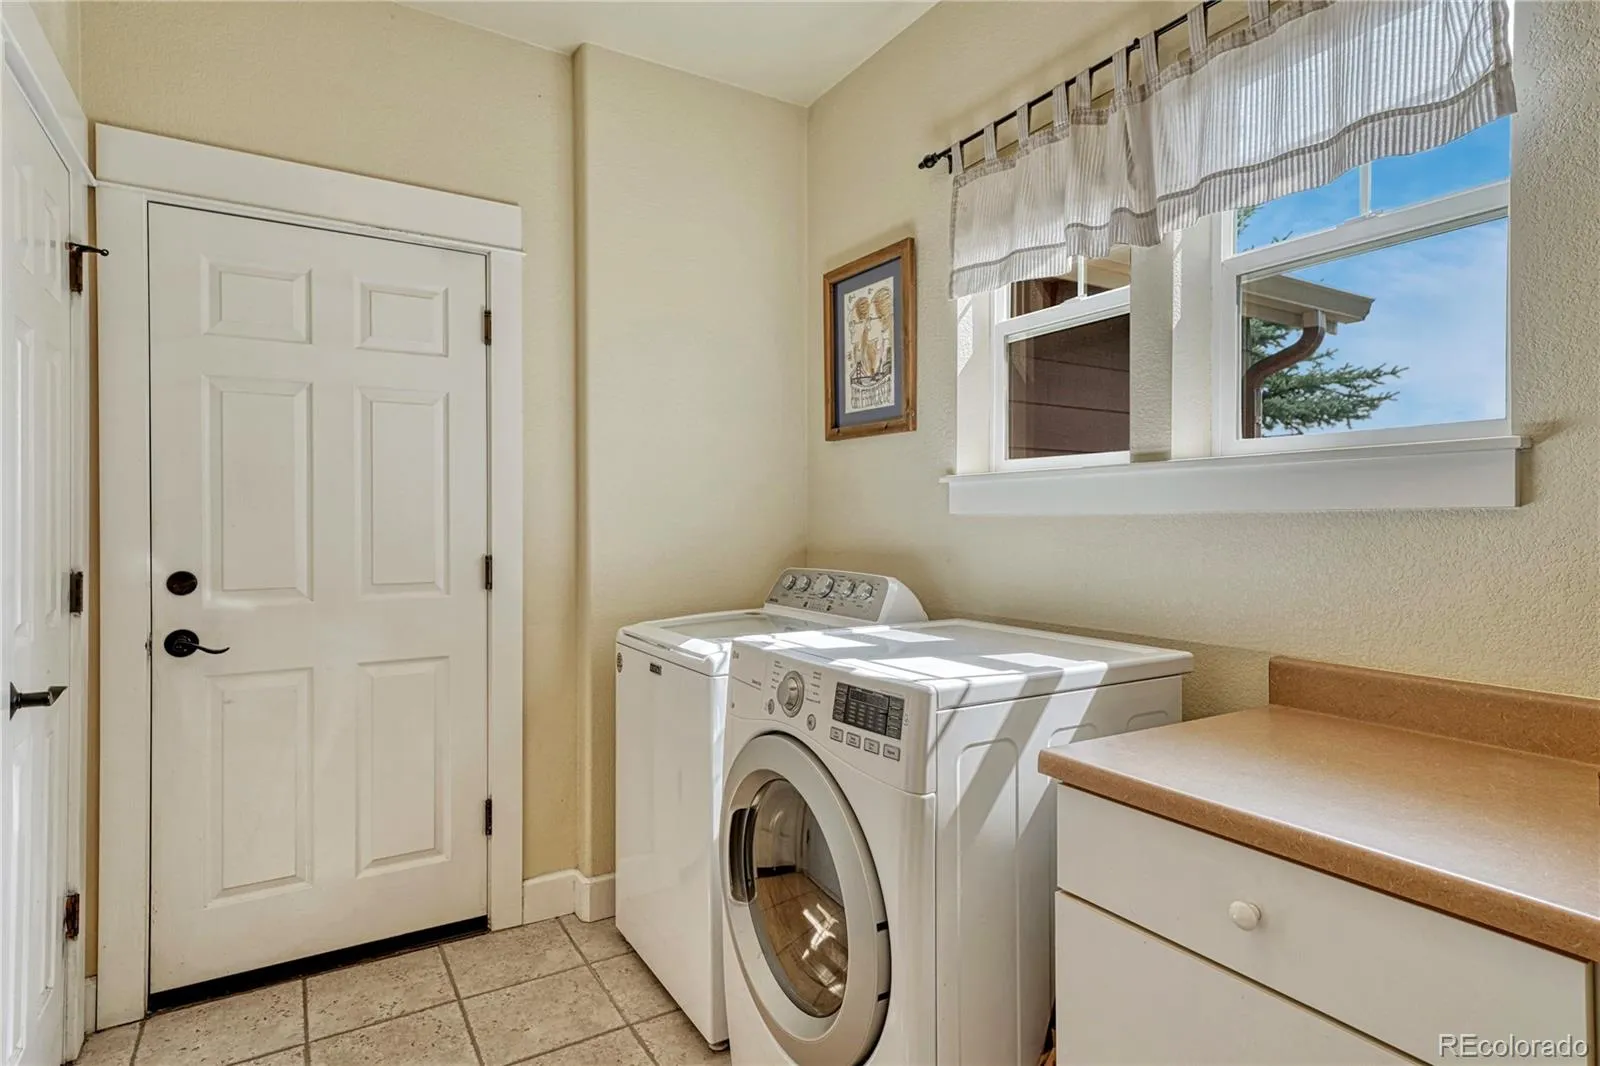
: Cooktop, Dryer, Dishwasher, Microwave, Refrigerator, Washer, Oven, Freezer
: Composition
: Public Sewer
Address Map
CO
Douglas
Castle Rock
80104
Danvers
5302
Court
W105° 11' 35.6''
N39° 21' 16.2''
Additional Information
$87
Monthly
: Trash, Recycling
: Frame, Wood Siding, Stone
1
East
Mikelson Blvd, South on Lanterns Cir, Right on Eastview Dr, Left on Danvers, House is on the left.
Flagstone
1
: Carpet, Tile, Wood
3
Douglas County
: Pantry, High Ceilings, Open Floorplan, Smoke Free, Kitchen Island, Eat-in Kitchen, Ceiling Fan(s), Built-in Features, Primary Suite, Five Piece Bath, No Stairs, Jack & Jill Bathroom, Corian Counters, Walk-In Closet(s), Breakfast Bar
Yes
Yes
Cash, Conventional, FHA, VA Loan
: Cul-De-Sac
Mesa
RE/MAX Professionals
R0435270
: None
: House
Castlewood Ranch
$5,459
2026
: Electricity Connected, Natural Gas Connected
: Window Coverings, Bay Window(s)
08/12/2026
2520
Active
Yes
1
Douglas RE-1
Douglas RE-1
Douglas RE-1
08/12/2026
08/12/2026
Public
: One

Castlewood Ranch

5302 Danvers Court, Castle Rock, CO 80104

3 Bedrooms
3 Total Baths
2,520 Square Feet
$769,900
Listing ID #2944109
Basic Details
Property Type : Residential
Listing Type : For Sale
Listing ID : 2944109
Price : $769,900
Bedrooms : 3
Rooms : 8
Total Baths : 3
Full Bathrooms : 2
1/2 Bathrooms : 1
Square Footage : 2,520 Square Feet
Year Built : 2003
Lot Area : 0.92 Acres
Lot Acres : 0.92
Property Sub Type : Single Family Residence
Status : Active
Originating System Name : REcolorado
Mortgage Calculator
$
$ %
years
%
$ %per year
$ %per year

$
Contact Agent
