
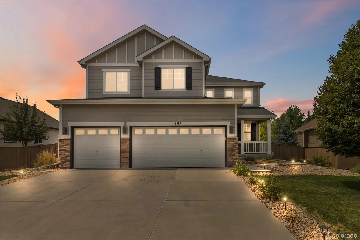
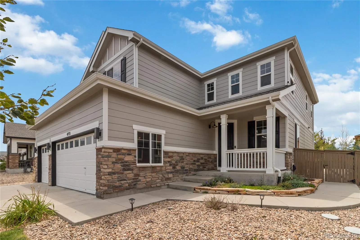
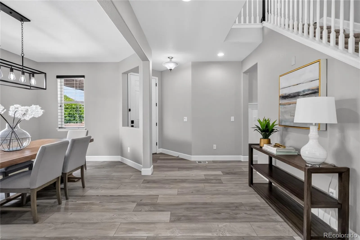
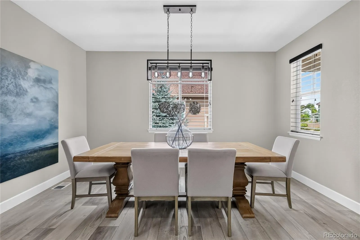
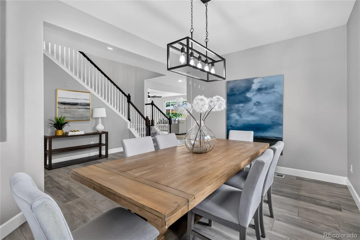
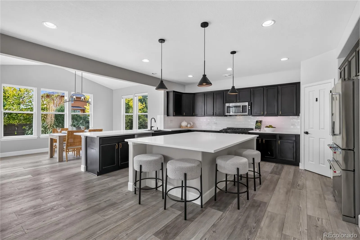
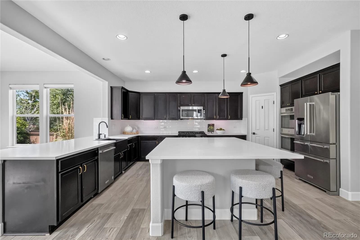
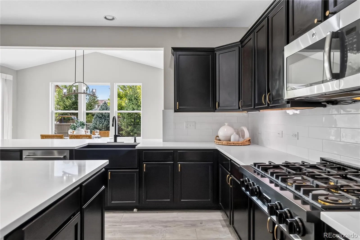

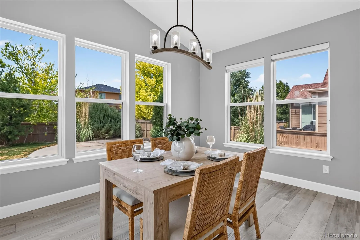
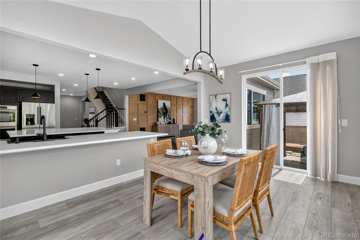
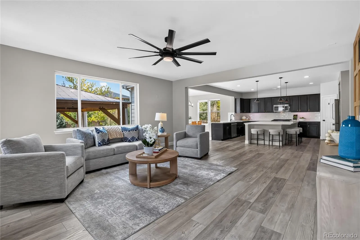
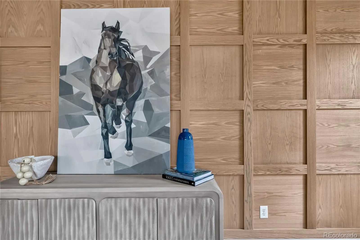
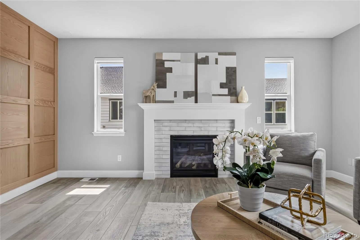
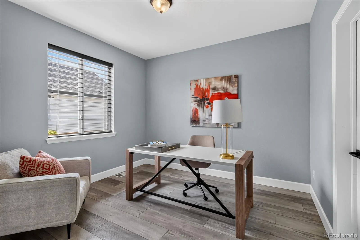
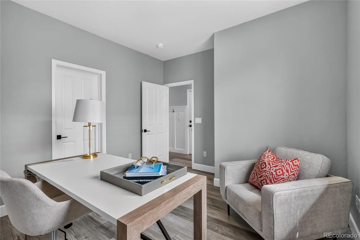
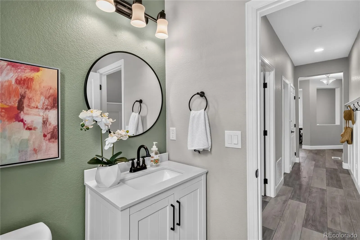
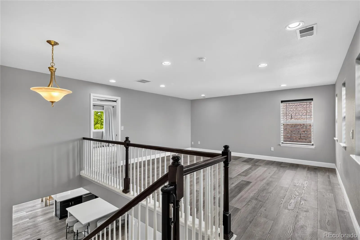
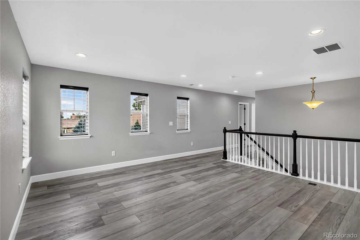
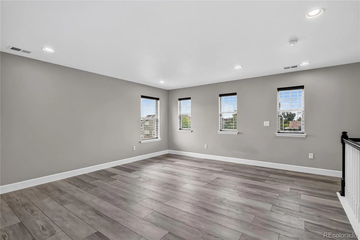
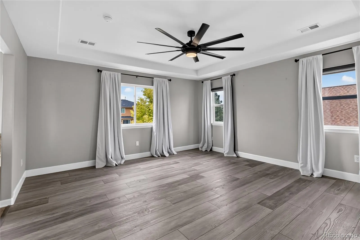
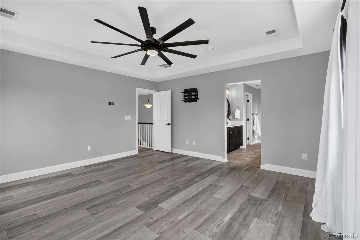
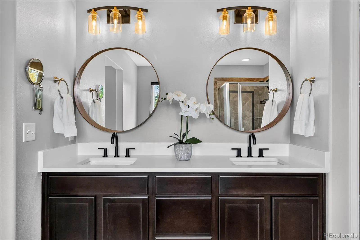
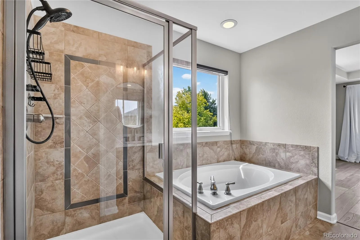
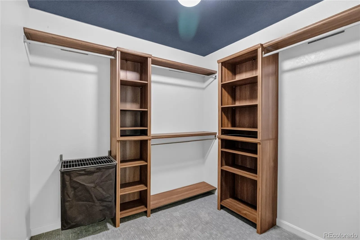
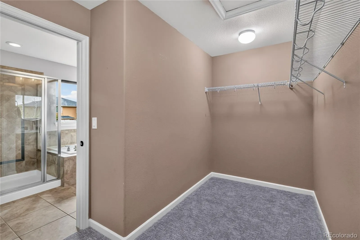
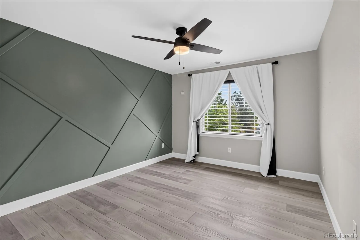
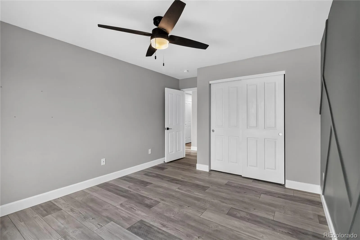
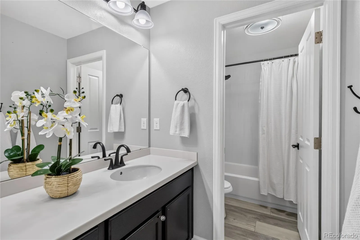
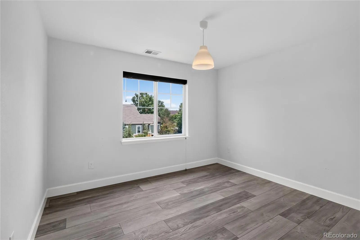
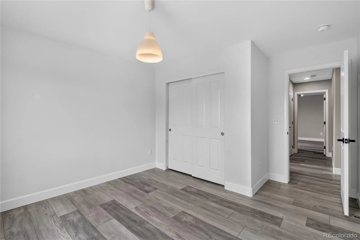
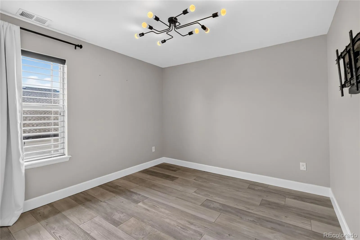
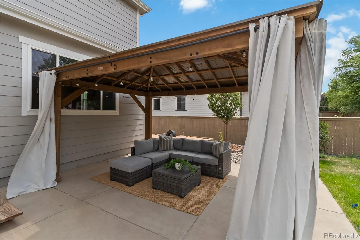
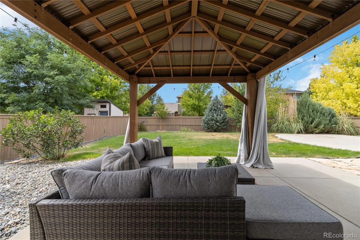
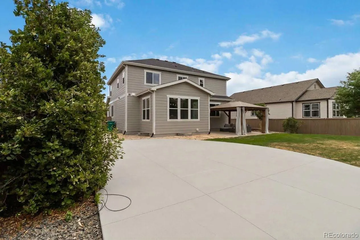
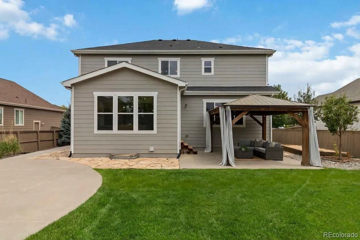
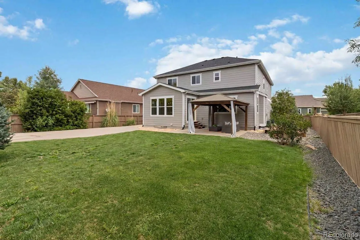
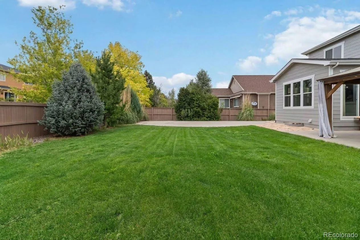
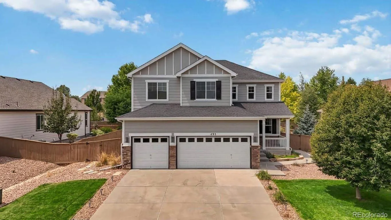
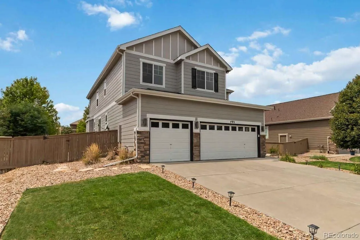
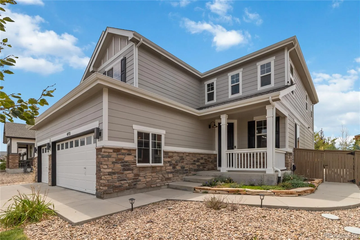
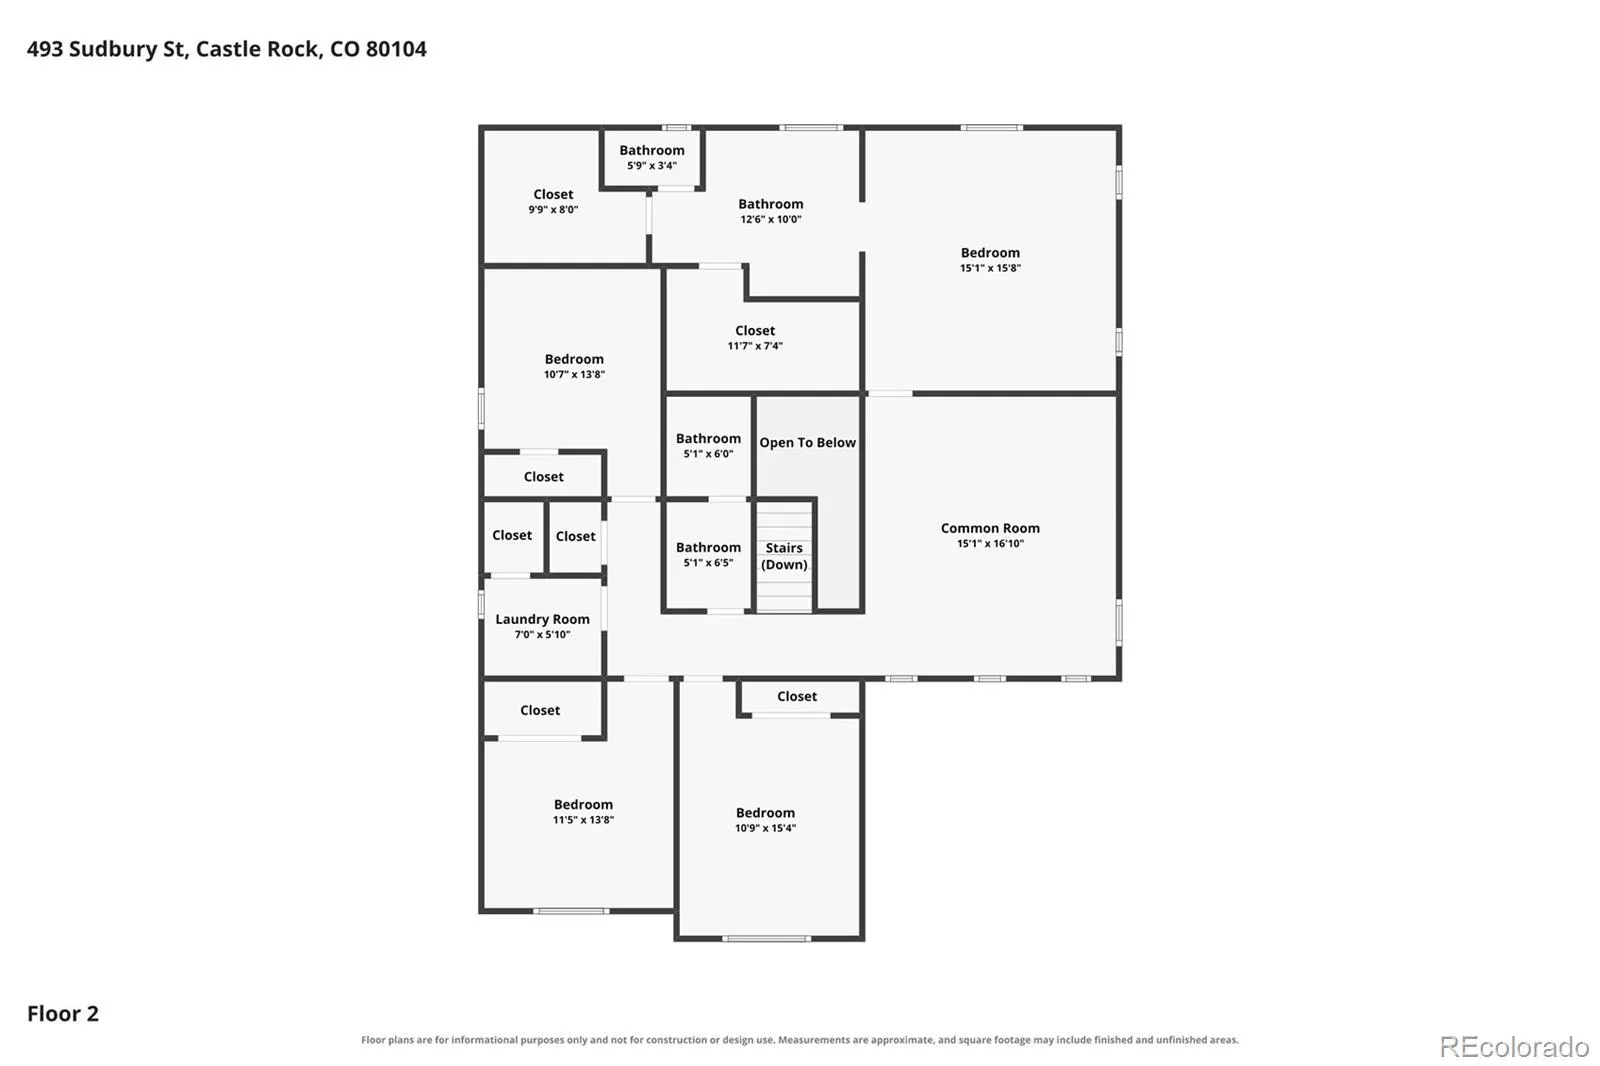
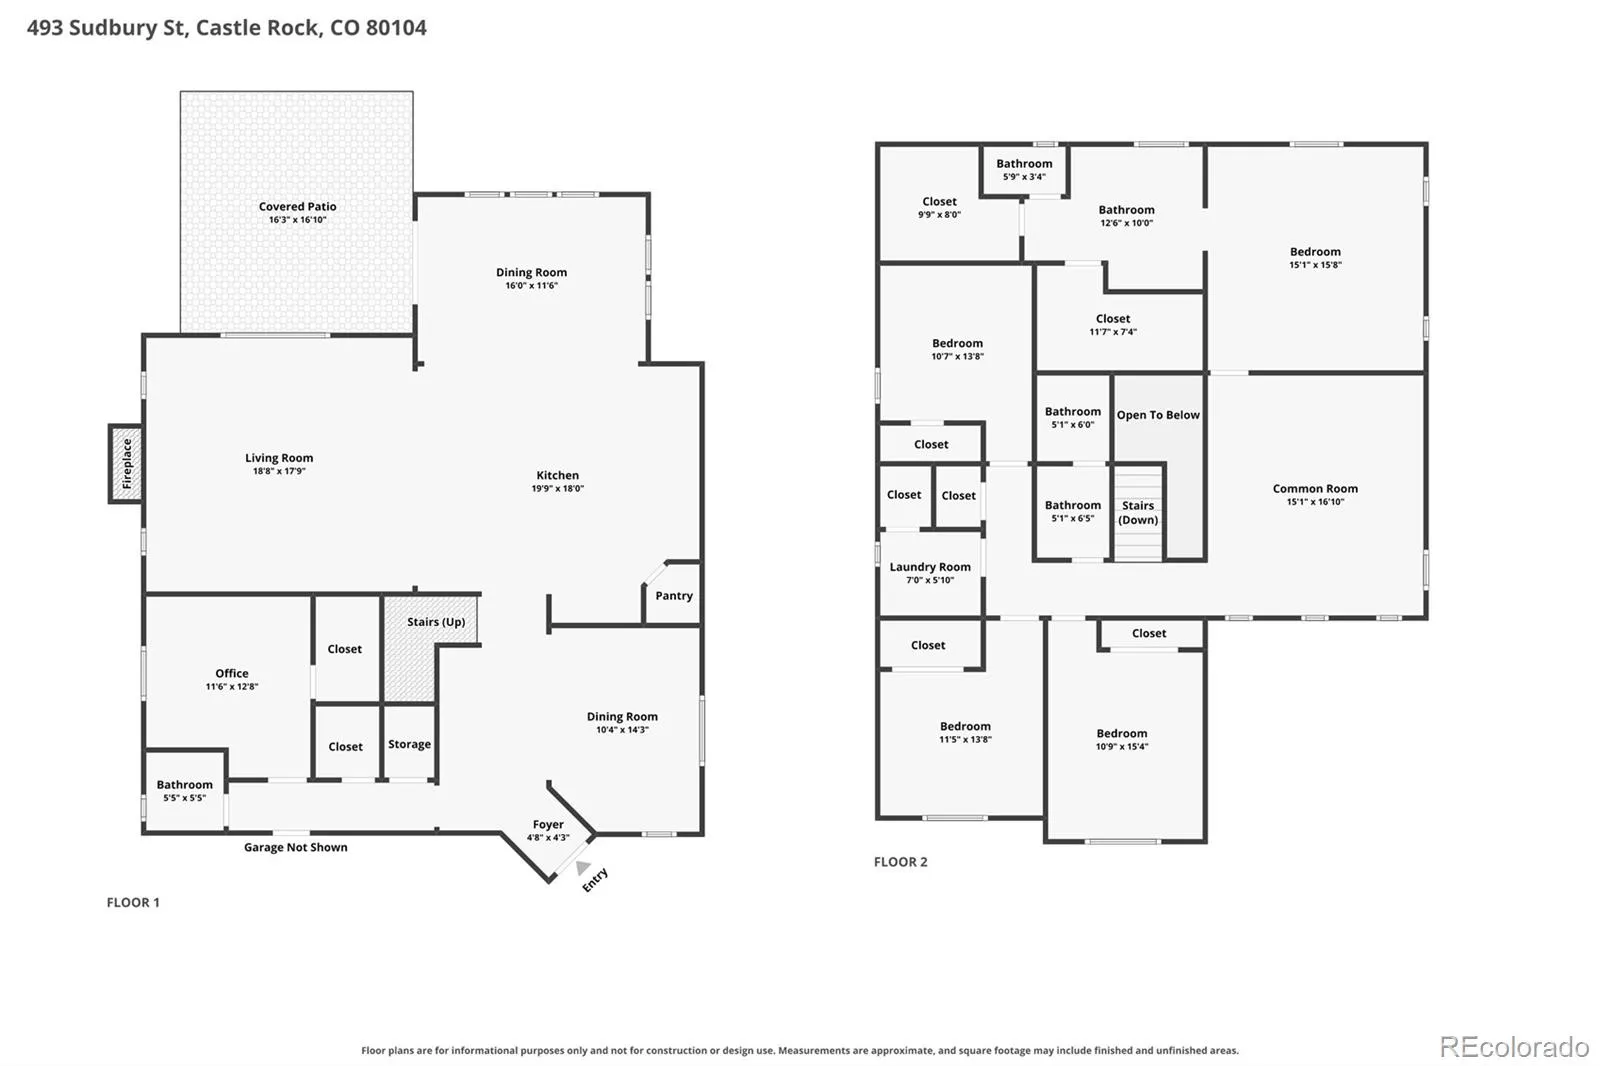
Welcome to 493 Sudbury St in Castle Rock! This spacious 5-bedroom, 3-bathroom Richmond American Seth model features an optional Sunroom and a gourmet chef’s kitchen that offers an open and inviting layout on a generous 9,845-square-foot lot. The kitchen features quartz countertops, an extended kitchen island, farm sink, pantry, double oven, large gas cooktop, and high-end appliances. The formal dining area can also serve as a formal living room or home office.
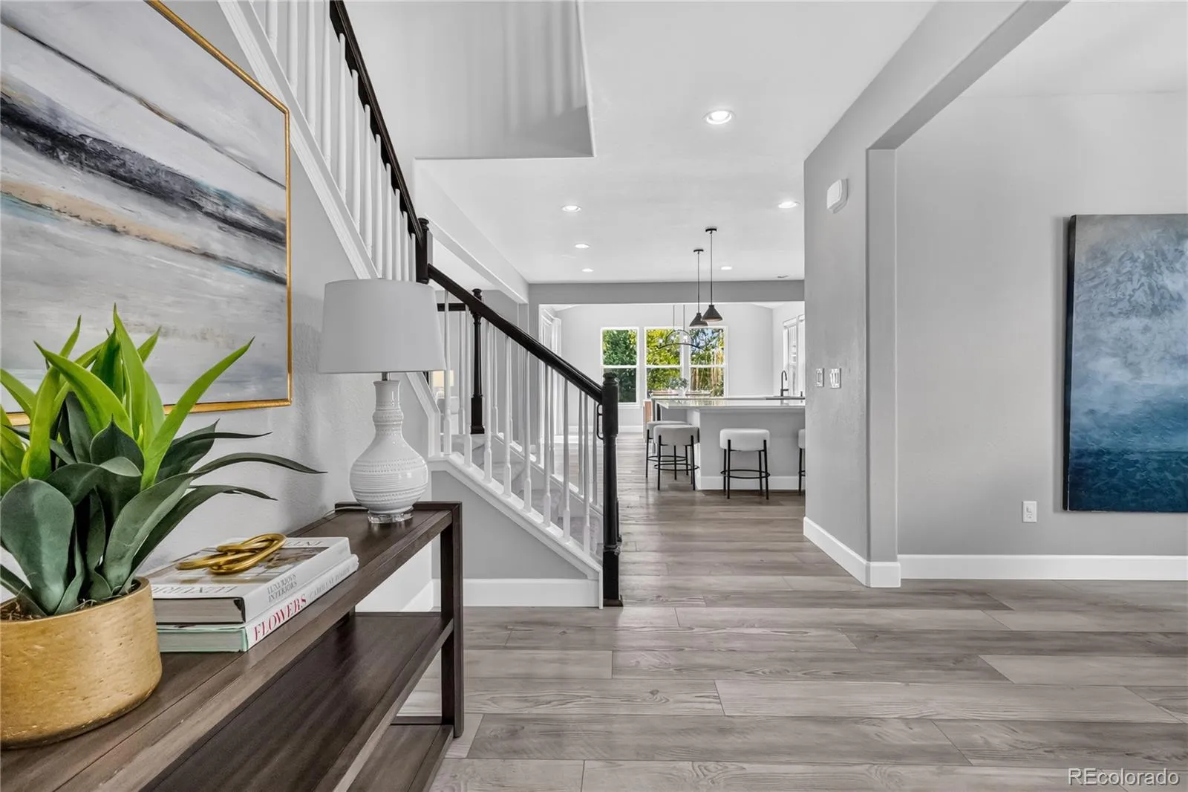
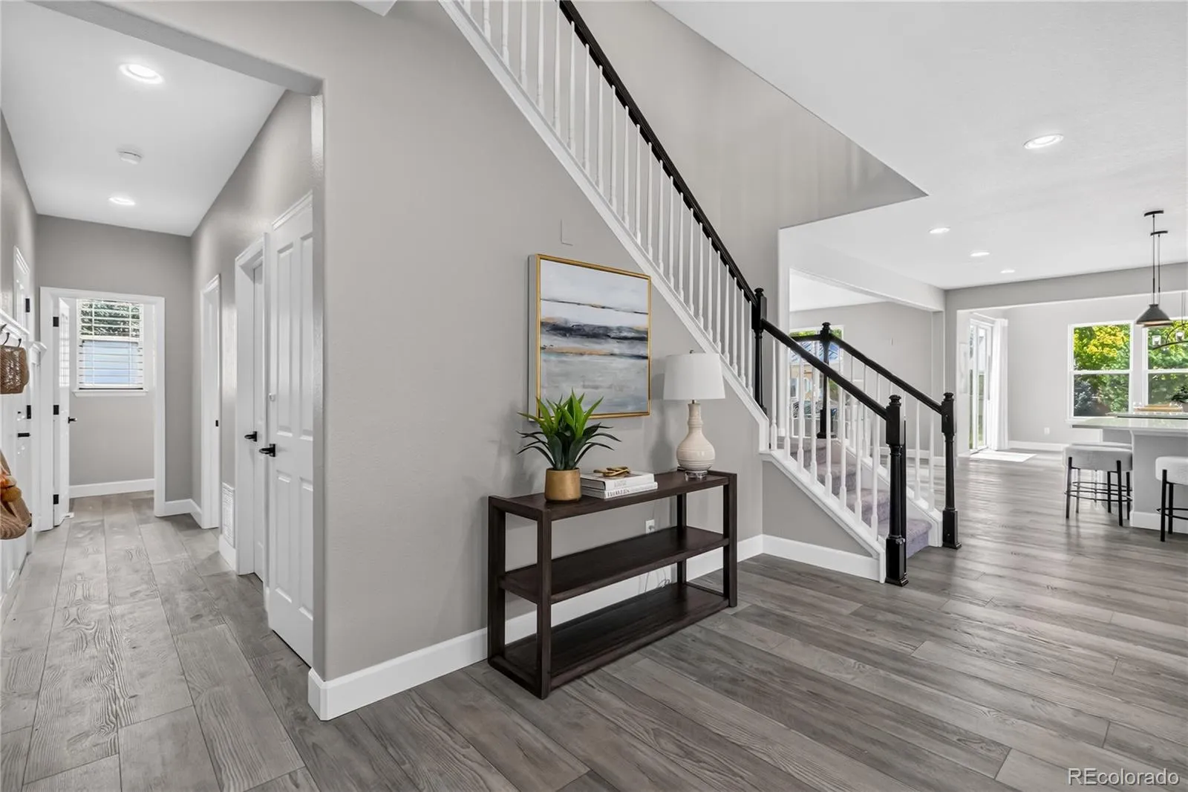
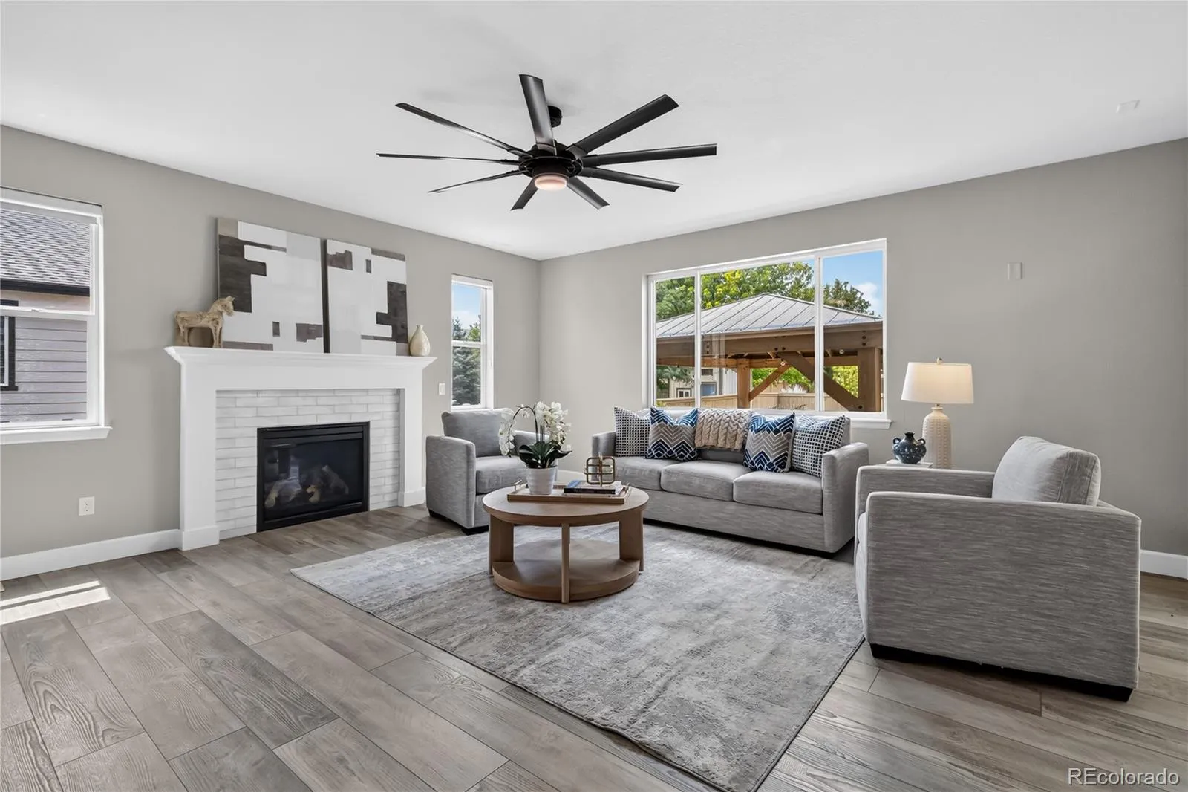
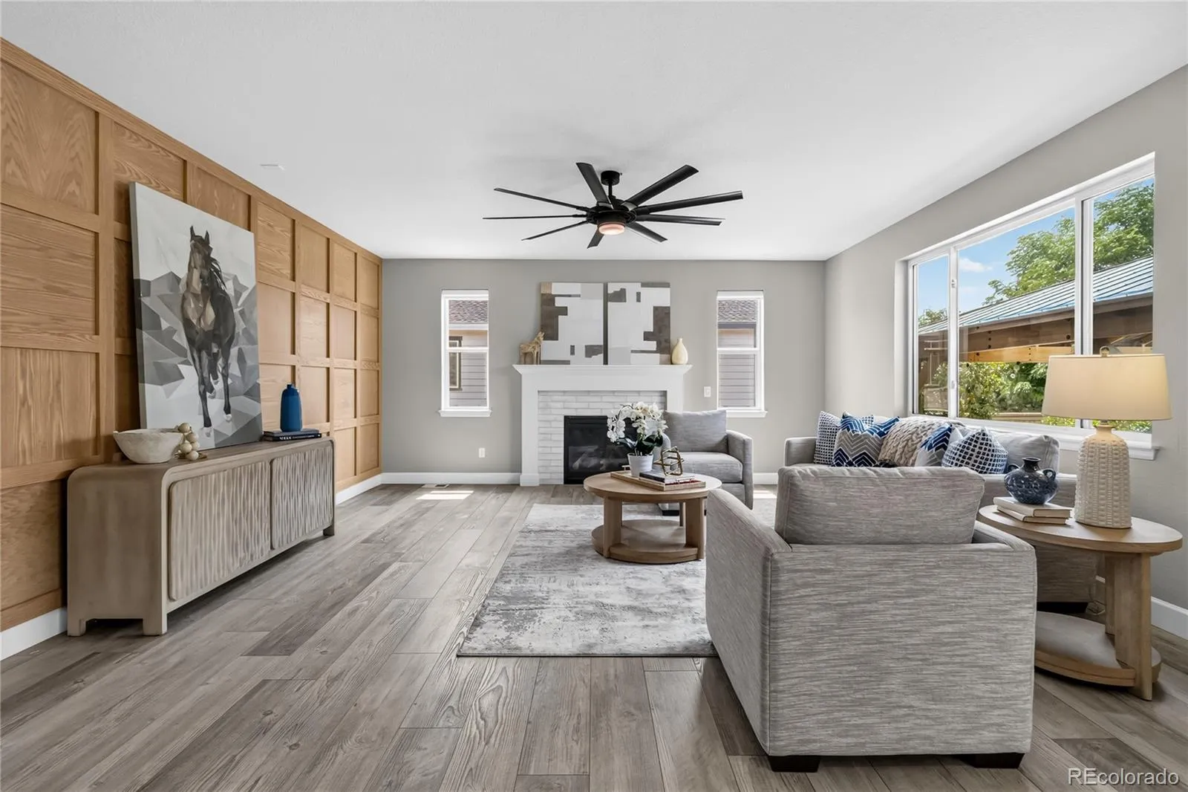
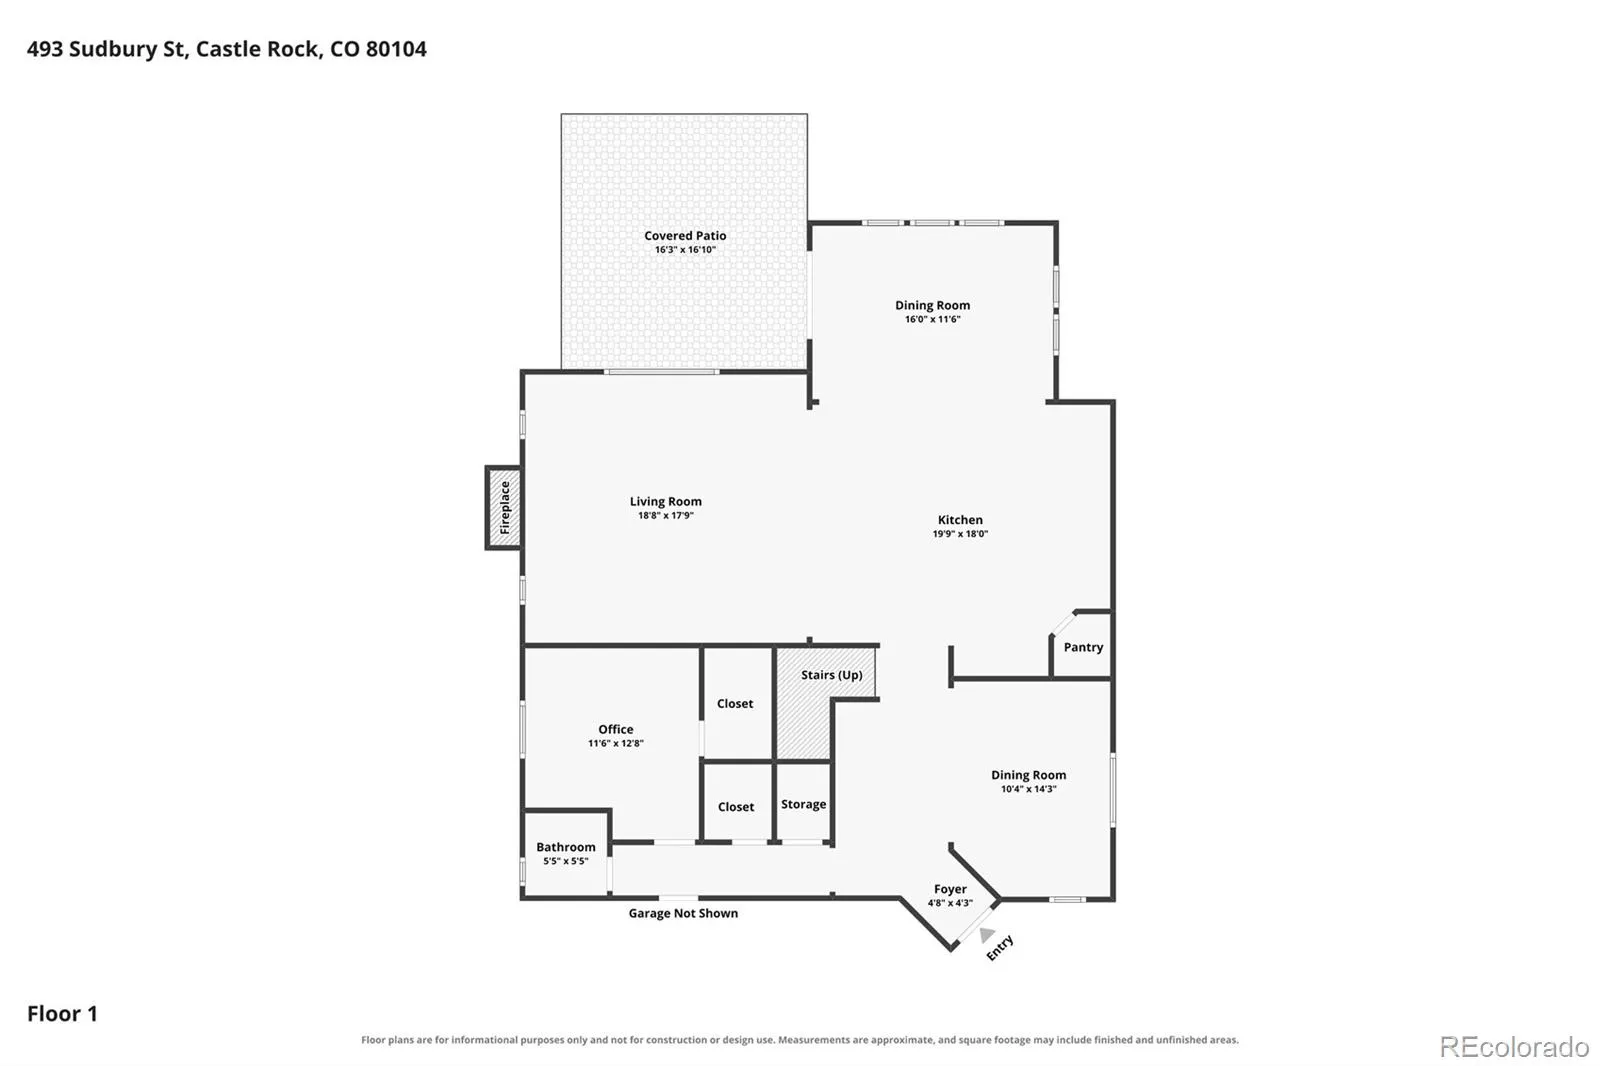
You are greeted by a welcoming foyer, vaulted ceilings, and an open great room connecting the kitchen, formal dining, and sunroom to create a comfortable flow throughout the home, perfect for entertaining. The Luxurious primary suite includes two walk-in closets and a private bath. The additional 4 bedrooms provide plenty of flexibility for guests, an office, or extra living space. As a bonus, the main floor includes a Quiet study with a walk-in closet (or optional main-floor bedroom).
The generous second-floor multi-use loft space is perfect for a private movie or gaming area and is perfectly located between the Primary Suite, the three guest bedrooms, the full bathroom, and the convenient upper-level laundry room.
For extra peace of mind, the home’s water is cared for by a whole-home water treatment system and is heated with a state-of-the-art tankless water heater.
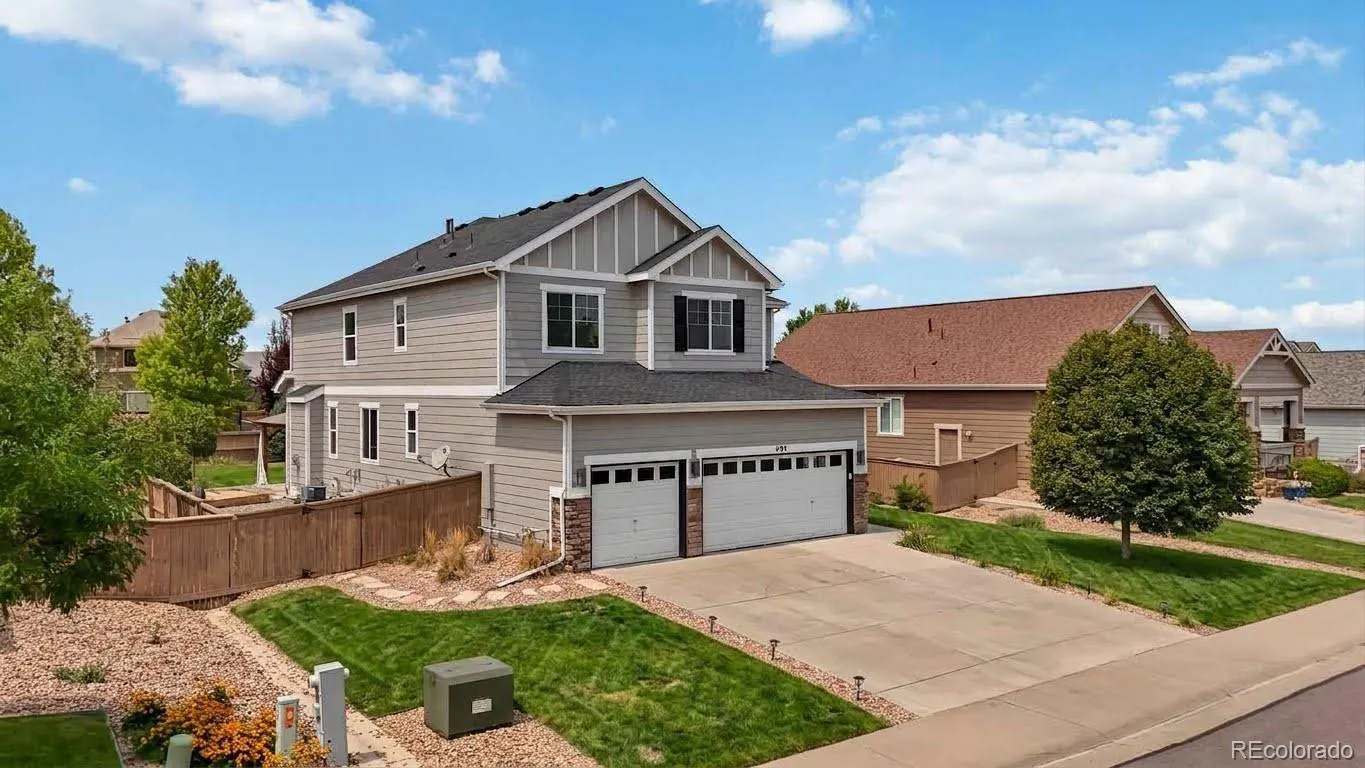
Finally, a large driveway and huge 3-car garage make storing your vehicles and outdoor toys a breeze! Come check it out, or call the CENTURY 21 listing agent to see this home in person.
The home is within walking distance to Flagstone Elementary School, yet not on one of the busy roads.
This amazing “Seth” floor plan provides a great combination of space, functionality, and comfort. This Castle Rock home is ready to welcome its next owner.
The Richmond D29a Seth floor plan, Castlewood Ranch, Castle Rock, Colorado
Castlewood Ranch
493 Sudbury Street, Castle Rock, CO 80104


- 1. 2026-08-15 (Start time: 2026-08-15T16:00:00Z - End time: 2026-08-15T18:00:00Z)
