Metro Denver Luxury Homes For Sale

Property Description

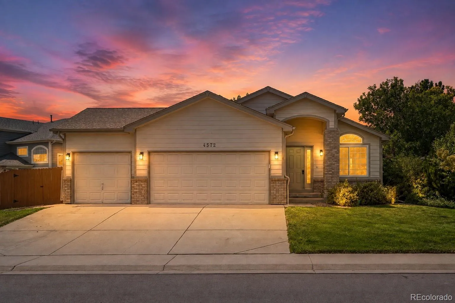

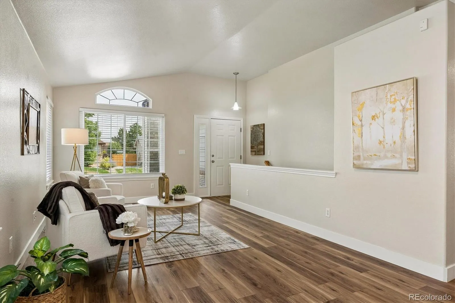
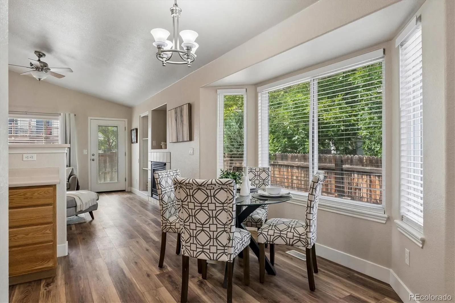
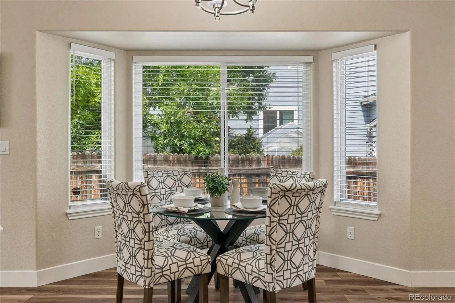
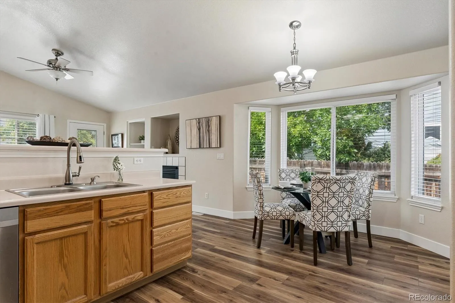
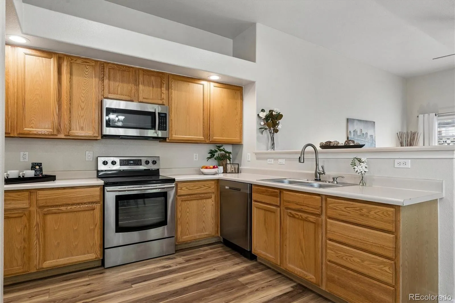
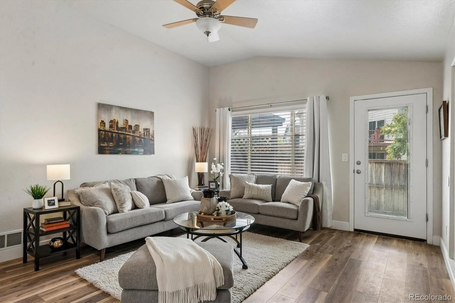
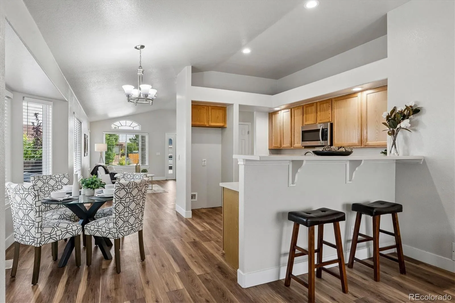
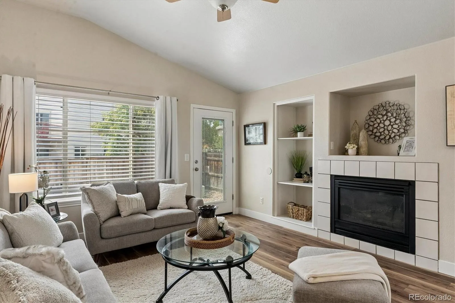
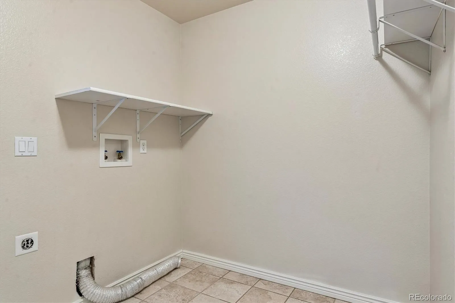
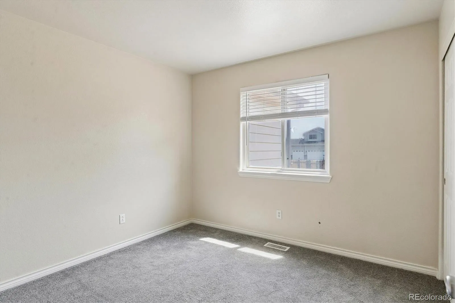
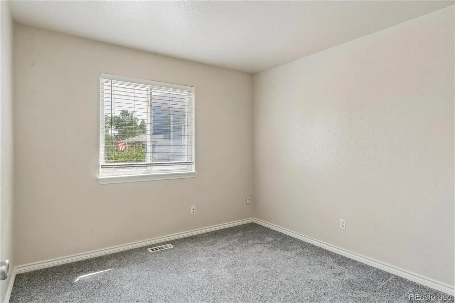
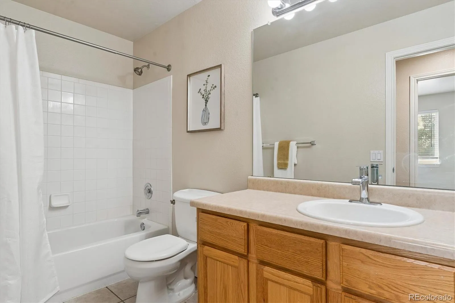
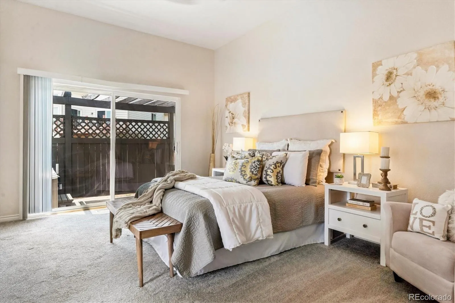
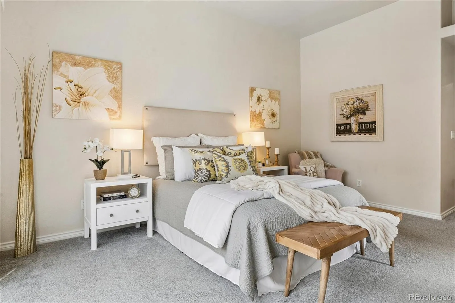
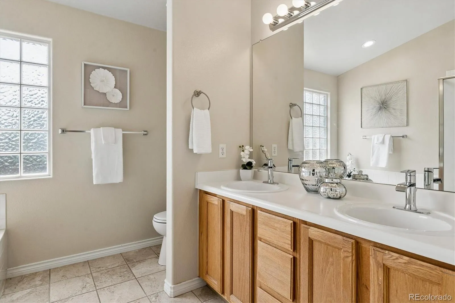
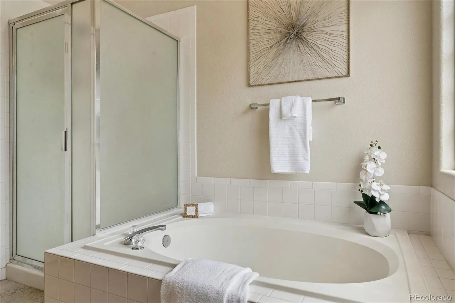
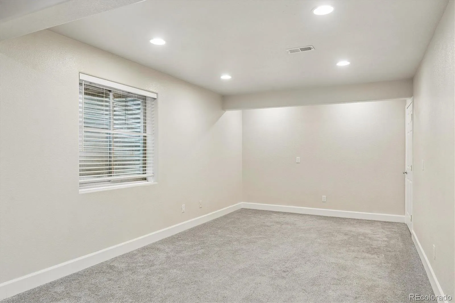
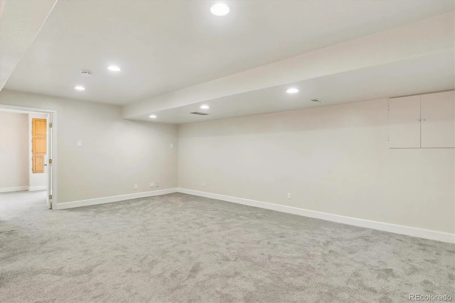
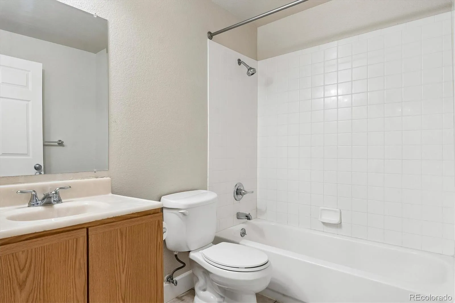
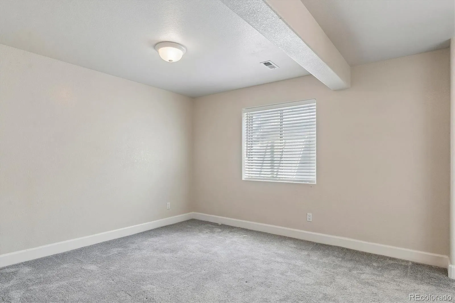
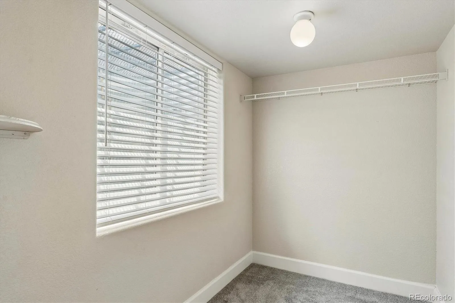
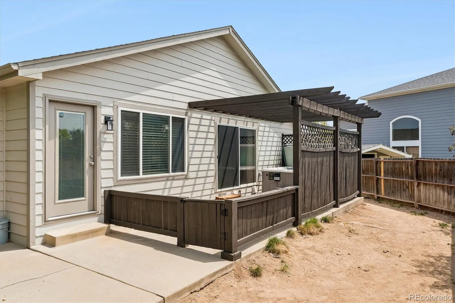
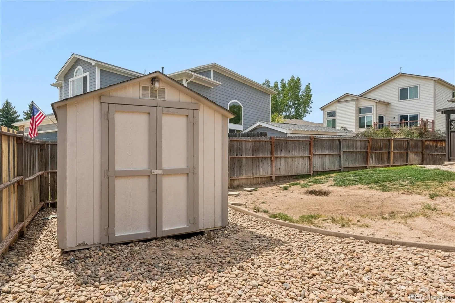
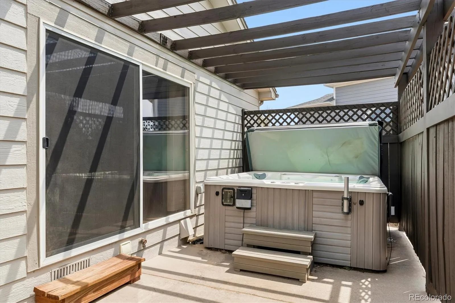
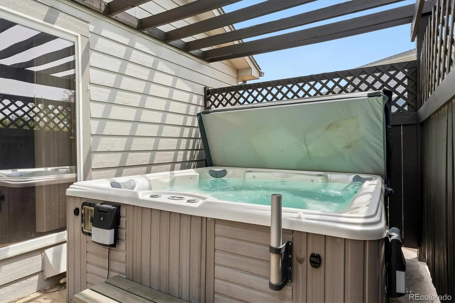
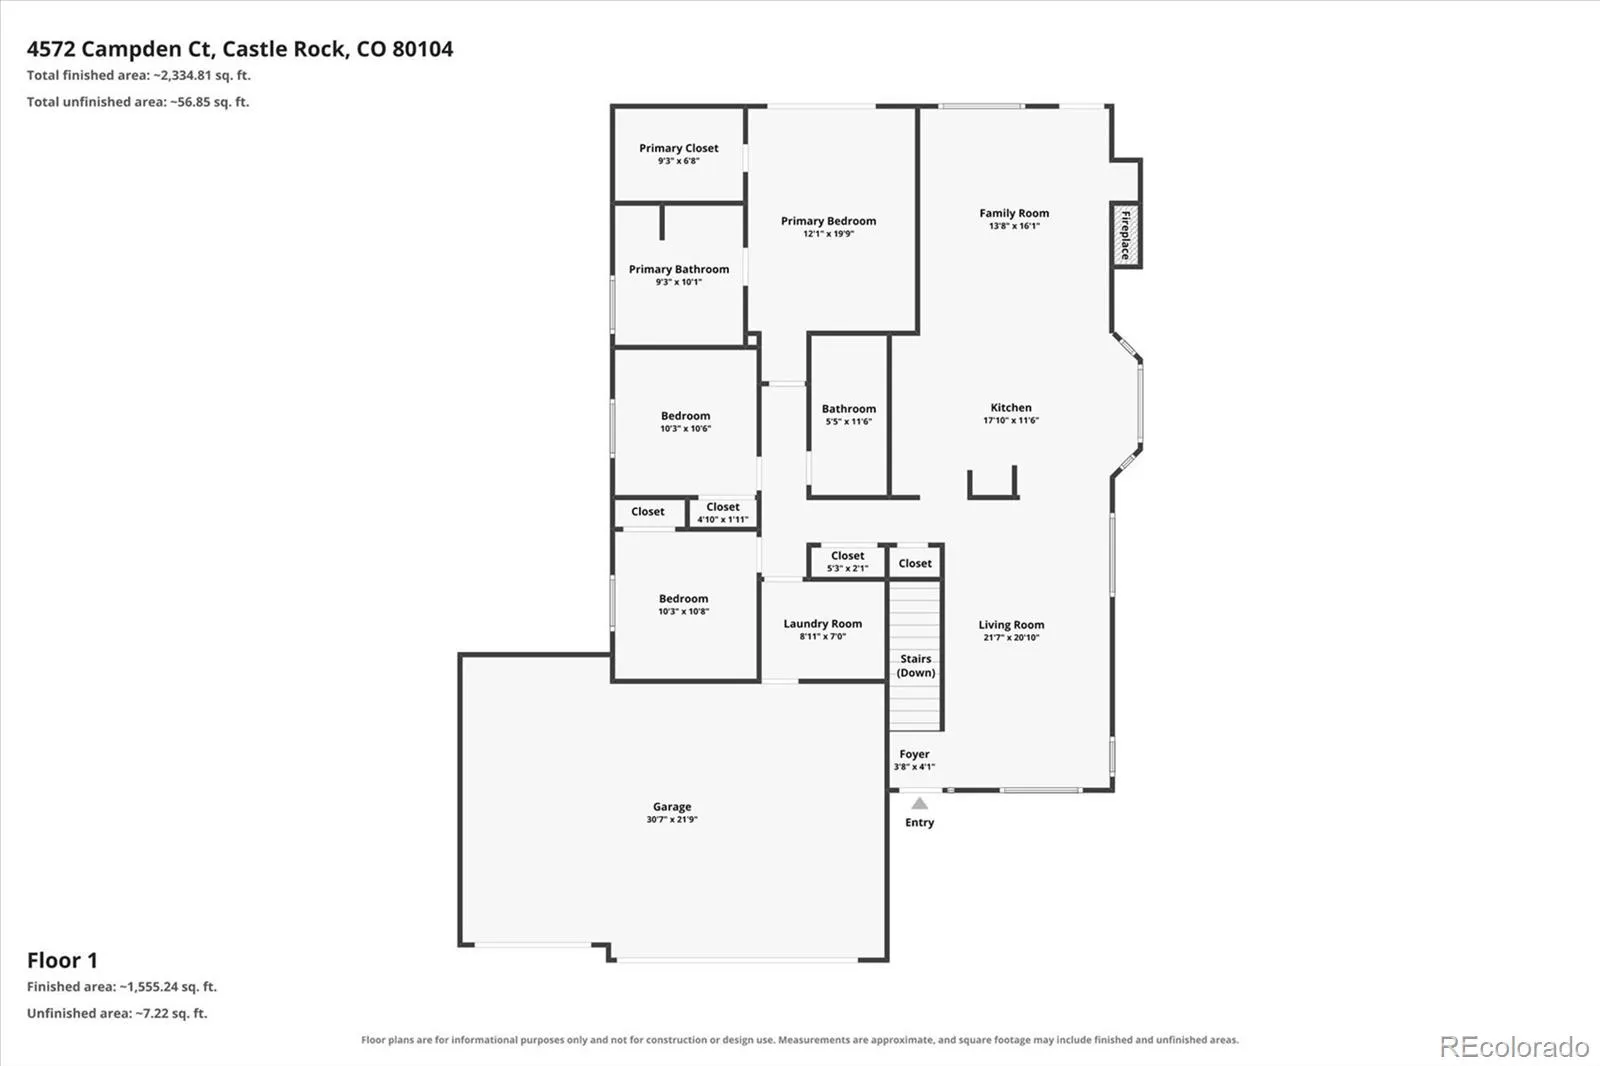
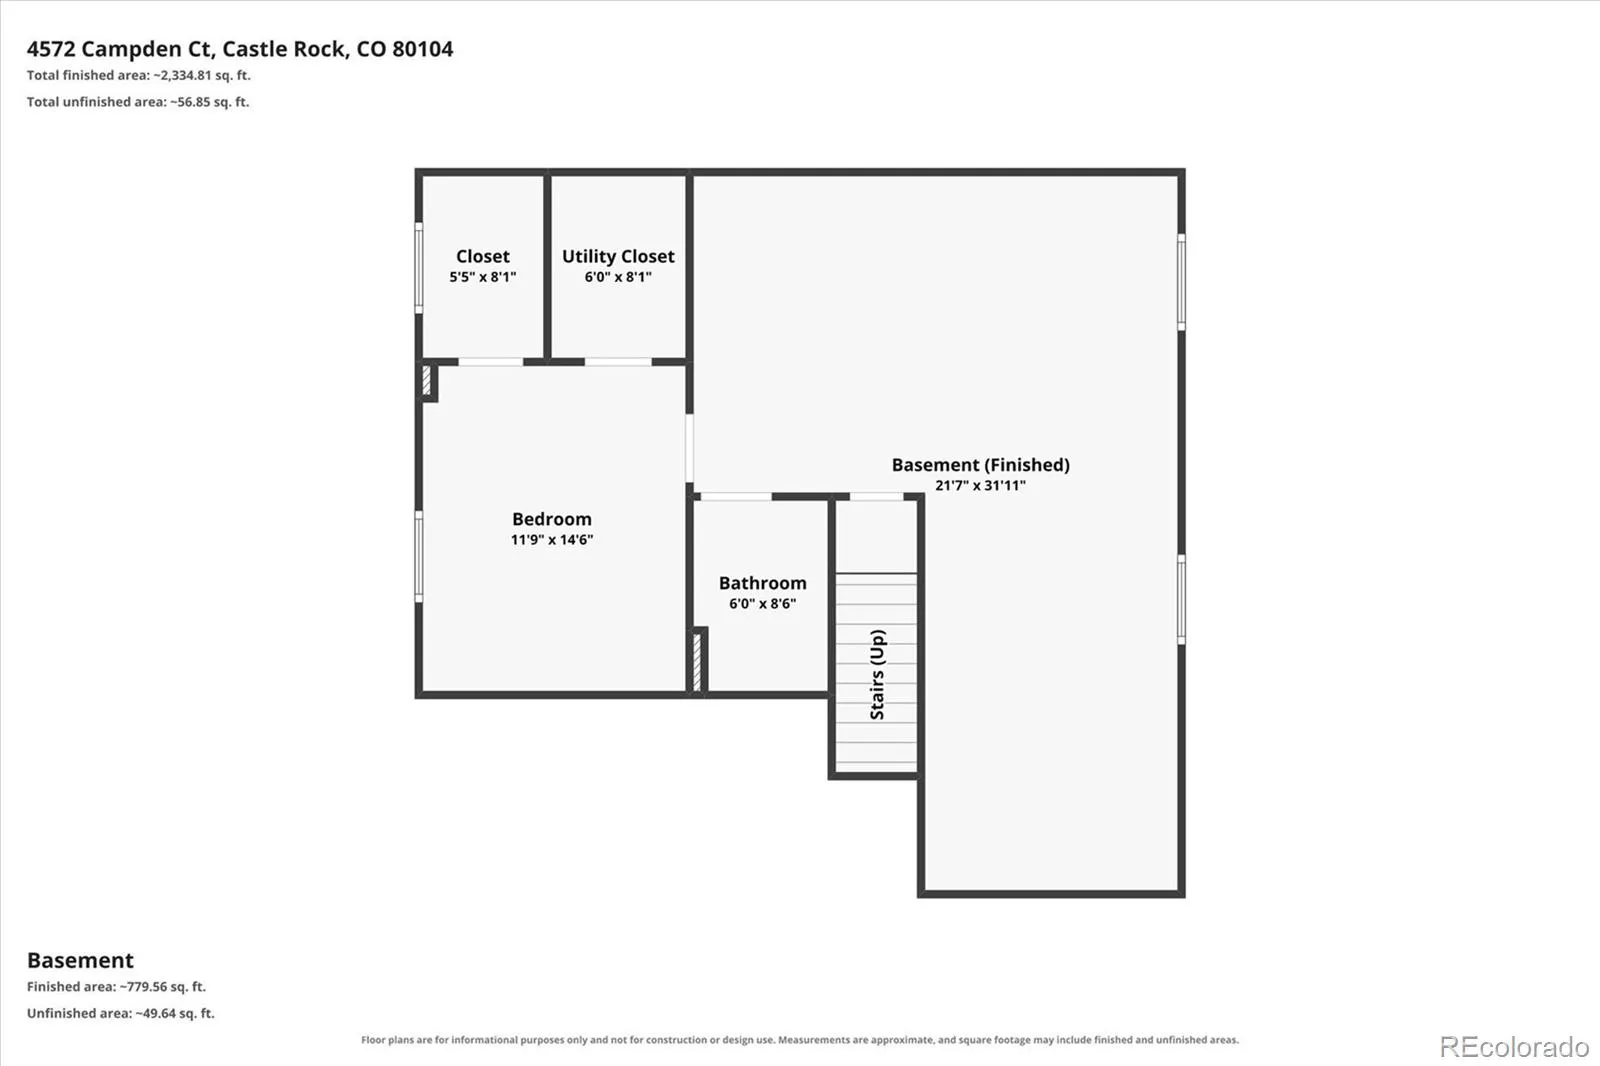
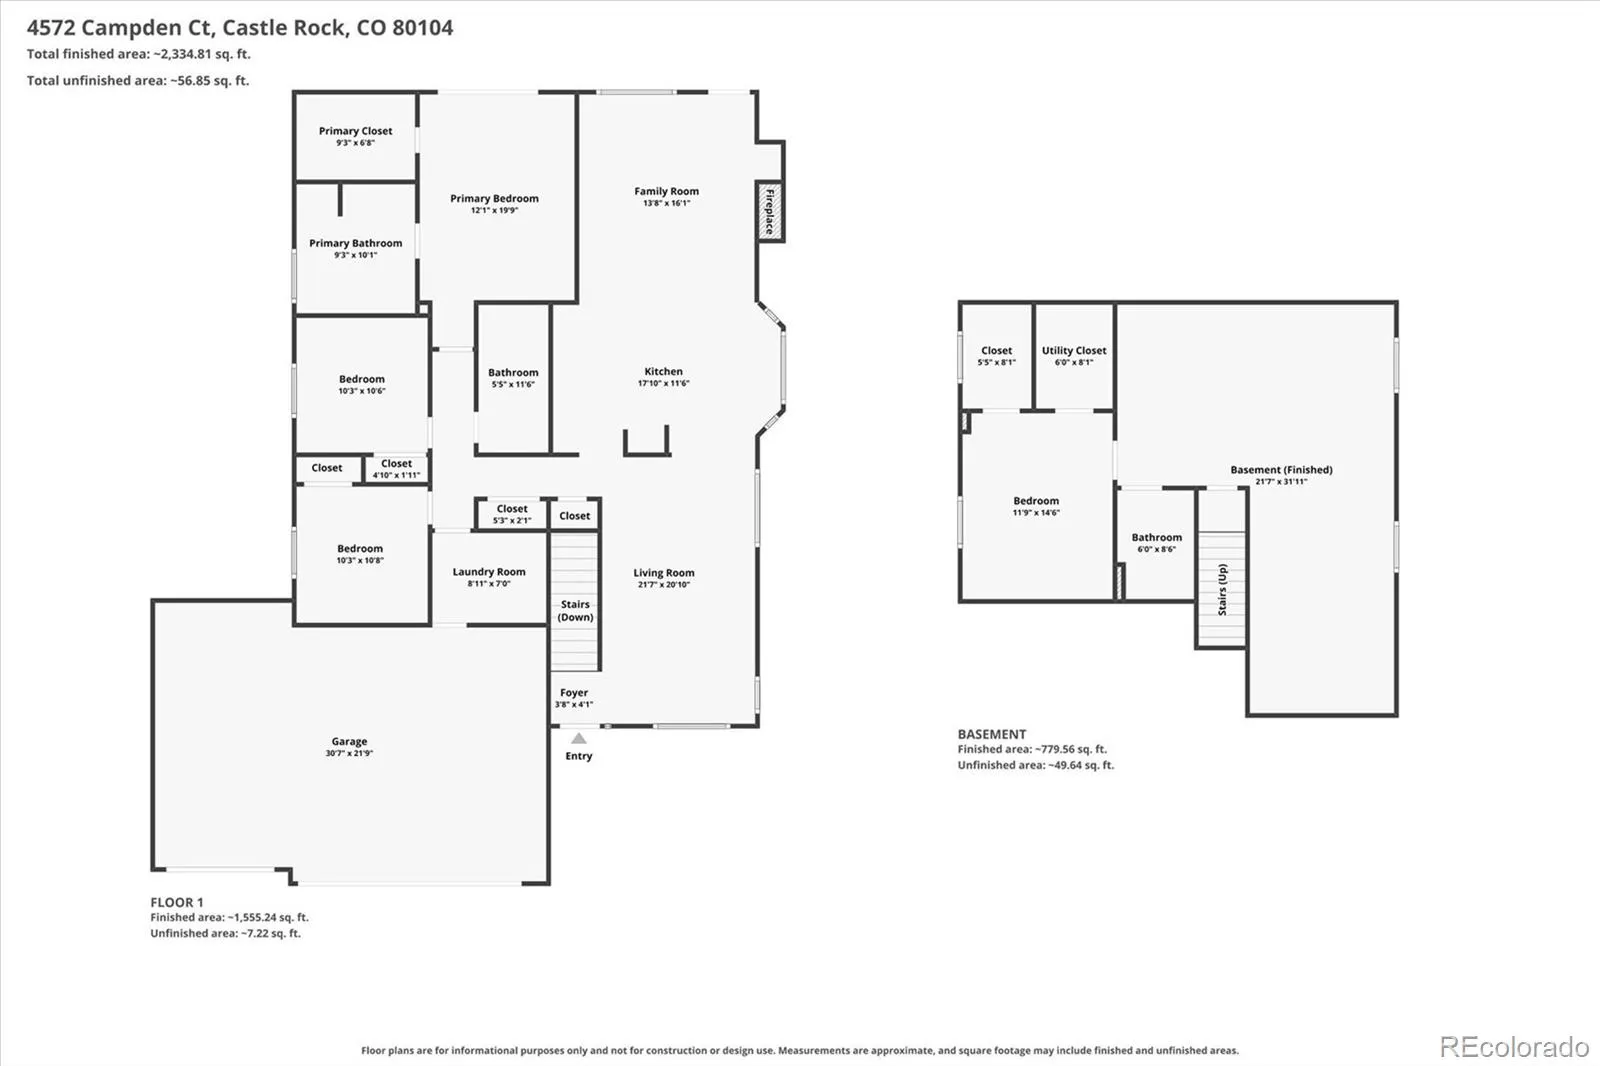
If you’ve been waiting for a ranch-style home with a finished basement, 3-car garage & an affordable price point, this one checks the boxes! Tucked at the end of a cul-de-sac, the home is just steps from a trail with a newly constructed walkway & bridge providing easy access to the community pool, park, pickleball courts & miles of walking paths. Inside, the bright, open floor plan offers vaulted ceilings, newer windows & paint, larger baseboards & plenty of natural light. The formal living room provides additional space to gather, while the spacious kitchen features a breakfast bar & sunny eat-in area with bay window. Just off the kitchen, the family room keeps everyone connected with a gas fireplace & access to the backyard patio. The primary suite feels like its own getaway with a private sliding door leading directly to the secluded hot tub, plus a 5-piece ensuite bath with glass-block window & walk-in closet. Main-floor laundry/mudroom adds everyday convenience. Head downstairs to the finished basement where you’ll find an expansive recreation area with plenty of possibilities, an additional bedroom with walk-in closet, full bath & great storage. Outside, enjoy the patio, pergola, hot tub & utility shed in a spacious backyard with room to relax, play or garden. The generous lot may even offer the opportunity to expand the garage to accommodate a 4th vehicle. Ranch living, finished basement, 3-car garage, cul-de-sac location & neighborhood amenities—this home brings a lot to the table!

Features
: Forced Air
: Central Air
: Finished, Full
: Full
: Number Limit, Cats OK, Dogs OK
: Gas, Family Room
: Carbon Monoxide Detector(s), Smoke Detector(s)
: Patio
: 3
: Dishwasher, Disposal, Microwave, Range, Gas Water Heater, Oven
: Contemporary
: Pool, Clubhouse, Playground, Park, Tennis Court(s), Trail(s)
: Concrete
: Composition
: Public Sewer
Address Map
CO
Douglas
Castle Rock
80104
Campden
4572
Court
W105° 11' 5.7''
N39° 22' 15.7''
Additional Information
$55
Quarterly
: Trash, Recycling
: Wood Siding
Ridge road to Enderud, take roundabout to 2nd exit, follow to Heritage Left, Right on Campden. home on the Left.
Rock Ridge
: Spa/Hot Tub
1
: Carpet, Tile, Vinyl
3
Douglas County
: High Ceilings, Open Floorplan, Smoke Free, Eat-in Kitchen, Vaulted Ceiling(s), Ceiling Fan(s), Built-in Features, Primary Suite, Five Piece Bath, Walk-In Closet(s), Wired for Data, Breakfast Bar
Yes
Yes
Cash, Conventional, FHA, VA Loan
: Sprinklers In Front, Master Planned, Cul-De-Sac
Mesa
RE/MAX Alliance
R0393376
: None
: House
Founders Village
$6,048
2025
: Cable Available, Phone Available, Electricity Connected, Natural Gas Connected, Internet Access (Wired)
: Window Coverings, Bay Window(s)
PUD
08/11/2026
2614
Active
Yes
1
Douglas RE-1
Slab
Douglas RE-1
In Unit
Douglas RE-1
08/13/2026
08/12/2026
: One

Founders Village

4572 Campden Court, Castle Rock, CO 80104

4 Bedrooms
3 Total Baths
2,614 Square Feet
$549,500
Listing ID #8288171
Basic Details
Property Type : Residential
Listing Type : For Sale
Listing ID : 8288171
Price : $549,500
Bedrooms : 4
Rooms : 13
Total Baths : 3
Full Bathrooms : 3
Square Footage : 2,614 Square Feet
Year Built : 1997
Lot Area : 7,971 Acres
Lot Acres : 0.18
Property Sub Type : Single Family Residence
Status : Active
Originating System Name : REcolorado
Mortgage Calculator
$
$ %
years
%
$ %per year
$ %per year

$
Contact Agent
Open Dates
  • 1. 2026-08-16 (Start time: 2026-08-16T17:00:00Z - End time: 2026-08-16T19:00:00Z)

