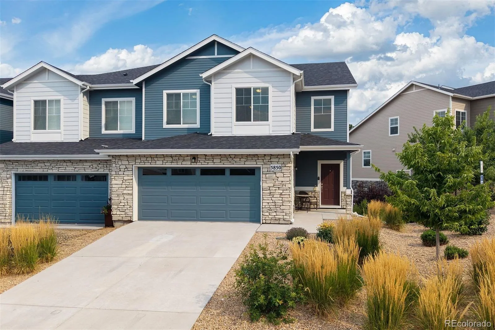
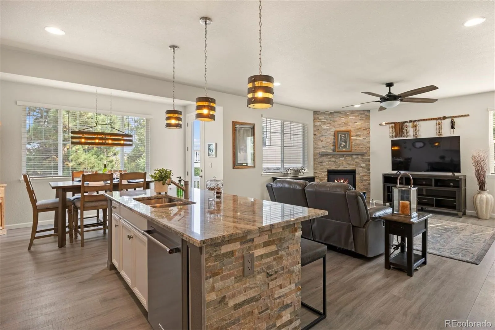
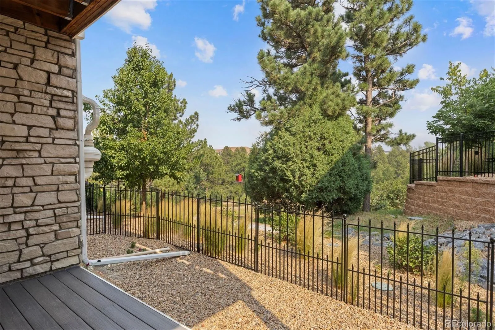
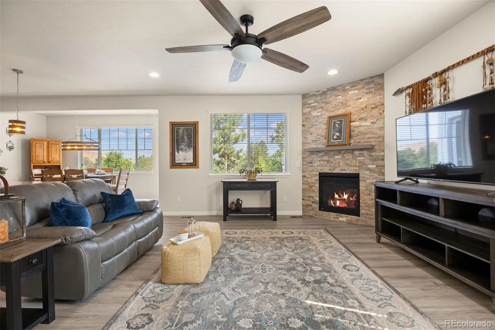
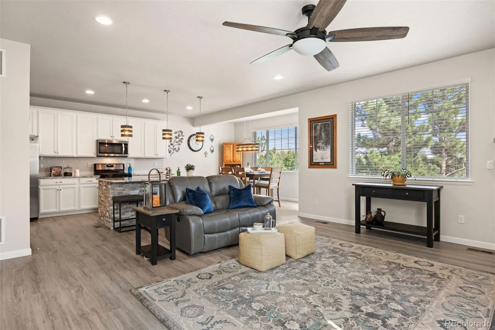
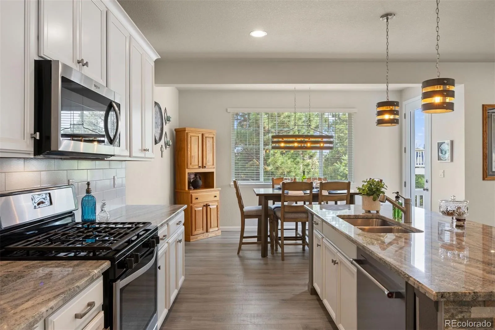
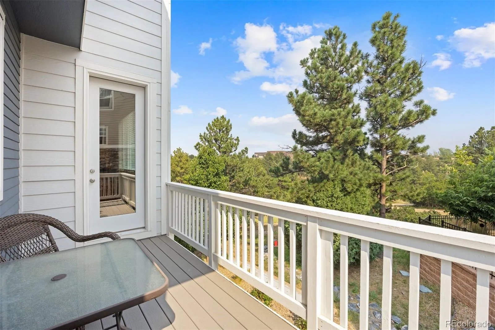
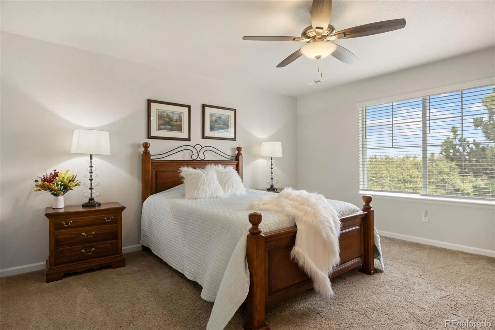
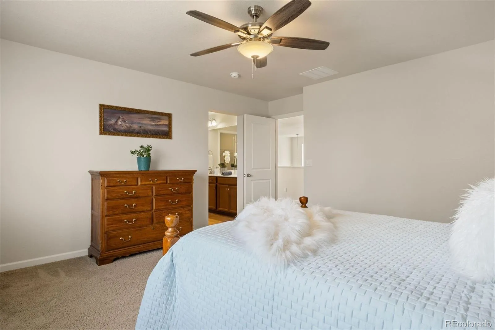
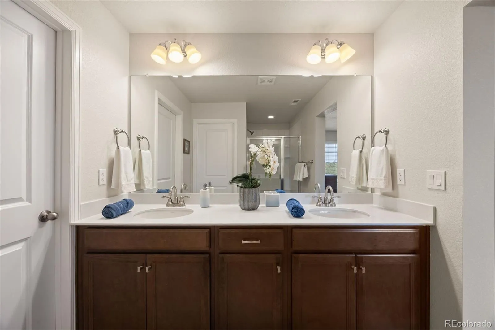
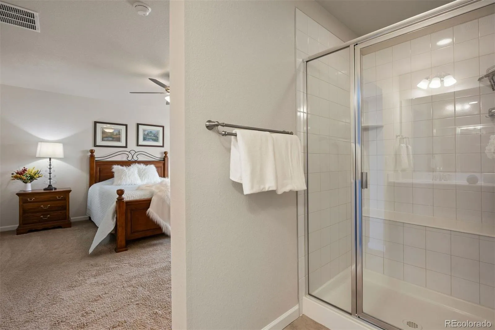
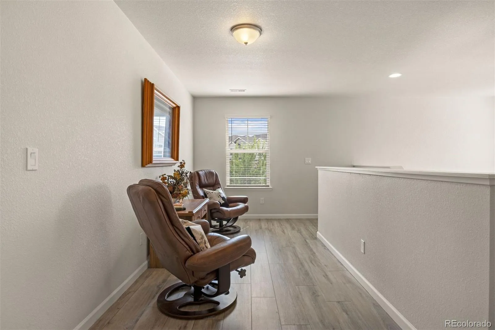
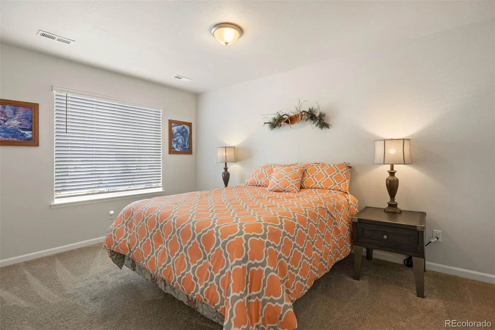
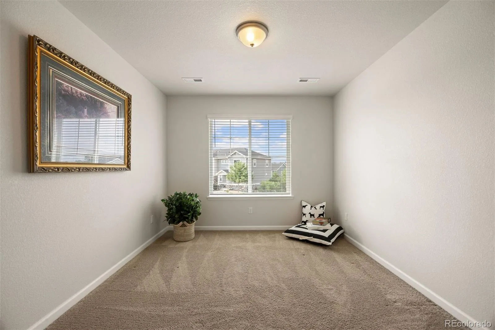
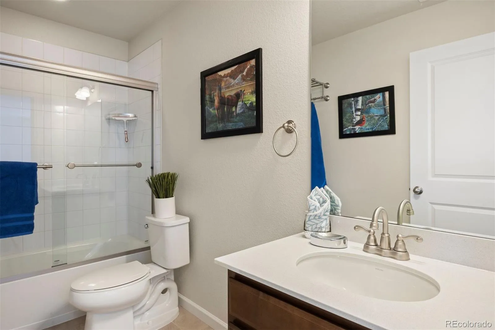
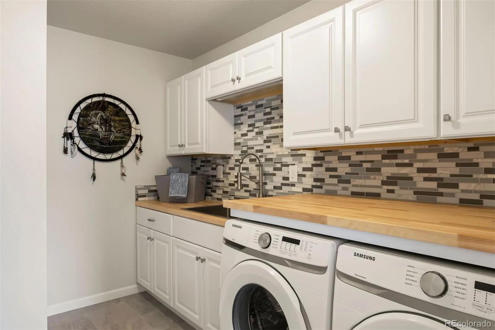
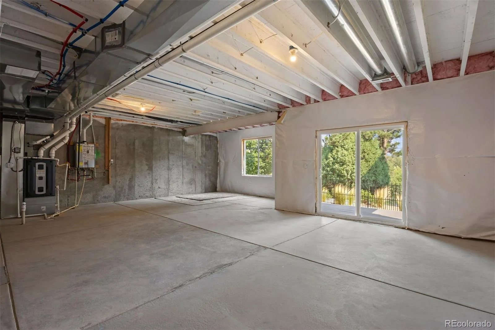
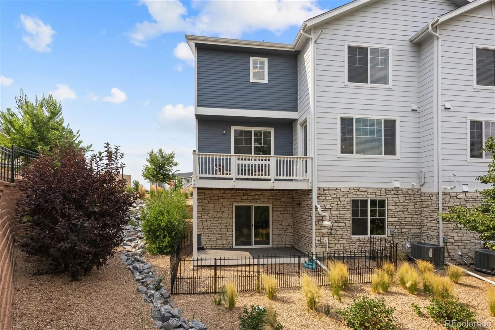
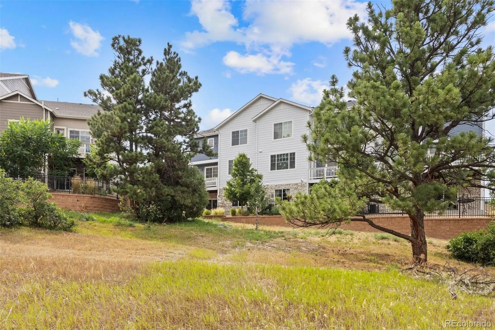
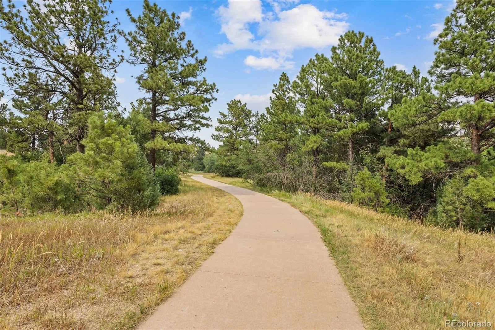
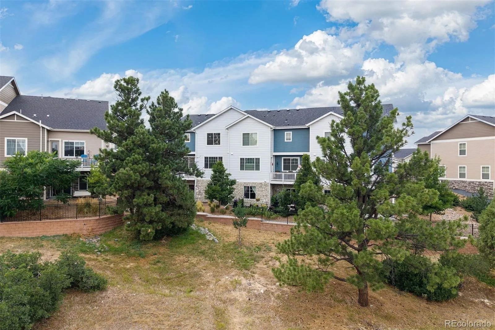
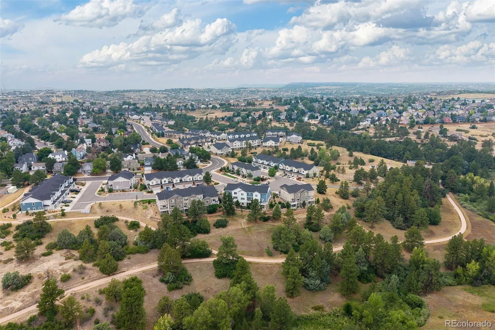
Ask the neighbors; they’ll say this is the best townhome in the Enclave at Founders Village. Custom touches, unobstructed views of the Mitchell Creek Canyon trail, with surrounding trees creating privacy and connection to nature from every window. An end unit with only one shared wall, the spacious two-story interior includes a two-car garage and a walk-out basement opening directly to open space. Watch wildlife from the upper and lower deck or step onto the trail just around the corner. The Enclave HOA handles exterior maintenance, landscaping and irrigation, for low maintenance, Colorado living at its best. 18-foot ceilings in the entry draw your eye to the first custom detail: a stacked stone fireplace beside a wide window that brings the views into the great room. 9-foot ceilings carry into the kitchen, where the stacked stone is mirrored beneath a generous granite island. Bright white cabinetry offers ample storage alongside stainless-steel appliances. A rustic chandelier frames the casual eat-in area, with a walk-out to the upper deck, an ideal space for outdoor living or dining with the pines as your backdrop. Upstairs, a loft unites the three bedrooms. The primary bedroom enjoys trail views and its own spacious ensuite, with dual sinks, a glass-enclosed walk-in shower, and a large walk-in closet. Two secondary bedrooms share a full hallway bath with a glass-enclosed tub/shower. The dreamy laundry room sits just around the corner, with a custom butcher block countertop and huge stainless-steel utility sink surrounded by storage. The unfinished walk-out basement is ready for what’s next, with a rough-in already in place. The lower Trex® deck, framed by iron fencing, creates a quaint yard opening to the open space beyond. The thriving Founders Village community is full of trails, parks, pools and schools, all within close proximity. Custom details and a private connection to nature make this quiet corner of Colorado feel like home.

Advanced Home Search
Search by square footage, location, price, bedrooms, bathrooms and more.Just Listed
These homes just hit the market. Be among the first to see them. Schedule a showing, too.New Construction
See brand new homes and homes under construction now and available soon.Features & Amenities
Find homes with views or pools, in gated communities & with other desirable features.Cities
Take a look at luxury homes in each city in Metro Denver.Neighborhoods
Find the ideal neighborhood and the home that best fits you.Counties
Have your eye on a specific county? Browse these listings.Zip Codes
Start here to find a luxury home in a particular zip code.Single-Family Homes
See photos of single-family homes, get prices, neighborhood information & more.Townhomes
Get all the details about luxury townhomes for sale now throughout Metro Denver.Condos
Are you drawn to the low-maintenance, luxury lifestyle of condo living? Start here.One-Story Homes
Looking for a main floor master? Ranch-style homes may be perfect for your lifestyle.Featured Price Ranges
We’ve done the searching for you. Find homes in popular luxury price ranges.55-Plus
Explore beautiful homes and enviable amenities available in 55-and-over communities.Your Free MLS Search Account
Create and manage saved searches and properties with the Property Organizer.Schedule a Personal Consultation
We’re happy to help any time! Schedule a no-obligation 15-minute call.


