
Property Description
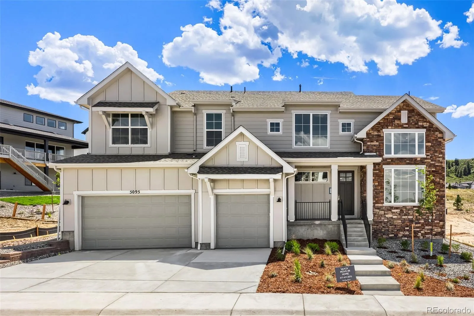
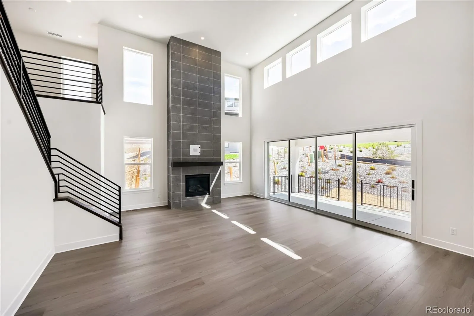
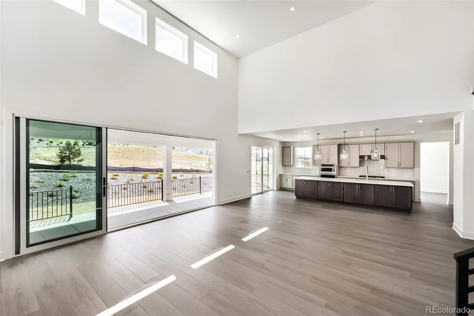
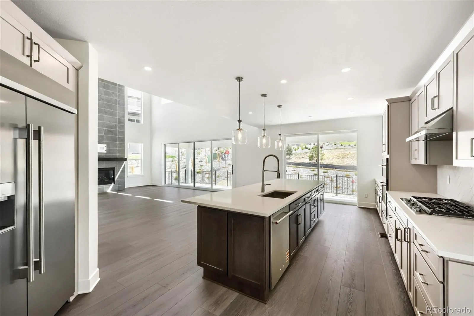
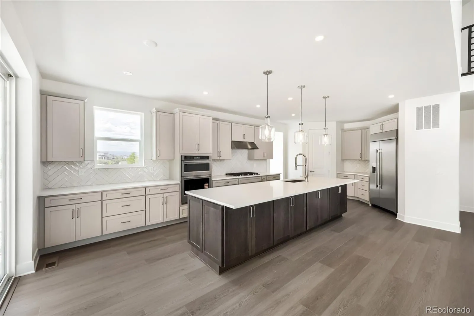
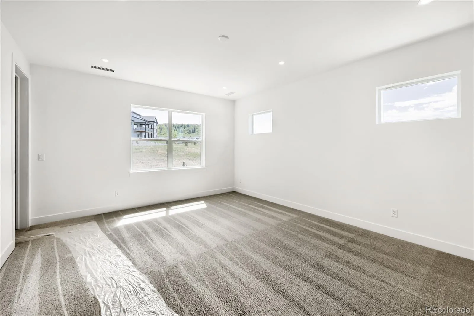
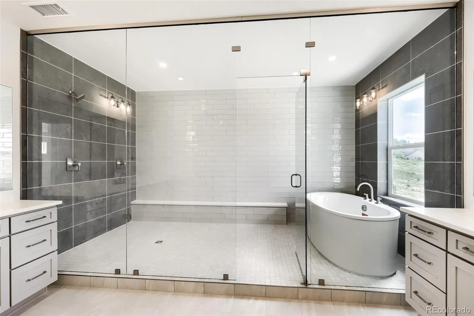
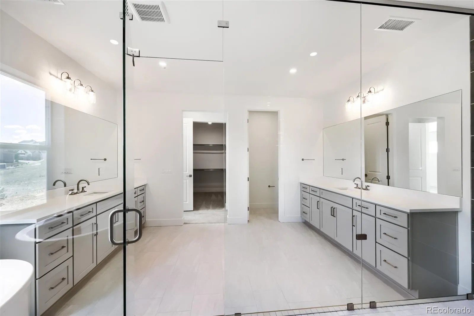
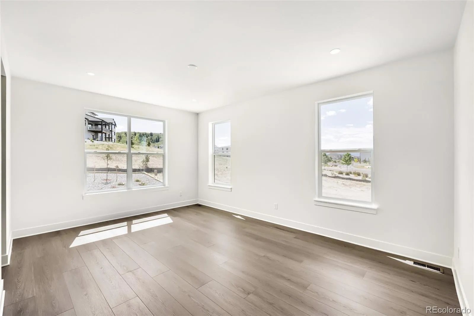
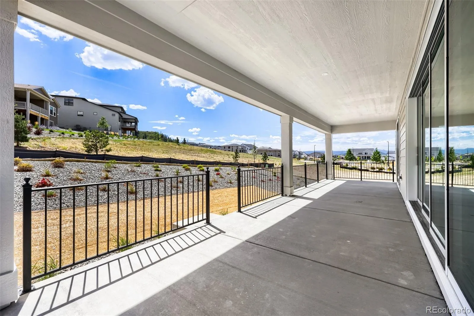
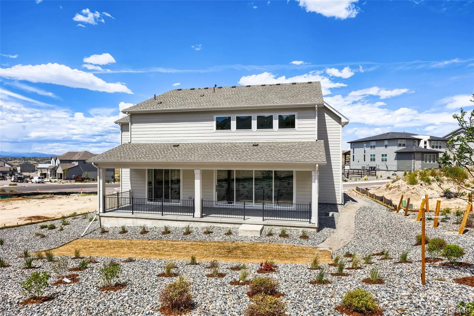
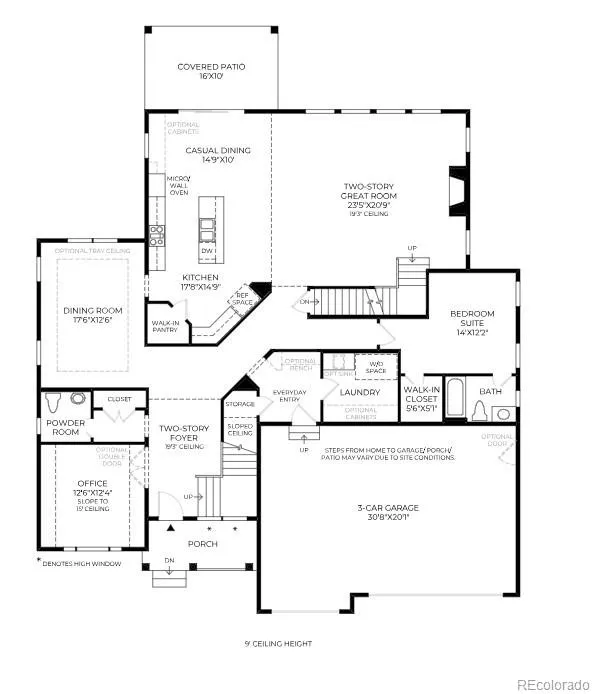
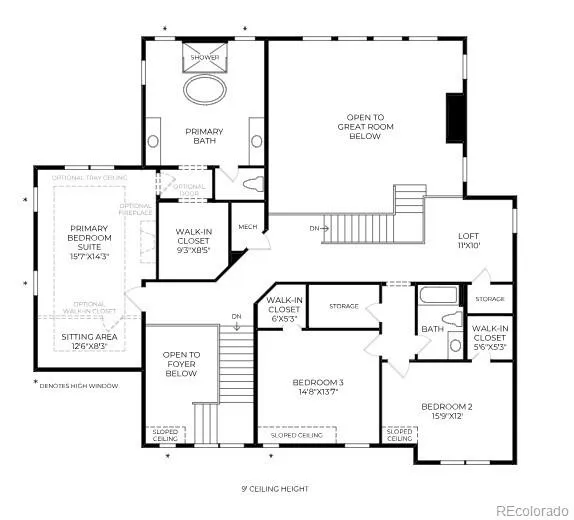
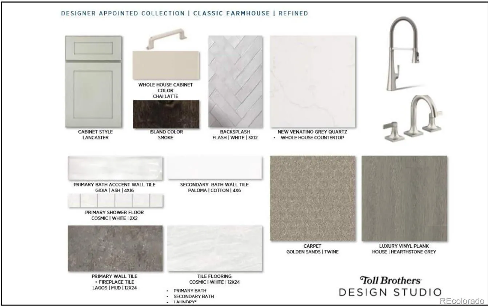
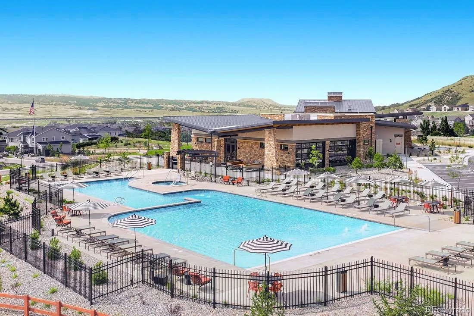
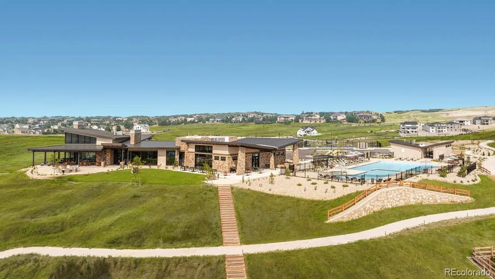
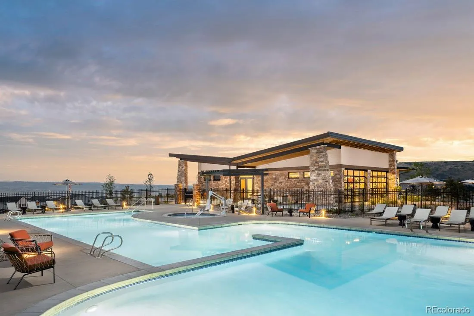
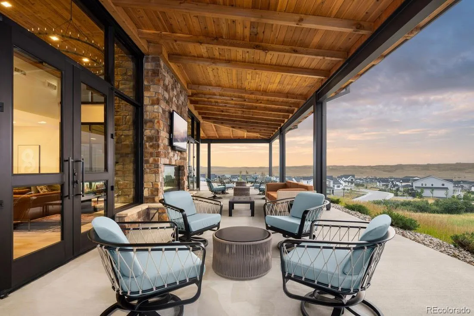
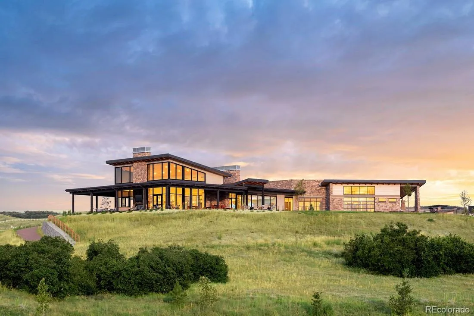
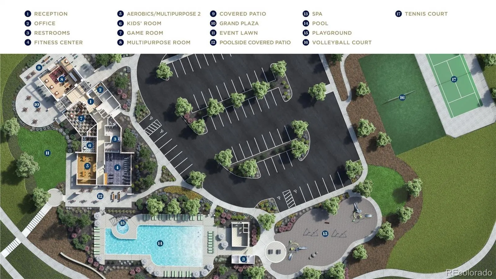
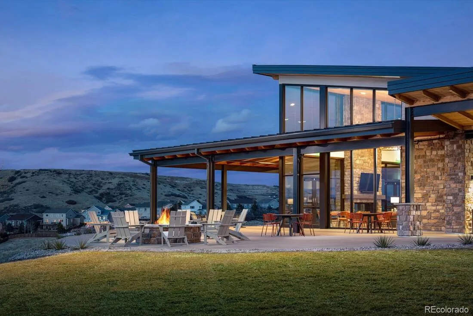
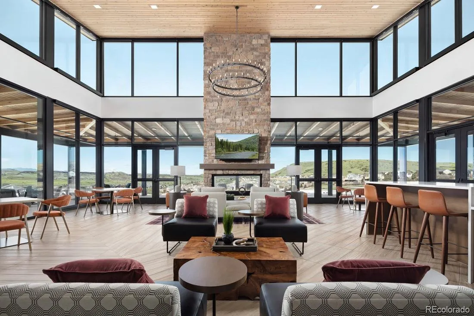
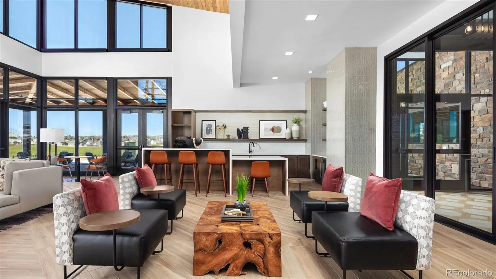
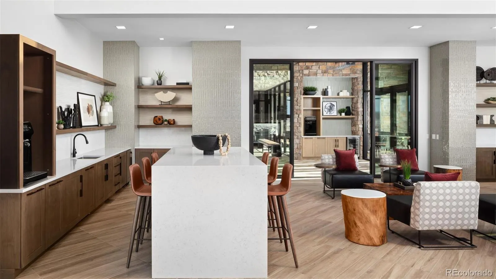
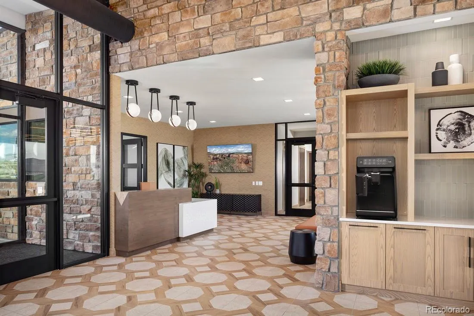
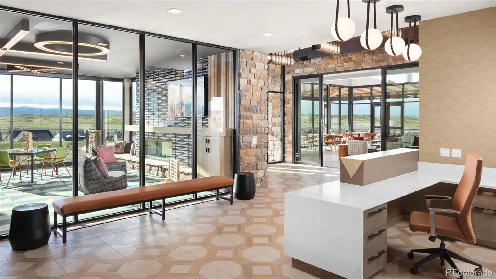
Brand new Toll Brother’s Ogden Farmhouse ready in September! Step into this stunning home featuring clean, contemporary finishes and a bright, open-concept floor plan. The chef’s kitchen is a showstopper, boasting elegant quartz countertops and a premium suite of KitchenAid stainless appliances including a 42” built-in refrigerator. Beautiful Luxury Vinyl Plank flooring throughout the main floor of the home and main hallway on the second floor, tying together a cohesive and inviting living space designed for both daily life and entertaining. Every bedroom has its own bath. Walk to the pool and clubhouse and you are just minutes from downtown Castle Rock. One of our largest remaining home sites. Schedule your tour today!
Features
: Forced Air, Natural Gas
: Central Air
: Sump Pump, Partial, Unfinished, Crawl Space, Bath/Stubbed
: None
: Yes, Number Limit, Cats OK, Dogs OK
: Gas Log, Great Room
: Carbon Monoxide Detector(s), Smoke Detector(s), Radon Detector
: Covered, Front Porch, Patio
: 3
: Unfurnished
: Cooktop, Dishwasher, Disposal, Microwave, Refrigerator, Range Hood, Oven, Tankless Water Heater, Humidifier, Sump Pump
: Traditional
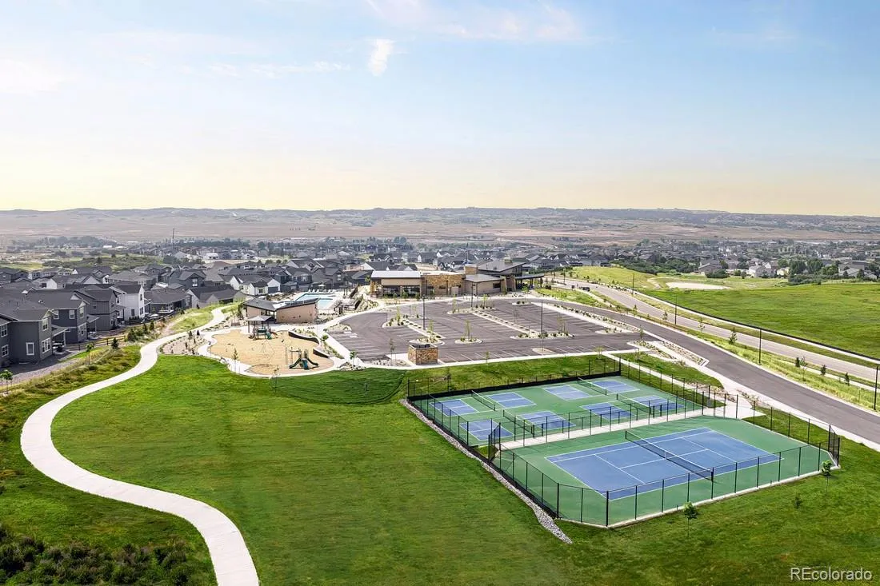
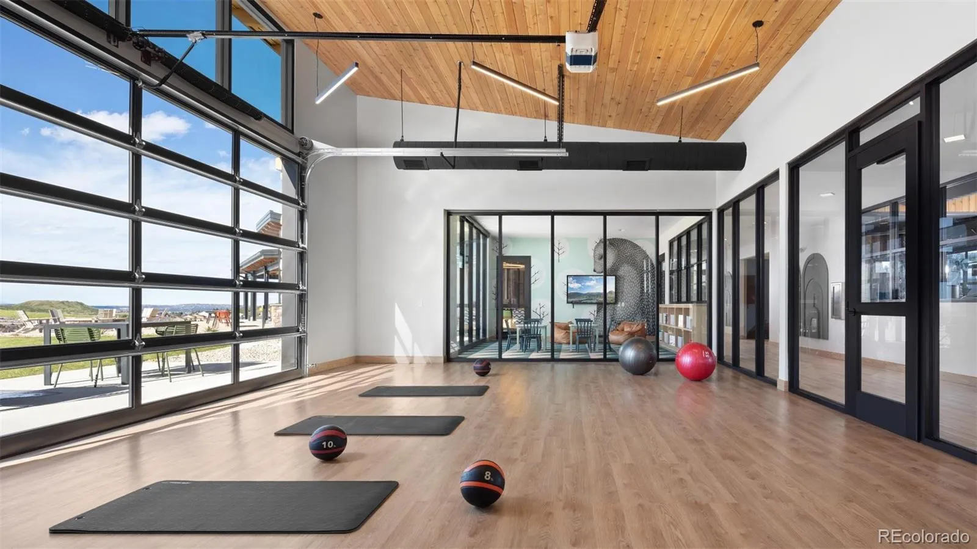
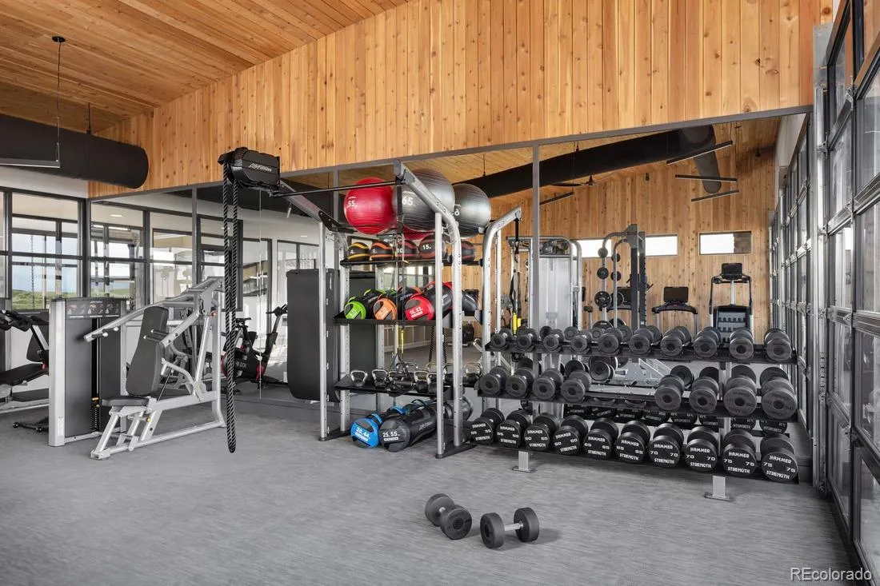
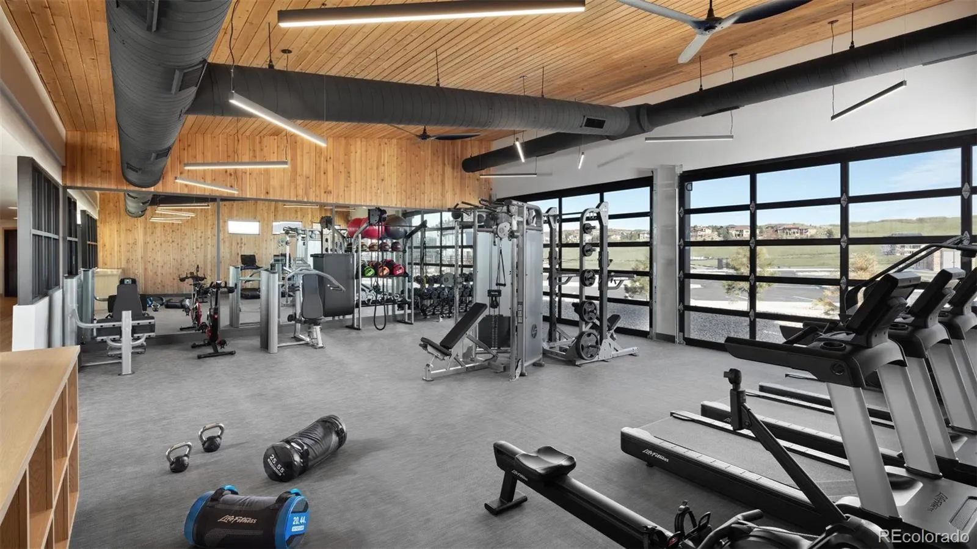
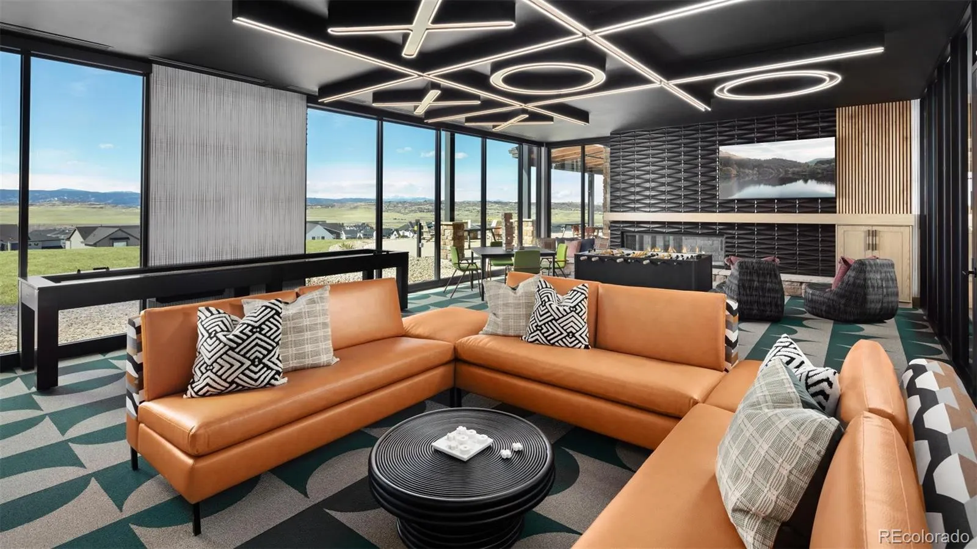
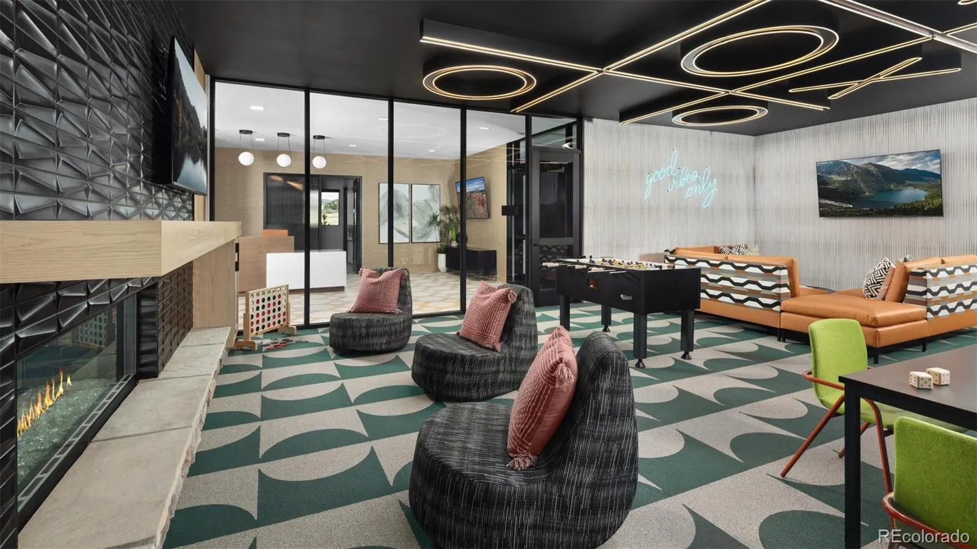
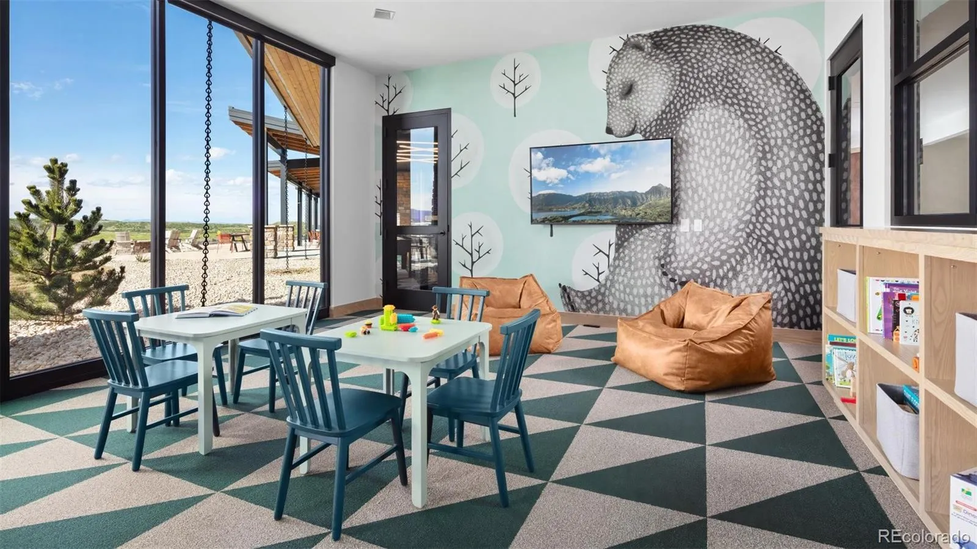
: Pool, Clubhouse, Playground, Parking, Park, Tennis Court(s), Trail(s), Fitness Center, Spa/Hot Tub
: Composition
: Public Sewer
Address Map
CO
Douglas
Castle Rock
80104
Coal Bank
5095
Drive
W105° 8' 57.6''
N39° 19' 37.1''
Additional Information
$182
Monthly
: Maintenance Grounds, Trash, Recycling
: Frame, Cement Siding, Stone, Concrete, Steel Siding
62
North
Directions from I-25 Take exit 181 for Plum Creek Pkwy and head east. Turn right onto S Wilcox St and follow for 2 miles, then turn left onto Crystal Valley Pkwy, right onto Old Lanterns Pkwy, and right on Coal Bank Trail.
Flagstone
: Lighting, Private Yard, Rain Gutters
1
: Carpet, Laminate, Tile
3
Douglas County
: Pantry, High Ceilings, Open Floorplan, Quartz Counters, Smoke Free, Kitchen Island, Smart Thermostat, Entrance Foyer, Sound System, Primary Suite, Five Piece Bath, Radon Mitigation System, Walk-In Closet(s), Wired for Data
Yes
Yes
Cash, Conventional, FHA, Jumbo, VA Loan
: Sprinklers In Front, Landscaped, Sprinklers In Rear, Greenbelt, Master Planned, Irrigated
Mesa
Coldwell Banker Realty 56
R0618739
: None
: House
Montaine
$126,430
2024
: Cable Available, Phone Available, Electricity Connected, Natural Gas Connected, Internet Access (Wired)
: Double Pane Windows
08/11/2026
5415
Active
Yes
1
Douglas RE-1
Slab
Douglas RE-1
Sink
Douglas RE-1
10/03/2026
08/11/2026
Public
: Two
Montaine
5095 Coal Bank Drive, Castle Rock, CO 80104
4 Bedrooms
5 Total Baths
3,929 Square Feet
$1,130,000
Listing ID #6763062
Basic Details
Property Type : Residential
Listing Type : For Sale
Listing ID : 6763062
Price : $1,130,000
Bedrooms : 4
Rooms : 15
Total Baths : 5
Full Bathrooms : 4
1/2 Bathrooms : 1
Square Footage : 3,929 Square Feet
Year Built : 2026
Lot Area : 11,020 Acres
Lot Acres : 0.25
Property Sub Type : Single Family Residence
Status : Active
Originating System Name : REcolorado
Agent info


Mortgage Calculator
Contact Agent
