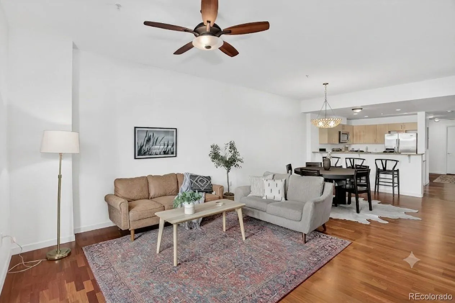
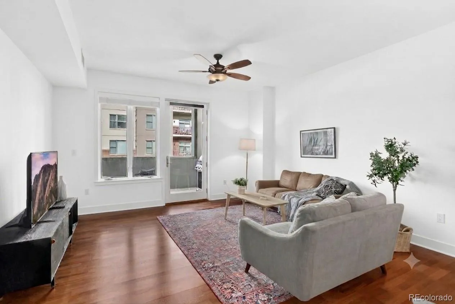
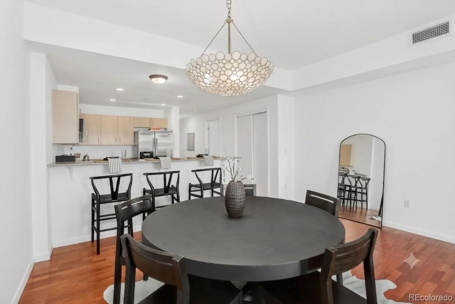
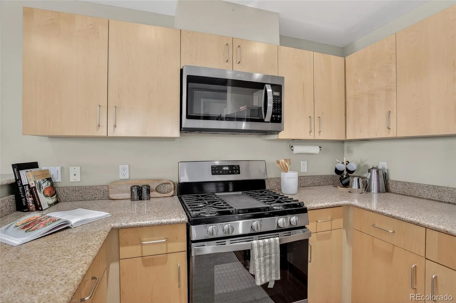
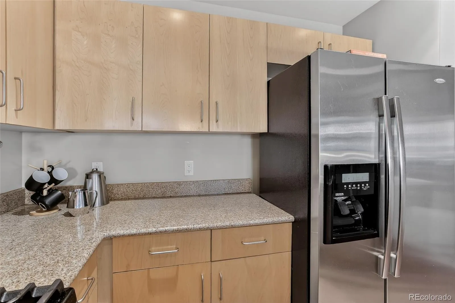
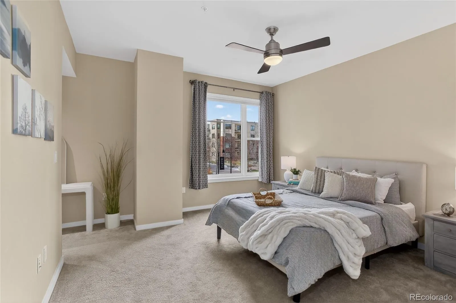
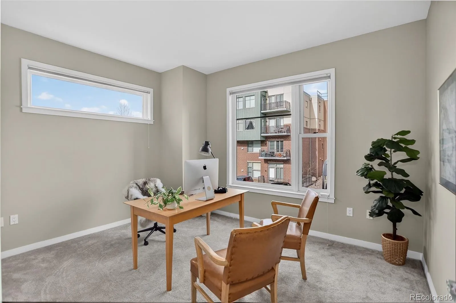
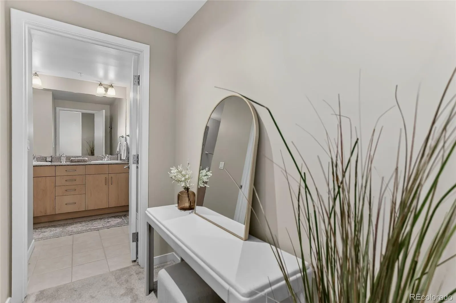
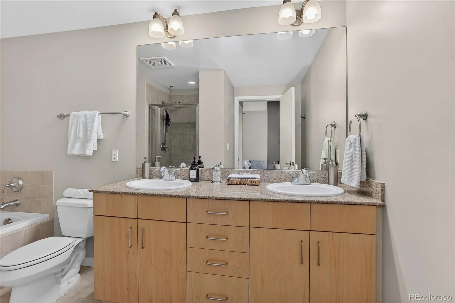
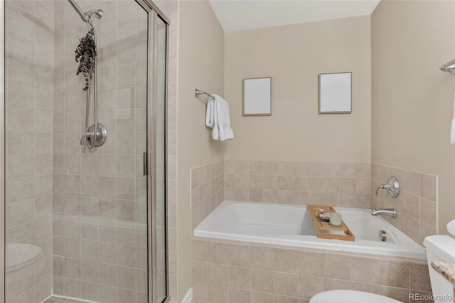
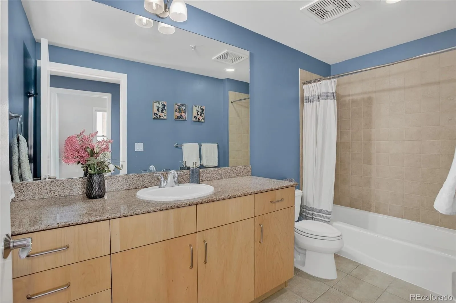
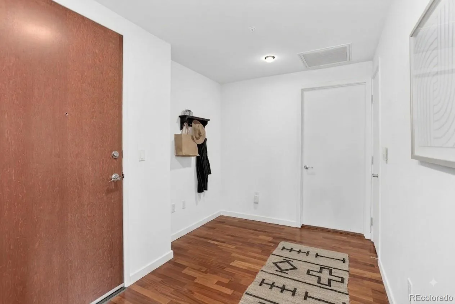
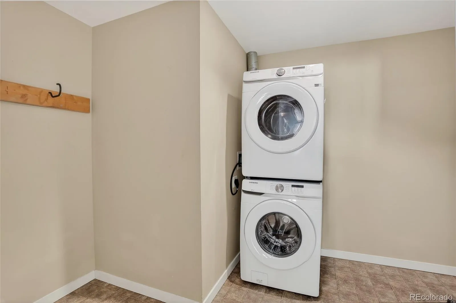
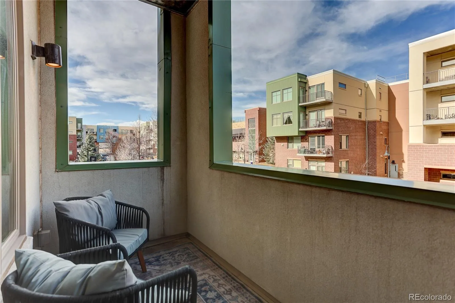
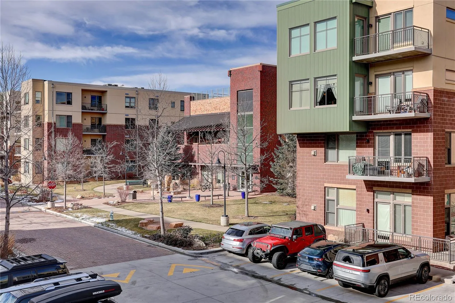
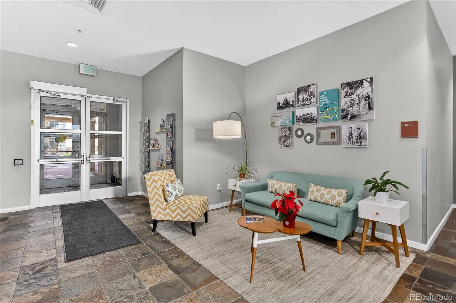
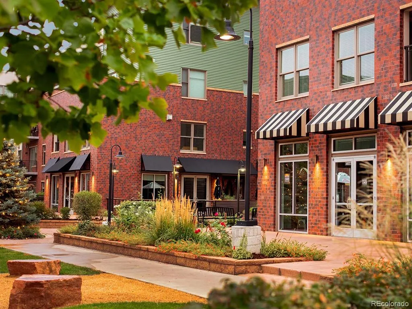
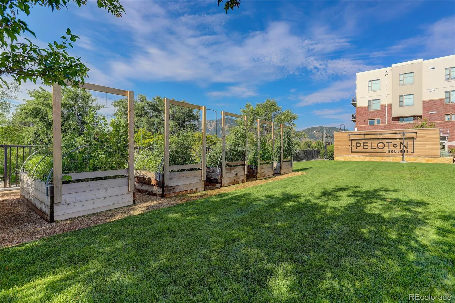
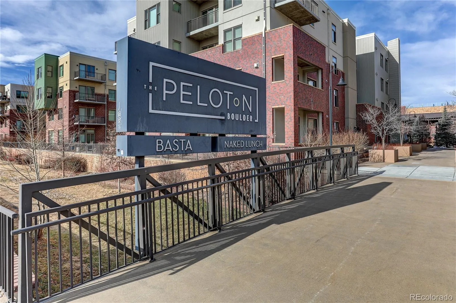
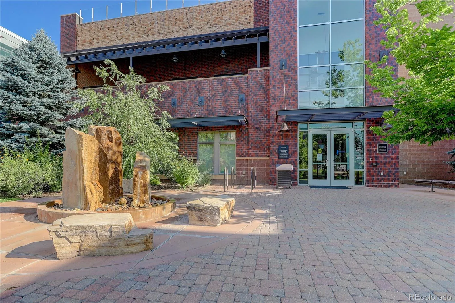
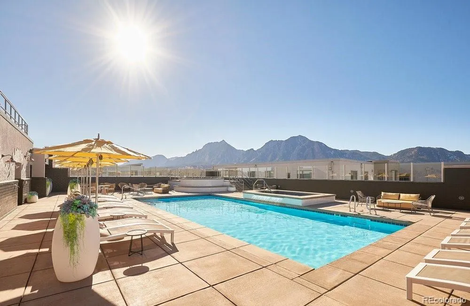
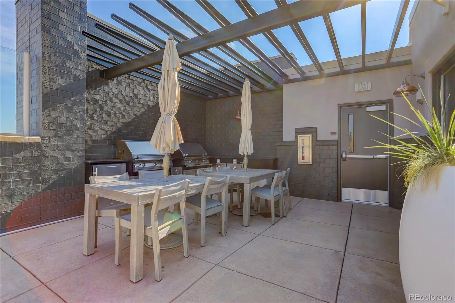
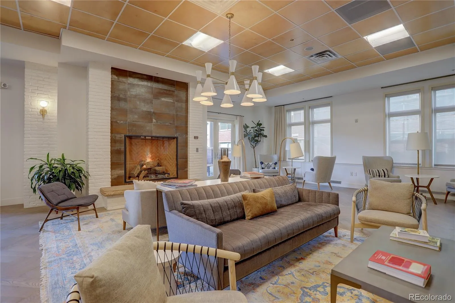
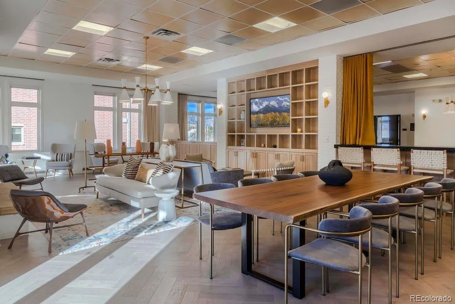
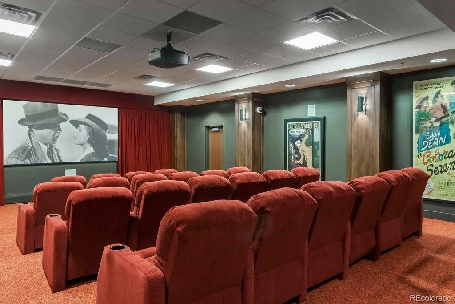
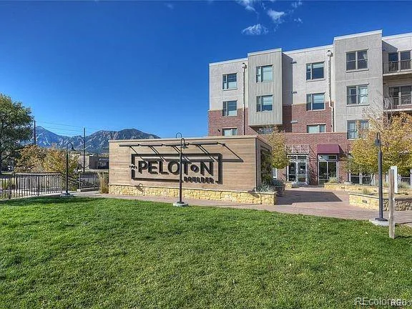
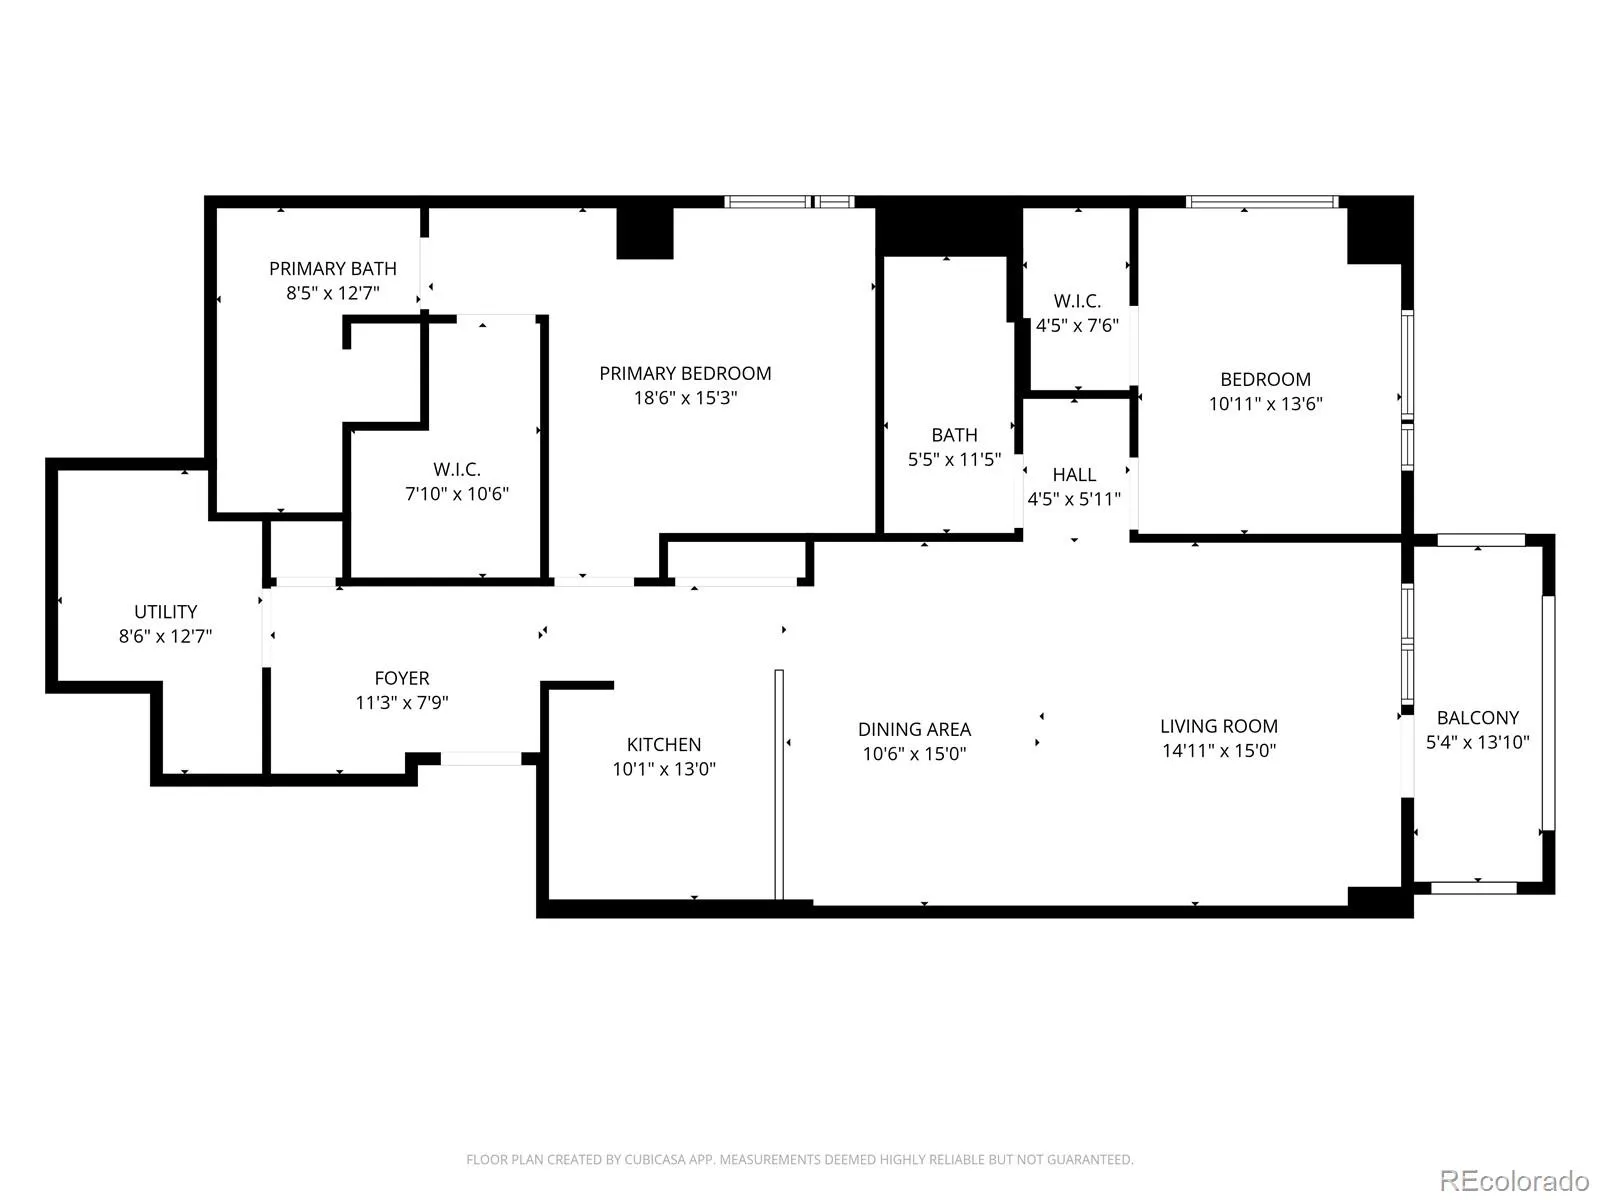
Spacious corner residence at The Peloton, this beautifully designed condo offers comfort, convenience, and an exceptional amenity-rich lifestyle in the heart of Boulder. With two bedrooms, two bathrooms, and two designated parking spaces in the secure underground garage, this home provides the kind of everyday ease that’s hard to find. The open, light-filled layout creates a welcoming sense of space, with a private balcony that invites fresh air and quiet moments throughout the day. A well-equipped kitchen with stainless steel appliances and generous storage flows seamlessly into the living area, making daily routines feel effortless. Both bedrooms are thoughtfully sized, offering flexibility for guests, work-from-home needs, or simply room to spread out. Life at The Peloton is designed for simplicity and enjoyment. Residents have access to a year-round rooftop pool and hot tub, a state-of-the-art fitness center, yoga and spin studios, a community clubhouse, a movie room, on-site restaurants and beautifully maintained outdoor spaces. Every detail supports a low-maintenance, active, and connected lifestyle. Located in the heart of Boulder, the community offers quick access to transit, CU Boulder, Google, restaurants, coffee shops, bike paths, parks, and everyday conveniences. Pearl Street, Whole Foods, and the 29th Street shopping center is just minutes away, making it easy to stay connected to everything Boulder has to offer. This spacious, well-appointed home is ideal for anyone seeking a streamlined, lock-and-leave lifestyle with outstanding amenities and an unbeatable location.

Advanced Home Search
Search by square footage, location, price, bedrooms, bathrooms and more.Just Listed
These homes just hit the market. Be among the first to see them. Schedule a showing, too.New Construction
See brand new homes and homes under construction now and available soon.Features & Amenities
Find homes with views or pools, in gated communities & with other desirable features.Cities
Take a look at luxury homes in each city in Metro Denver.Neighborhoods
Find the ideal neighborhood and the home that best fits you.Counties
Have your eye on a specific county? Browse these listings.Zip Codes
Start here to find a luxury home in a particular zip code.Single-Family Homes
See photos of single-family homes, get prices, neighborhood information & more.Townhomes
Get all the details about luxury townhomes for sale now throughout Metro Denver.Condos
Are you drawn to the low-maintenance, luxury lifestyle of condo living? Start here.One-Story Homes
Looking for a main floor master? Ranch-style homes may be perfect for your lifestyle.Featured Price Ranges
We’ve done the searching for you. Find homes in popular luxury price ranges.55-Plus
Explore beautiful homes and enviable amenities available in 55-and-over communities.Your Free MLS Search Account
Create and manage saved searches and properties with the Property Organizer.Schedule a Personal Consultation
We’re happy to help any time! Schedule a no-obligation 15-minute call.


