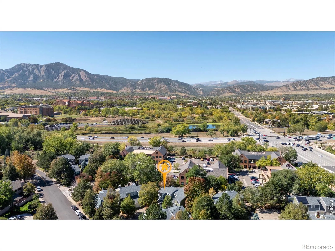
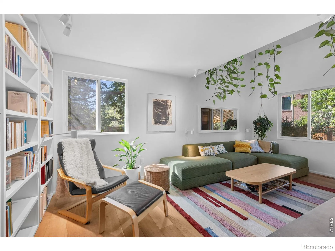
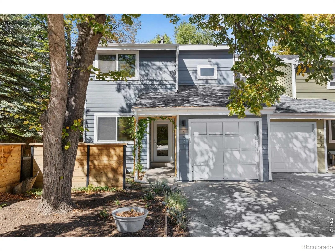
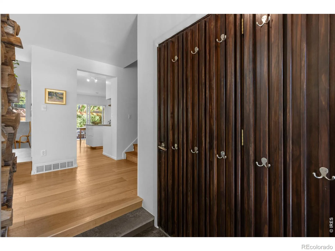
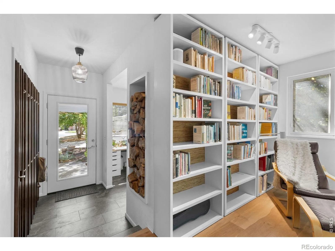
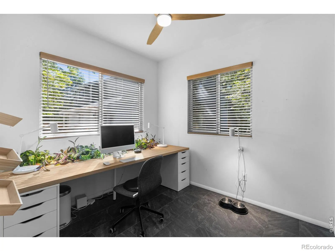
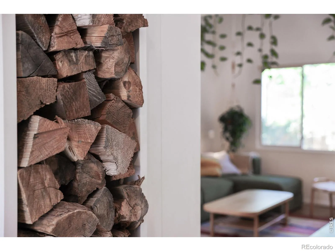
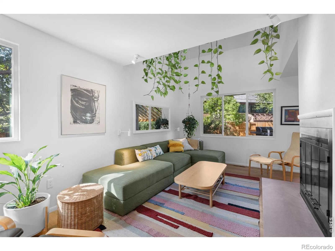
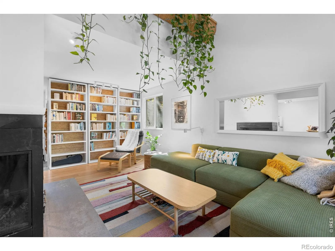
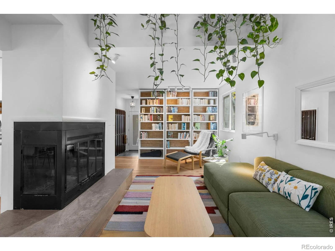
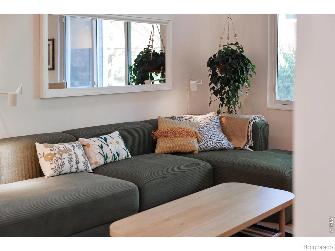
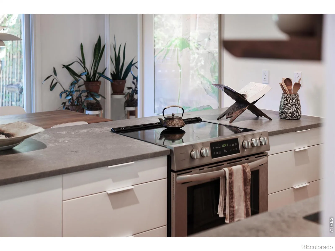
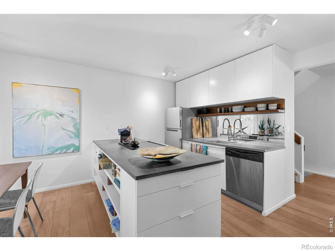
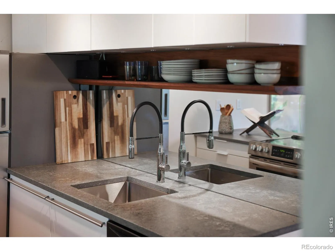
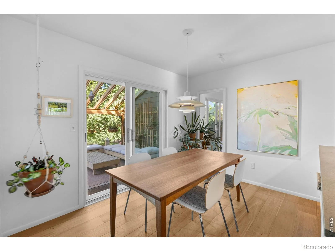
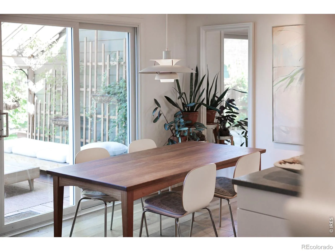
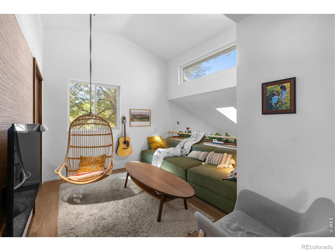
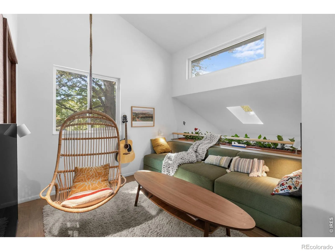
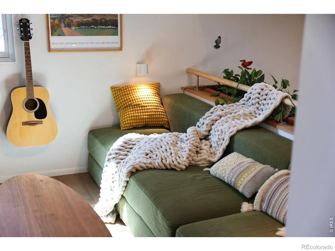
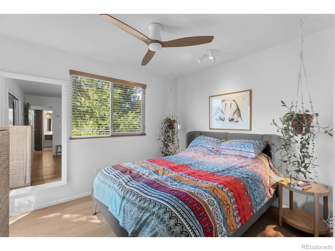
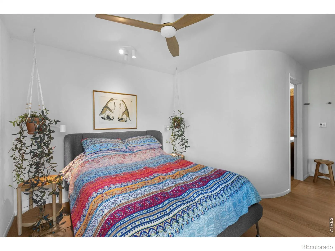
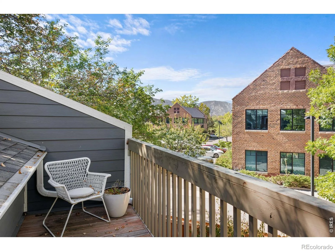
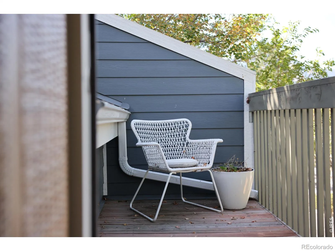
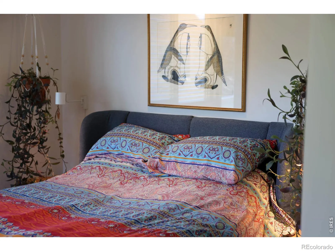
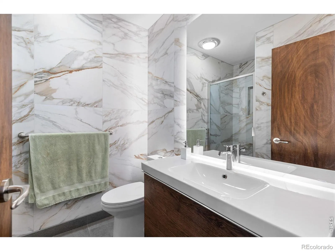
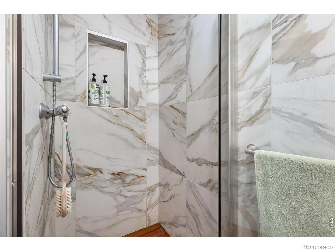
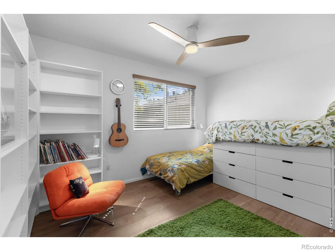
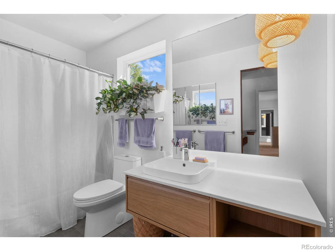

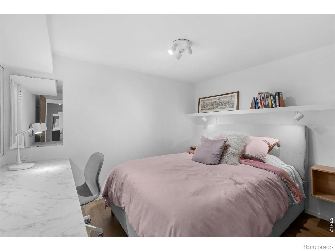
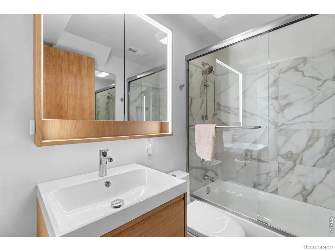
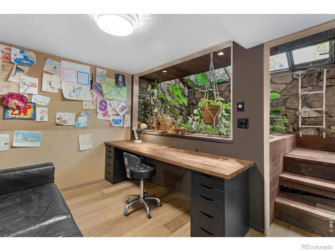
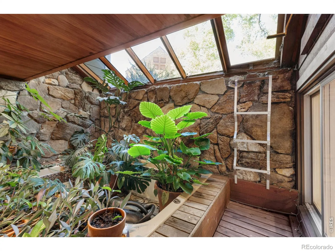
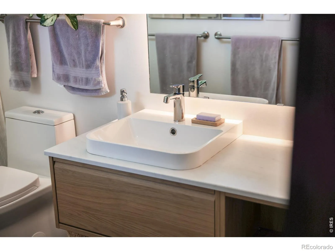
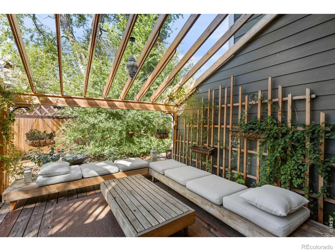
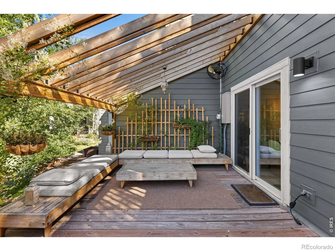
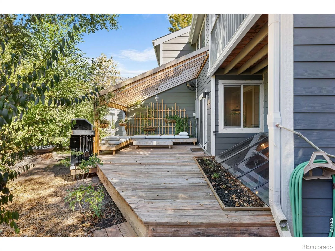
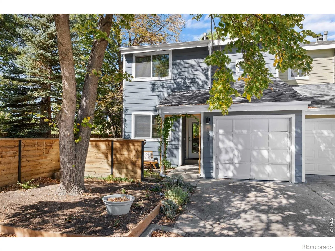
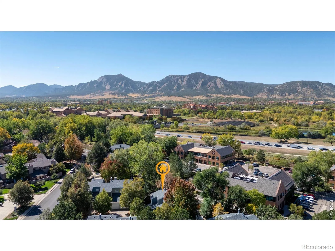
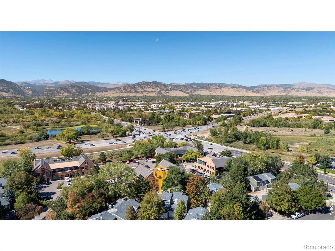
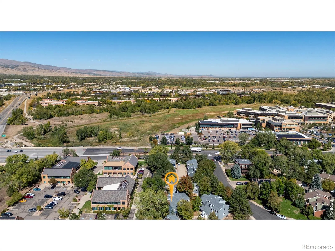
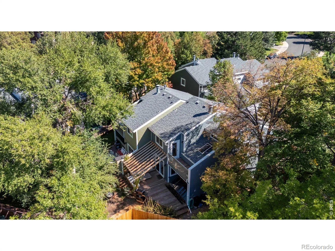
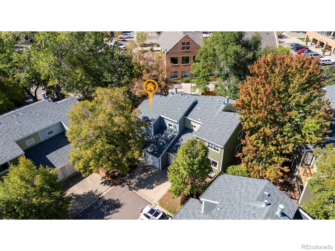
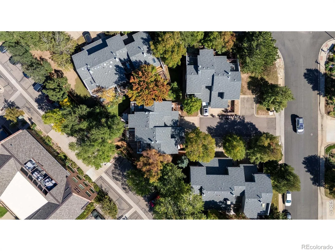
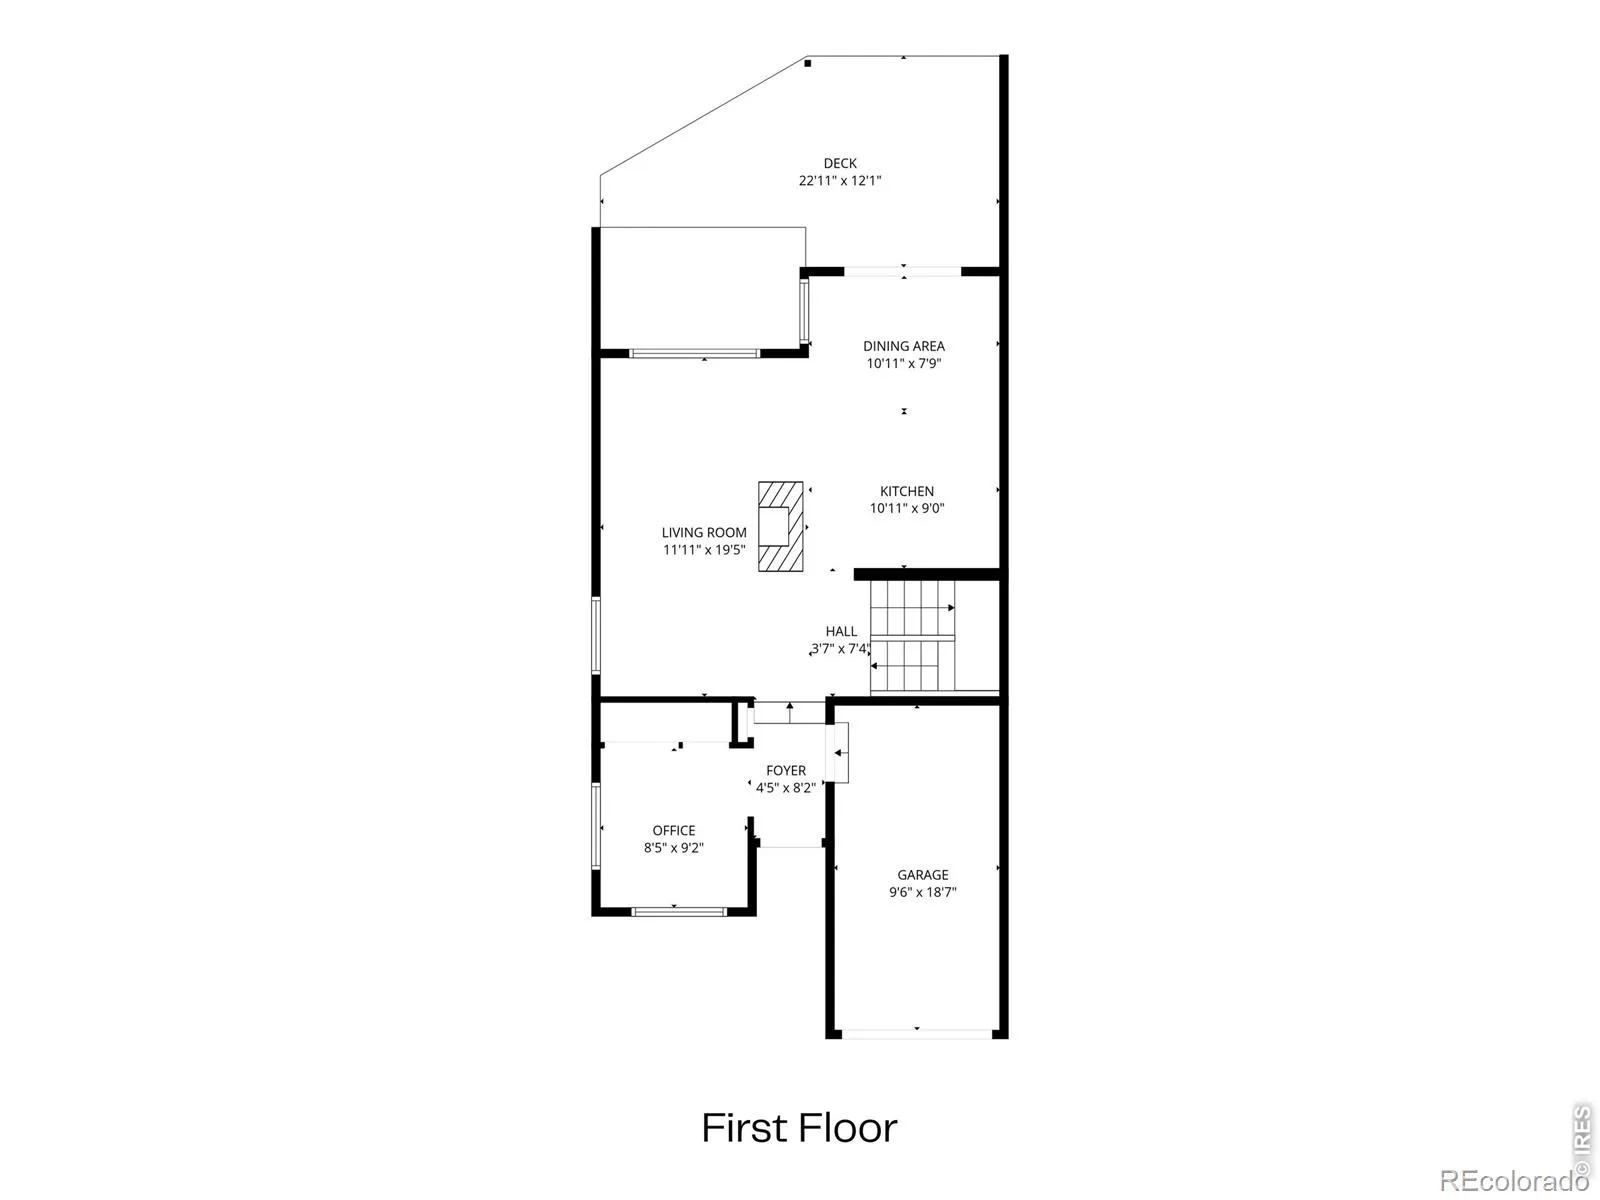
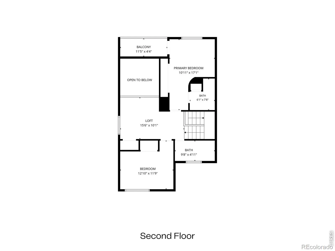
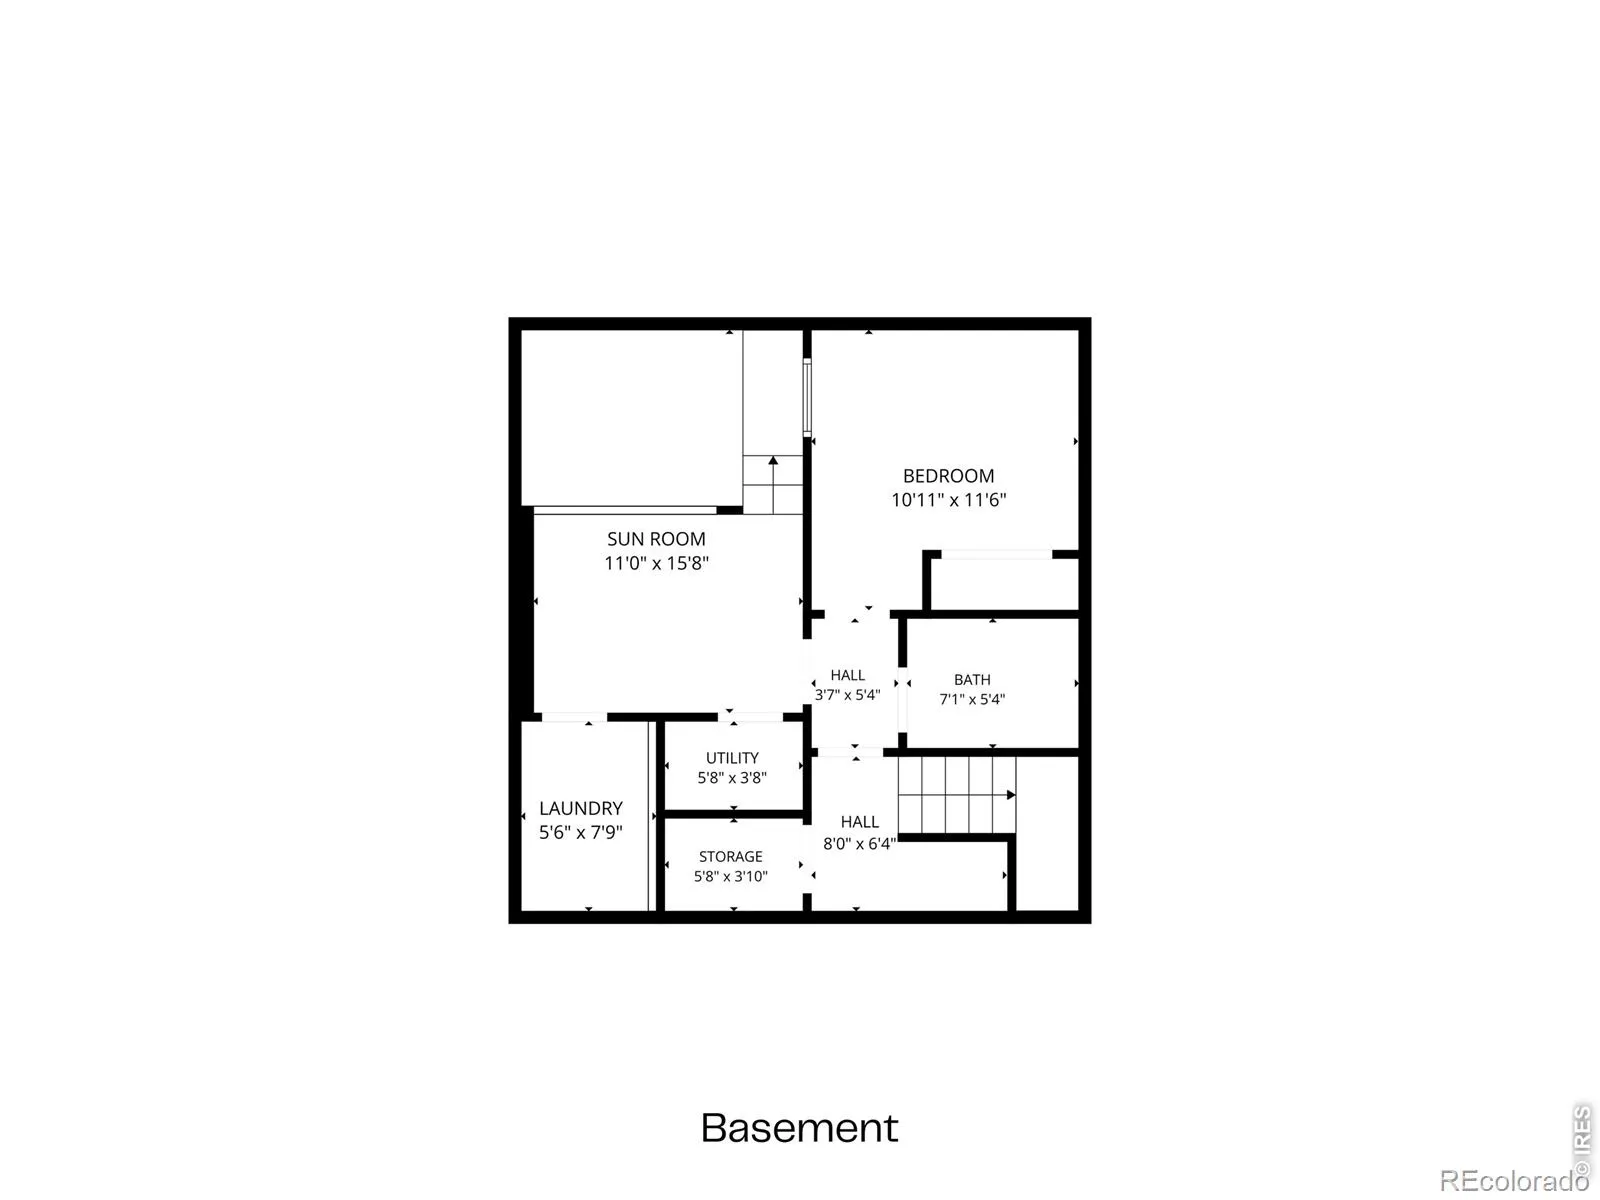
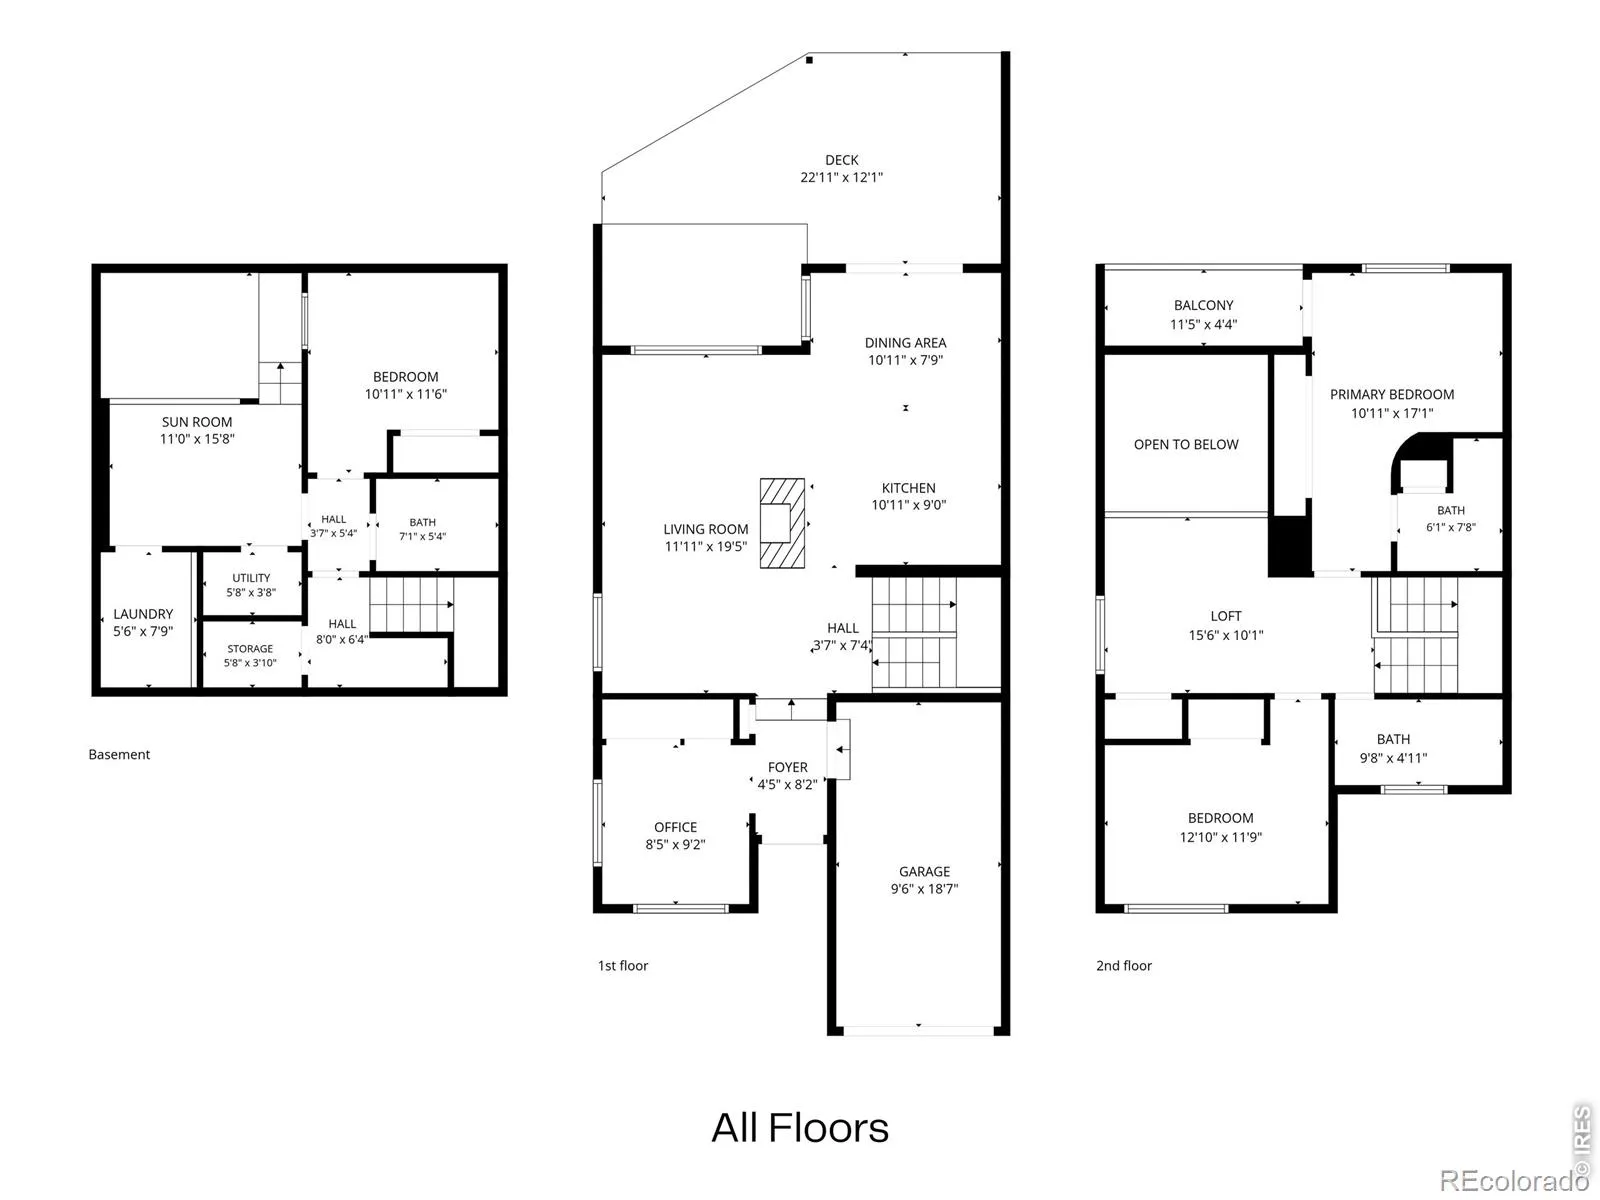
COMPLETELY RENOVATED/NEW EVERYTHING, move-in-ready townhome-style home offering 4 bedrooms, multiple living spaces, soaring ceilings, an abundance of natural light in an unbeatable Boulder location with MTN VIEWS! Nearly every detail has been thoughtfully updated, including popcorn ceiling removal w new flat-finish drywall, fresh int paint, new Wide Plank White Oak hardwood flooring throughout, trim, doors, lighting, fixtures & wood blinds throughout. The redesigned main level features an expanded foyer with porcelain tile and a mudroom-style entry with coat hooks, sunny main level office, plus a floor plan that creates seamless flow between the kitchen, dining and living area. The all-new kitchen showcases new cabinetry, counters and backsplash, stainless steel appliances, electric range & custom walnut shelving. The spacious living room features vaulted ceilings, built-ins and a dramatic wraparound wood-burning fireplace, w walls thoughtfully reconfigured to maximize space, sunlight & connection to the dining area and back deck. Upstairs, a bright & open loft adds flexible living space and storage. The primary suite features a private balcony, generous closet and updated ensuite bath with a 3/4 shower and large-format porcelain tile. An additional upstairs bedroom is complemented by a full bath. The finished lower level offers another bedroom, full updated bathroom, comfortable living/bonus space, greenhouse with hug spa tub, laundry with built-in shelving. Additional improvements include BRAND NEW high-performance TRIPLE paned ALPEN windows, insulated glass doors, heavy-duty hardware, magnetic bedroom door hardware, an expanded front entrance, new front door, fencing and landscaping. Outside, enjoy Colorado living on the back deck beneath the NEW pergola. HOA covers:Newer roof plus new siding & gutters complete this extensively updated home. Conveniently located near bike paths, Foothills Hospital and all the dining, recreation and amenities Boulder has to offer.

Advanced Home Search
Search by square footage, location, price, bedrooms, bathrooms and more.Just Listed
These homes just hit the market. Be among the first to see them. Schedule a showing, too.New Construction
See brand new homes and homes under construction now and available soon.Features & Amenities
Find homes with views or pools, in gated communities & with other desirable features.Cities
Take a look at luxury homes in each city in Metro Denver.Neighborhoods
Find the ideal neighborhood and the home that best fits you.Counties
Have your eye on a specific county? Browse these listings.Zip Codes
Start here to find a luxury home in a particular zip code.Single-Family Homes
See photos of single-family homes, get prices, neighborhood information & more.Townhomes
Get all the details about luxury townhomes for sale now throughout Metro Denver.Condos
Are you drawn to the low-maintenance, luxury lifestyle of condo living? Start here.One-Story Homes
Looking for a main floor master? Ranch-style homes may be perfect for your lifestyle.Featured Price Ranges
We’ve done the searching for you. Find homes in popular luxury price ranges.55-Plus
Explore beautiful homes and enviable amenities available in 55-and-over communities.Your Free MLS Search Account
Create and manage saved searches and properties with the Property Organizer.Schedule a Personal Consultation
We’re happy to help any time! Schedule a no-obligation 15-minute call.


