
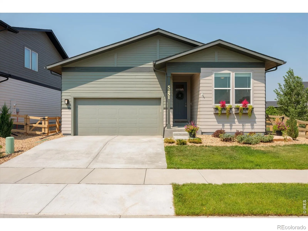
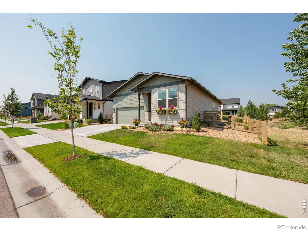
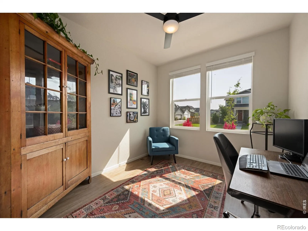
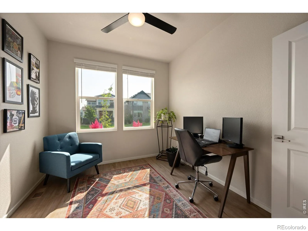
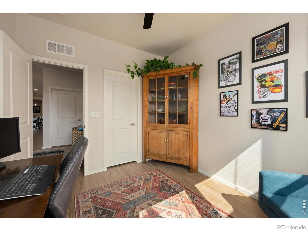
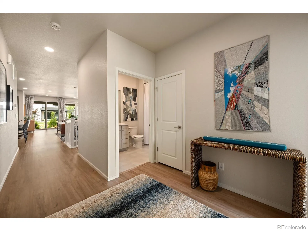
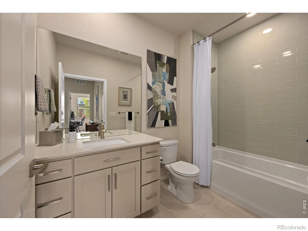
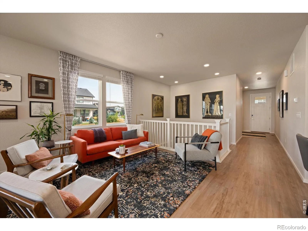
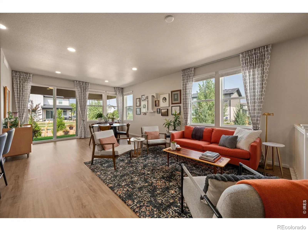
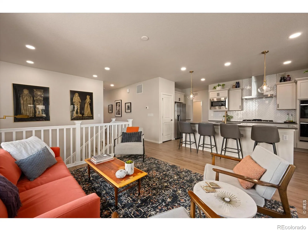
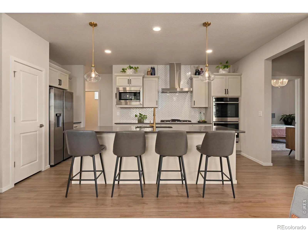
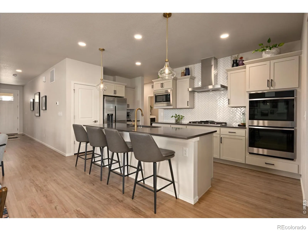
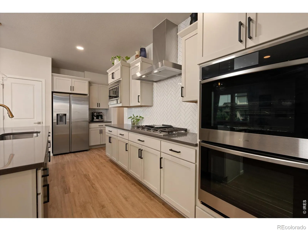
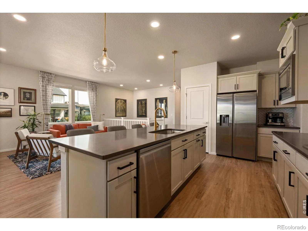
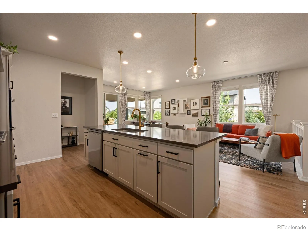
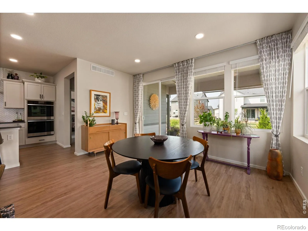
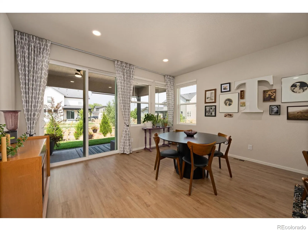
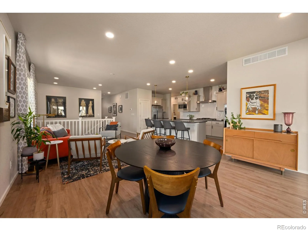
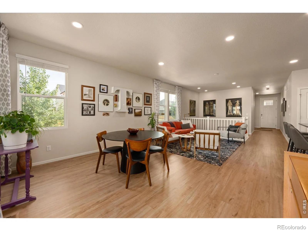
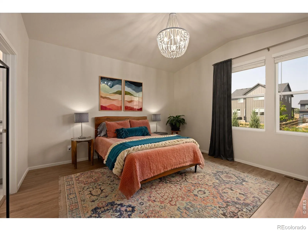
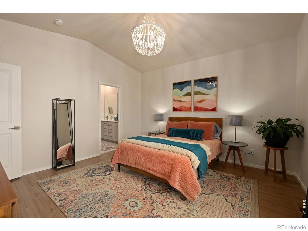
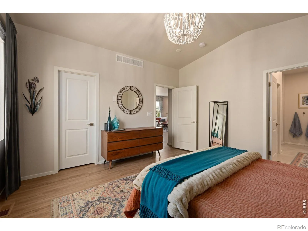
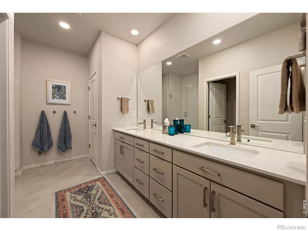
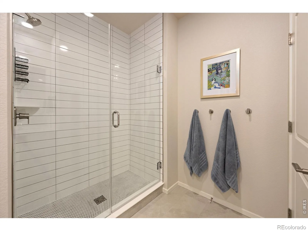
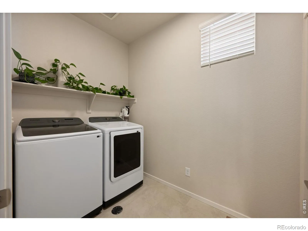
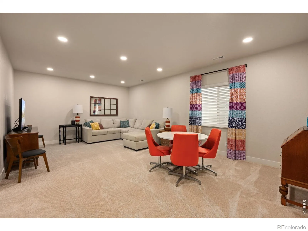
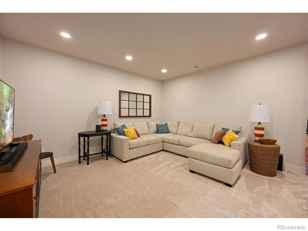
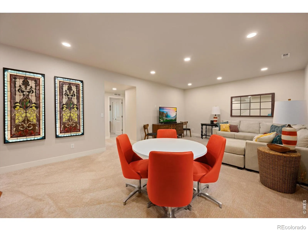
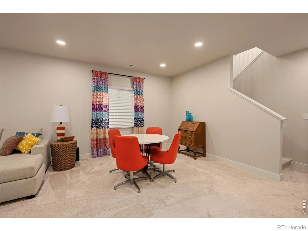
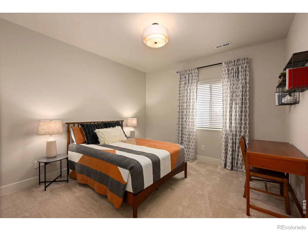
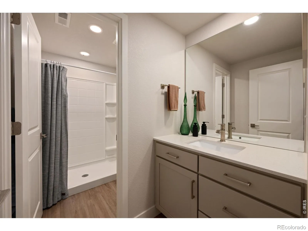
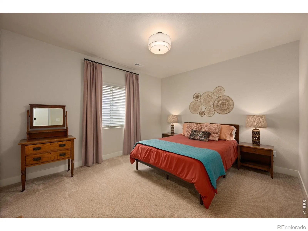
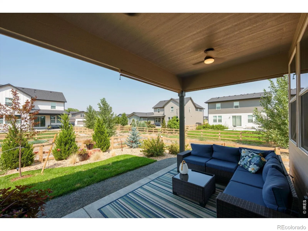
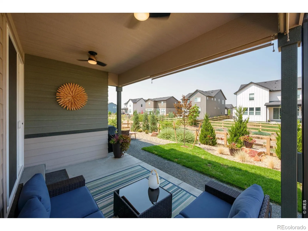
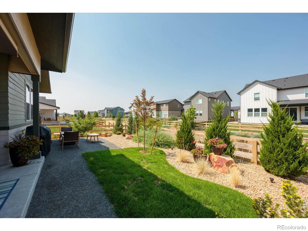
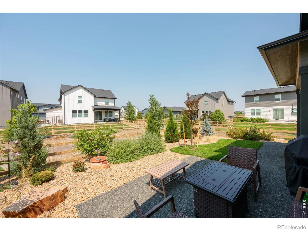
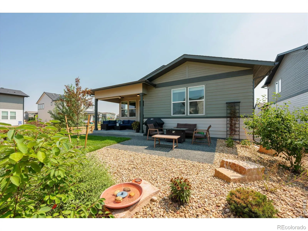
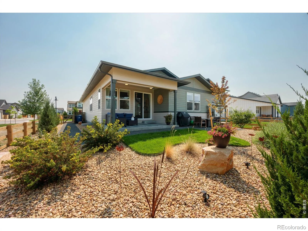
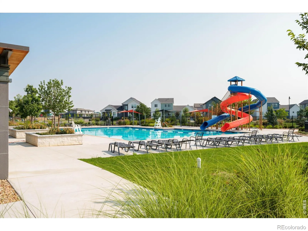
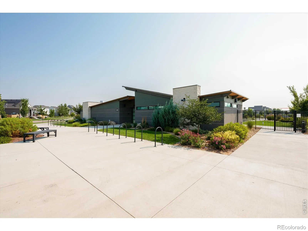
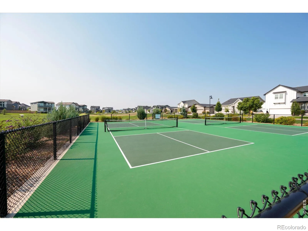
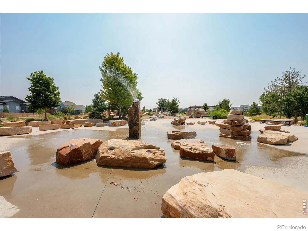
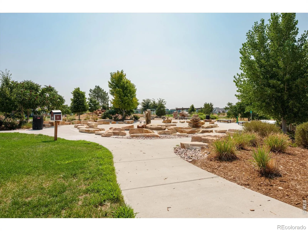
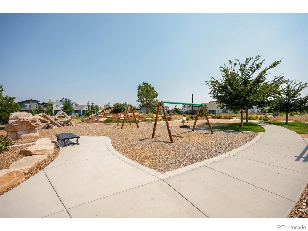
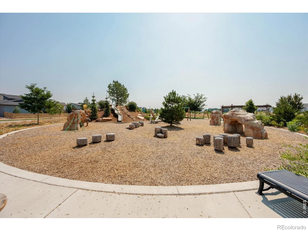
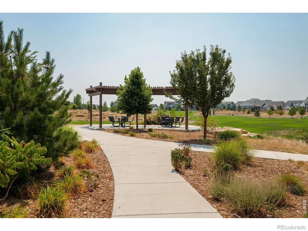
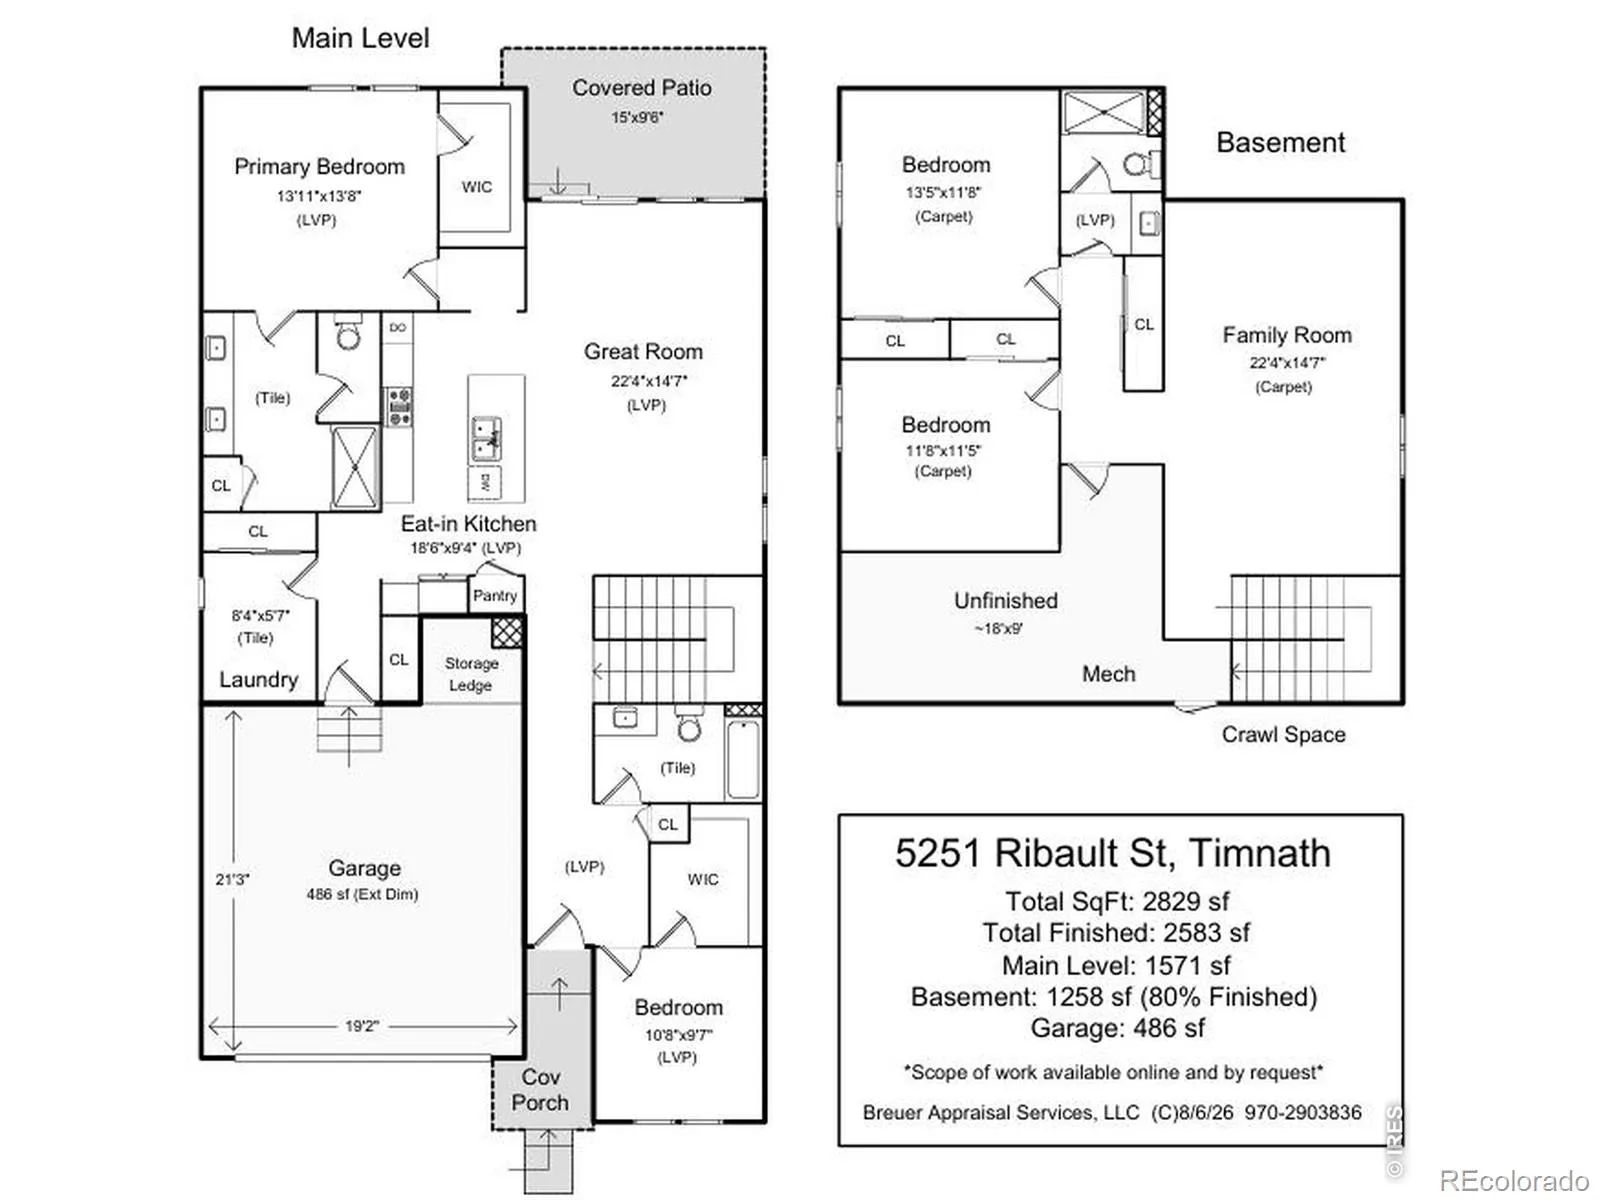
Enjoy the ease of ranch-style living in this thoughtfully designed four bedroom, three bath home in the popular Trailside community. Enjoy the best of newer construction without the wait. You will have the upgrades you want, the features today’s builder may no longer offer, and a beautifully desinged and finished landscape that’s already in place. With a finished basement and green space along the side and back of the property, this home offers a more open feel.The bright, open floor plan is designed for both everyday living and easy entertaining. At the center of the home, the kitchen features quartz countertops, a gas cooktop, double ovens, stainless steel appliances, and a large island that naturally connects the kitchen, dining, and living spaces. The main-level primary suite offers a vaulted ceiling, walk-in closet, dual vanities, and a beautifully tiled walk-in shower. A convenient main-level laundry, second bedroom, and full bath provide flexibility for guests or a home office. Downstairs, the finished basement expands the living space with two additional bedrooms, a full bath, and a spacious recreation room already plumbed for a future wet bar. Additional highlights include upgraded lighting, an open stair railing, tile in the secondary main-floor bath, a covered patio with ceiling fans, extra garage storage space, an EV charger, a tankless water heater, central air conditioning, and an active radon mitigation system. Trailside residents enjoy outstanding neighborhood amenities, including a resort-style pool and splash pad, pickleball courts, parks, playgrounds, walking trails, a restored historic barn that serves as a gathering place for community events, and convenient access to the Poudre River Bike Trail. Located near Fort Collins, Windsor, and I-25, this home offers the convenience of a newer neighborhood with the comfort of a home that’s finished where it counts and ready to enjoy from day one.
Rendezvous Filing 2
5251 Ribault Street, Timnath, CO 80547


- 1. 2026-08-15 (Start time: 2026-08-15T18:00:00Z - End time: 2026-08-15T20:00:00Z)
- 2. 2026-08-16 (Start time: 2026-08-16T18:00:00Z - End time: 2026-08-16T20:00:00Z)
