
Property Description
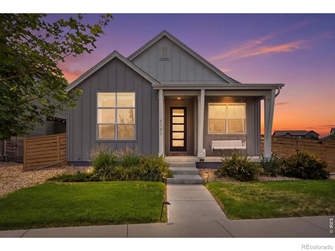
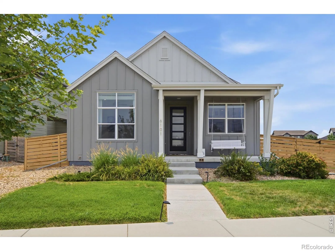
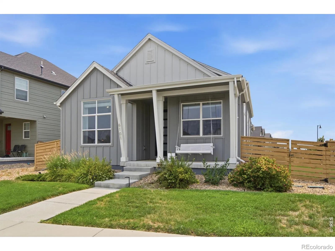
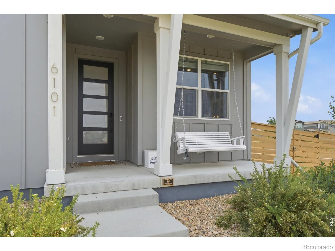
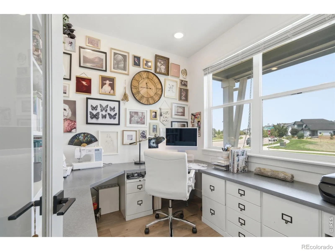
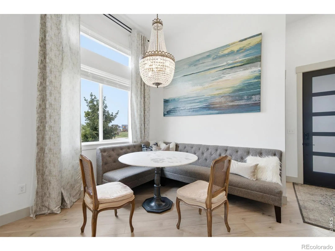
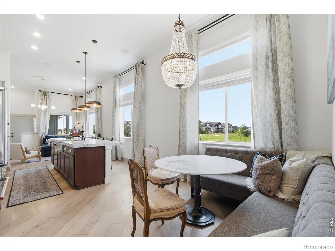
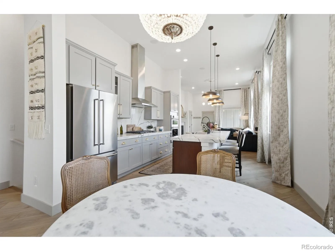
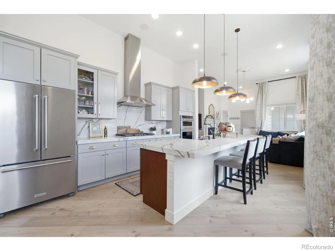
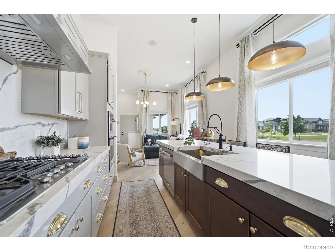
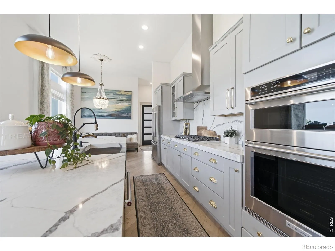
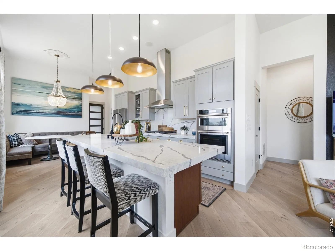
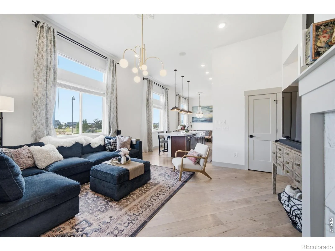
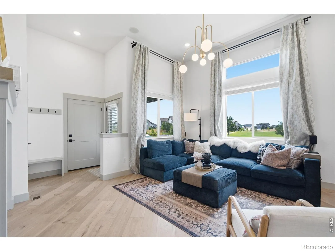
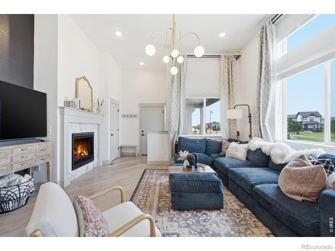
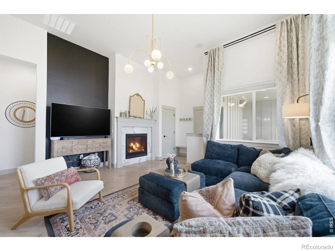
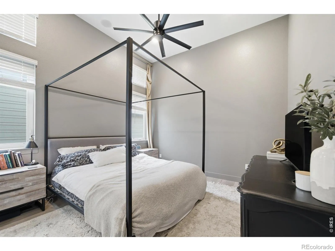
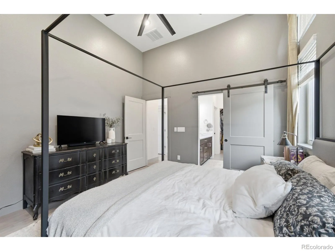
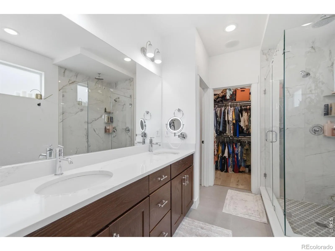
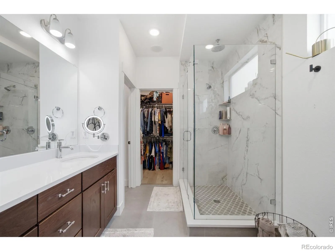
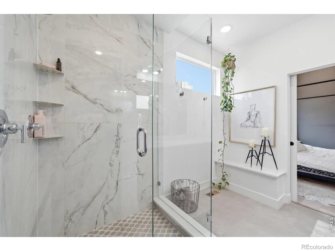
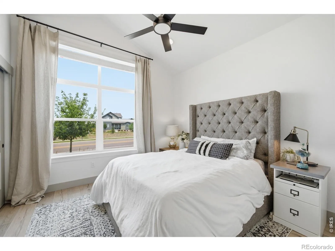
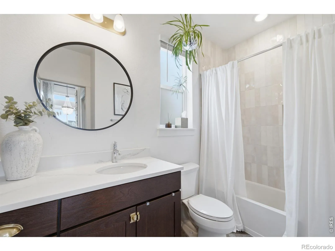
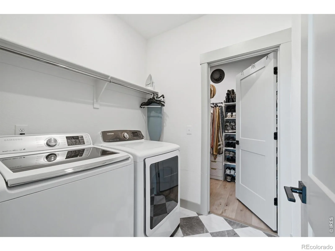
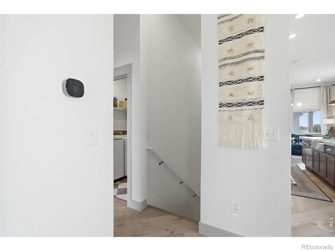
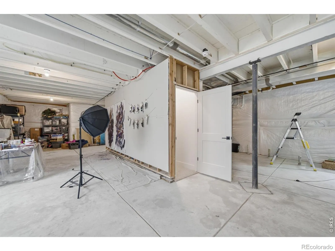
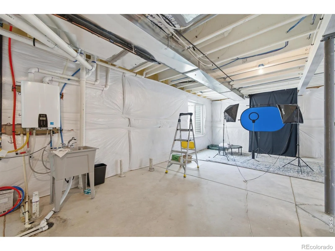
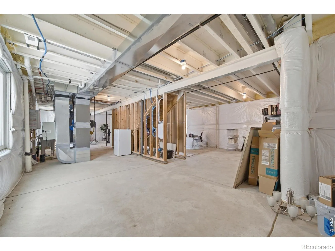
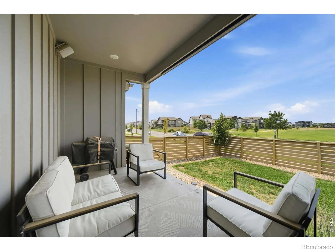
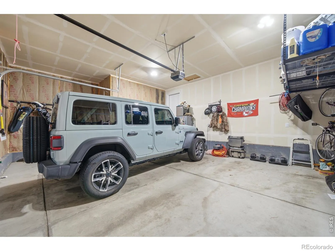
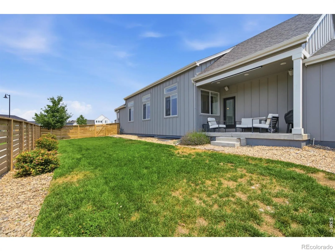
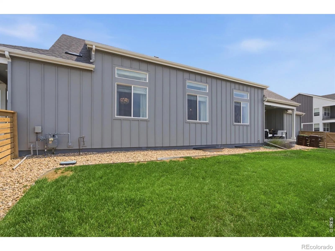
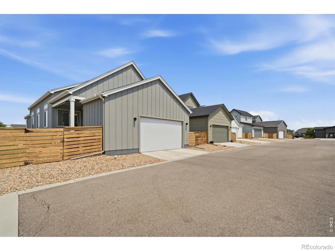
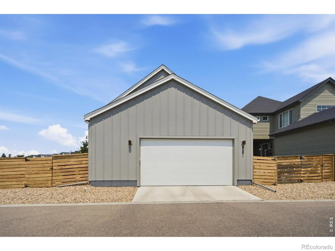
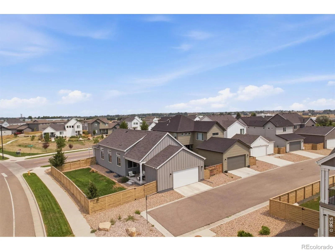
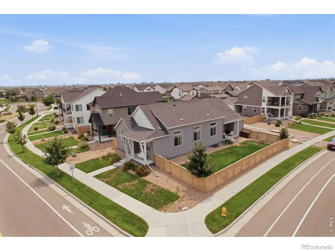
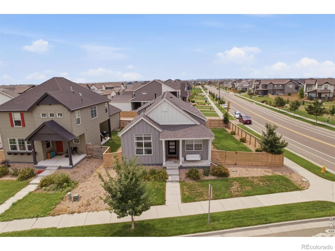
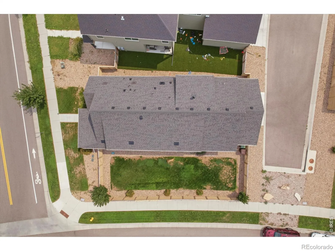
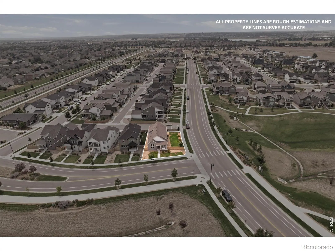
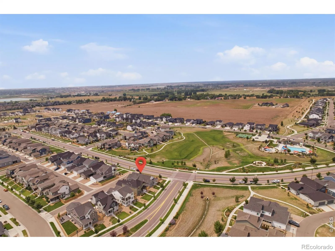
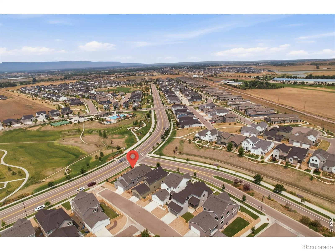
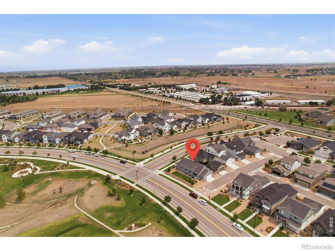
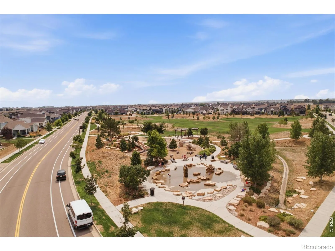
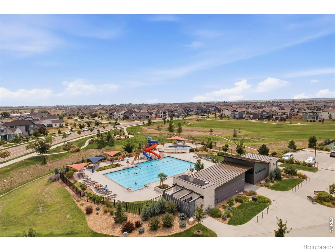
This one is special! Beautiful ranch-style home with designer finishes and all of the upgrades included. Main level living, with 2 bedrooms plus an office. Unfinished basement to expand if you wish. Premier corner lot giving you west facing windows and patio for expansive MOUNTAIN VIEWS and beautiful sunsets! One of the largest lots for this style home, with fully fenced in yard. All hard surface flooring. Gourmet kitchen, and attached 2 car garage with 2 EV chargers already in place. Enjoy resort-style pool, renovated Drehle barn community center, 3 large parks, and neighborhood trails that connect to the Poudre River Trail.
Features
: Forced Air
: Central Air
: Full, Unfinished, Bath/Stubbed
: Fenced
: Mountain(s)
: Gas
: Smoke Detector(s)
: Patio
: 2
: Dryer, Dishwasher, Disposal, Microwave, Refrigerator, Washer, Oven
: Pool, Clubhouse, Playground, Park, Trail(s)
: Composition
: Public Sewer
Address Map
CO
Larimer
Timnath
80547
Bouganville
6101
Boulevard
W105° 2' 6.5''
N40° 30' 56''
Additional Information
: Frame
4
From CR 38E (Harmony Road) and I-25 go east to Three Bell Pkwy. Turn south on Three Bell Pkwy, and then right on Bouganville. House is on the left.
Timnath
2
Other
: Pantry, Kitchen Island, Walk-In Closet(s)
Yes
Yes
Cash, Conventional, FHA, VA Loan
: Corner Lot, Sprinklers In Front
Other
Group Harmony
R1672937
: House
Rendezvous
$6,029
2025
: Electricity Available, Natural Gas Available
: Window Coverings
Res
08/06/2026
2980
Active
1
Poudre R-1
Poudre R-1
09/08/2026
Residential
08/06/2026
Public
: One
Rendezvous
6101 Bouganville Boulevard, Timnath, CO 80547
2 Bedrooms
2 Total Baths
1,490 Square Feet
$575,000
Listing ID #IR1065927
Basic Details
Property Type : Residential
Listing Type : For Sale
Listing ID : IR1065927
Price : $575,000
Bedrooms : 2
Rooms : 10
Total Baths : 2
Full Bathrooms : 2
Square Footage : 1,490 Square Feet
Year Built : 2021
Lot Acres : 0.14
Property Sub Type : Single Family Residence
Status : Active
Originating System Name : REcolorado
Agent info


Mortgage Calculator
Contact Agent
