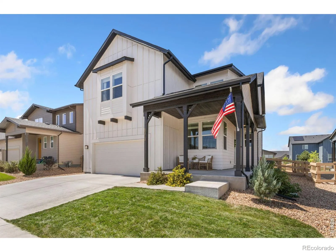
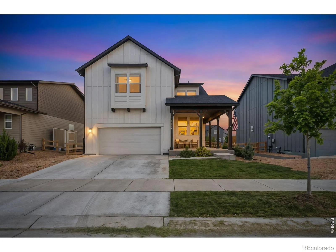
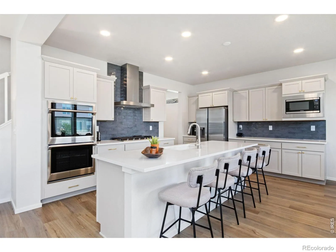
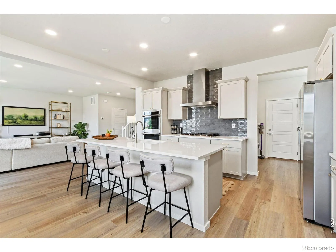
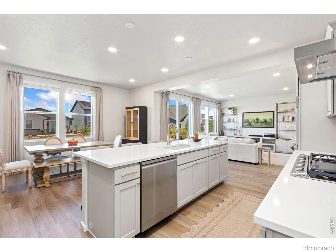
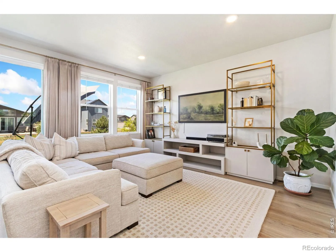
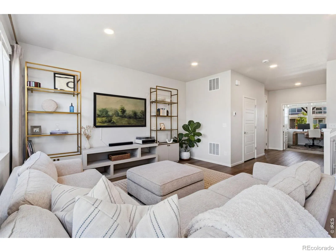
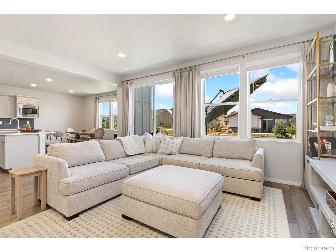
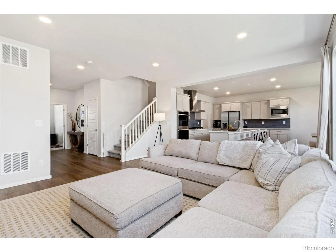
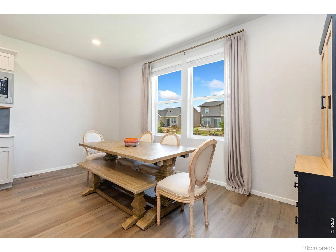
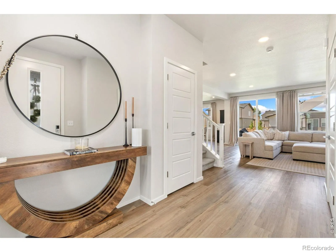
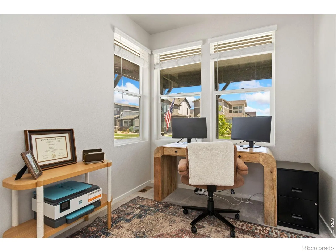
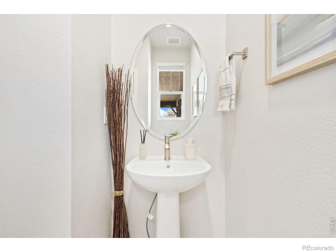
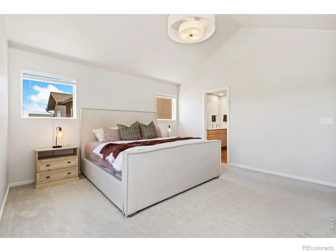
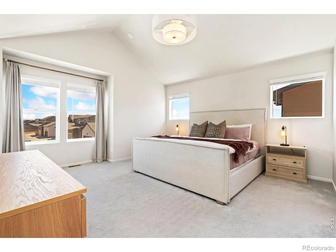
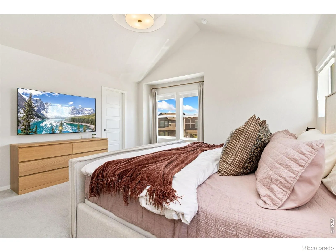
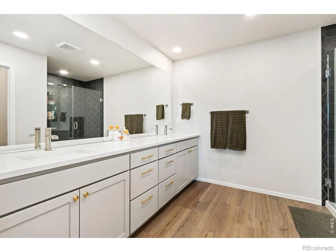
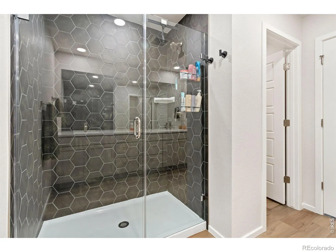
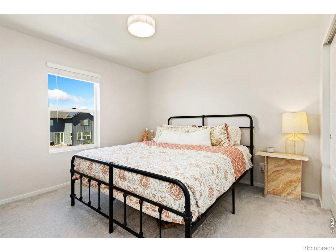
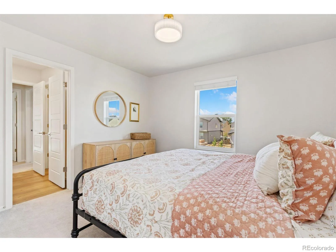
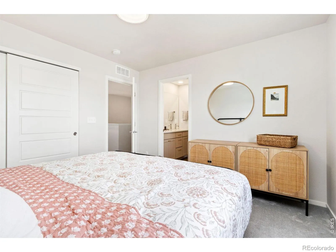
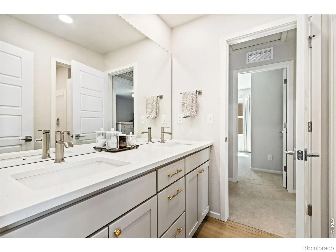
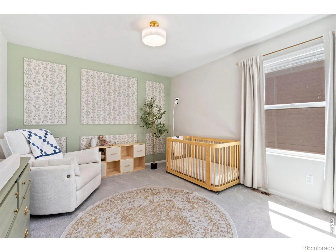
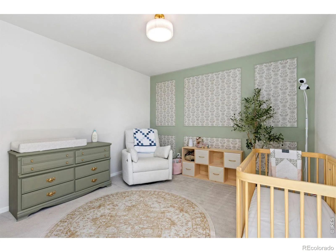
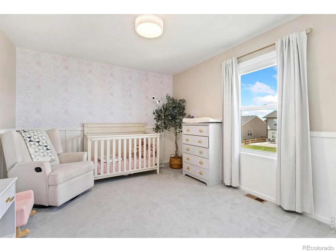
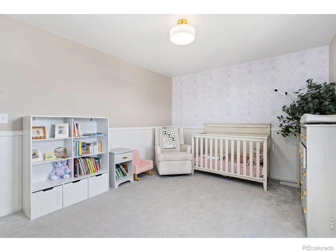
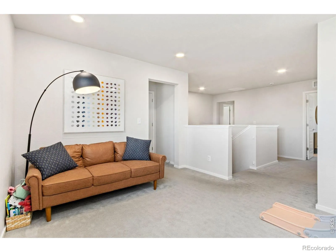
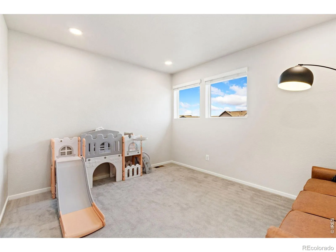
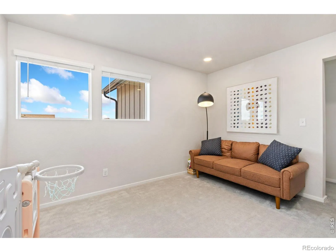
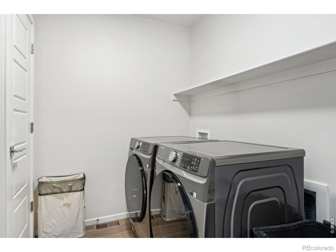
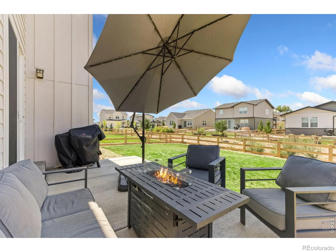
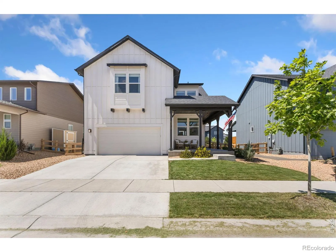
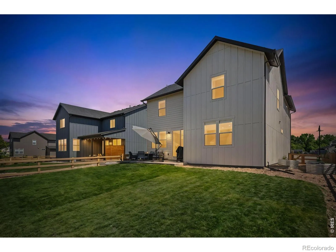
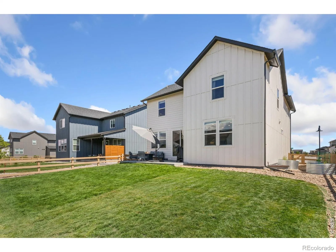
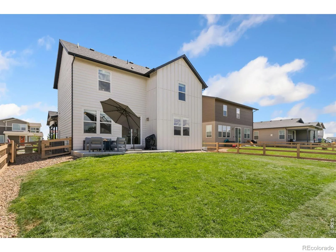
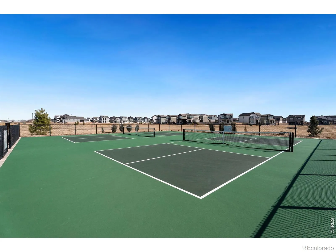
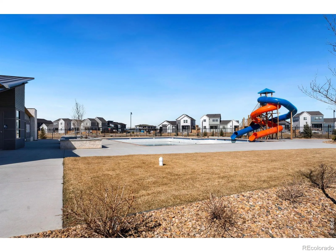
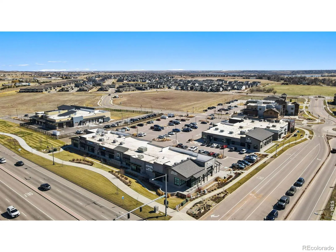
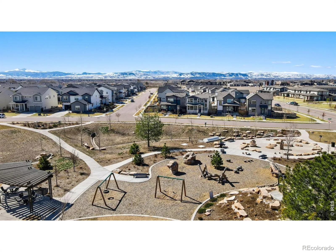
Why wait for new construction when you can have the home you want now-with the extras already done? This beautifully completed Twain floor plan offers the same thoughtfully designed layout as new construction, with the added benefits of immediate move-in, a fully finished yard, window coverings, and included appliances. Step inside to a welcoming entry with a flexible main-level office or bonus space, then continue into the bright, open-concept living area where the kitchen, dining, and living spaces flow seamlessly together. The kitchen features modern cabinetry, quartz countertops, stylish gold accents, and a full stainless steel appliance package including a gas range, hood, microwave, and dishwasher. Luxury vinyl plank flooring extends throughout the main living areas, kitchen, dining room and bathrooms for a cohesive and low-maintenance finish. Upstairs, the spacious primary suite features a vaulted ceiling, generous en-suite bathroom, and walk-in closet. Three additional bedrooms, a versatile loft, and conveniently located laundry complete the second level. The unfinished basement offers excellent storage and the opportunity to create additional living space in the future. Outside, enjoy a beautifully landscaped patio setting backing directly to a greenbelt, offering a peaceful backdrop and added sense of privacy. The landscaping is complete, including custom garden beds along the south side of the home, so you can enjoy the outdoor space from day one without the wait or expense of establishing a new yard. This home delivers the best of new construction without the construction timeline or the additional expense of completing the details after closing. Located in Trailside, a master-planned community offering a resort-style lifestyle with a pool, splash pad, parks, pickleball courts, cornhole, and extensive walking and biking trails. Come take a peek!

Advanced Home Search
Search by square footage, location, price, bedrooms, bathrooms and more.Just Listed
These homes just hit the market. Be among the first to see them. Schedule a showing, too.New Construction
See brand new homes and homes under construction now and available soon.Features & Amenities
Find homes with views or pools, in gated communities & with other desirable features.Cities
Take a look at luxury homes in each city in Metro Denver.Neighborhoods
Find the ideal neighborhood and the home that best fits you.Counties
Have your eye on a specific county? Browse these listings.Zip Codes
Start here to find a luxury home in a particular zip code.Single-Family Homes
See photos of single-family homes, get prices, neighborhood information & more.Townhomes
Get all the details about luxury townhomes for sale now throughout Metro Denver.Condos
Are you drawn to the low-maintenance, luxury lifestyle of condo living? Start here.One-Story Homes
Looking for a main floor master? Ranch-style homes may be perfect for your lifestyle.Featured Price Ranges
We’ve done the searching for you. Find homes in popular luxury price ranges.55-Plus
Explore beautiful homes and enviable amenities available in 55-and-over communities.Your Free MLS Search Account
Create and manage saved searches and properties with the Property Organizer.Schedule a Personal Consultation
We’re happy to help any time! Schedule a no-obligation 15-minute call.


