
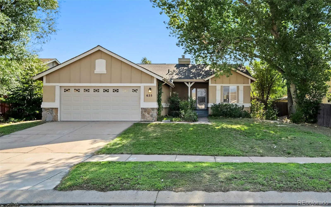
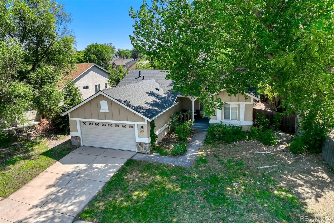
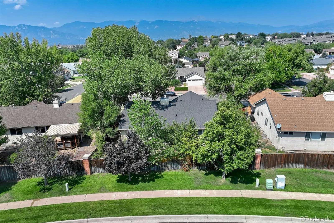
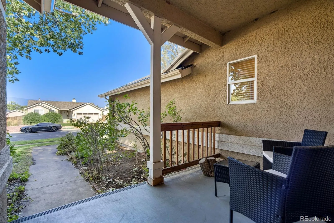
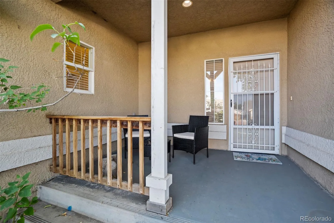
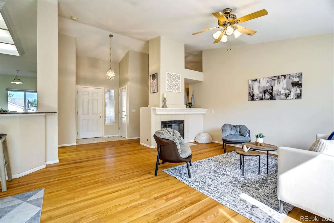
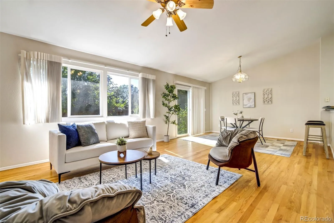
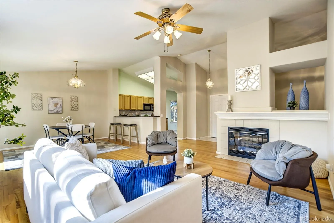
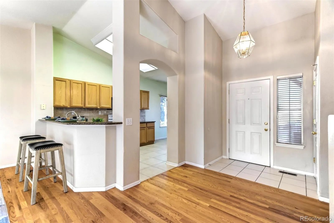
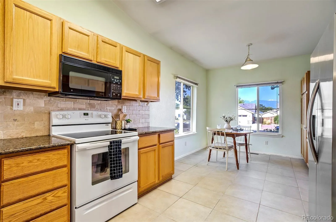
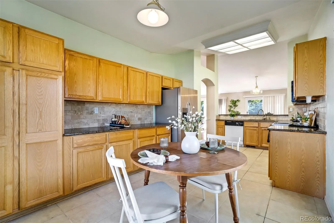
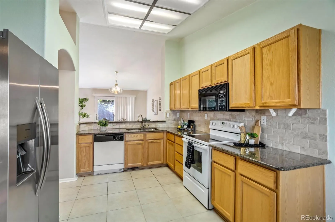
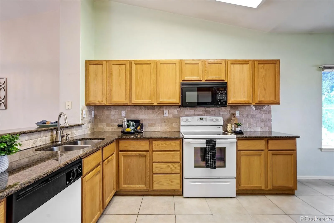
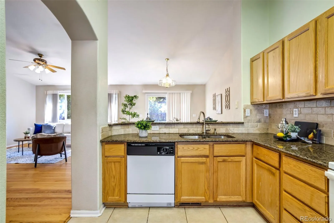
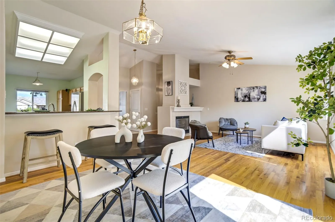
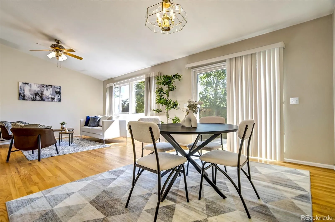
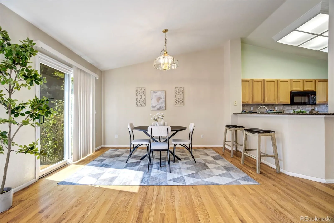
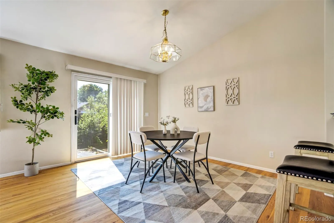
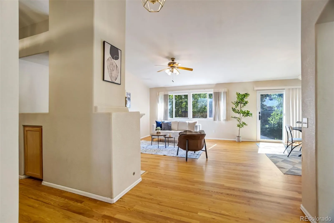
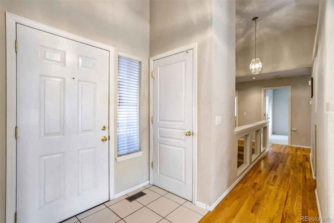
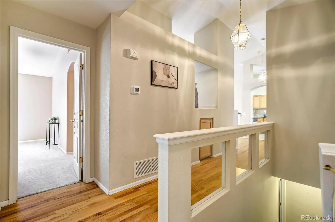
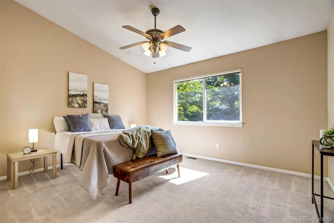
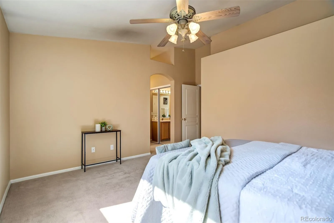
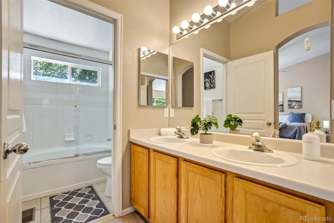
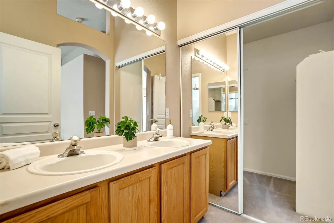
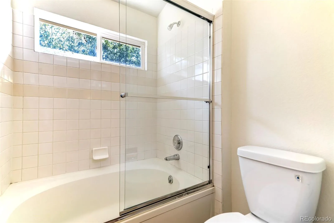
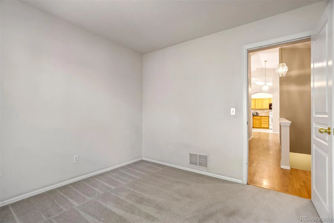
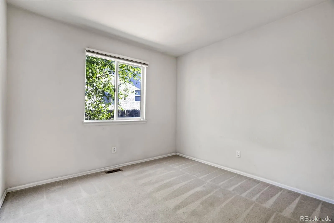
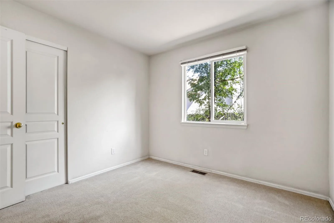
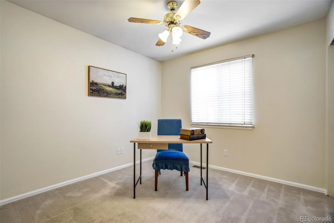
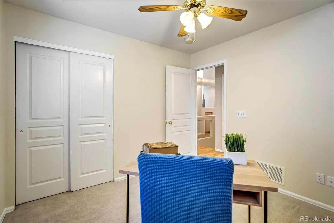
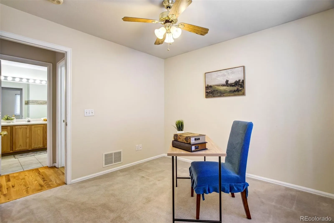
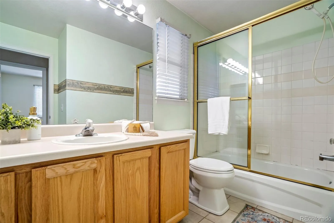
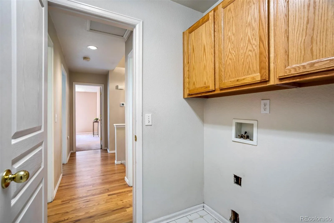
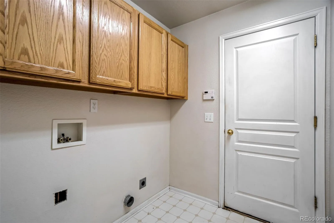
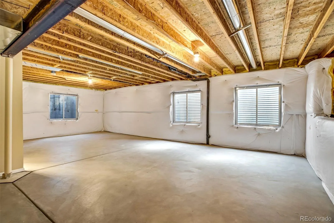
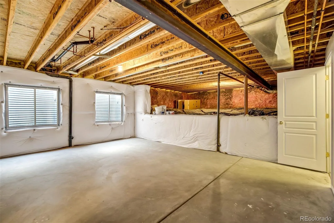
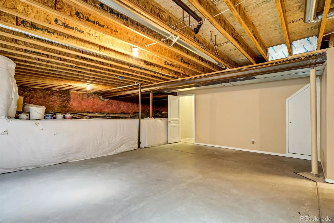
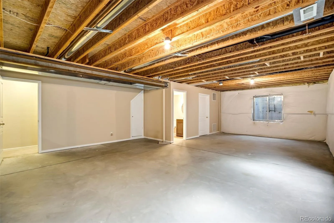
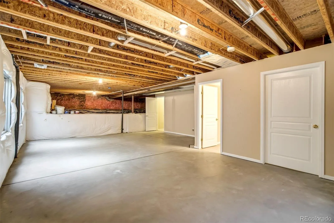
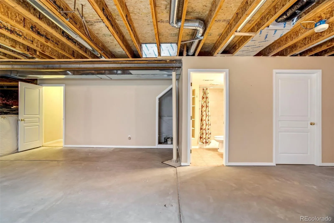
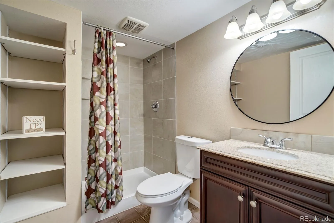
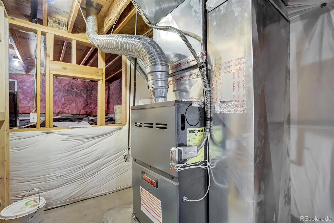
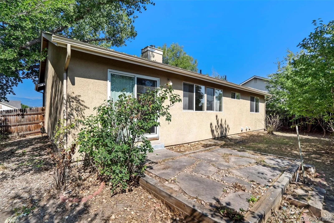
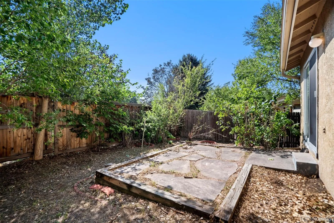
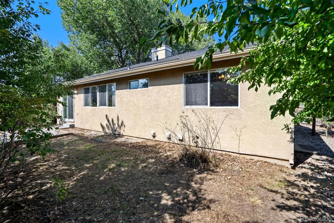
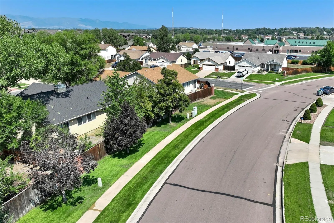
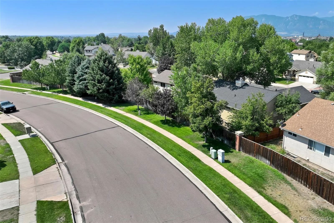
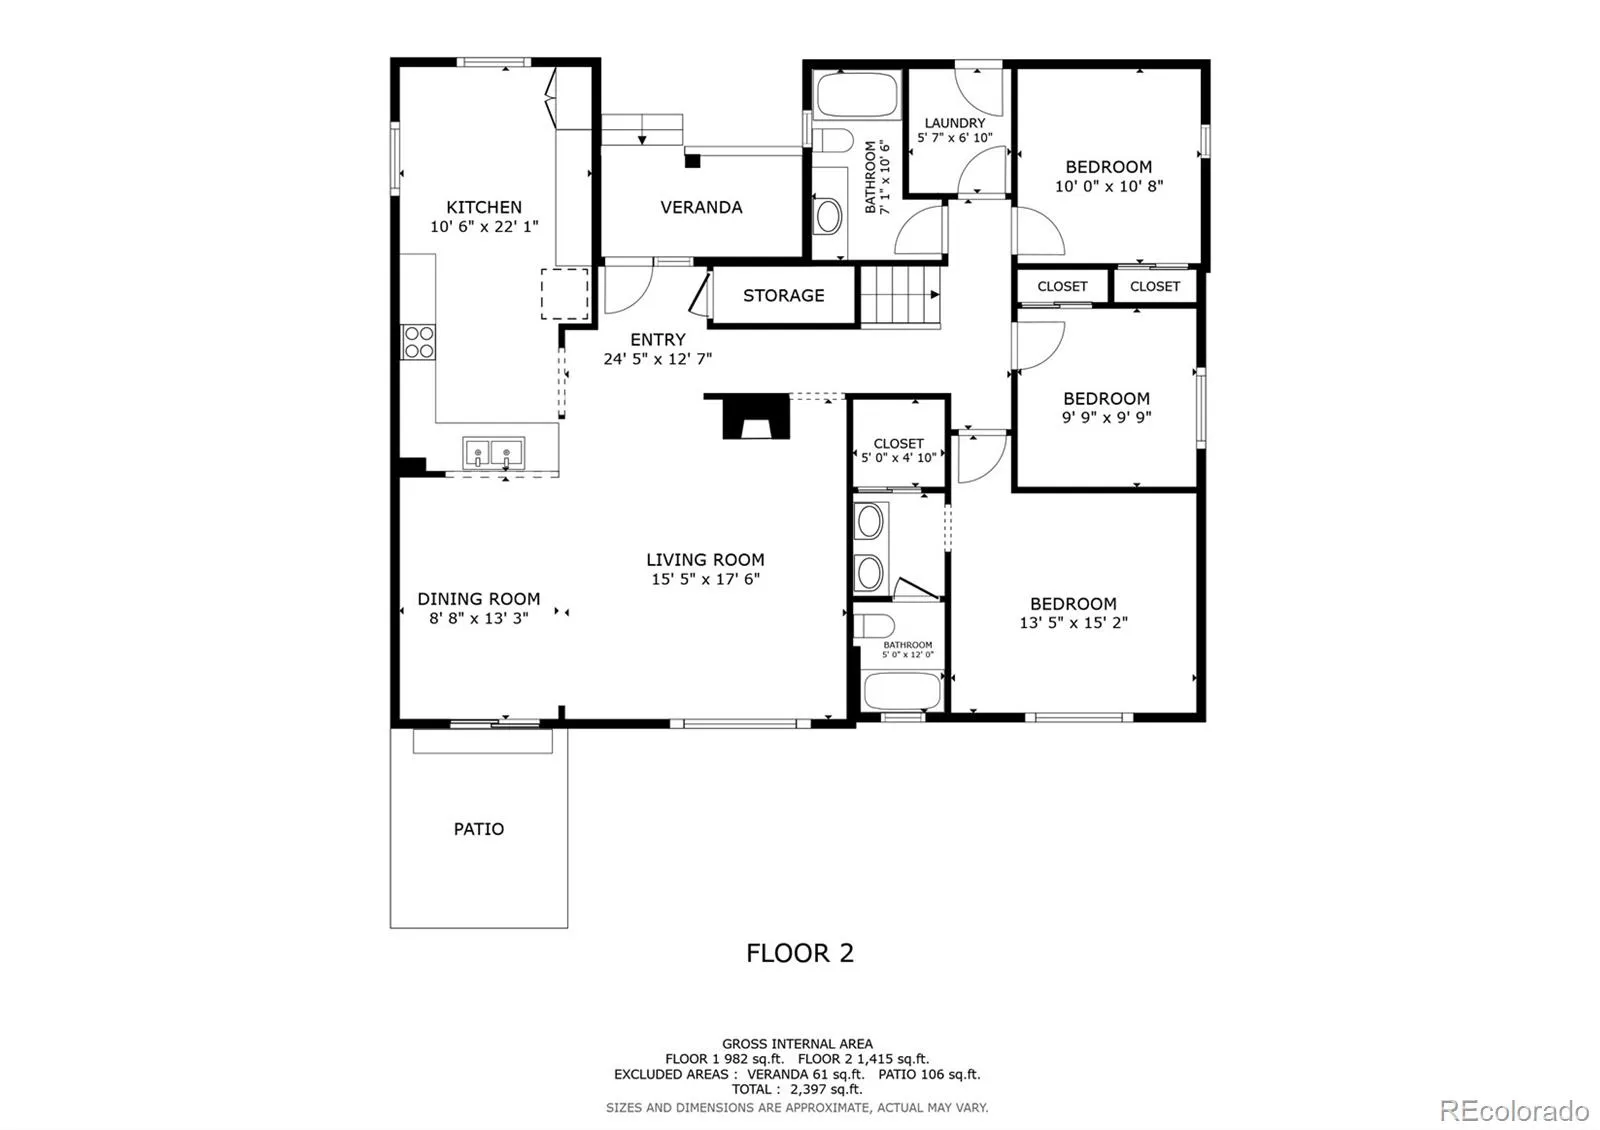
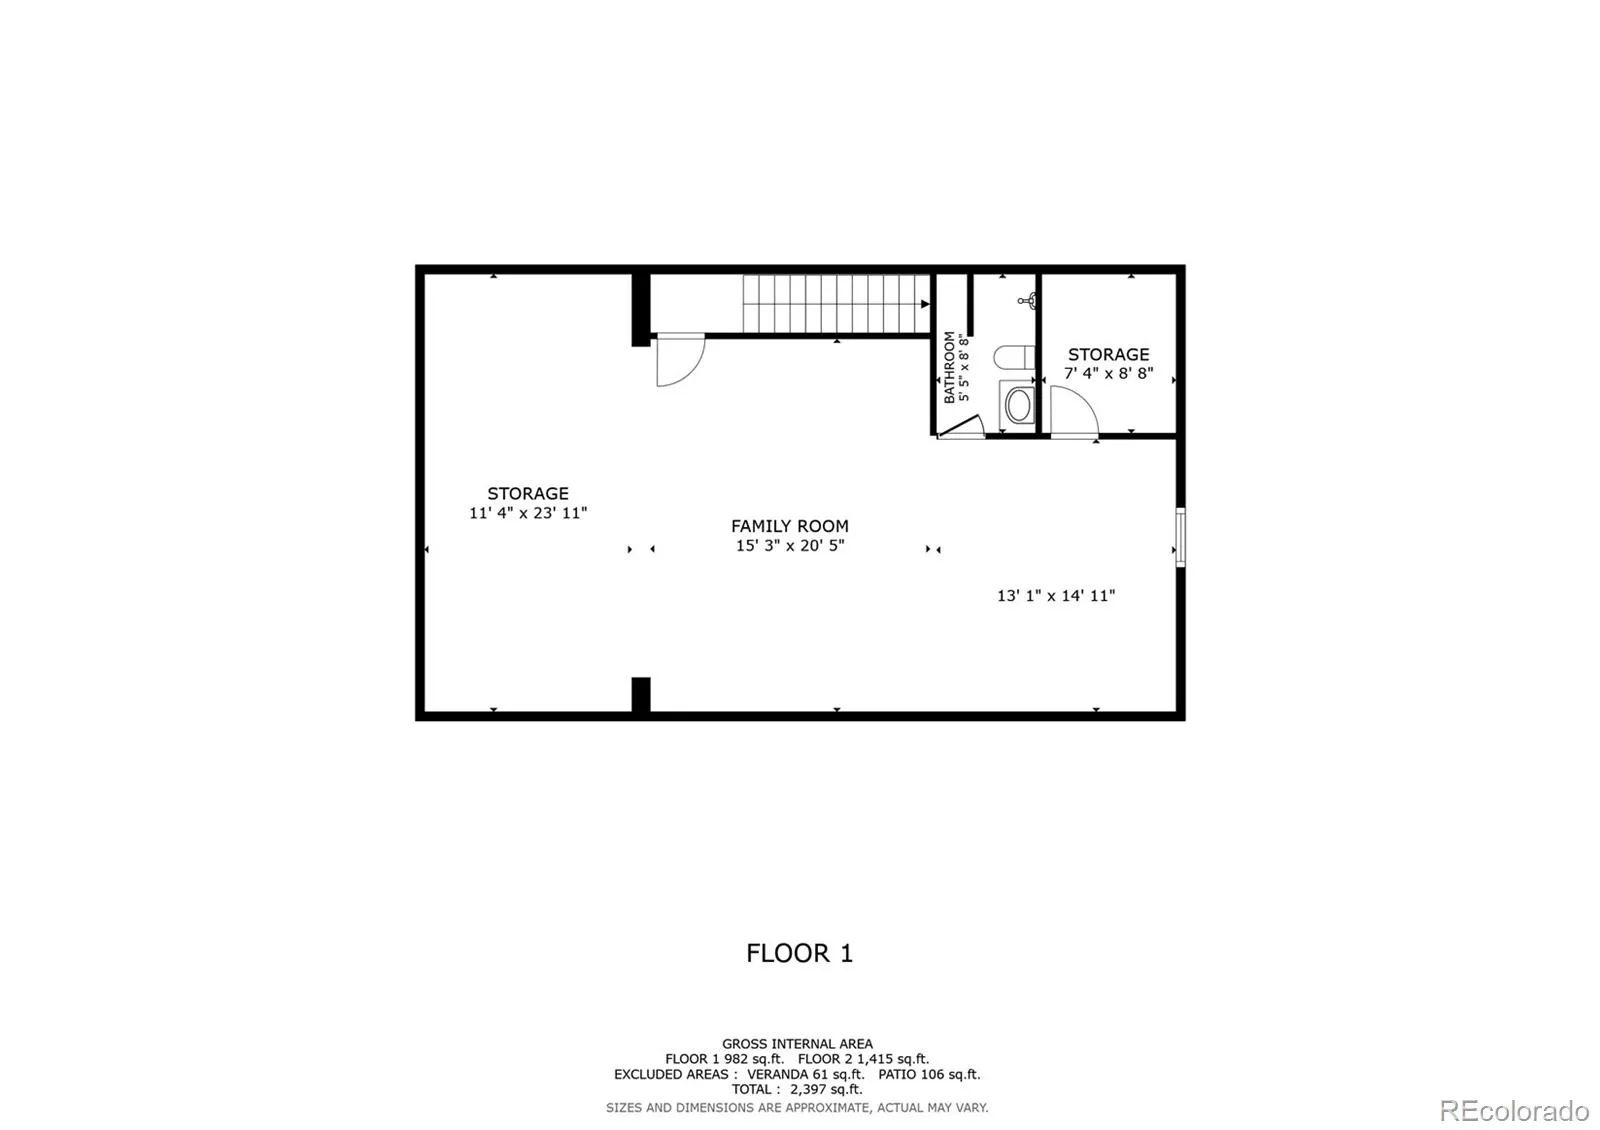
Take in views of Pikes Peak and the Front Range & imagine gazing at sunsets from the covered front porch before stepping through the front door, where natural wood floors capture your attention. Just around the corner, you’ll discover a generously sized kitchen with abundant cabinetry, expansive prep space, lower cabinet pullouts, & a pantry. Complete with a breakfast bar, the kitchen also features an eating nook that offers mountain views & the perfect backdrop for your morning coffee. A separate dining area walks out to the privacy-fenced backyard & flows seamlessly into the living room, creating the perfect layout for everything from casual family gatherings to holiday entertaining. A gas fireplace & built-in niche add warmth & character to the living room. Heading down the hall, you’ll appreciate the built-in cabinet that adds charm with practical storage before arriving at the spacious primary suite, showcasing a walk-in closet, dual vanity, & soaking tub/shower combination. A full bathroom & two additional bedrooms complete this wing, offering flexibility for a guest room, home office, or hobby space. The mud room provides a convenient main-level laundry area with overhead storage cabinets & is located just off the attached two-car garage. A service door provides easy access from the garage to the backyard. The unfinished basement offers room to grow, with a finished three-quarter bathroom, two large crawl spaces, an under-stair storage closet, & an open layout ready to finish & add value as your needs evolve. Additional updates offering peace of mind include a new roof in 2025 & a furnace replaced in 2021. Located in an established neighborhood near parks & schools, with easy access to the Powers Corridor & Academy Boulevard, you’ll enjoy an abundance of retail, dining, & entertainment venues within a short drive. Uniquely offering three bedrooms on the main level sets this home apart from many! All this home needs is a NEW owner – that should be YOU!
Villages at Sandcreek
625 Golden Eagle Drive, Colorado Springs, CO 80916


- 1. 2026-10-02 (Start time: 15:00 - End time: 17:00)
- 2. 2026-10-03 (Start time: 12:00 - End time: 15:00)
