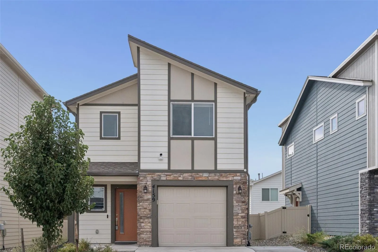
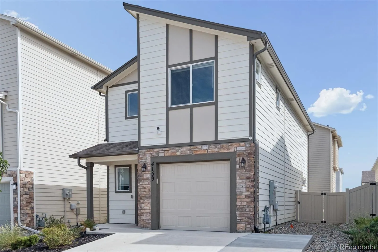
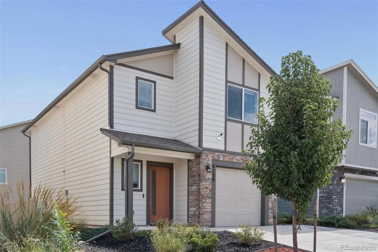
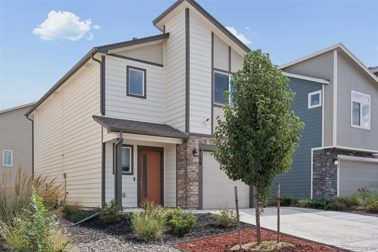
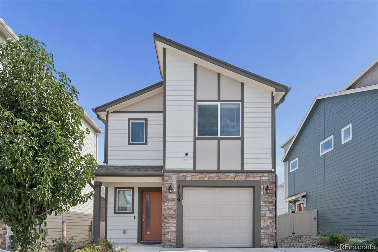
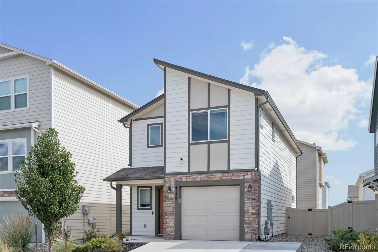
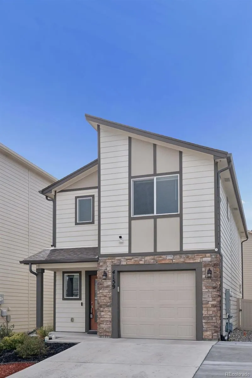
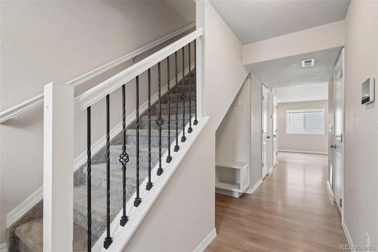
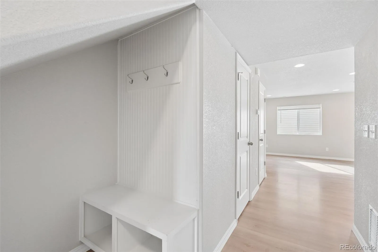
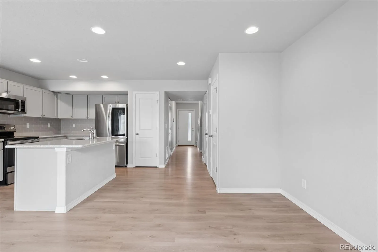
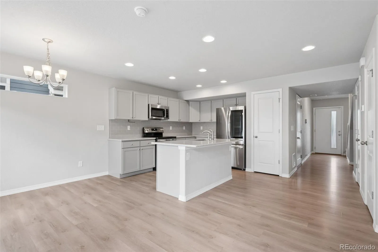
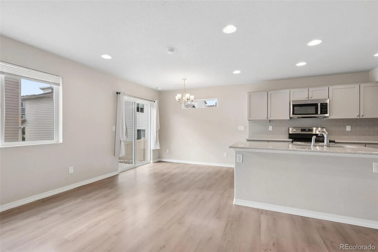
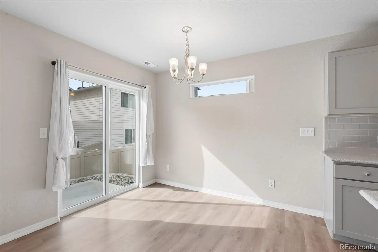
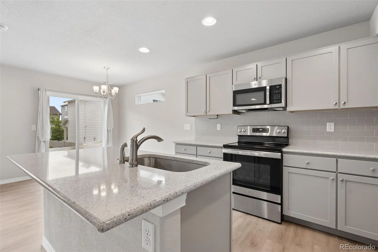
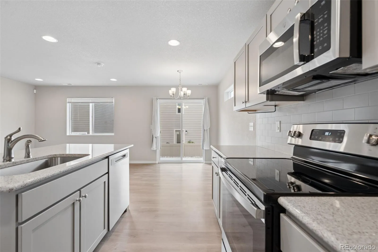
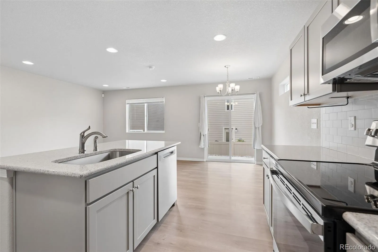
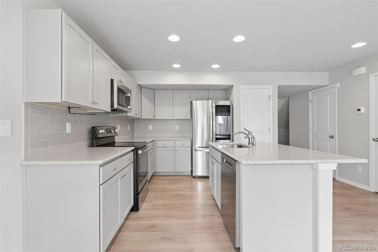
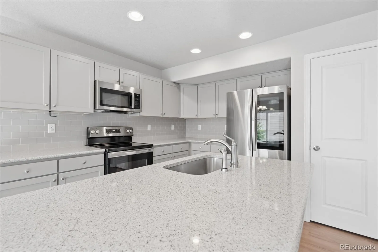
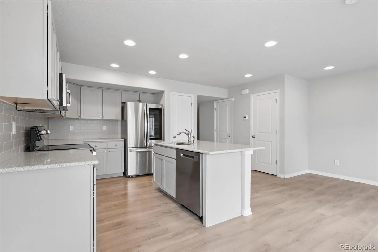
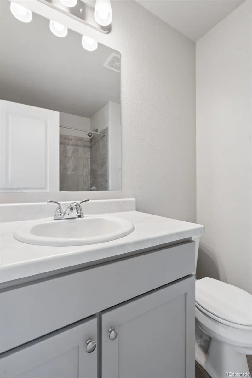
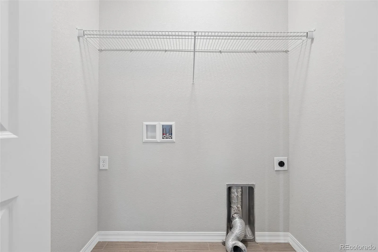
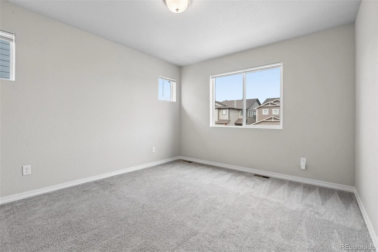
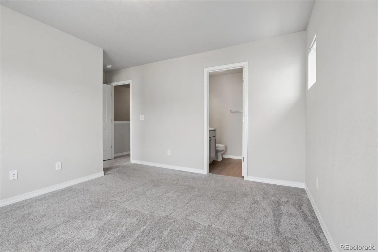
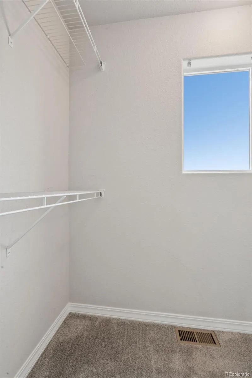
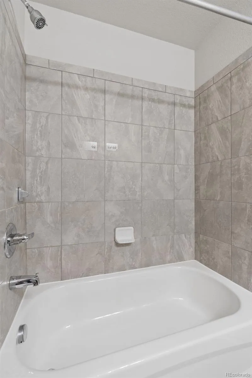
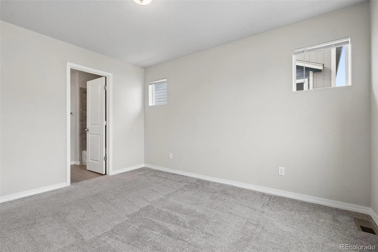
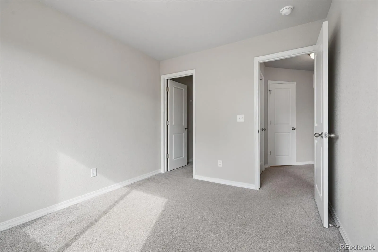
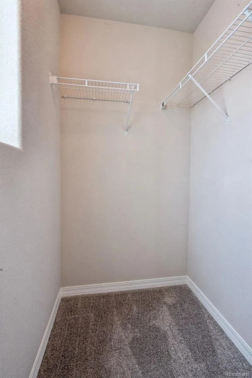
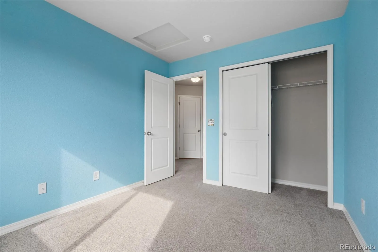
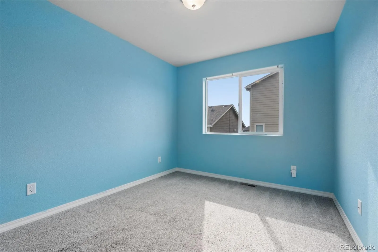
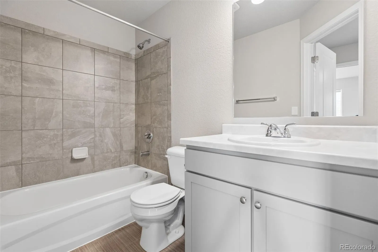
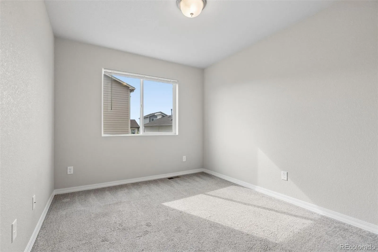
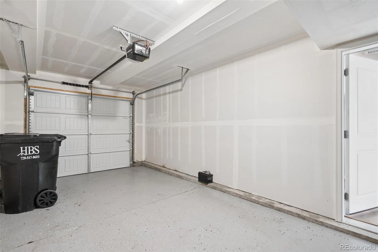
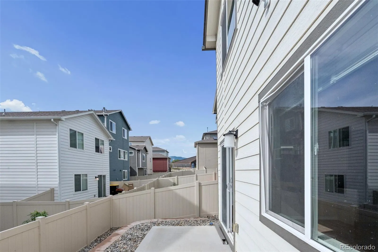
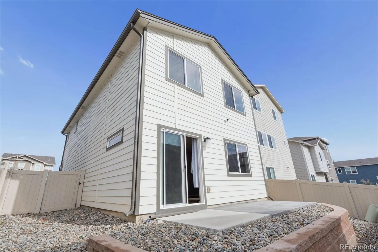
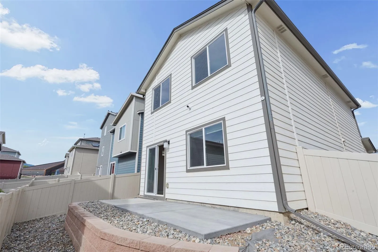
This stunning 3 Bedroom, 3 Bathroom newer built (year 2022) home, complete with central air conditioning and an attached 1-car garage, is a masterpiece! The covered front porch welcomes you inside where you are met by impressive luxury vinyl plank flooring and natural lighting which streams in through the home’s abundance of windows. The main level hosts a built-in bench and hooks by the front door; Living Room; Dining Room; Bathroom; and a dream Kitchen with gorgeous granite countertops, an island countertop, an abundance of cupboard space, a pantry, and comes fully equipped with a Refrigerator, Range, Dishwasher, and Microwave! Upstairs you will find the Primary Bedroom which features an ensuite bathroom and large window-lit walk-in closet as well as a secondary full bathroom and two additional bedrooms which can be utilized as bedrooms, hobby rooms, workout space, office, and more! The laundry room is located on the upper level near the bedrooms for ease of use! The backyard, which can be accessed from the Dining Room, has a patio and space to enjoy pastimes from such as gardening, barbecuing, hosting friends and family, playing yard games, or to simply enjoy the great outdoors from the comforts of home! The luxuries of this home extend beyond its property line – homeowners may enjoy the amenities offered by the home’s neighborhood, such as the clubhouse/community center, community trails, fitness center, playground, and pickleball court! Yet the amenities extend even beyond the neighborhood – being centrally located, this home is situated near a plethora of amenities and facilities including nearby parks, shopping, Peterson Air Force Base, Colorado Springs Airport, and more! This home is a true oasis from which homeowners can make many memories for years to come and is ready to be called yours!

Advanced Home Search
Search by square footage, location, price, bedrooms, bathrooms and more.Just Listed
These homes just hit the market. Be among the first to see them. Schedule a showing, too.New Construction
See brand new homes and homes under construction now and available soon.Features & Amenities
Find homes with views or pools, in gated communities & with other desirable features.Cities
Take a look at luxury homes in each city in Metro Denver.Neighborhoods
Find the ideal neighborhood and the home that best fits you.Counties
Have your eye on a specific county? Browse these listings.Zip Codes
Start here to find a luxury home in a particular zip code.Single-Family Homes
See photos of single-family homes, get prices, neighborhood information & more.Townhomes
Get all the details about luxury townhomes for sale now throughout Metro Denver.Condos
Are you drawn to the low-maintenance, luxury lifestyle of condo living? Start here.One-Story Homes
Looking for a main floor master? Ranch-style homes may be perfect for your lifestyle.Featured Price Ranges
We’ve done the searching for you. Find homes in popular luxury price ranges.55-Plus
Explore beautiful homes and enviable amenities available in 55-and-over communities.Your Free MLS Search Account
Create and manage saved searches and properties with the Property Organizer.Schedule a Personal Consultation
We’re happy to help any time! Schedule a no-obligation 15-minute call.


