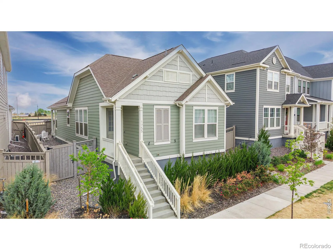
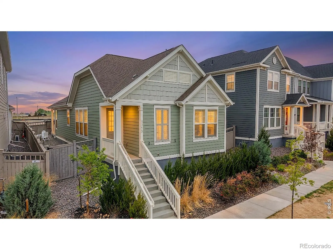
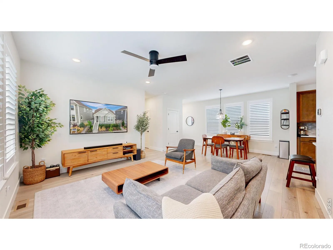
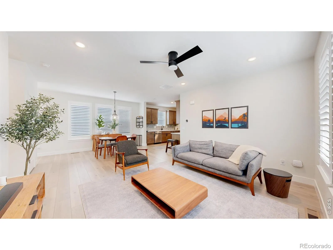
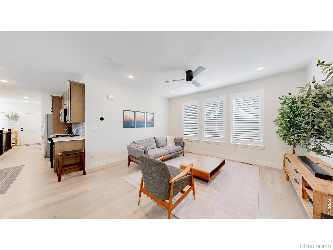
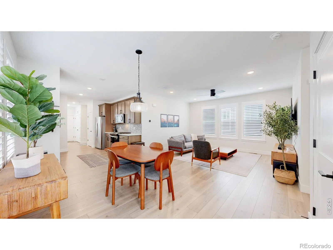
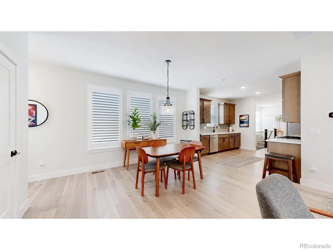
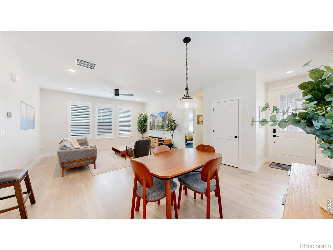
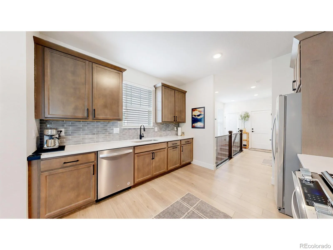
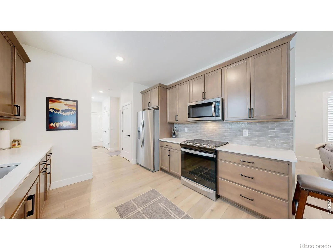
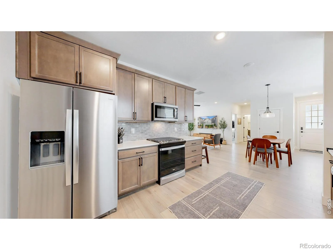
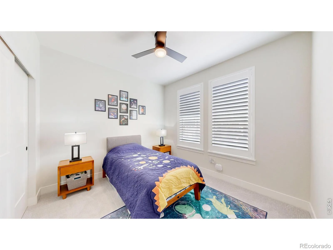
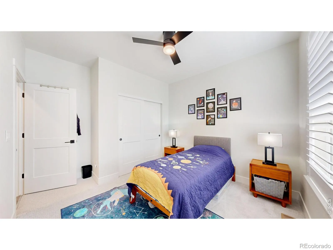
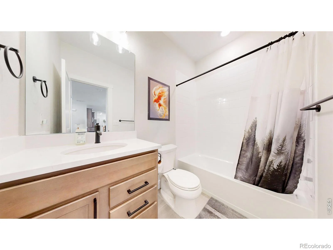
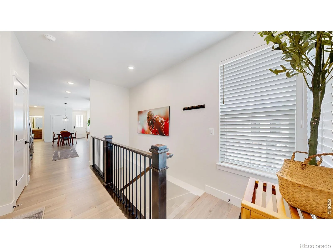
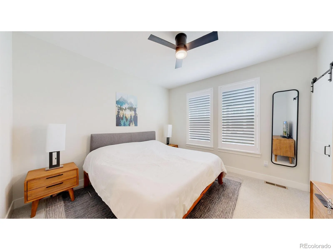
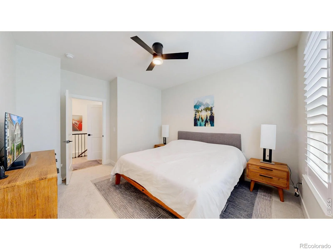
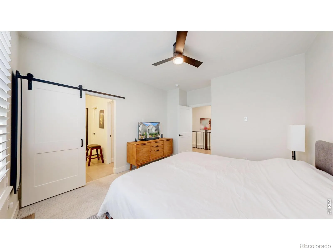
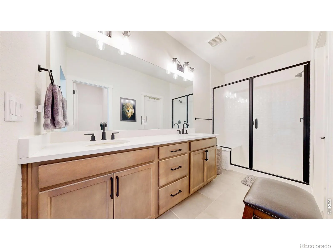
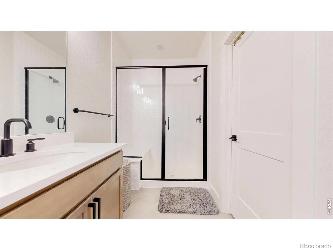
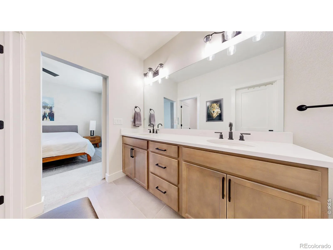
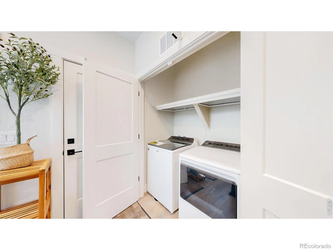
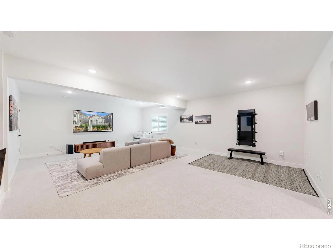
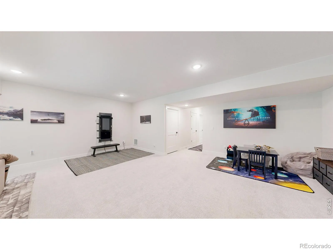
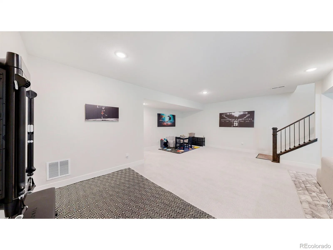
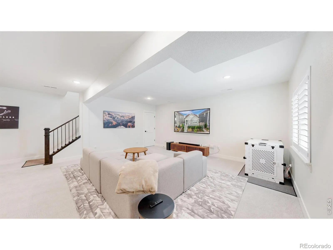
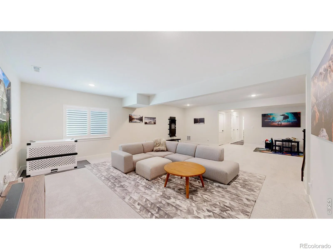
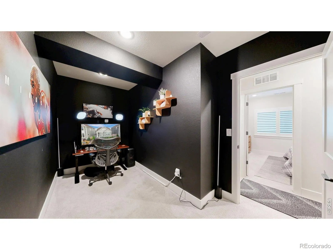
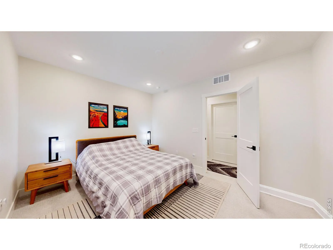
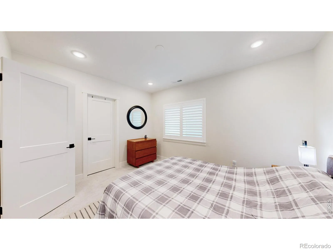
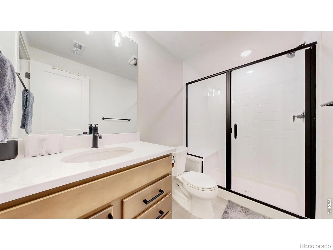
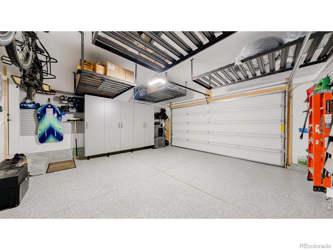
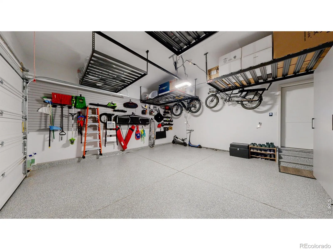
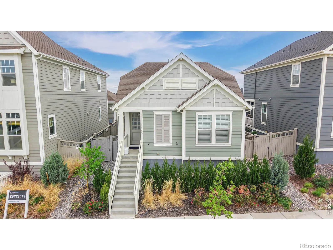
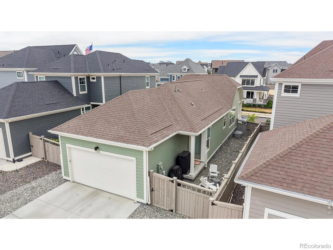
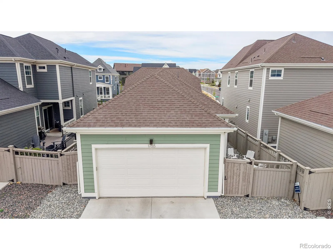
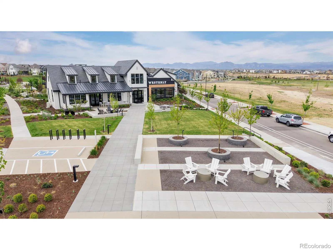
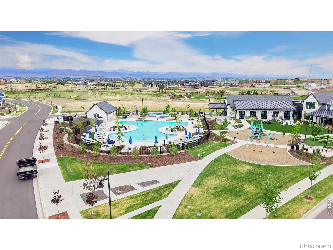
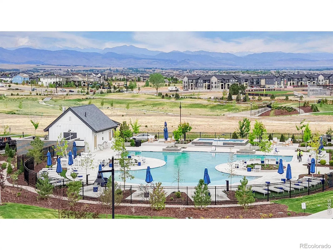
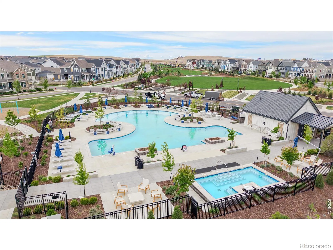
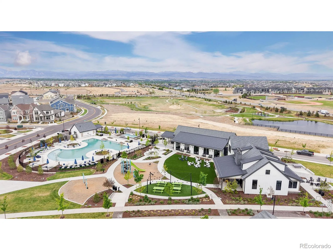
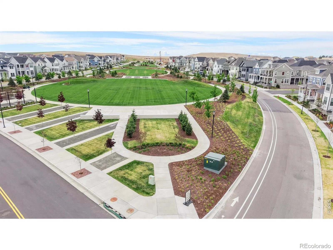
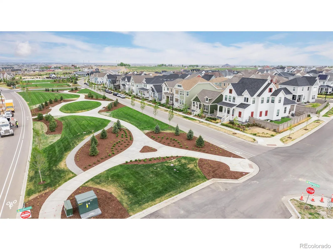
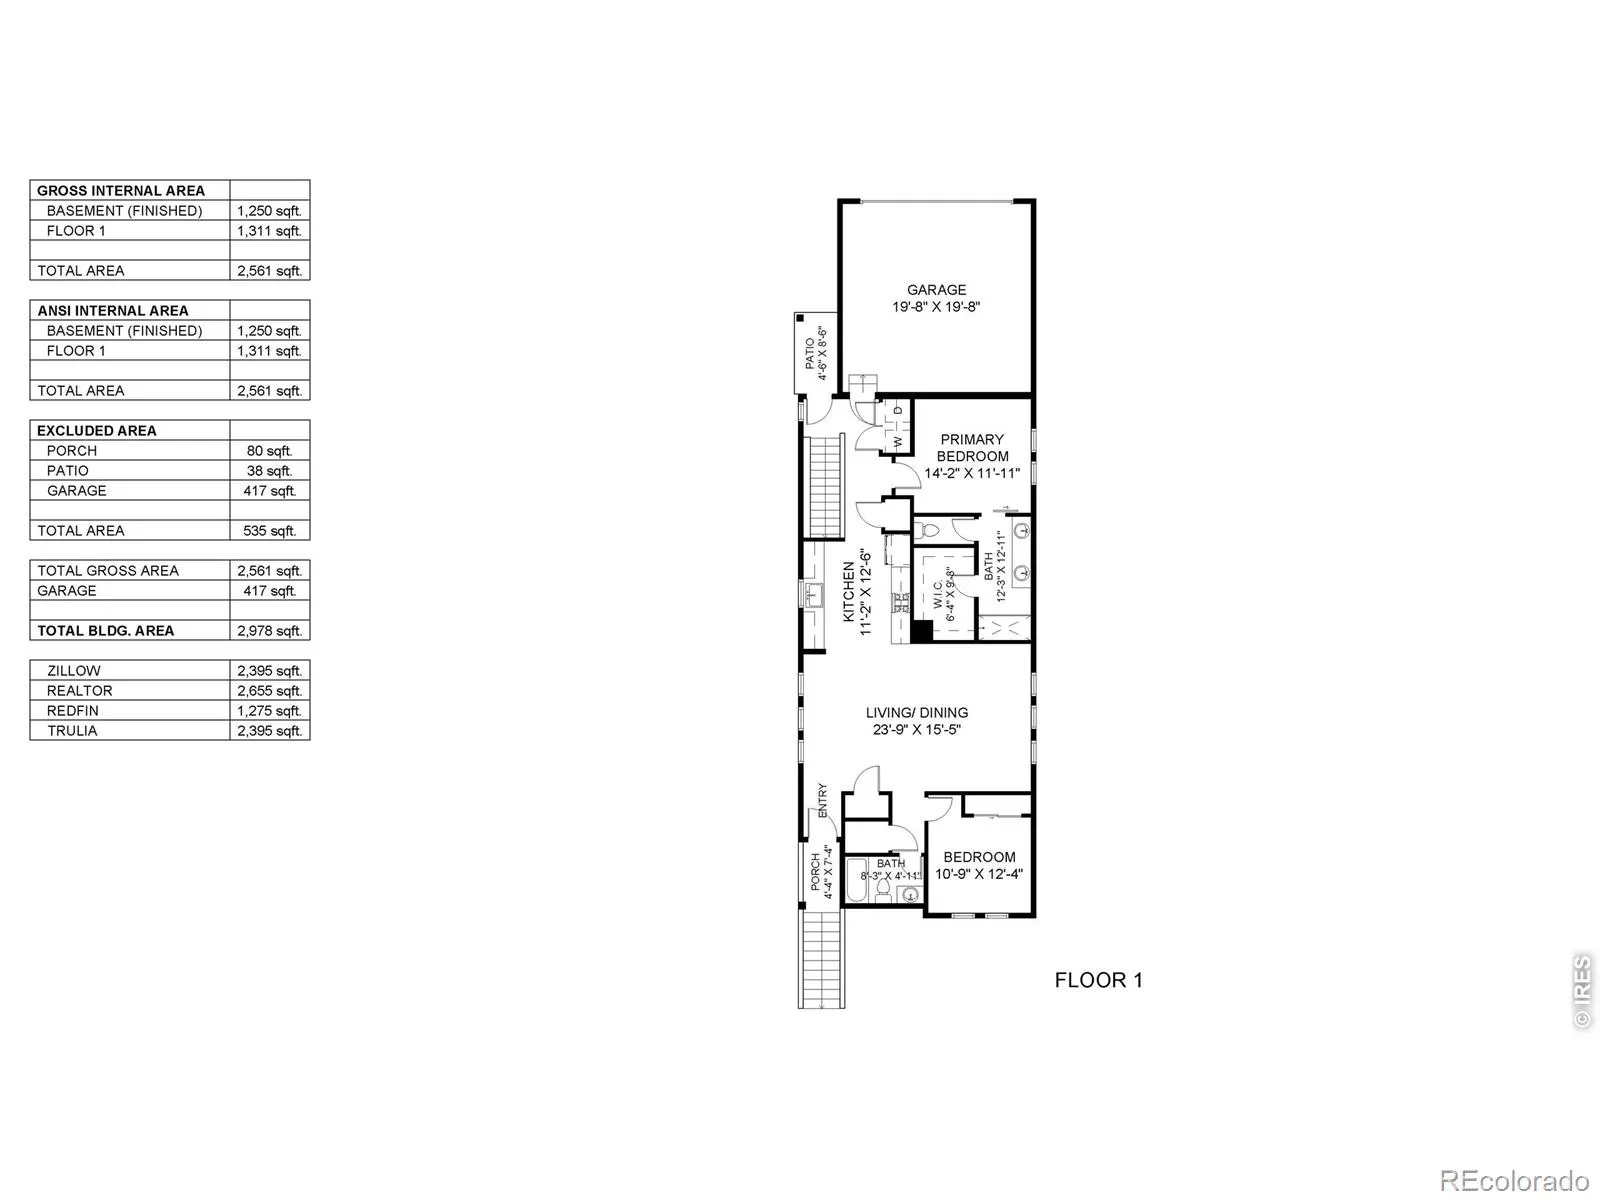
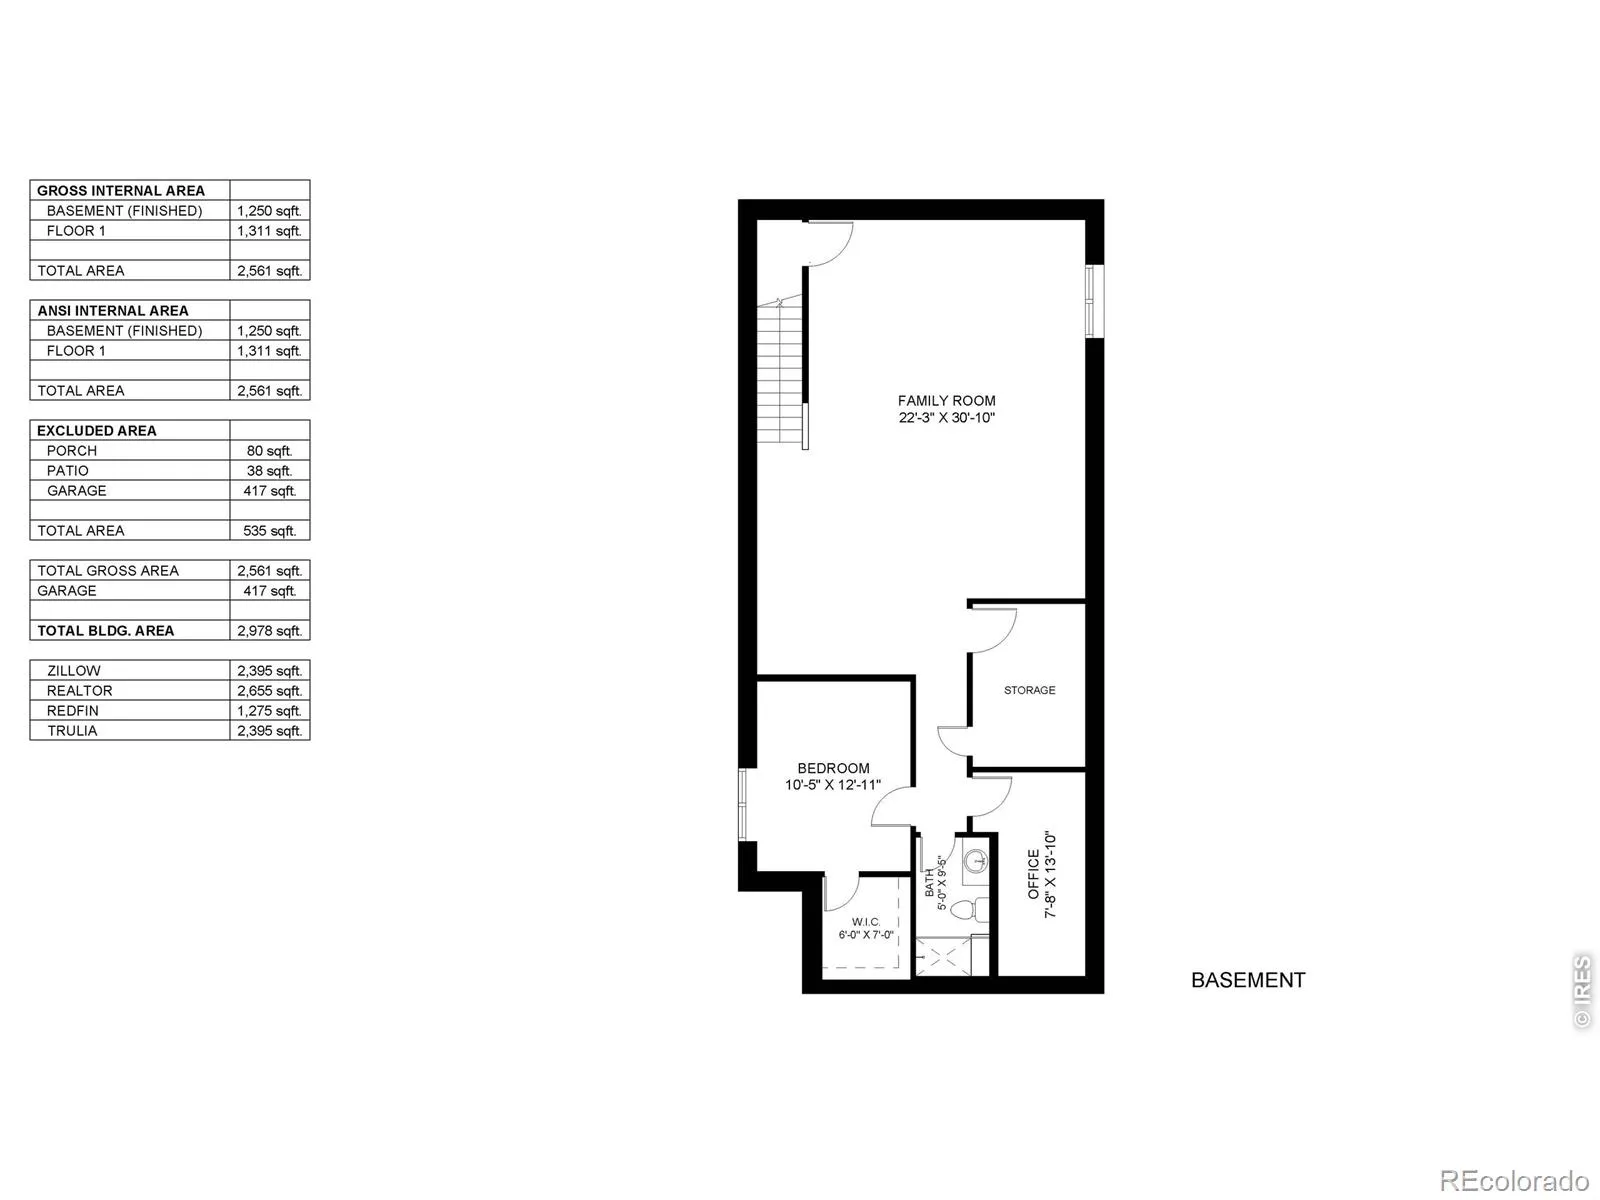
Situated within one of Erie’s expanding residential corridors, this property presents a contemporary home environment shaped by neighborhood continuity, access to amazing amenities, and a layout designed to support both daily function andlonger-term flexibility. Located inside Westerly on “model-home row”, this home has it all! The primary gathering zones are arranged to maintain connection while still allowing for distinct uses, with the living area positioned to receive natural light and encourage comfortable day-to-day living as well as informal entertaining. Plantation shutters throughout the home are a wonderful upgraded offering. Adjacent dining space integrates easily within this sequence, while the kitchen serves as a central point of interaction, offering a practical configuration that supports both routine use and shared experiences without isolating the space from the rest of the home. As the layout continues, private quarters are set apart to create a more relaxed and quiet atmosphere, with the primary suite positioned as its own retreat within the home’soverall flow. The property includes a meticulously upgraded garage with durable epoxy flooring, e-bike lifts, integrated storage, an EV charger, and finished drywall, creating a versatile workspace. The fully finished basement offers another level of living, with an additional bedroom, bathroom, and flexible great room for an array of different uses. The Westerly neighborhood itself is a huge draw for people looking for a neighborhood experience like no other. Among all the amazing amenities offered, there is an on-site event coordinator who takes living in a planned community to the next level. Year-round events for all the residents in the area make it feel like a perfectly curated lifestyle just for you! Nearby parks, trails, and easy access to Boulder and Denver offer a balance of suburban tranquility and regional connectivity

Advanced Home Search
Search by square footage, location, price, bedrooms, bathrooms and more.Just Listed
These homes just hit the market. Be among the first to see them. Schedule a showing, too.New Construction
See brand new homes and homes under construction now and available soon.Features & Amenities
Find homes with views or pools, in gated communities & with other desirable features.Cities
Take a look at luxury homes in each city in Metro Denver.Neighborhoods
Find the ideal neighborhood and the home that best fits you.Counties
Have your eye on a specific county? Browse these listings.Zip Codes
Start here to find a luxury home in a particular zip code.Single-Family Homes
See photos of single-family homes, get prices, neighborhood information & more.Townhomes
Get all the details about luxury townhomes for sale now throughout Metro Denver.Condos
Are you drawn to the low-maintenance, luxury lifestyle of condo living? Start here.One-Story Homes
Looking for a main floor master? Ranch-style homes may be perfect for your lifestyle.Featured Price Ranges
We’ve done the searching for you. Find homes in popular luxury price ranges.55-Plus
Explore beautiful homes and enviable amenities available in 55-and-over communities.Your Free MLS Search Account
Create and manage saved searches and properties with the Property Organizer.Schedule a Personal Consultation
We’re happy to help any time! Schedule a no-obligation 15-minute call.


