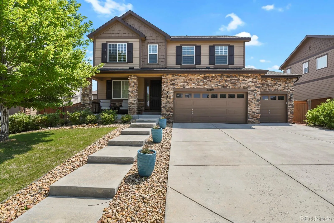
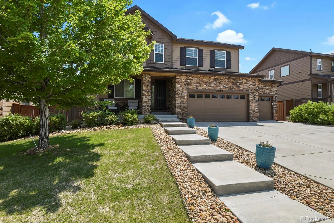
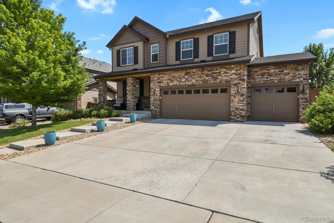
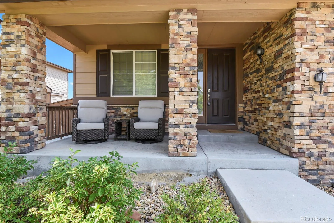
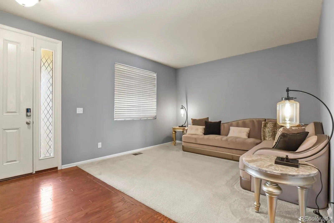
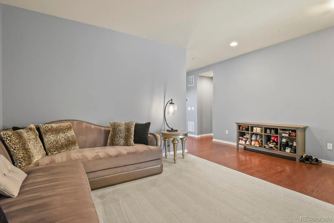
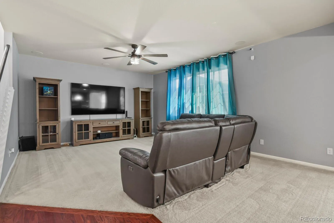
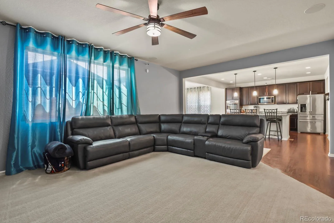
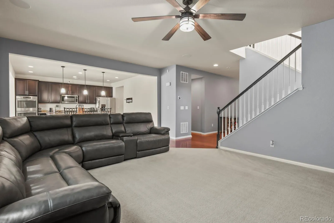
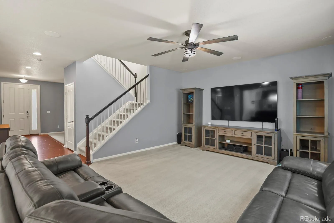
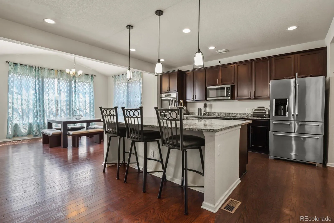
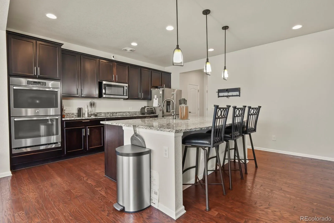
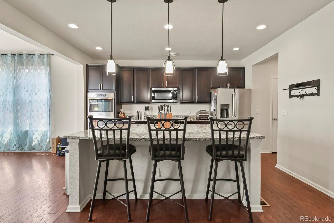
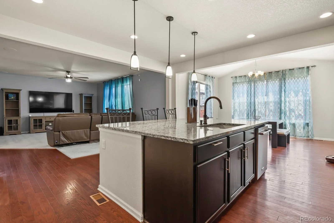
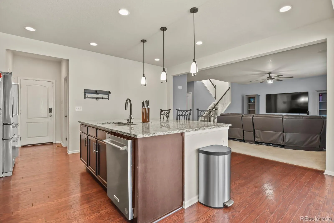
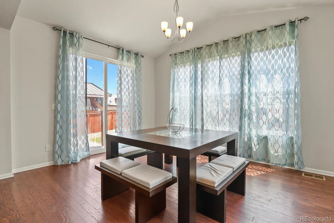
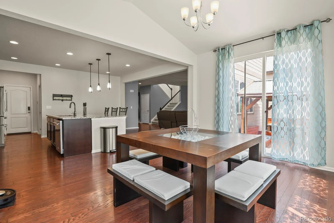
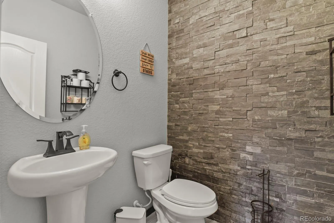
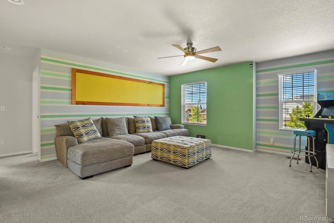
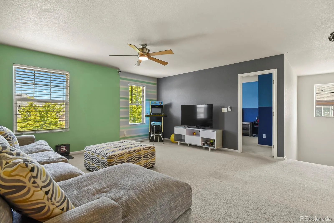
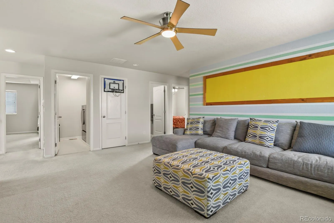
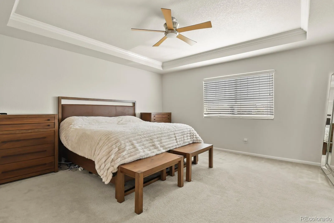
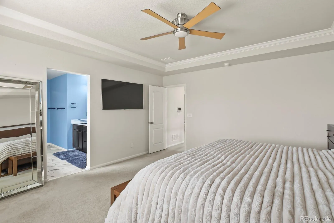
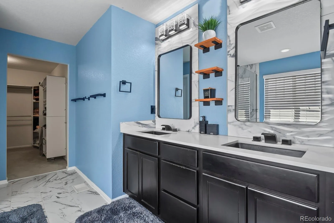
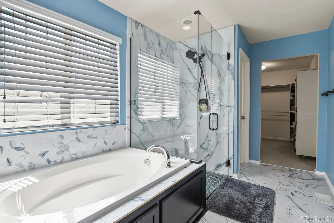
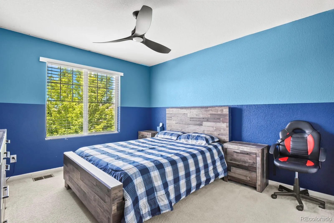
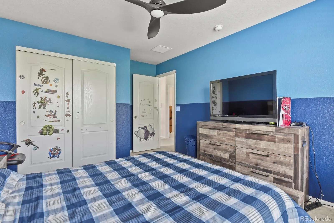
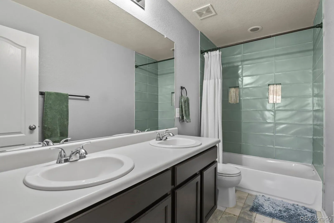
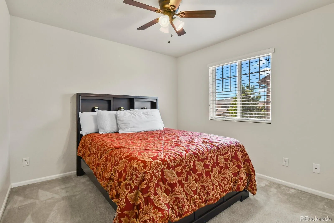
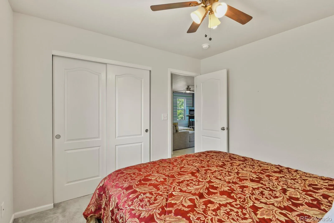
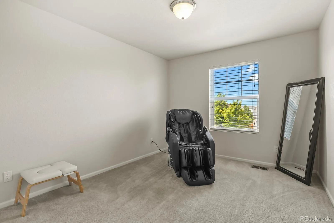
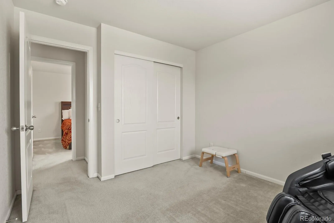
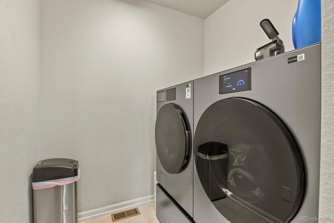
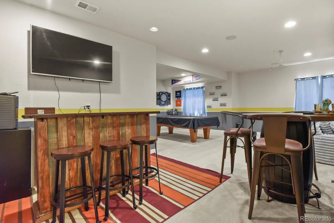
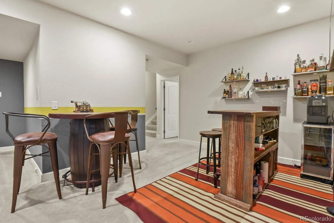
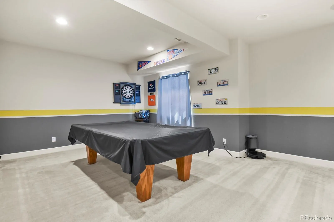
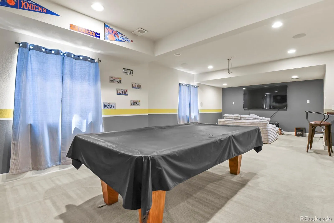
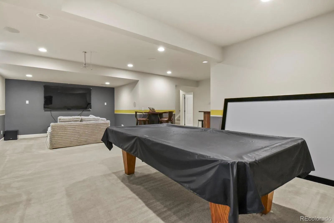
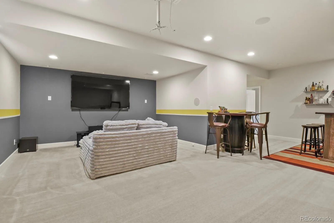
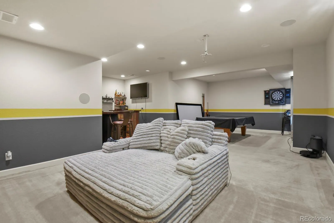
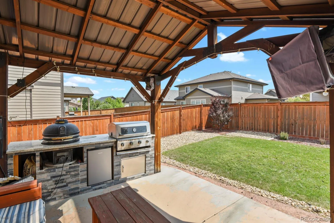
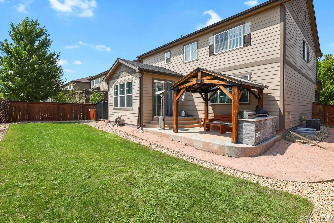
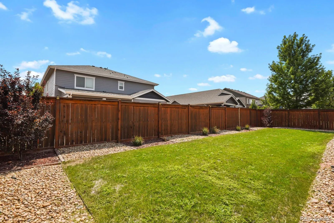
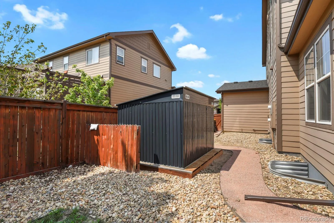
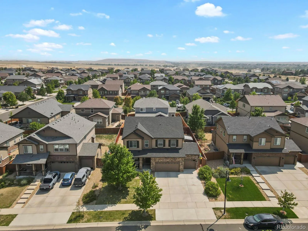
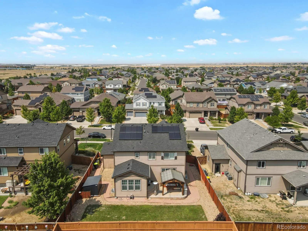
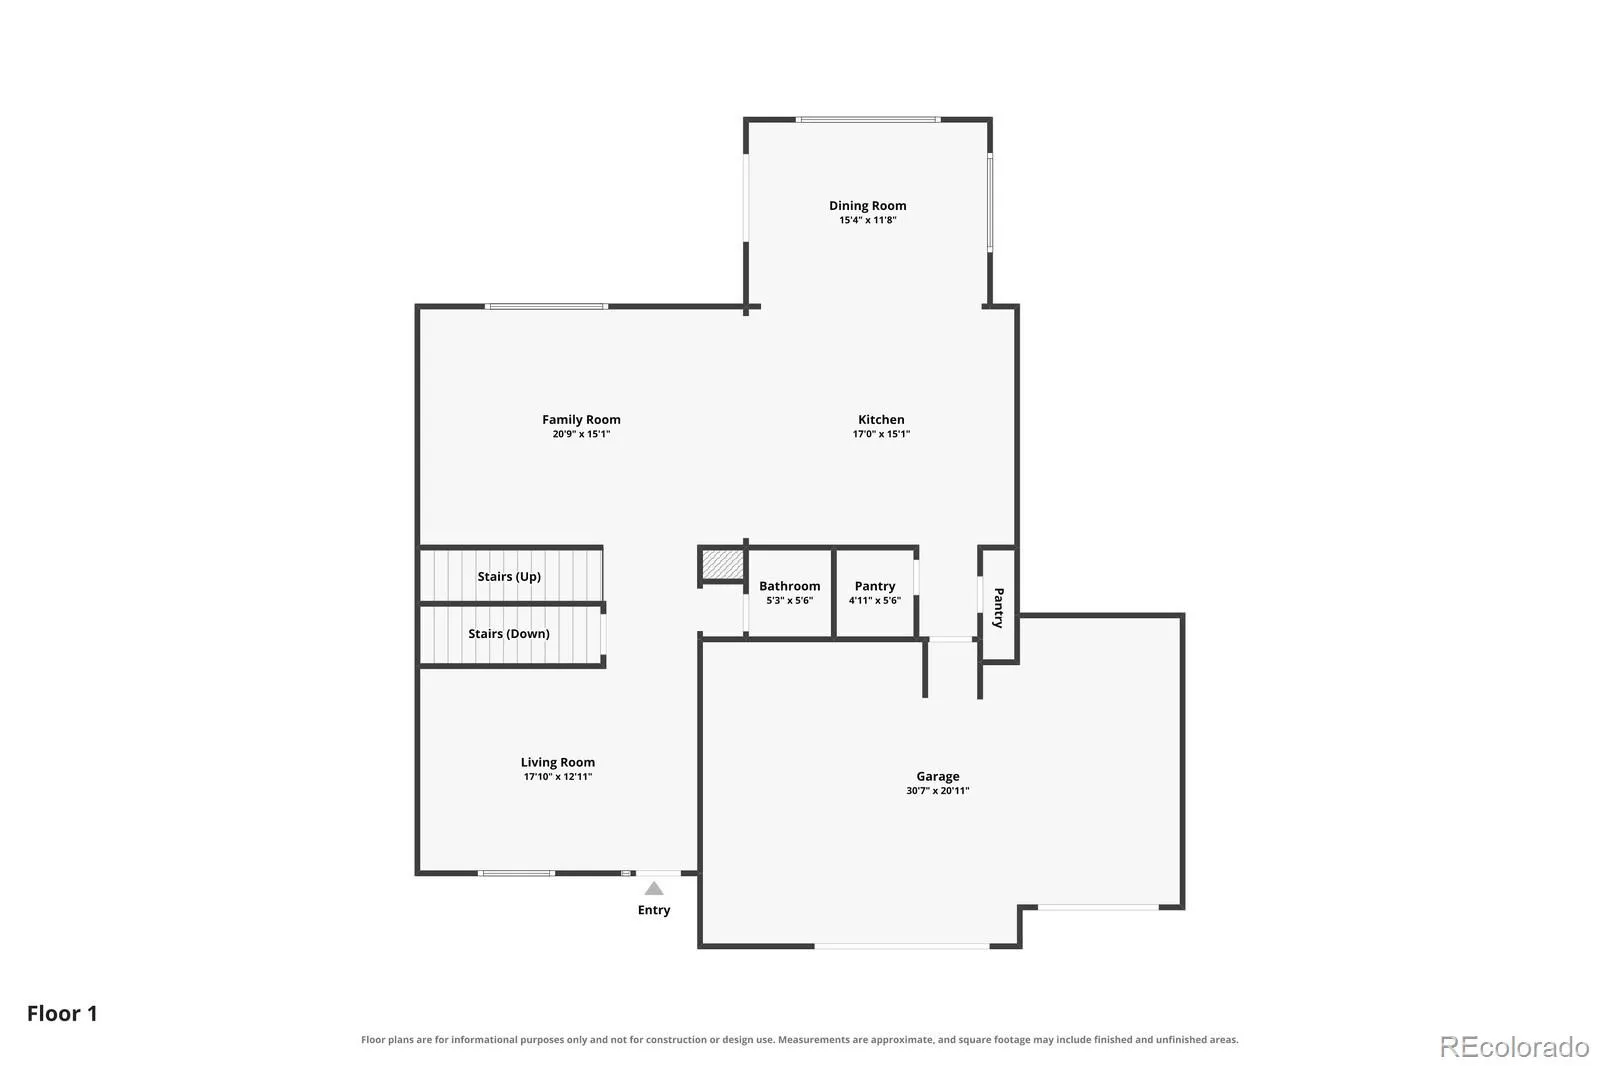
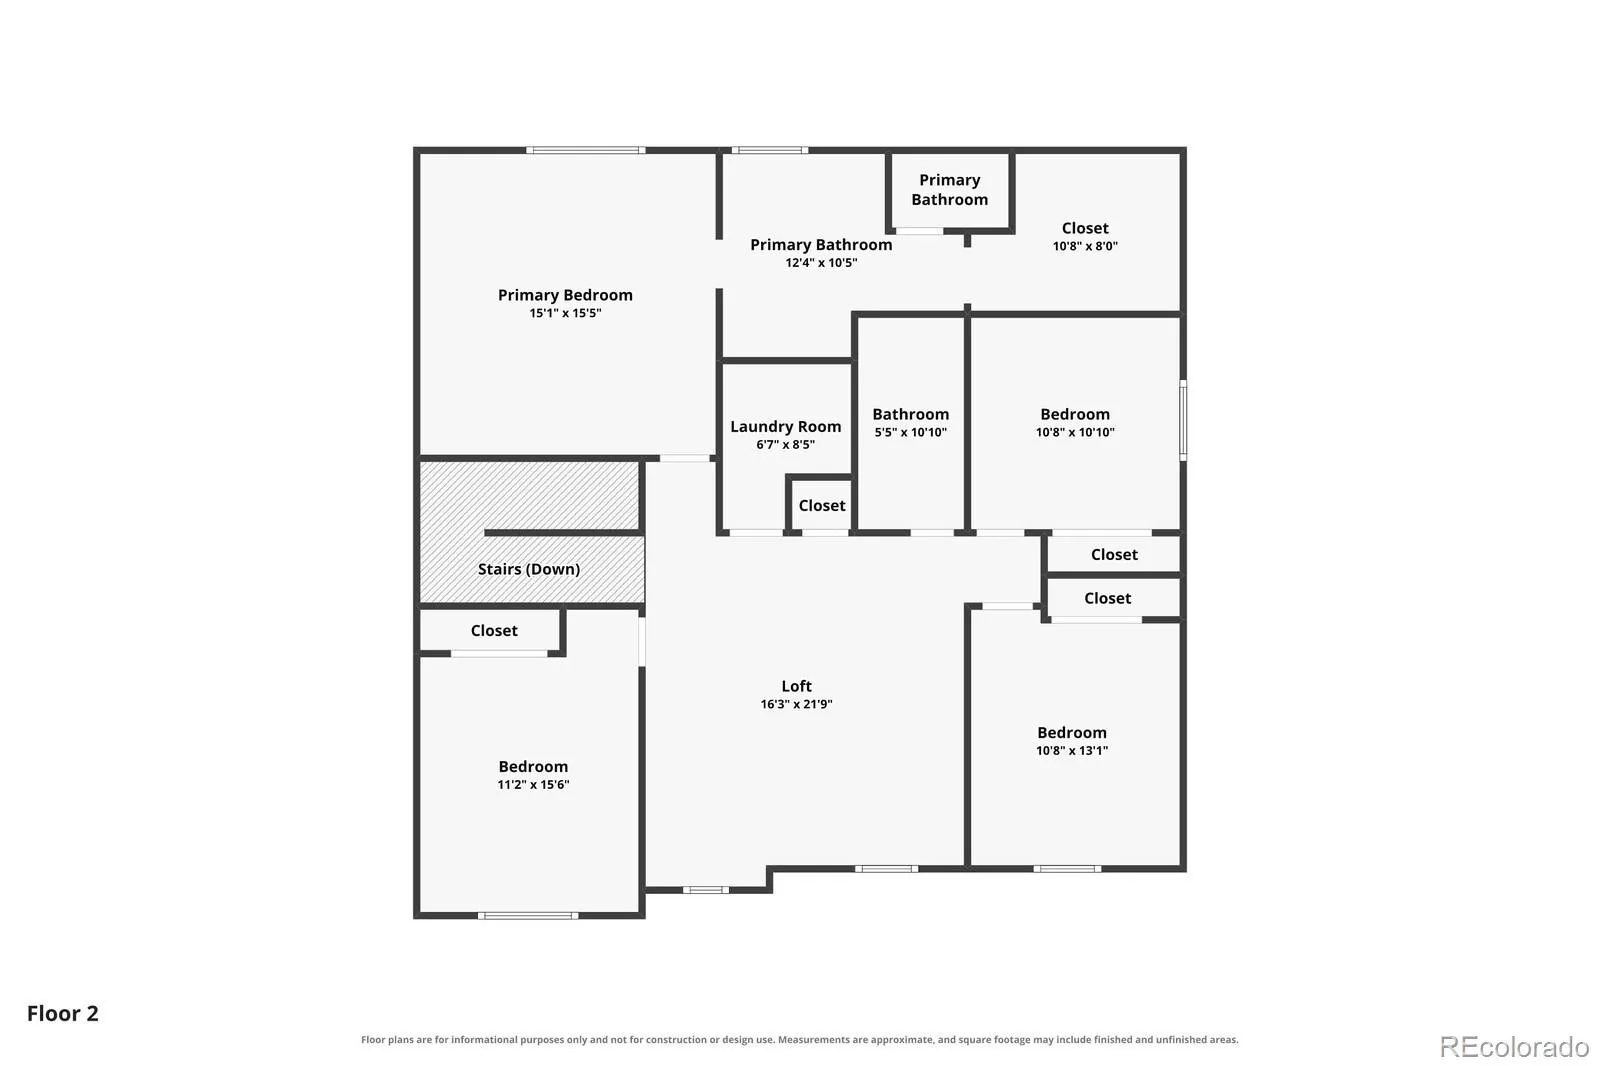
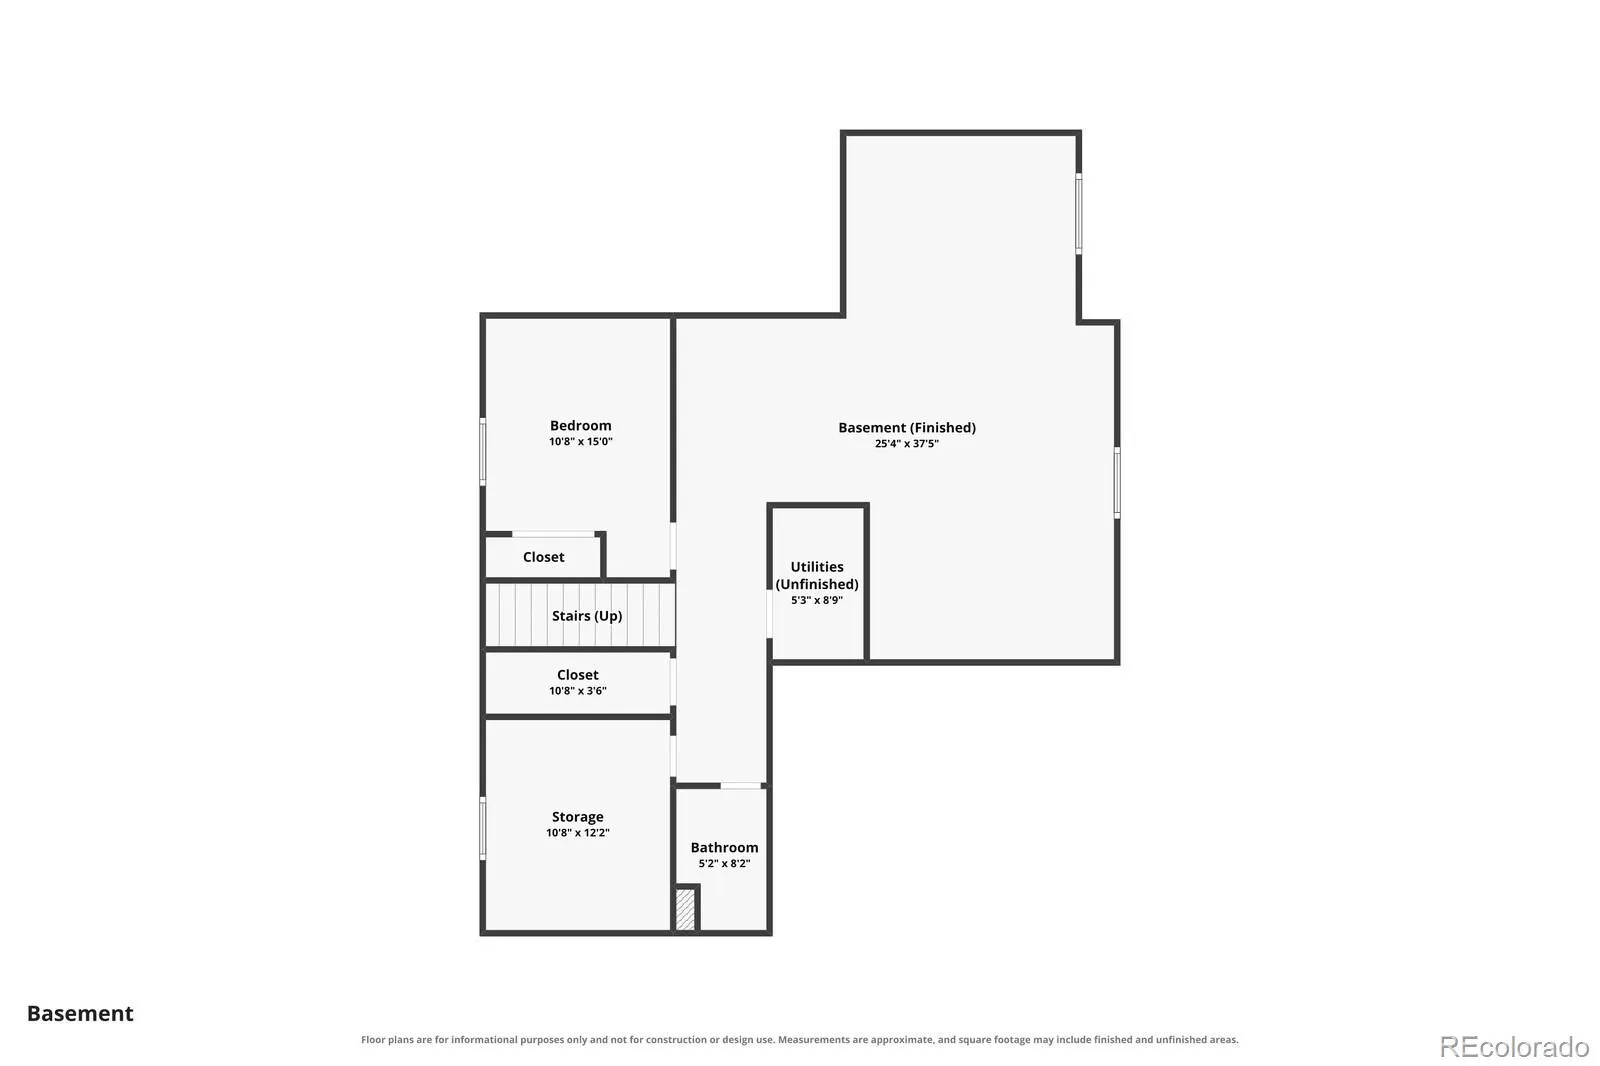
Welcome to this well-maintained Richmond Hemingway model in the Traditions community! One of the home’s standout features is the owned solar panel system, which will be conveyed to the new owner free and clear at closing. Enjoy the benefits of lower energy costs without assuming a solar loan or lease. Built by its original owner, this 5-bedroom, 4-bathroom home offers updates, spacious living and excellent indoor/outdoor entertaining. The open kitchen features a massive center island, new cooktop, double ovens, stainless steel appliances, large walk-in pantry and a vaulted sunroom that can be used as a dining area or additional living space. The backyard includes a patio, pergola with built-in speakers, custom outdoor kitchen featuring a gas grill and ceramic grill, granite countertop and mini refrigerator. Major updates include a 2024 roof and gutters, plus a new furnace and water heater installed in 2026 . The finished basement offers a large great room/rec room, 5th bedroom, ¾ bathroom with tasteful tiled shower, and additional storage. Upstairs you’ll find four bedrooms, convenient upstairs laundry, and a spacious primary suite with crown molding, ceiling fan and a beautifully updated five-piece master bath featuring gorgeous tile, bidet , double sinks with new mirrors and lighting, plus a walk-in closet with built-in organizers. The attached 3 car garage is painted and drywalled with smart garage doors, built-in storage, updated lighting and a dedicated 220-volt outlet for future EV charging. Additional features include covered front porch, storage shed, Vivint security system, Central A/C, active Radon Mitigation system, wide baseboards, and ceiling fans throughout. Conveniently located with easy access to E-470, this home is ideally situated near neighborhood schools and the rapidly growing southeast Aurora corridor, including Tributary Marketplace, a planned grocery store-anchored shopping center with future retail, dining, and neighborhood services.

Advanced Home Search
Search by square footage, location, price, bedrooms, bathrooms and more.Just Listed
These homes just hit the market. Be among the first to see them. Schedule a showing, too.New Construction
See brand new homes and homes under construction now and available soon.Features & Amenities
Find homes with views or pools, in gated communities & with other desirable features.Cities
Take a look at luxury homes in each city in Metro Denver.Neighborhoods
Find the ideal neighborhood and the home that best fits you.Counties
Have your eye on a specific county? Browse these listings.Zip Codes
Start here to find a luxury home in a particular zip code.Single-Family Homes
See photos of single-family homes, get prices, neighborhood information & more.Townhomes
Get all the details about luxury townhomes for sale now throughout Metro Denver.Condos
Are you drawn to the low-maintenance, luxury lifestyle of condo living? Start here.One-Story Homes
Looking for a main floor master? Ranch-style homes may be perfect for your lifestyle.Featured Price Ranges
We’ve done the searching for you. Find homes in popular luxury price ranges.55-Plus
Explore beautiful homes and enviable amenities available in 55-and-over communities.Your Free MLS Search Account
Create and manage saved searches and properties with the Property Organizer.Schedule a Personal Consultation
We’re happy to help any time! Schedule a no-obligation 15-minute call.


