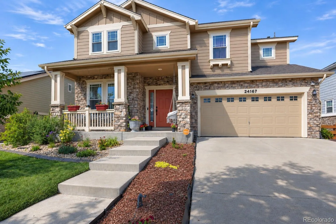
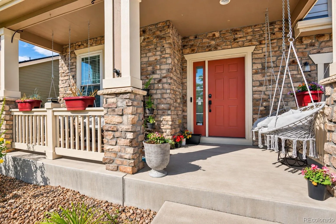
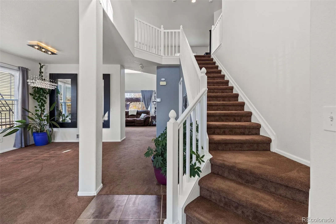
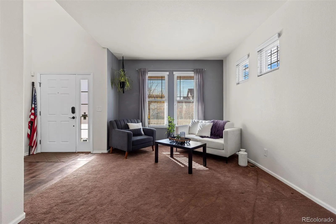
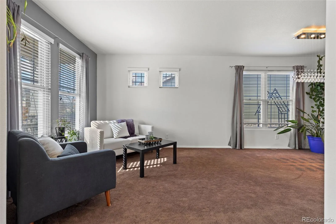
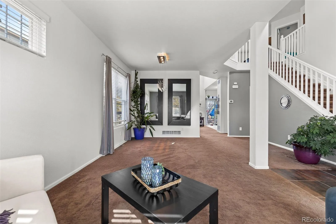
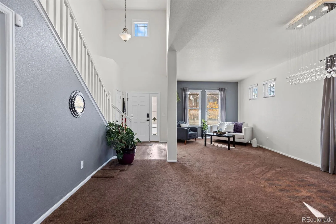
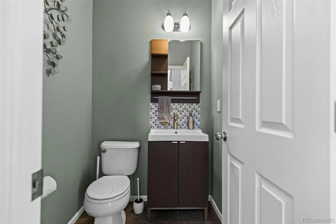
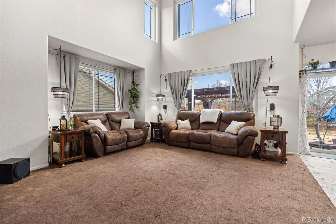
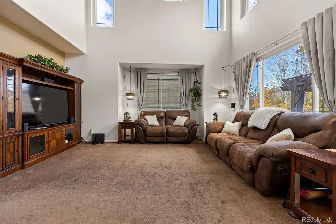
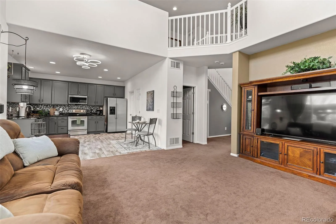
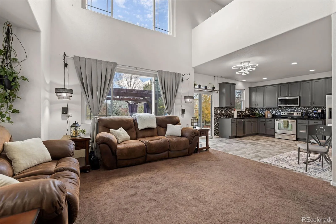
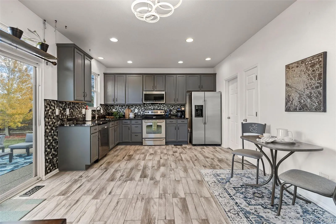
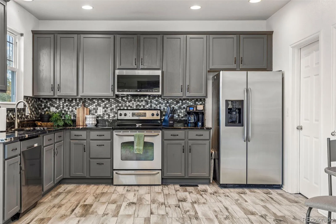
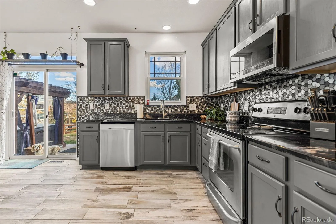
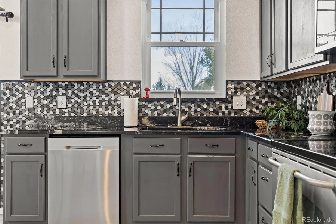
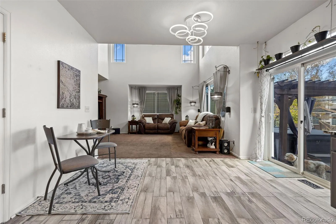
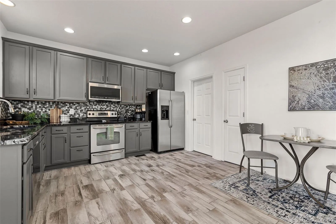
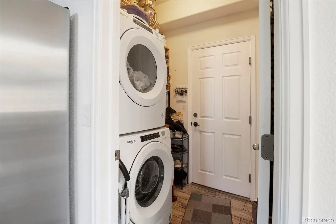
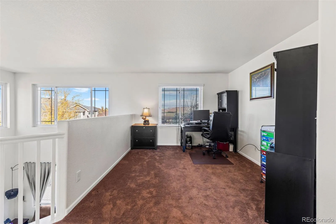
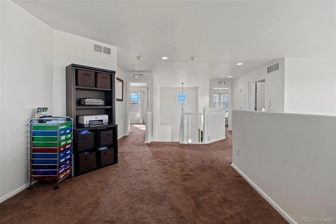
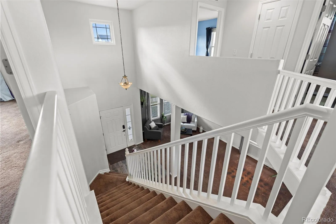
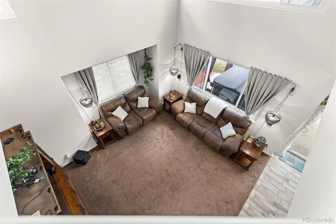
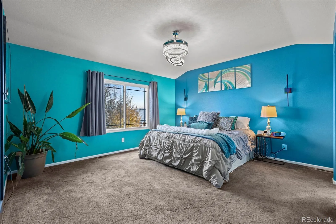
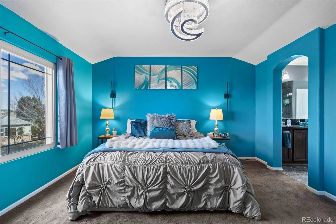
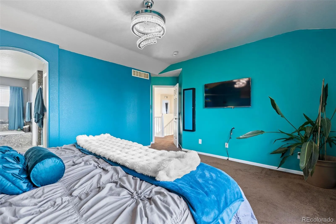
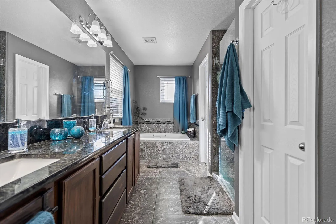
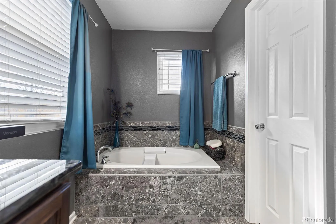
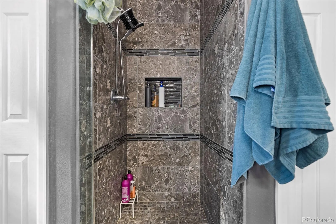
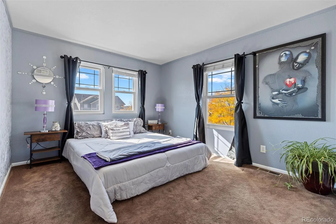
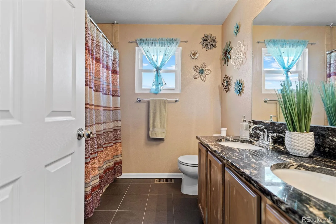
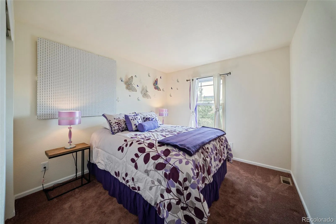
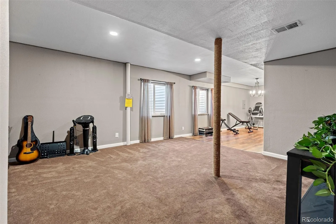
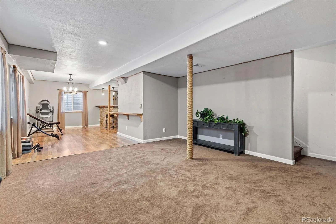
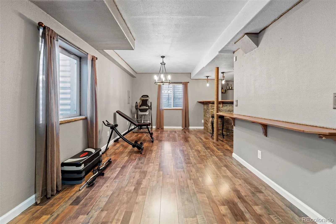
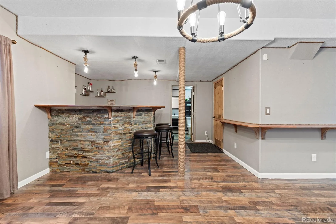
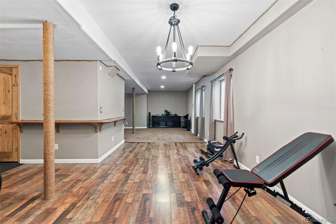
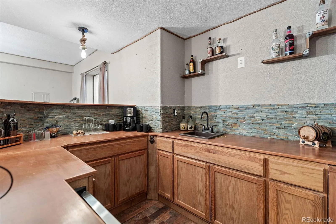
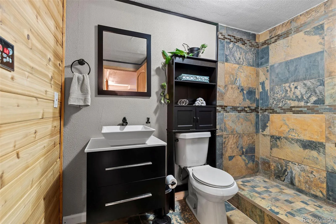
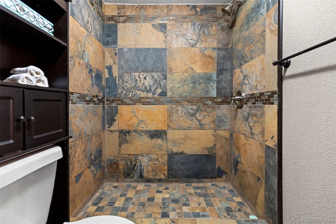
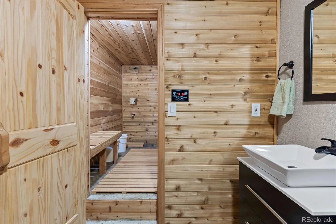
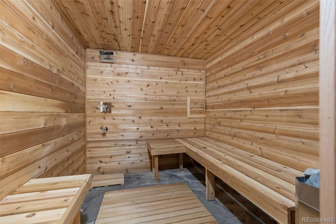
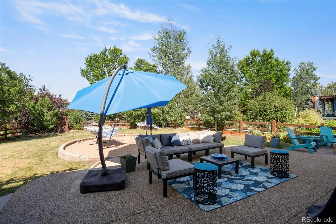
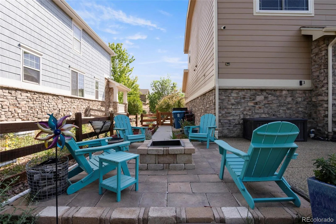
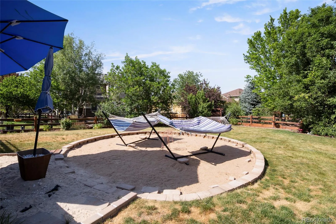
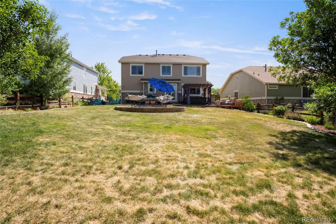
RARE OPPORTUNITY IN CROSS CREEK: EXPANSIVE LOT, CUSTOM SAUNA & OVERSIZED 3-CAR GARAGE! Positioned on one of the largest lots in Cross Creek, this home offers an outdoor footprint nearly impossible to duplicate, complete with a HUGE 3-car tandem garage that has comfortably accommodated a Ford F-150! But the true showstopper lies below: a private wellness sanctuary featuring a state-of-the-art, built-in cedar sauna designed to comfortably fit 5+ people, complete with its own cooling shower. Adjacent, the renovated bath showcases an artisan-crafted tile shower built completely from scratch. No pre-made shower pan, just custom, hand-laid tile work creating a one-of-a-kind spa experience at home! Soaring vaulted ceilings welcome you into a light-filled layout with open living and dining spaces, an updated eat-in kitchen, and seamless indoor-outdoor flow to your massive backyard. Impressive high ceiling and abundant natural light create an airy atmosphere throughout. Upstairs, a versatile loft is perfect for a home office, library, or lounge. The spacious primary suite offers a walk-in closet and 5-piece bath, while two additional sun-filled bedrooms and a full bath with dual sinks complete the level. The fully finished basement is an entertainer’s dream, featuring a massive great room, dedicated bar, renovated 3/4 bath, and extraordinary cedar sauna retreat. Step outside to an outdoor sanctuary built for Colorado evenings! One of Cross Creek’s largest backyards offers endless possibilities with a dining deck, pergola-covered patio, fire pit area, and mature landscaping. Whether hosting gatherings or relaxing under the stars, this outdoor space is truly exceptional. Updates include new roof (2023), exterior paint (2024), windows (2019), water heater (2024), microwave (2025), & dishwasher (2022). Enjoy community pool access, parks, trails & convenient routes to E-470, Buckley Space Force Base, DIA, shopping & dining. Ask about RATE BUYDOWN opportunities and solar SAVINGS!

Advanced Home Search
Search by square footage, location, price, bedrooms, bathrooms and more.Just Listed
These homes just hit the market. Be among the first to see them. Schedule a showing, too.New Construction
See brand new homes and homes under construction now and available soon.Features & Amenities
Find homes with views or pools, in gated communities & with other desirable features.Cities
Take a look at luxury homes in each city in Metro Denver.Neighborhoods
Find the ideal neighborhood and the home that best fits you.Counties
Have your eye on a specific county? Browse these listings.Zip Codes
Start here to find a luxury home in a particular zip code.Single-Family Homes
See photos of single-family homes, get prices, neighborhood information & more.Townhomes
Get all the details about luxury townhomes for sale now throughout Metro Denver.Condos
Are you drawn to the low-maintenance, luxury lifestyle of condo living? Start here.One-Story Homes
Looking for a main floor master? Ranch-style homes may be perfect for your lifestyle.Featured Price Ranges
We’ve done the searching for you. Find homes in popular luxury price ranges.55-Plus
Explore beautiful homes and enviable amenities available in 55-and-over communities.Your Free MLS Search Account
Create and manage saved searches and properties with the Property Organizer.Schedule a Personal Consultation
We’re happy to help any time! Schedule a no-obligation 15-minute call.


