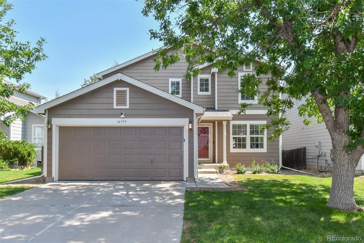
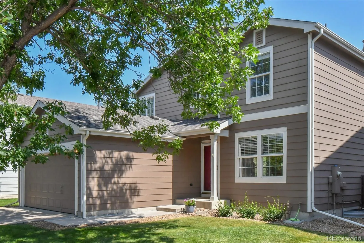
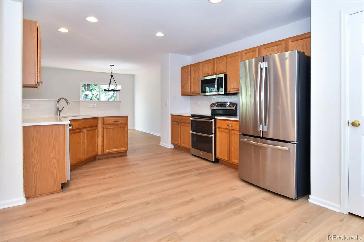
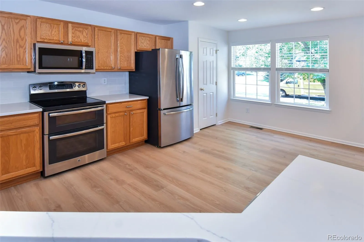
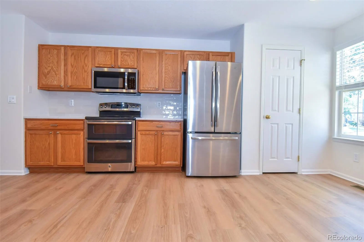
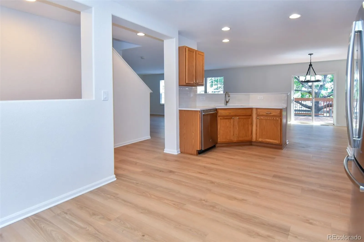
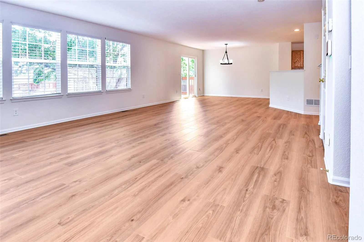
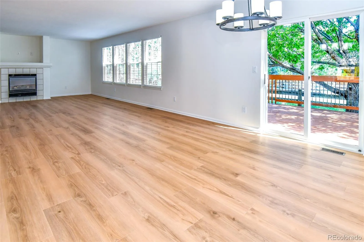
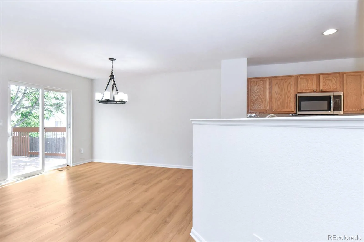
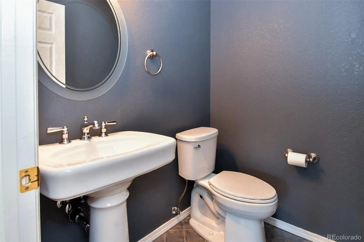

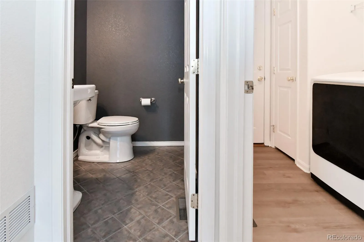
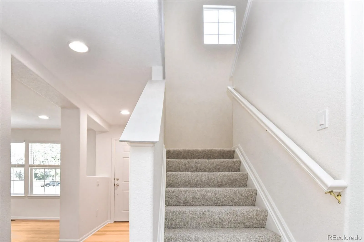
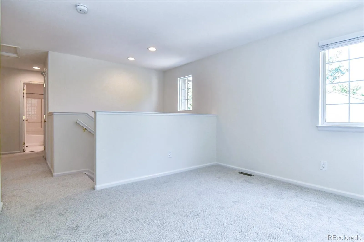
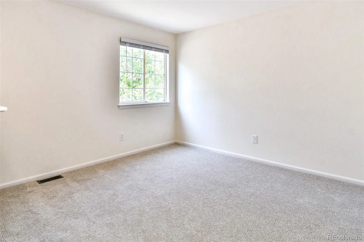
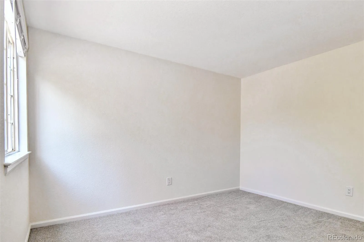
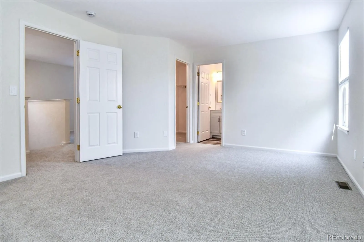
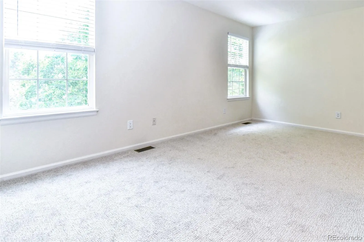
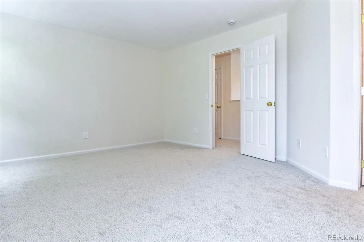
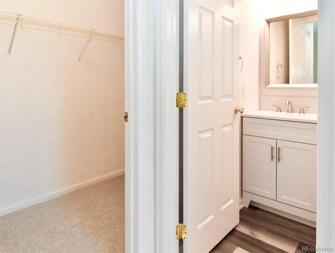
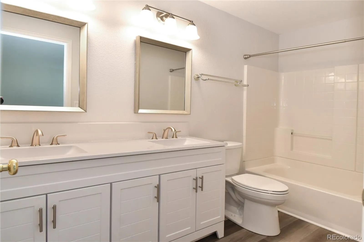
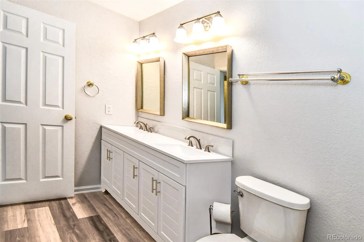
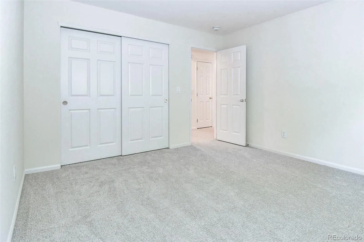
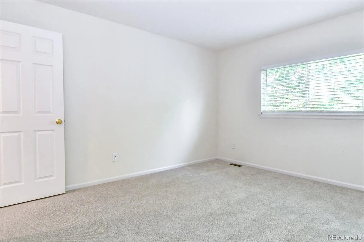
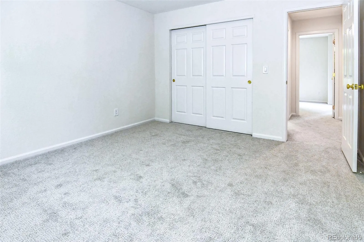
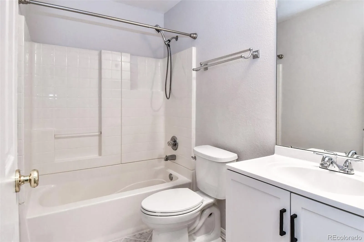
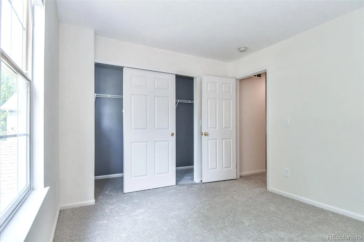
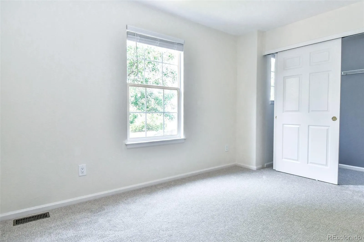
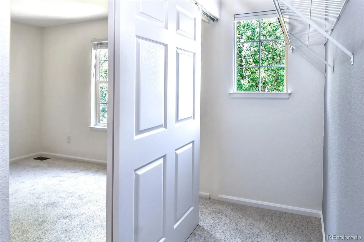
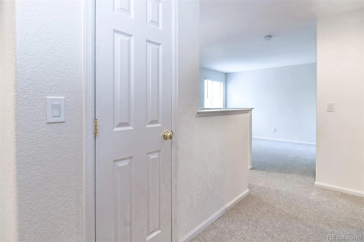
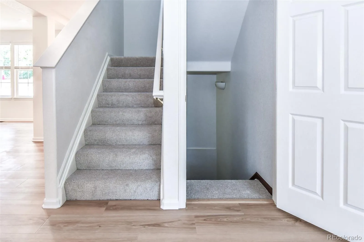
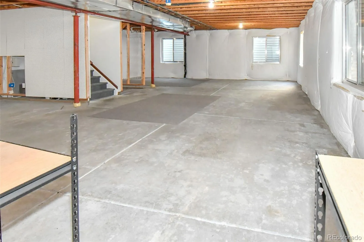
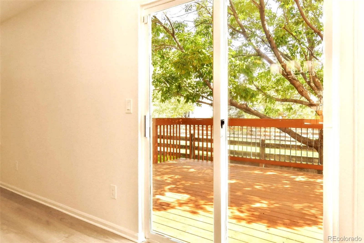
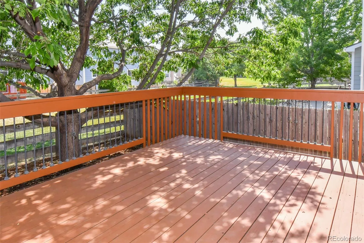
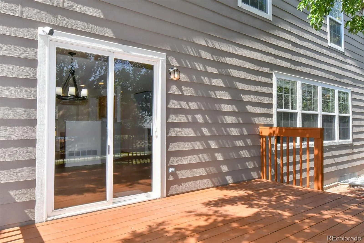
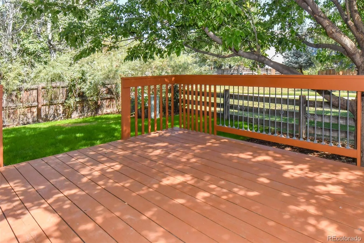
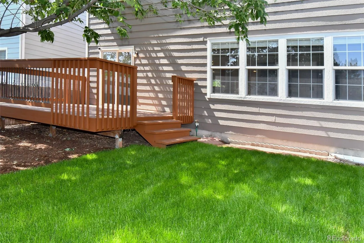
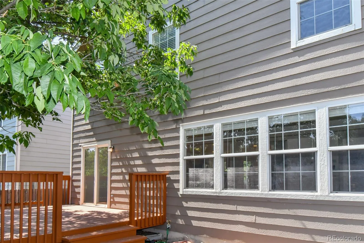
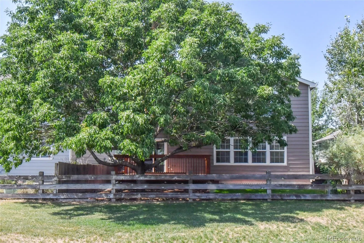
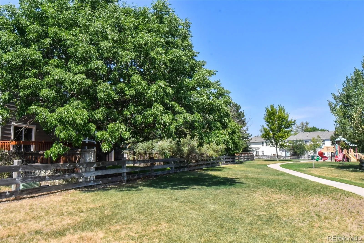
Welcome to this beautifully renovated, move-in ready home in the family friendly Southcreek neighborhood & award-winning Cherry Creek School District. You’ll appreciate the home’s fresh curb appeal, featuring newly landscaped front and back yards, a new roof with a transferable warranty & mature trees that create a welcoming setting. The home has a 2 car garage with new smart door opener & a motion detected exterior light. Inside, the home has been updated with fresh paint throughout, new flooring on the main level & an open concept layout designed for both comfortable living & entertaining. The kitchen showcases new quartz counter tops, a classic subway title back splash, stainless steel appliances & a new over-the range microwave. Just off the kitchen, the bright and inviting family room offers abundant natural light from numerous windows and a cozy gas fireplace, creating the perfect gathering space. The main level also includes a convenient laundry room with washer and dryer and updated powder bath. Central air is managed by a smart thermostat. Upstairs, you’ll find three spacious bedrooms, all featuring new carpet and new blinds. The primary suite serves as a private retreat with a large walk-in closet and an updated en-suite bathroom featuring a new vanity and toilet. An additional full bathroom serves the remaining bedrooms, while the versatile loft area provides flexible living space. The unfinished basement offers excellent storage space and future expansion opportunities, complete with egress windows and rough-in plumbing. Additional home updates include new toilets and updated sinks. Step outside through the sliding glass doors to enjoy the newly stained deck overlooking a private backyard with fresh new grass, a large mature tree, and a greenbelt behind the property. Outdoor enthusiasts will love the convenient trail access located just one lot away, connecting to a neighborhood playground and the Cherry Creek Trail System only two blocks from the home.

Advanced Home Search
Search by square footage, location, price, bedrooms, bathrooms and more.Just Listed
These homes just hit the market. Be among the first to see them. Schedule a showing, too.New Construction
See brand new homes and homes under construction now and available soon.Features & Amenities
Find homes with views or pools, in gated communities & with other desirable features.Cities
Take a look at luxury homes in each city in Metro Denver.Neighborhoods
Find the ideal neighborhood and the home that best fits you.Counties
Have your eye on a specific county? Browse these listings.Zip Codes
Start here to find a luxury home in a particular zip code.Single-Family Homes
See photos of single-family homes, get prices, neighborhood information & more.Townhomes
Get all the details about luxury townhomes for sale now throughout Metro Denver.Condos
Are you drawn to the low-maintenance, luxury lifestyle of condo living? Start here.One-Story Homes
Looking for a main floor master? Ranch-style homes may be perfect for your lifestyle.Featured Price Ranges
We’ve done the searching for you. Find homes in popular luxury price ranges.55-Plus
Explore beautiful homes and enviable amenities available in 55-and-over communities.Your Free MLS Search Account
Create and manage saved searches and properties with the Property Organizer.Schedule a Personal Consultation
We’re happy to help any time! Schedule a no-obligation 15-minute call.


