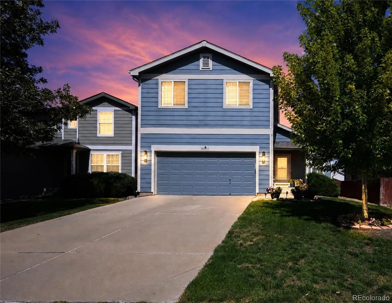
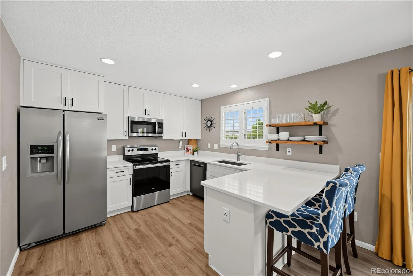
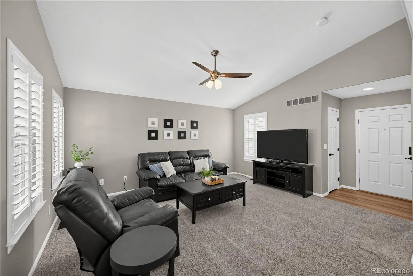
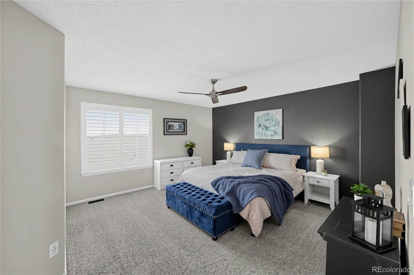
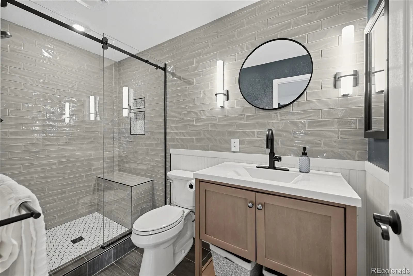
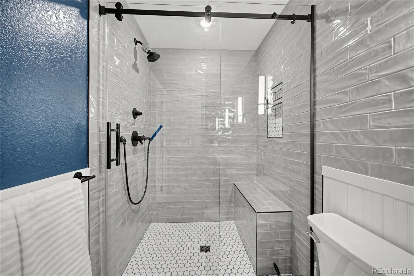
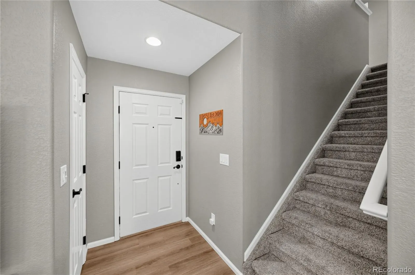
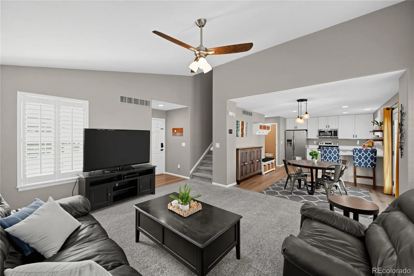
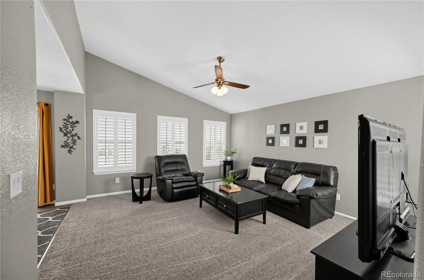
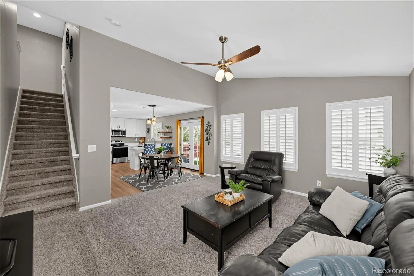

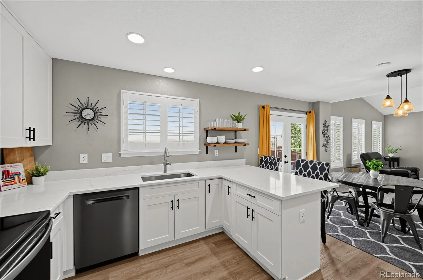
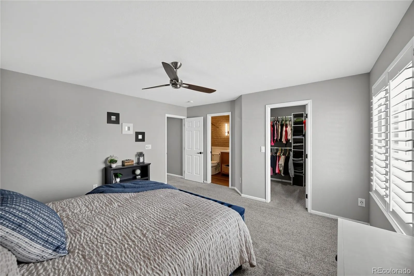
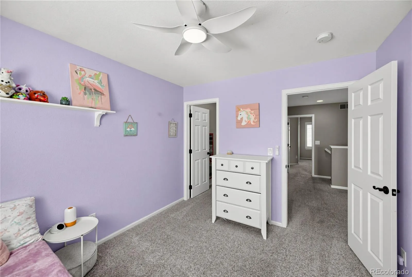
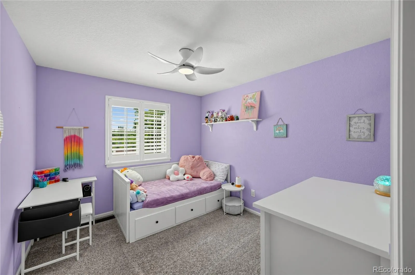
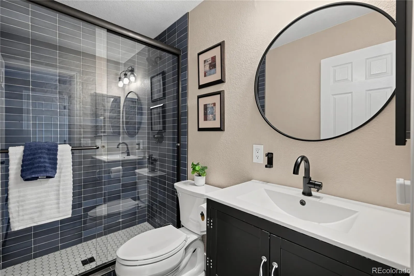
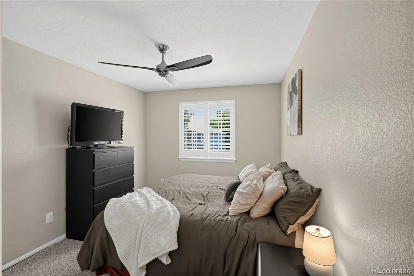
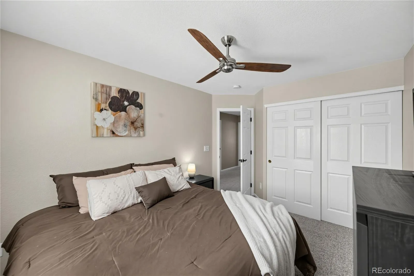
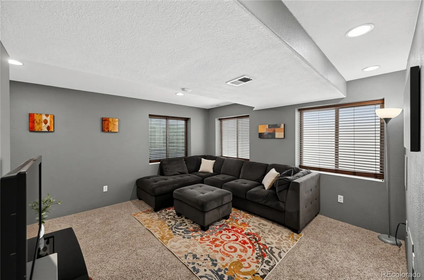
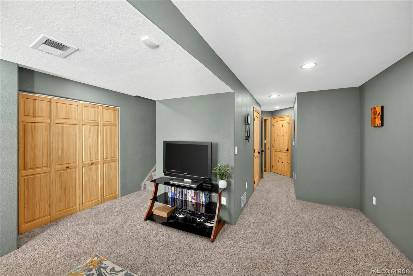
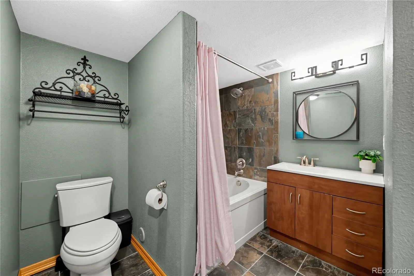
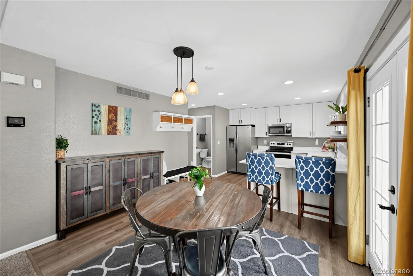
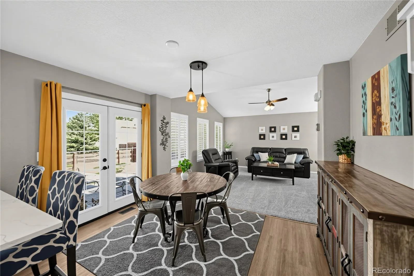

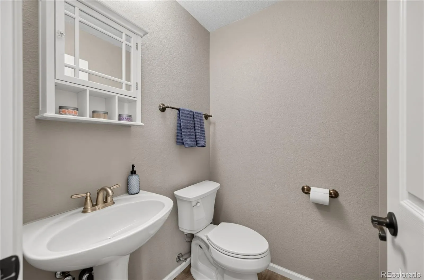
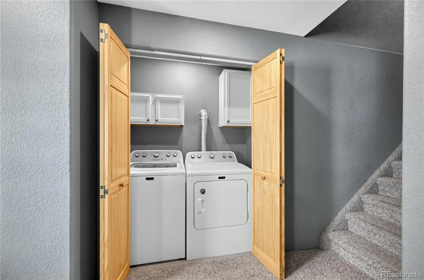
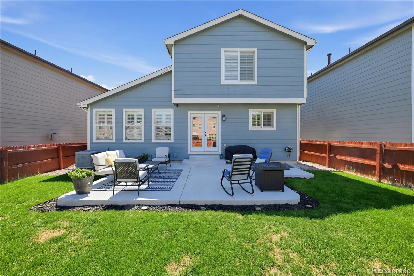
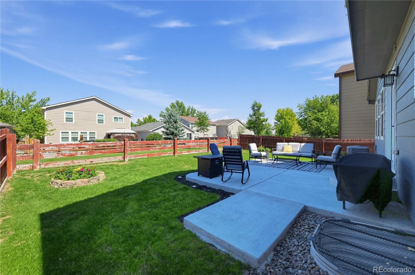
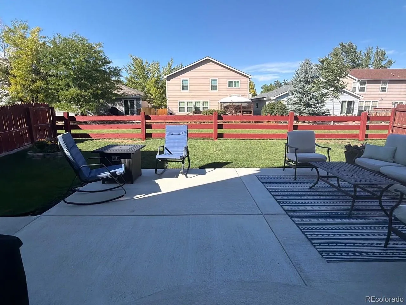
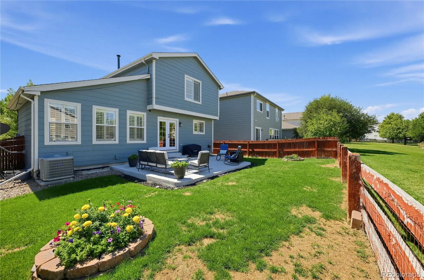
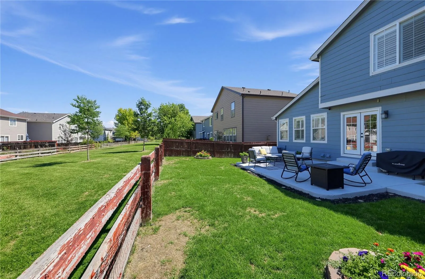
AN EXCEPTIONAL OPPORTUNITY AT $530, 000! Recently repositioned with a significant price improvement, this beautifully updated home offers outstanding value, and the motivated sellers are ready to consider your offer! Some homes simply feel like home the moment you walk through the door, and this is one of them. Step inside to soaring vaulted ceilings, a dramatic wall of windows, and abundant natural light. The inviting living room flows seamlessly into the dining area and beautifully remodeled kitchen, creating an open, connected space perfect for everyday living and entertaining. Discover custom upper cabinetry, refreshed lower cabinets, soft-close features, quartz countertops, warm wood shelving, stainless-steel appliances, and a deep stainless sink. Even washing dishes comes with a view through the kitchen window overlooking the open space beyond! Upstairs, the spacious primary suite welcomes you with a gorgeous remodeled ensuite bath. Two additional bedrooms share access to another stunning remodeled bath featuring dramatic floor-to-ceiling tilework. Plantation shutters, USB outlets, updated lighting, and ceiling fans add thoughtful touches throughout. Head downstairs to the cozy finished basement, offering flexible space for movie nights, a home office, or guest retreat, complete with a full bathroom and soaking tub. Step outside through brand-new French doors onto the newly poured concrete patio, where open space creates a peaceful backdrop for enjoying Colorado evenings. Just beyond the backyard, connect to the popular Cherry Creek Trail System for miles of walking and biking, with neighborhood pocket parks nearby. Located in the award-winning Cherry Creek School District, this home offers an exceptional combination of thoughtful updates, inviting spaces, and outdoor access. A fresh price, motivated sellers, and a home worth seeing! Tour www.16451EPhillipsDr.com for more information and a video walkthrough!

Advanced Home Search
Search by square footage, location, price, bedrooms, bathrooms and more.Just Listed
These homes just hit the market. Be among the first to see them. Schedule a showing, too.New Construction
See brand new homes and homes under construction now and available soon.Features & Amenities
Find homes with views or pools, in gated communities & with other desirable features.Cities
Take a look at luxury homes in each city in Metro Denver.Neighborhoods
Find the ideal neighborhood and the home that best fits you.Counties
Have your eye on a specific county? Browse these listings.Zip Codes
Start here to find a luxury home in a particular zip code.Single-Family Homes
See photos of single-family homes, get prices, neighborhood information & more.Townhomes
Get all the details about luxury townhomes for sale now throughout Metro Denver.Condos
Are you drawn to the low-maintenance, luxury lifestyle of condo living? Start here.One-Story Homes
Looking for a main floor master? Ranch-style homes may be perfect for your lifestyle.Featured Price Ranges
We’ve done the searching for you. Find homes in popular luxury price ranges.55-Plus
Explore beautiful homes and enviable amenities available in 55-and-over communities.Your Free MLS Search Account
Create and manage saved searches and properties with the Property Organizer.Schedule a Personal Consultation
We’re happy to help any time! Schedule a no-obligation 15-minute call.


