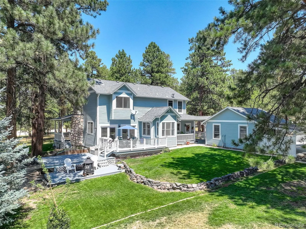
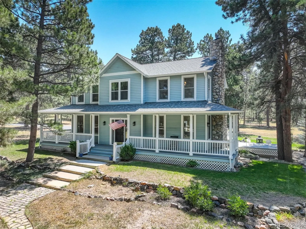
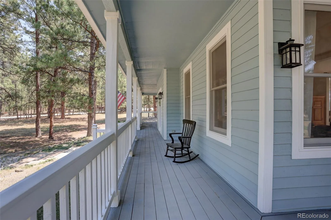
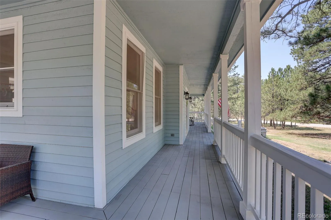
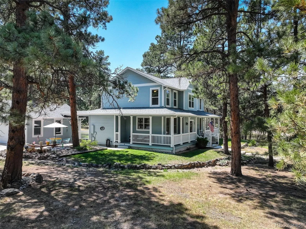
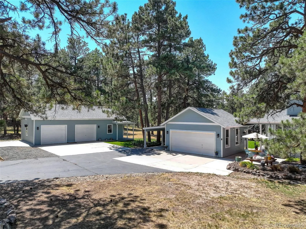
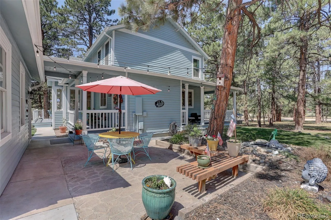
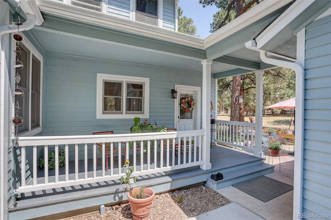
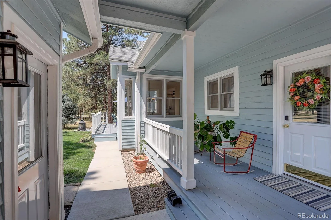
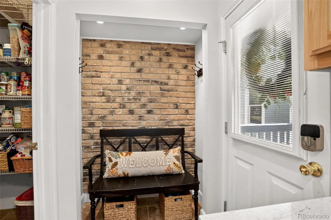
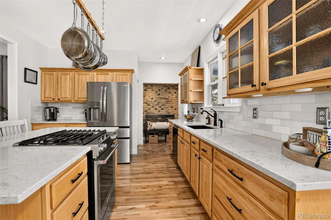
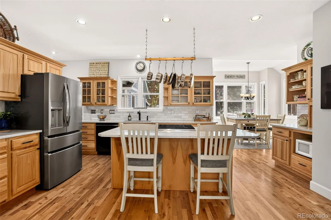
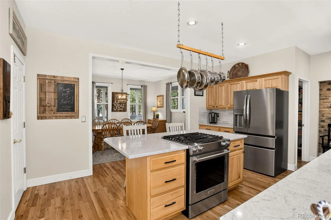
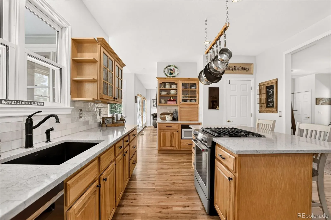
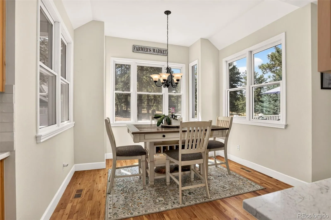
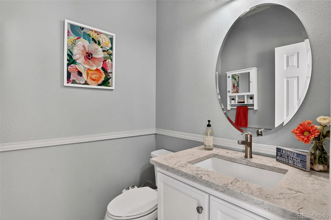
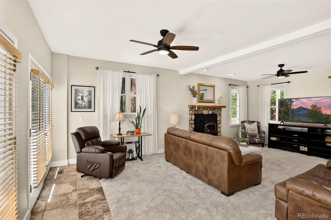
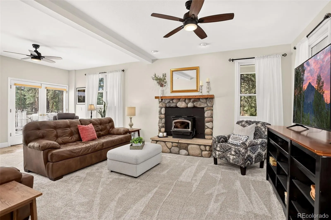
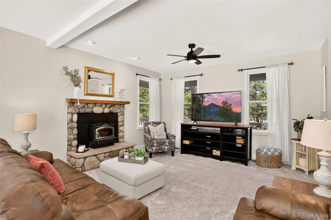
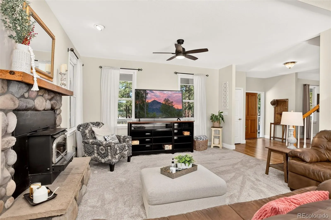
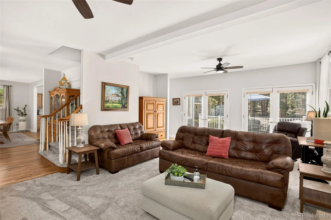
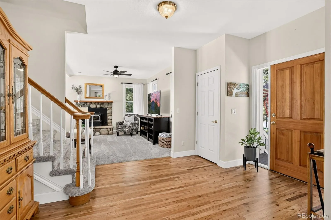
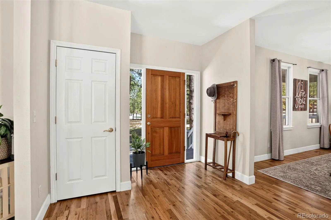
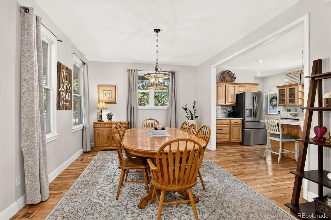
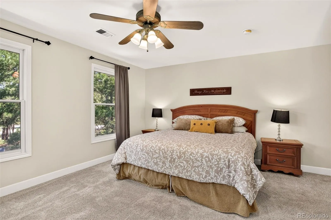
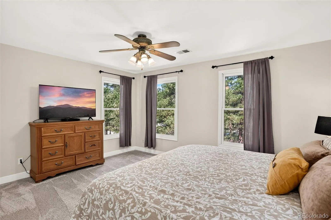
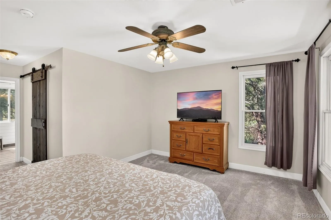
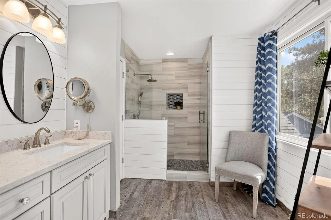
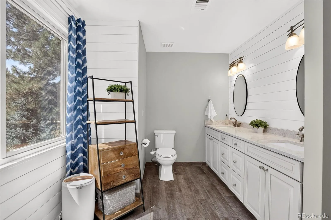
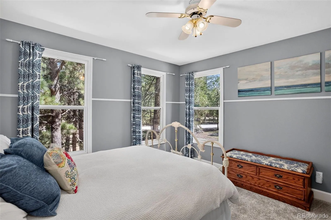
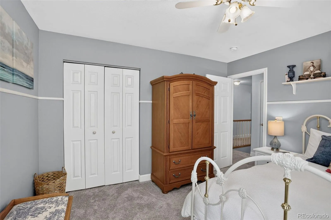
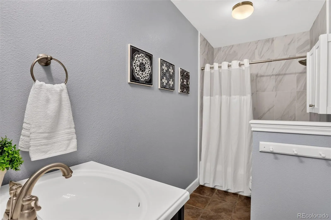
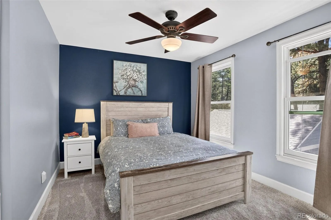
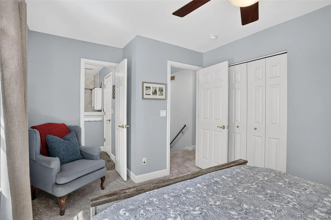
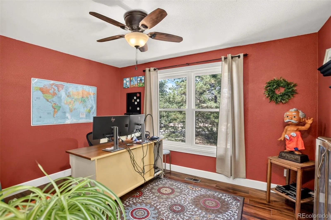
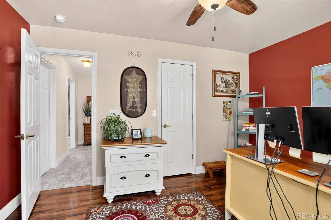
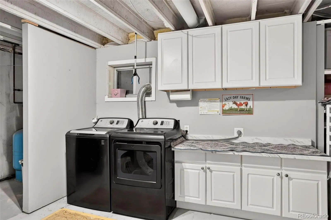
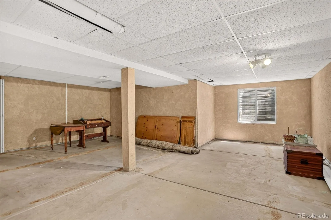
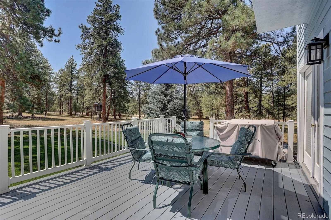
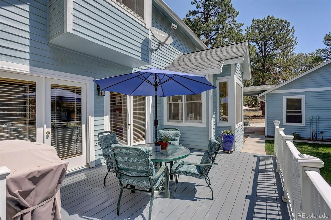
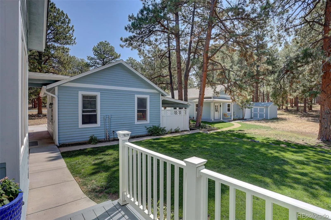
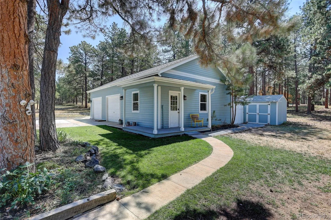
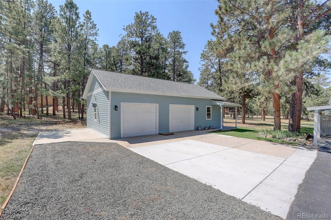
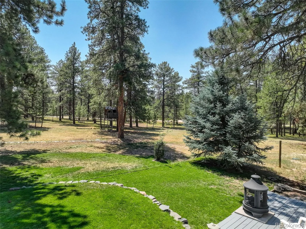
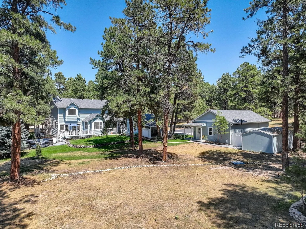
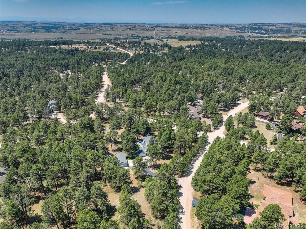
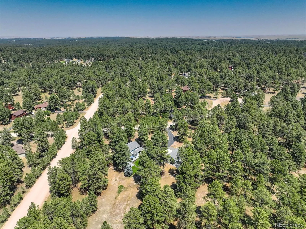
Positioned on a 2.62-acre corner lot, this beautifully updated 4-bed, 3-bath home, located in Elizabeth Colorado, offers 2341 sq ft of light-filled, above grade living space and a 1247 sq ft basement-blank canvas just waiting for you to custom create the basement of your dreams. The many windows frame the interior with sunshine highlighting the hardwood flooring, wood cabinetry and stunning quartz countertops, giving the kitchen a warm, luxurious feel. A generous sized pantry, fitted with its own utility sink also with a quartz countertop, provides plentiful storage options while adding to the kitchen’s already impressive size and functionality. Wander upstairs and find the primary suite, a true haven complete with a walk-in closet and a private bathroom featuring quartz countertops and a an updated walk-in shower. 3 additional bedrooms and a full bathroom complete the spacious upstairs floor plan. Plush newer carpet graces 3 of the 4 bedrooms, the main staircase and the living room. The living room boasts a wood burning fireplace and side by side French Doors that allow you to walk out on to the deck or just leave open when you want to invite the outside in. Imagine grilling on the multi-level deck, sipping coffee on the patio, or settling into a cozy chair with a good book beneath the covered wrap-around porch. The designated lawn area stays vibrant thanks to the automatic sprinkler system, and the paved driveway adds ample extra parking to the already impressive two, detached 2-car garages, one a heated, oversized garage/shop perfect for the car enthusiast or anyone looking for a fantastic workshop. This beautifully treed lot is close to the local amenities that the town of Elizabeth offers and is a manageable drive to the Denver Metro Area and all that offers. This community provides a small-town rural feel with added modern-day convenience. Spacious, move-in ready, and full of tasteful upgrades, this home checks the boxes you may not even realize you have.

Advanced Home Search
Search by square footage, location, price, bedrooms, bathrooms and more.Just Listed
These homes just hit the market. Be among the first to see them. Schedule a showing, too.New Construction
See brand new homes and homes under construction now and available soon.Features & Amenities
Find homes with views or pools, in gated communities & with other desirable features.Cities
Take a look at luxury homes in each city in Metro Denver.Neighborhoods
Find the ideal neighborhood and the home that best fits you.Counties
Have your eye on a specific county? Browse these listings.Zip Codes
Start here to find a luxury home in a particular zip code.Single-Family Homes
See photos of single-family homes, get prices, neighborhood information & more.Townhomes
Get all the details about luxury townhomes for sale now throughout Metro Denver.Condos
Are you drawn to the low-maintenance, luxury lifestyle of condo living? Start here.One-Story Homes
Looking for a main floor master? Ranch-style homes may be perfect for your lifestyle.Featured Price Ranges
We’ve done the searching for you. Find homes in popular luxury price ranges.55-Plus
Explore beautiful homes and enviable amenities available in 55-and-over communities.Your Free MLS Search Account
Create and manage saved searches and properties with the Property Organizer.Schedule a Personal Consultation
We’re happy to help any time! Schedule a no-obligation 15-minute call.


