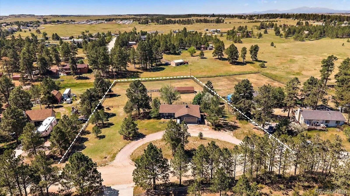
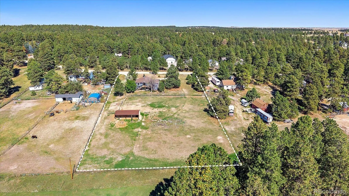
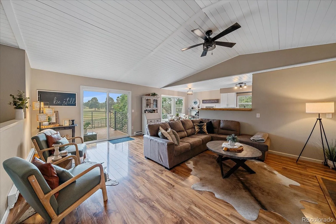
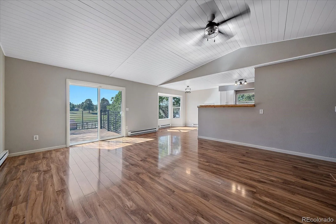
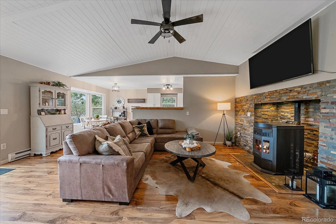
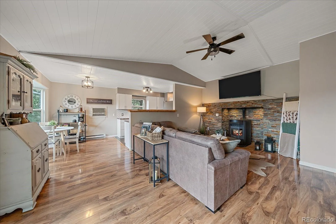
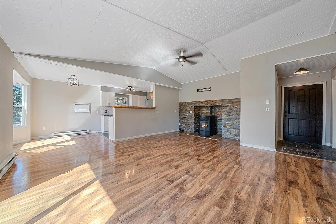
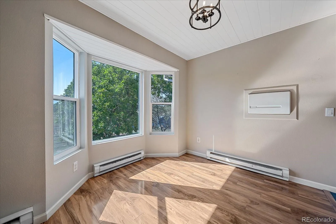
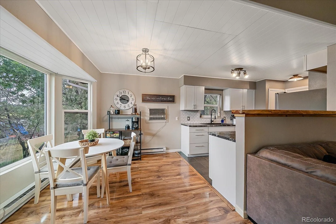
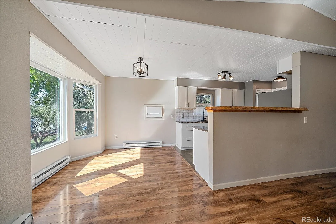
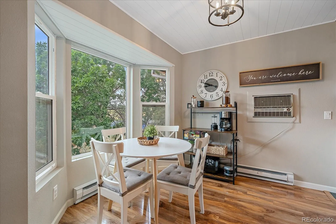
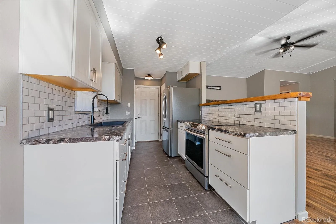
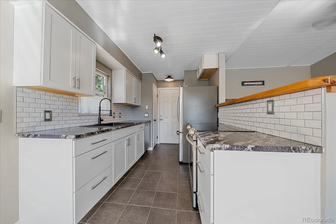
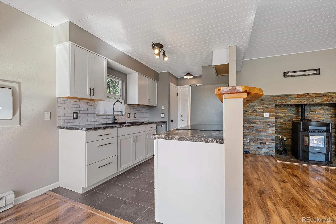
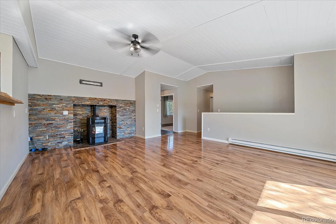
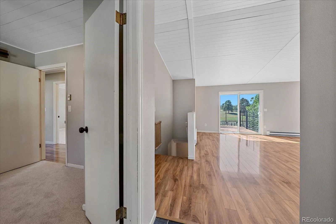
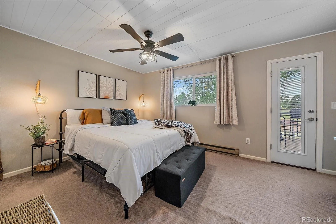
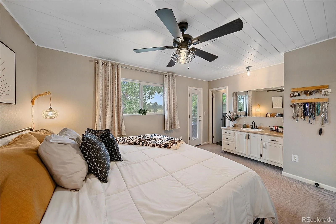
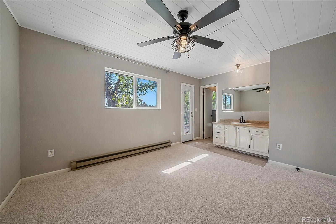
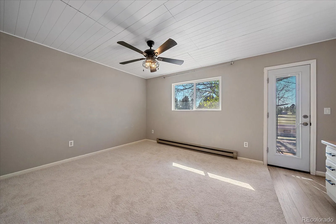
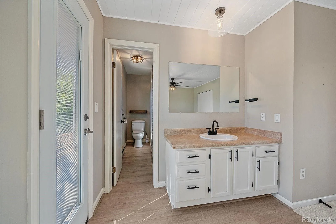
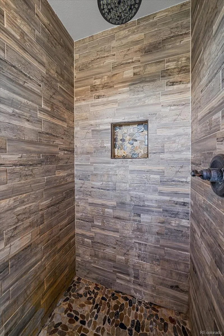
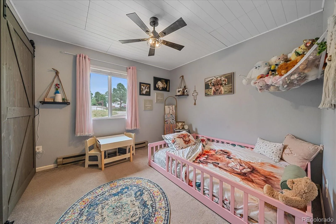
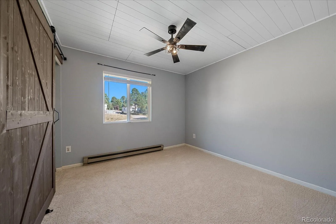
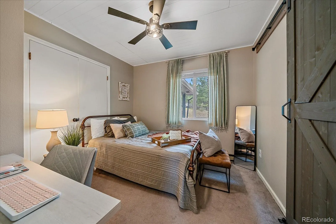
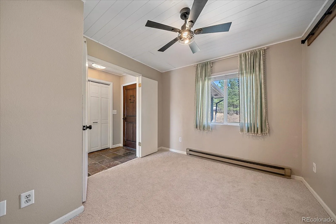
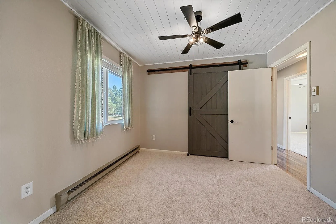
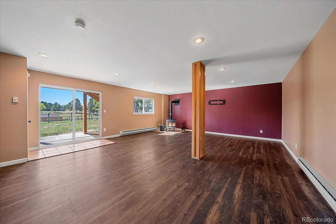
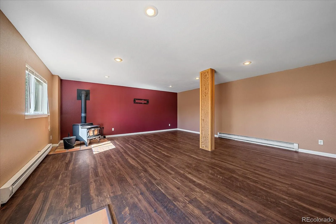
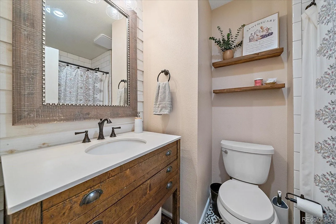
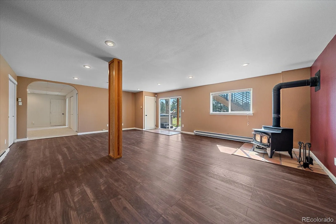
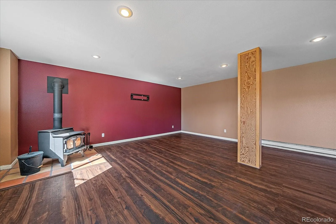
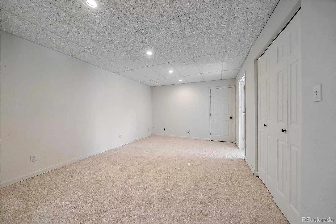
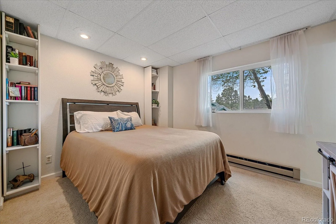
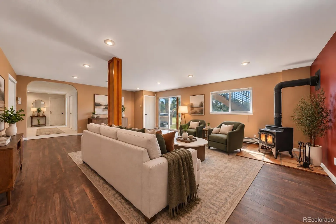
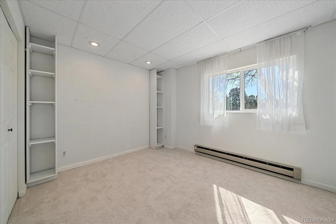
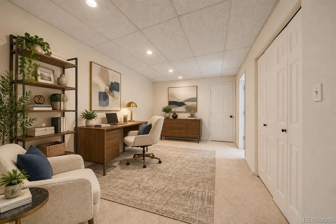
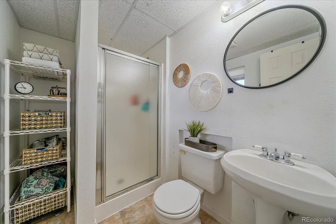
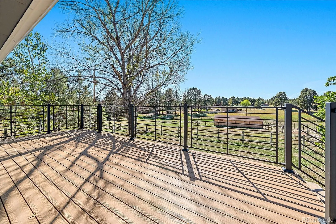
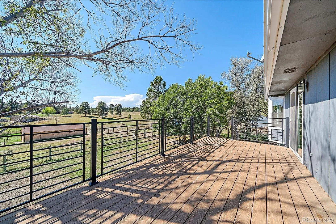
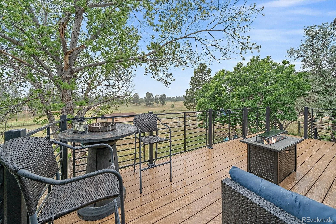
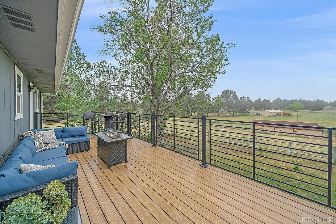
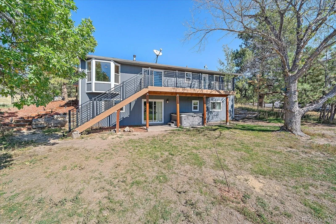
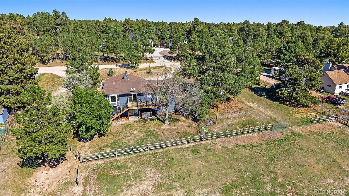
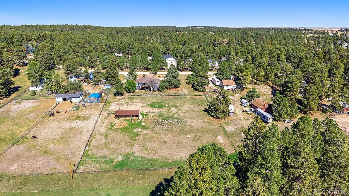
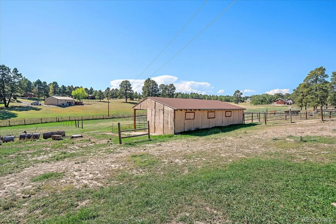
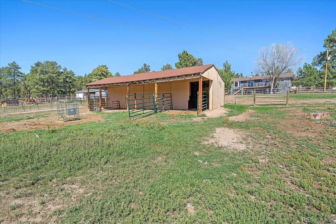
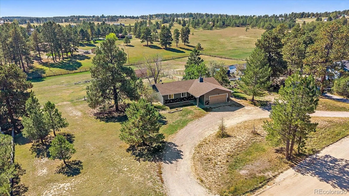
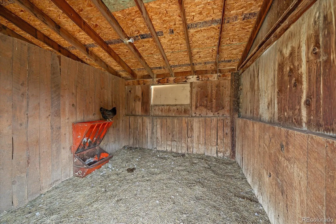
Breathtaking views, wide-open spaces and the freedom that comes with owning acreage! Your peaceful country lifestyle starts here. No HOA! Whether you’re envisioning a hobby farm, horses, gardens, or simply a quieter way of life, this storybook property is ready to welcome you home. Poised on a manageable 2.07 acres, you’ll be surrounded by mature trees and treated to spectacular Colorado sunsets night after night! Fully fenced pasture is ready for your horses & livestock, and the 3-stall barn features a tack room, water, and electricity. Roof is scheduled to be replaced. Barn is scheduled to be painted, color will closely match the home. Inside you will find a well-maintained ranch style home w/smart updates and a functional layout. Brand new carpet throughout, along with new LVP flooring in primary bath & surrounding vanity wet zone. Gleaming wood floors complement the inviting sun-filled space, and new pellet stove provides an efficient heat source on the main level. The modest galley kitchen is very functional, with dual pantries & direct garage access. The versatile third bedroom is currently designed as an office with an open connection to the living room; option to close the french doors and create a private bedroom. Lovely primary suite has private access to the expansive new deck, a beautiful place to enjoy your morning coffee or unwind beneath the sky. Walk-out basement features private living quarters with a spacious bedroom and 3/4 bath. Cozy evenings await beside the downstairs wood-burning fireplace; another incredibly efficient heat source. The new composite deck overlooks the fully fenced backyard, and the well-functioning hot tub is included. Garage access right from the backyard, and out front there is a circular driveway & extra parking pad. RV ready! Located in the quaint town of Elizabeth, known for its historic downtown, local shops, hometown events and access to miles of scenic countryside. This is Colorado country living at its finest!

Advanced Home Search
Search by square footage, location, price, bedrooms, bathrooms and more.Just Listed
These homes just hit the market. Be among the first to see them. Schedule a showing, too.New Construction
See brand new homes and homes under construction now and available soon.Features & Amenities
Find homes with views or pools, in gated communities & with other desirable features.Cities
Take a look at luxury homes in each city in Metro Denver.Neighborhoods
Find the ideal neighborhood and the home that best fits you.Counties
Have your eye on a specific county? Browse these listings.Zip Codes
Start here to find a luxury home in a particular zip code.Single-Family Homes
See photos of single-family homes, get prices, neighborhood information & more.Townhomes
Get all the details about luxury townhomes for sale now throughout Metro Denver.Condos
Are you drawn to the low-maintenance, luxury lifestyle of condo living? Start here.One-Story Homes
Looking for a main floor master? Ranch-style homes may be perfect for your lifestyle.Featured Price Ranges
We’ve done the searching for you. Find homes in popular luxury price ranges.55-Plus
Explore beautiful homes and enviable amenities available in 55-and-over communities.Your Free MLS Search Account
Create and manage saved searches and properties with the Property Organizer.Schedule a Personal Consultation
We’re happy to help any time! Schedule a no-obligation 15-minute call.


