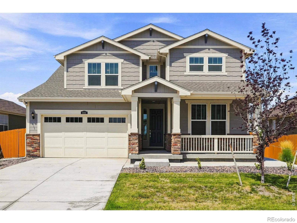
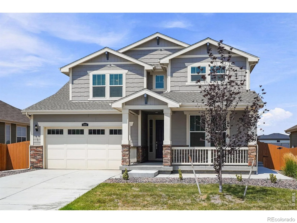
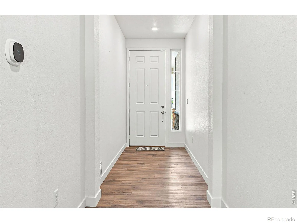
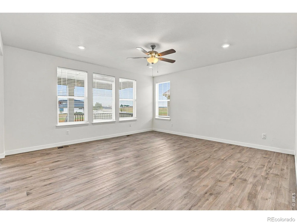
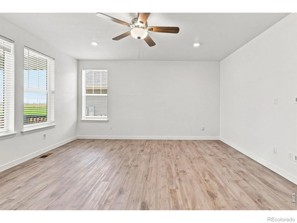
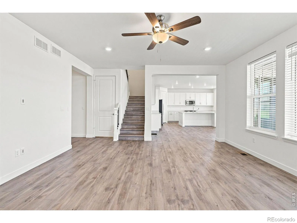
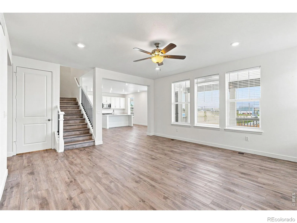
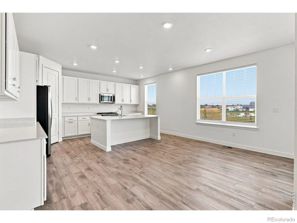
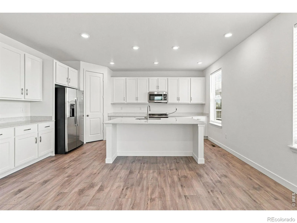
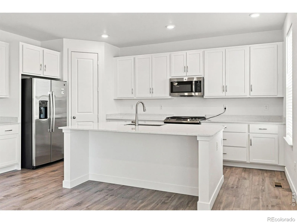
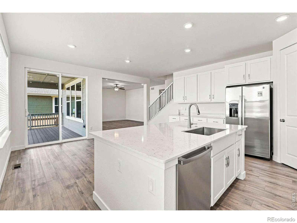
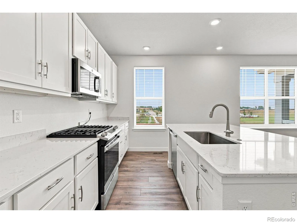
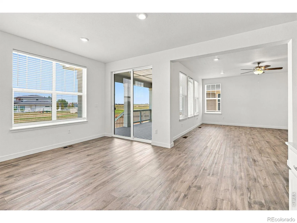
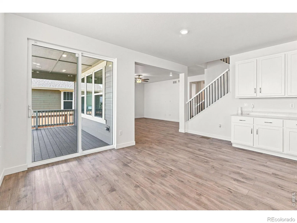
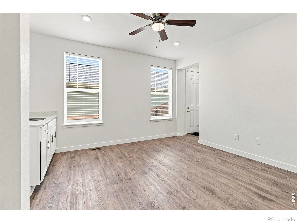
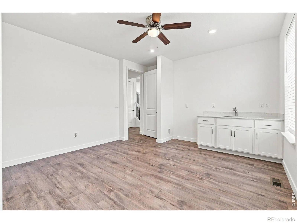
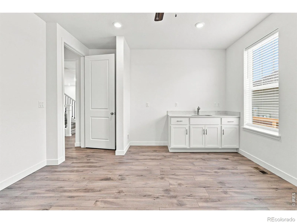
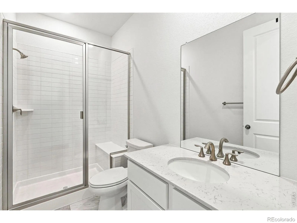
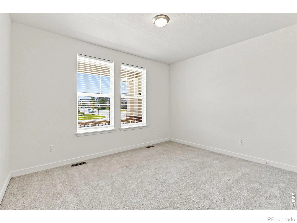
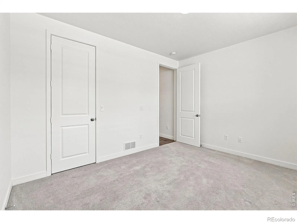
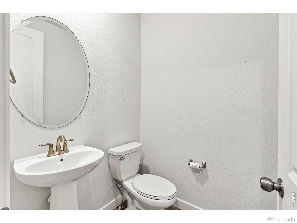
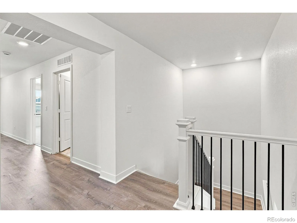
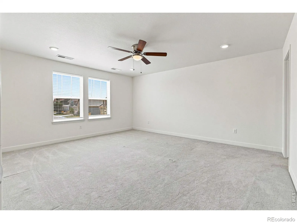
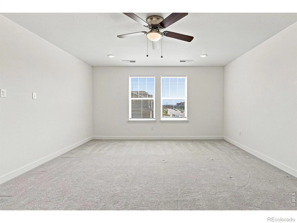
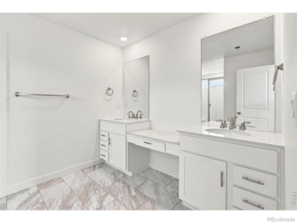
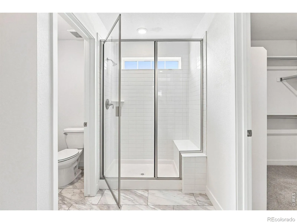
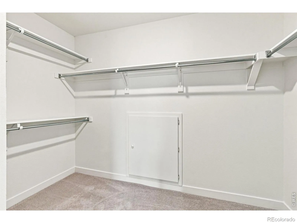
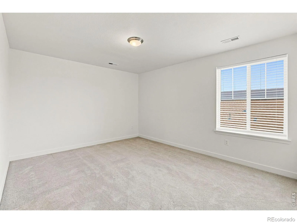
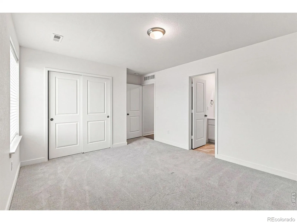
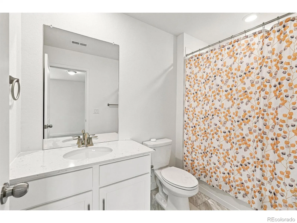
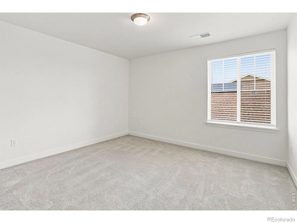
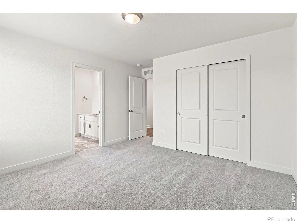
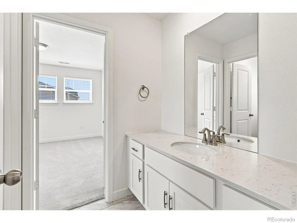
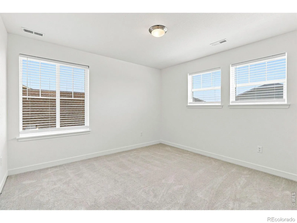
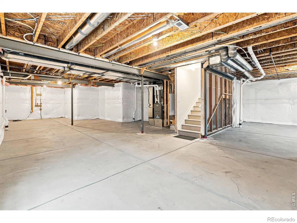
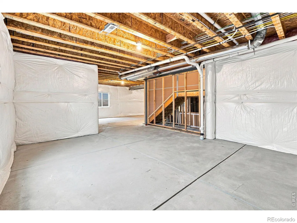
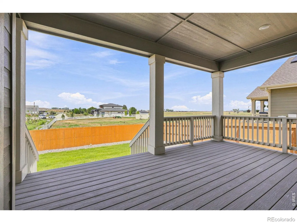
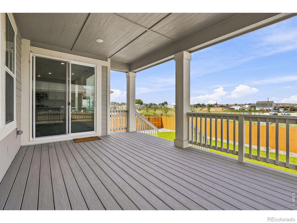
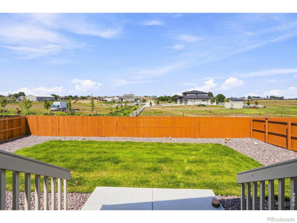
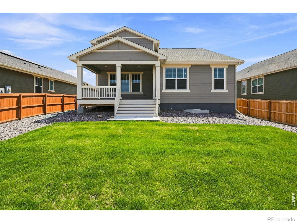
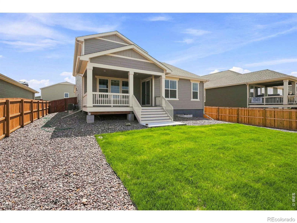
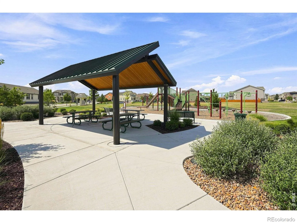
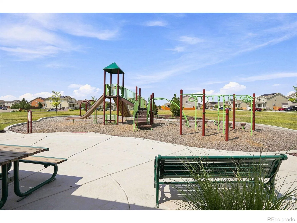
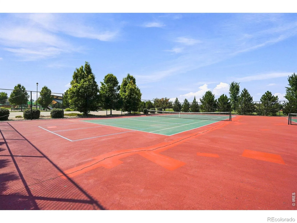
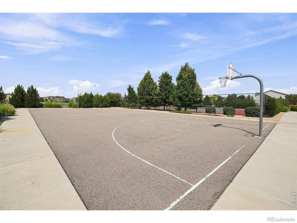
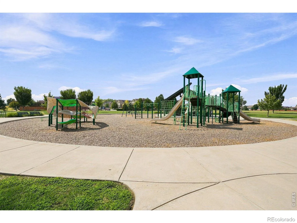
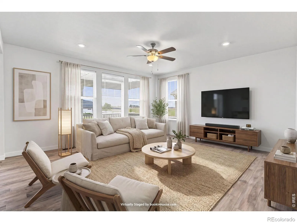
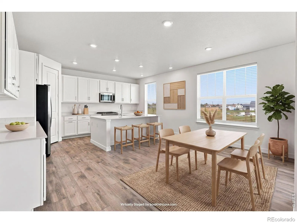
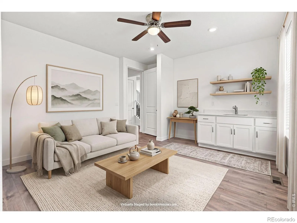
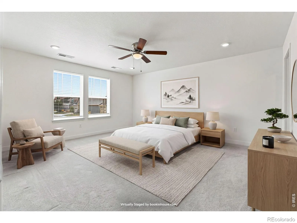
Enjoy one of the most private settings, backing to expansive acreage with no homes directly behind and offering a rare view corridor showcasing the Colorado Front Range and spectacular mountain sunsets. This unique combination of privacy, open areas, and unobstructed views sets this home apart. Welcome to this exceptional Home Within a Home, thoughtfully designed for today’s flexible lifestyles. Perfect for multigenerational living, extended family, guests, or Rental Income opportunity, the private ground-level suite features its own entrance, living area, kitchenette, bedroom, laundry, and full bath-offering flexibility rarely found in today’s market.The main residence features an open-concept layout where the great room flows seamlessly into the dining area and beautifully appointed kitchen. Quartz countertops, stainless steel appliances, abundant cabinetry, and smart home technology combine style with everyday convenience, while large windows fill the home with natural light and mountain views.Upstairs, the spacious primary suite is joined by additional bedrooms, creating a functional layout for modern living. Luxury vinyl plank flooring enhances the main living areas with durability and contemporary appeal.Step outside to a covered patio and generous backyard where you’ll enjoy peaceful evenings, stunning sunsets, and the privacy of having no immediate rear neighbors. Lightly lived in since its 2023 construction, the home offers modern systems and the confidence of newer construction.Conveniently located near parks, open space, walking and biking trails, with quick access to E-470 and I-25 for easy commuting to Denver, Boulder, or DIA. Shopping, dining, Orchard Town Center, Denver Premium Outlets, and highly rated Adams 12 Five Star Schools are all just minutes away.More than a home, this is a rare opportunity to enjoy exceptional privacy, panoramic Front Range views, and a flexible floor plan designed to adapt to your lifestyle.

Advanced Home Search
Search by square footage, location, price, bedrooms, bathrooms and more.Just Listed
These homes just hit the market. Be among the first to see them. Schedule a showing, too.New Construction
See brand new homes and homes under construction now and available soon.Features & Amenities
Find homes with views or pools, in gated communities & with other desirable features.Cities
Take a look at luxury homes in each city in Metro Denver.Neighborhoods
Find the ideal neighborhood and the home that best fits you.Counties
Have your eye on a specific county? Browse these listings.Zip Codes
Start here to find a luxury home in a particular zip code.Single-Family Homes
See photos of single-family homes, get prices, neighborhood information & more.Townhomes
Get all the details about luxury townhomes for sale now throughout Metro Denver.Condos
Are you drawn to the low-maintenance, luxury lifestyle of condo living? Start here.One-Story Homes
Looking for a main floor master? Ranch-style homes may be perfect for your lifestyle.Featured Price Ranges
We’ve done the searching for you. Find homes in popular luxury price ranges.55-Plus
Explore beautiful homes and enviable amenities available in 55-and-over communities.Your Free MLS Search Account
Create and manage saved searches and properties with the Property Organizer.Schedule a Personal Consultation
We’re happy to help any time! Schedule a no-obligation 15-minute call.


