Metro Denver Luxury Homes For Sale

Property Description

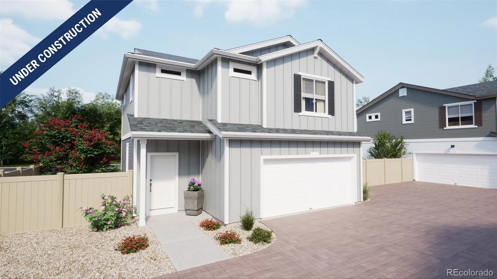
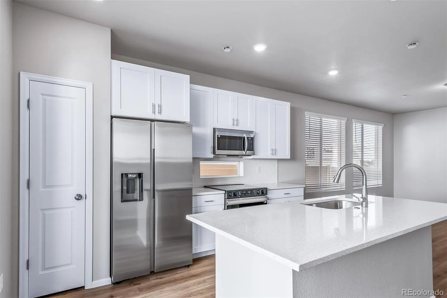
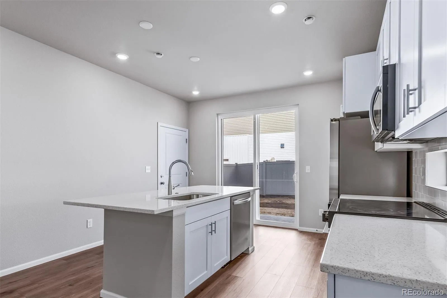
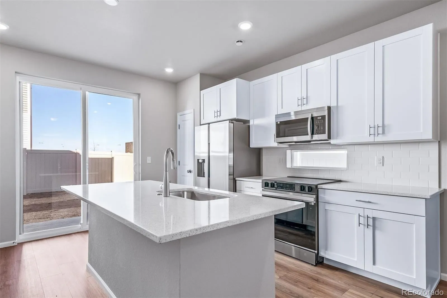
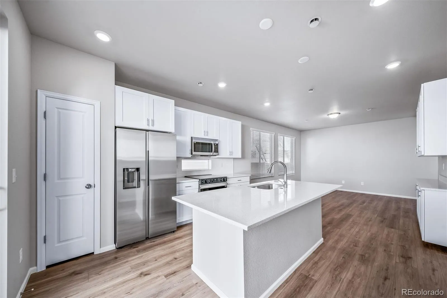
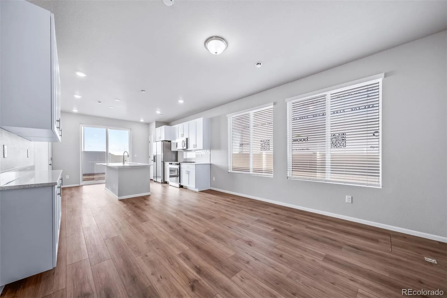
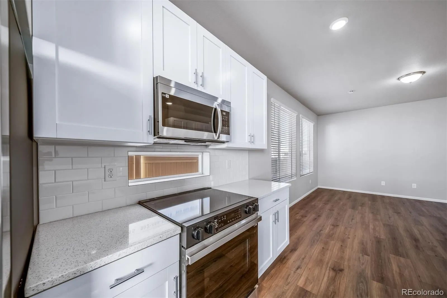
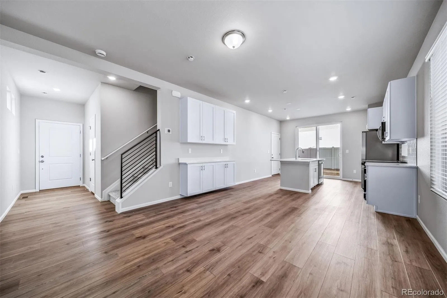
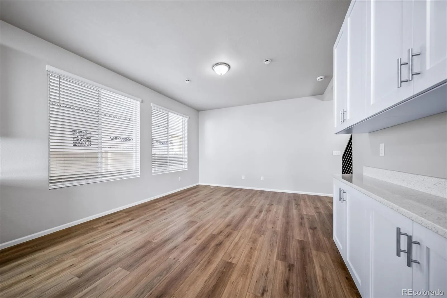
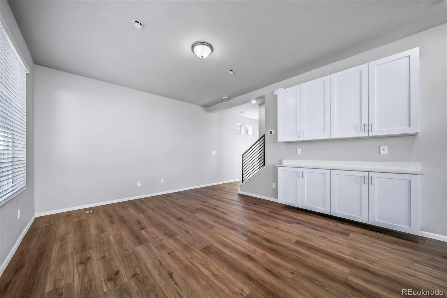
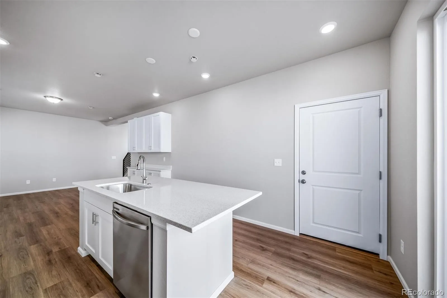
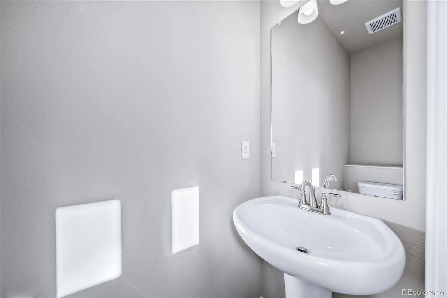
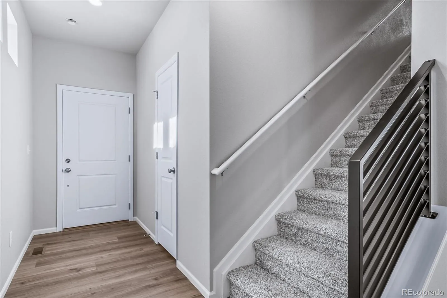
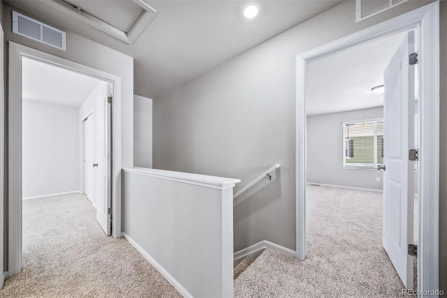
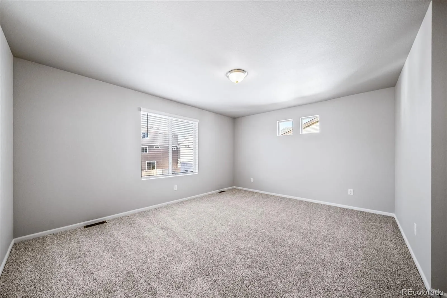
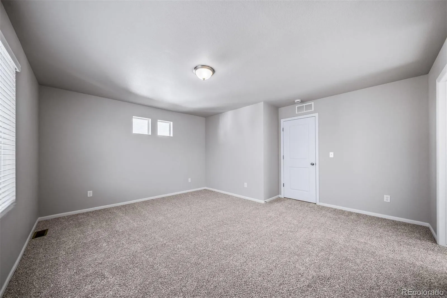
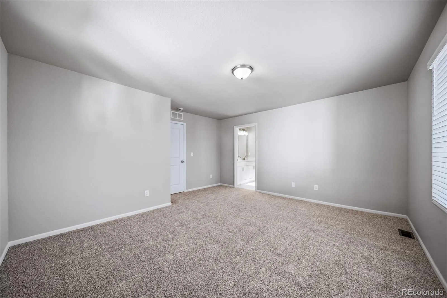
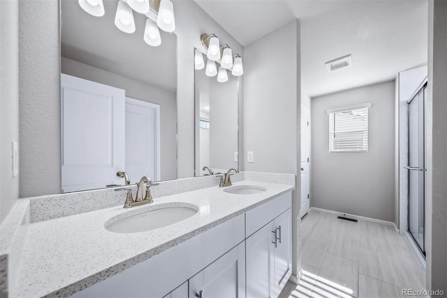
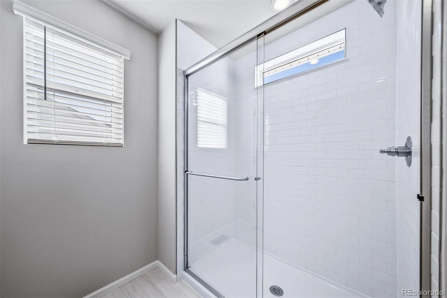
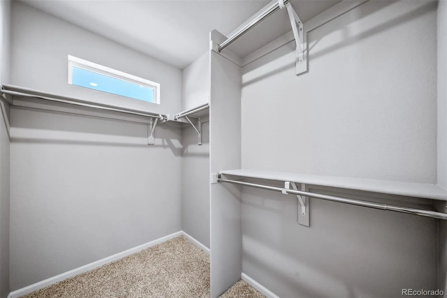
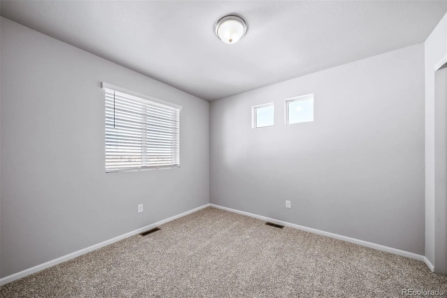
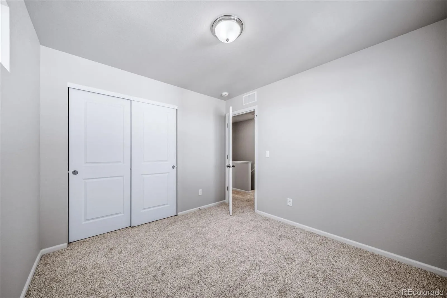
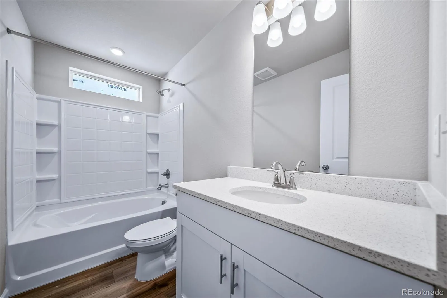
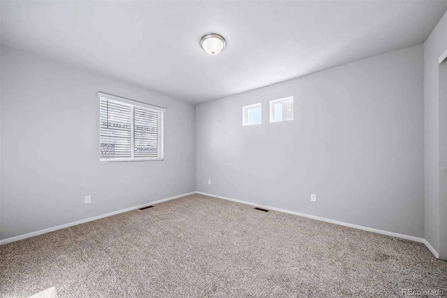
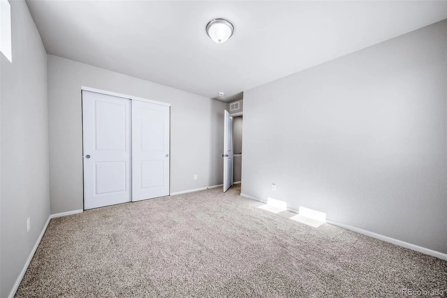
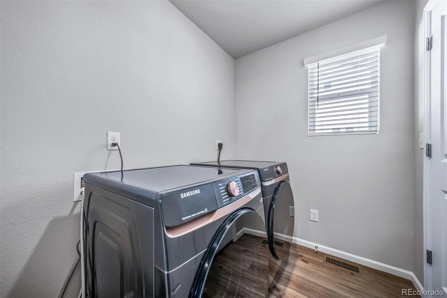
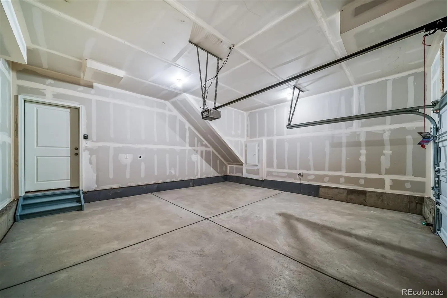
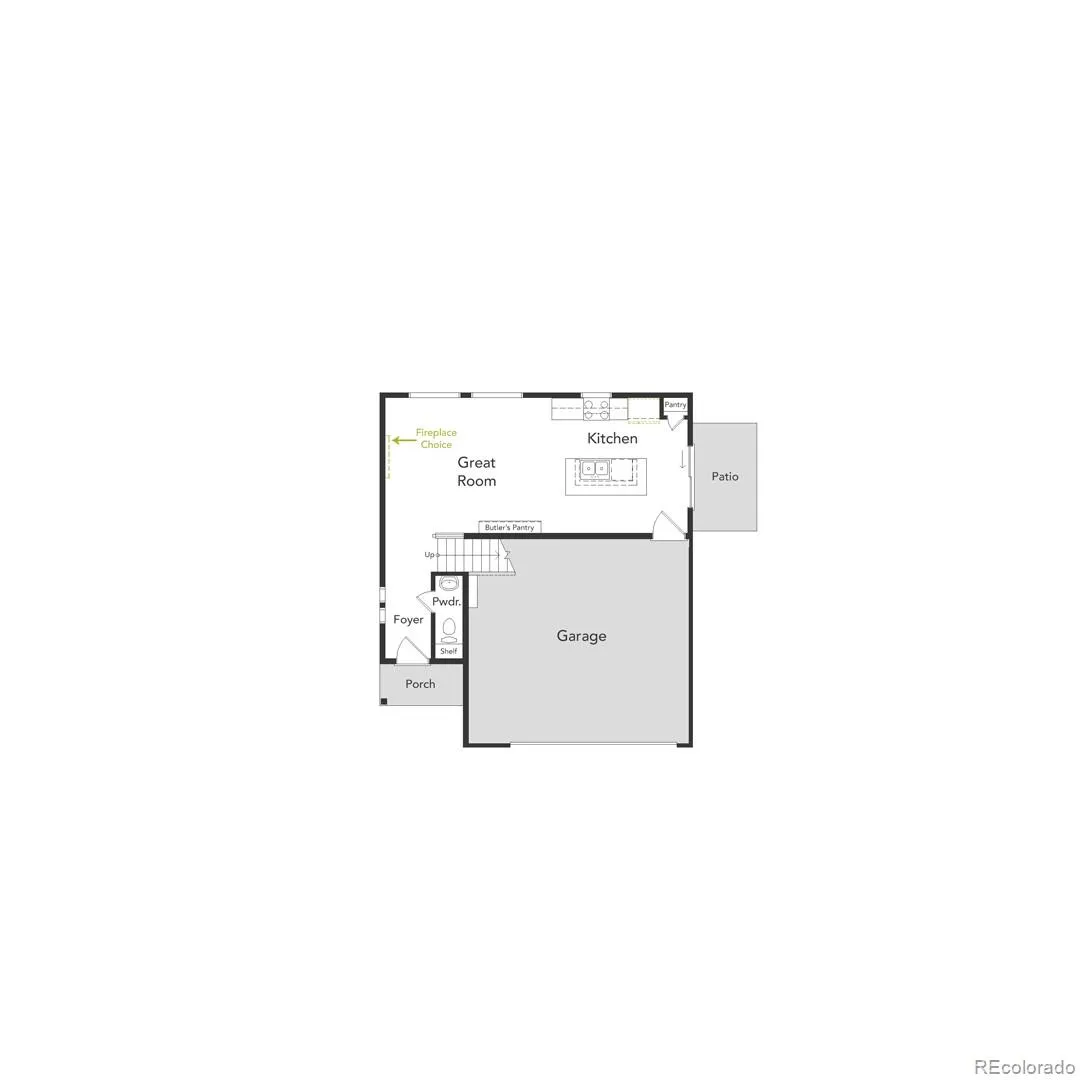
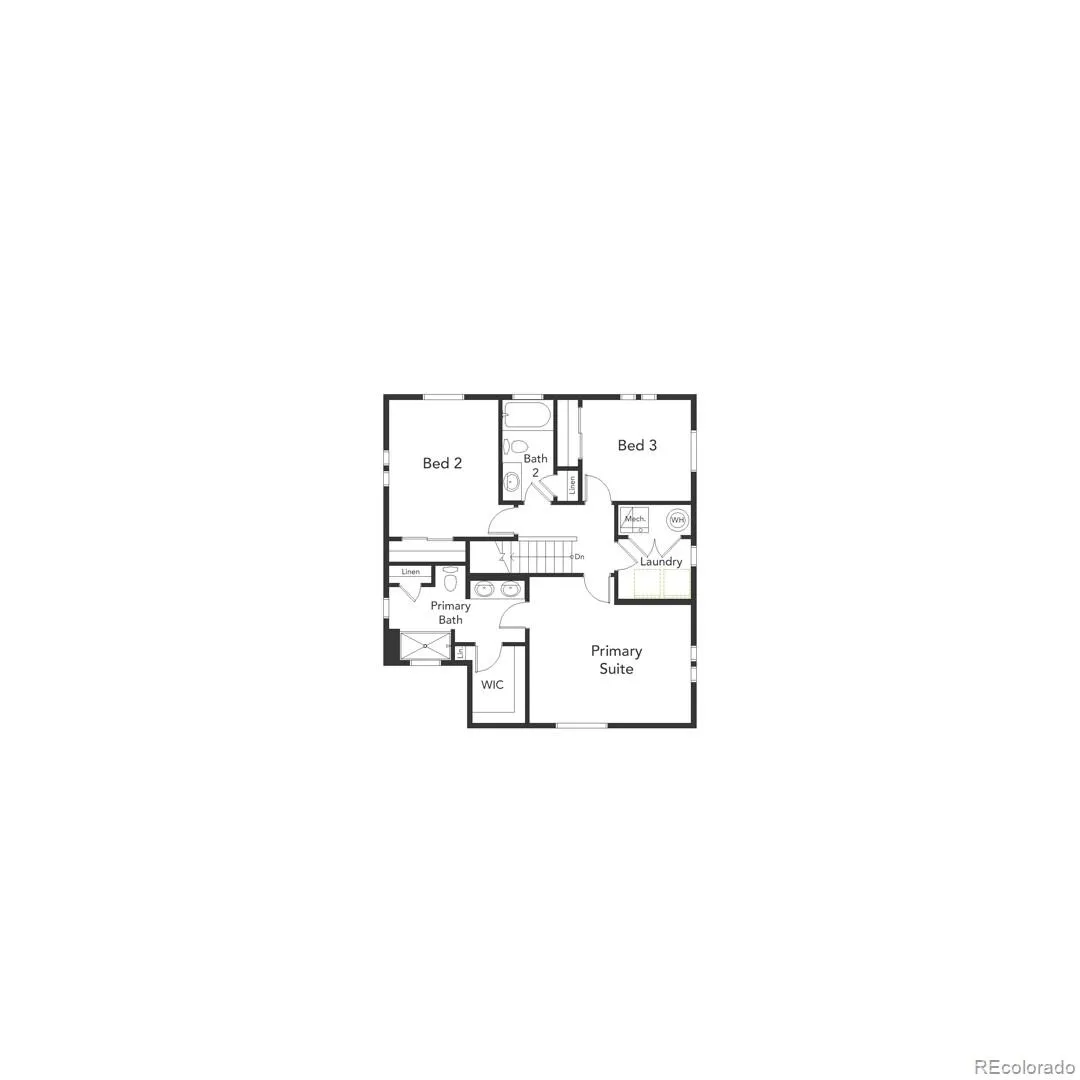
The Breton offers 1,436 square feet of smart, stylish living across two stories, featuring 3 bedrooms, 2.5 bathrooms, and a spacious 2-car garage. Natural light fills every corner, from the welcoming main floor to the upstairs living spaces. The open-concept design flows seamlessly into a lovely back patio; perfect for relaxing or entertaining outdoors. Upstairs, convenience is built in with a laundry room just steps from all bedrooms. The generous primary suite includes a walk-in closet and a private bathroom retreat, creating a comfortable place to recharge. Thoughtful design makes every room feel open and bright, with plenty of space for everyday living. Located in Green Valley Ranch, an established master-planned community in Aurora, this home gives you access to neighborhood parks, trails, community events, and a new clubhouse and pool. With nearby schools including Aurora Highlands PK–8 and Vista PEAK Preparatory, and an award-winning golf course just minutes away, the Breton offers more than a great home, it’s a great lifestyle.

Renderings, photos, and virtual tours are illustrative only and may include virtual staging or show options, upgrades, finishes, features, or configurations not included in the home. See sales counselor for details.


Features
: Forced Air
: Central Air
: Crawl Space
: Full
: Cats OK, Dogs OK
: Smoke Detector(s), Radon Detector
: Patio
: 2
: Dryer, Dishwasher, Disposal, Microwave, Refrigerator, Washer, Oven, Electric Water Heater, Sump Pump
: Contemporary, A-Frame
: Pool, Playground, Park, Trail(s), Fitness Center
: Shingle
: Public Sewer
Address Map
CO
Adams
Aurora
80019
Rome
3912
Street
W105° 16' 24.8''
N39° 46' 19.6''
N
Additional Information
$175
Monthly
: Maintenance Grounds, Snow Removal
: Wood Siding
1
: 110V
Harmony Ridge P-8
: Private Yard, Rain Gutters, Smart Irrigation
: Carpet, Laminate, Vinyl
2
Vista Peak
: Pantry, Open Floorplan, Smoke Free, Kitchen Island, Eat-in Kitchen, Solid Surface Counters, Entrance Foyer, Primary Suite, Walk-In Closet(s), Wired for Data
Yes
Yes
Cash, Conventional, FHA, VA Loan
: Sprinklers In Front, Master Planned
Harmony Ridge P-8
Oakwood Homes Real Estate LLC
0182124325008
: None
: House
Coach House at Green Valley Ranch East
$5,992
2026
: Cable Available, Phone Available, Electricity Connected, Natural Gas Connected, Internet Access (Wired)
: Double Pane Windows
08/07/2026
: Appliances, Construction, Insulation, Thermostat, Water Heater, Windows, HVAC
1436
Active
Yes
1
55062863
M6170
Adams-Arapahoe 28J
Concrete Perimeter, Slab
Adams-Arapahoe 28J
In Unit
Adams-Arapahoe 28J
08/07/2026
08/07/2026
Public
: Two

Coach House at Green Valley Ranch East

3912 N Rome Street, Aurora, CO 80019

3 Bedrooms
3 Total Baths
1,436 Square Feet
$424,990
Listing ID #6437296
Basic Details
Property Type : Residential
Listing Type : For Sale
Listing ID : 6437296
Price : $424,990
Bedrooms : 3
Rooms : 9
Total Baths : 3
Full Bathrooms : 1
3/4 Bathrooms : 1
1/2 Bathrooms : 1
Square Footage : 1,436 Square Feet
Year Built : 2026
Lot Area : 2,847 Acres
Lot Acres : 0.07
Property Sub Type : Single Family Residence
Status : Active
Co List Agent Full Name : Cassie Curlee
Co List Office Name : Oakwood Homes Real Estate LLC
Originating System Name : REcolorado
Mortgage Calculator
$
$ %
years
%
$ %per year
$ %per year

$
Contact Agent
