Metro Denver Luxury Homes For Sale

Property Description

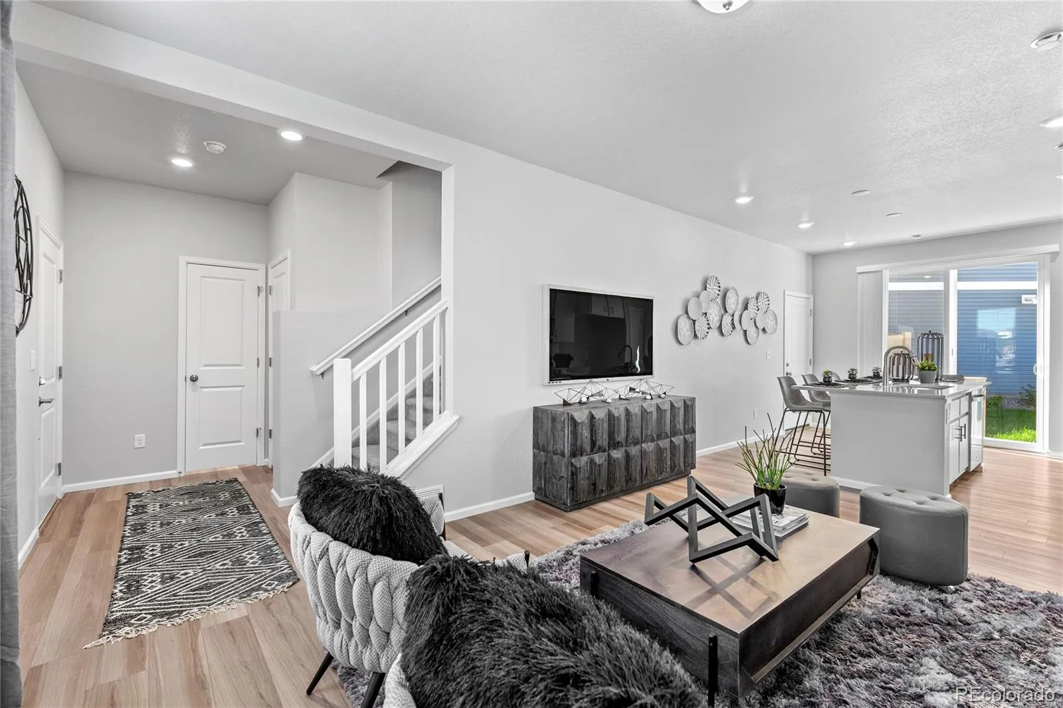
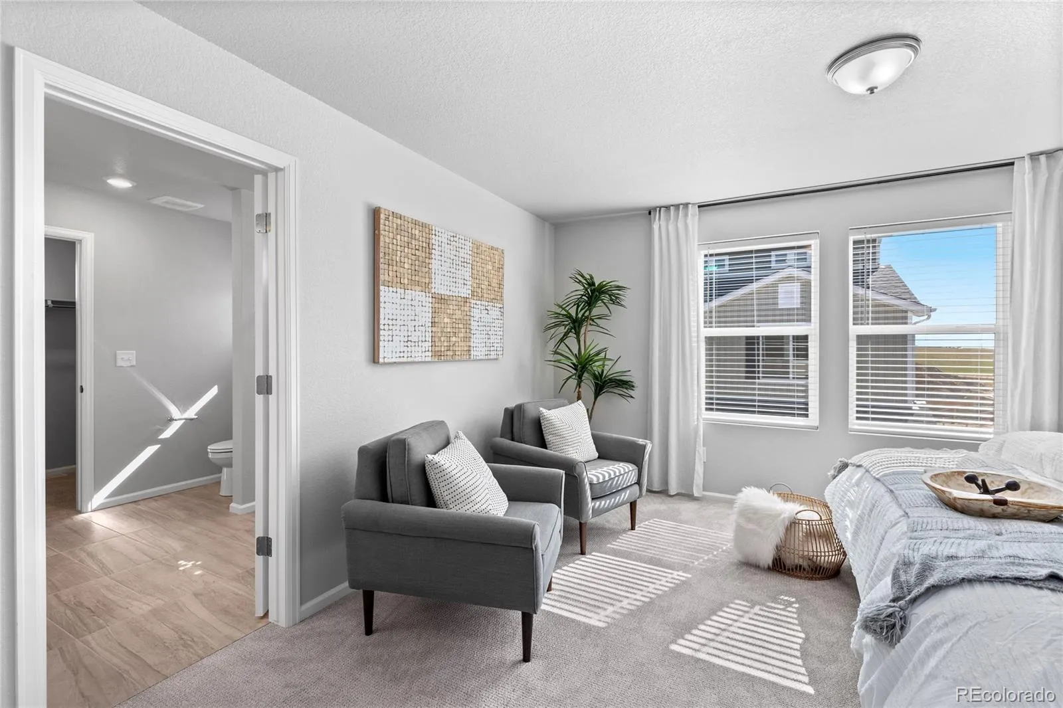
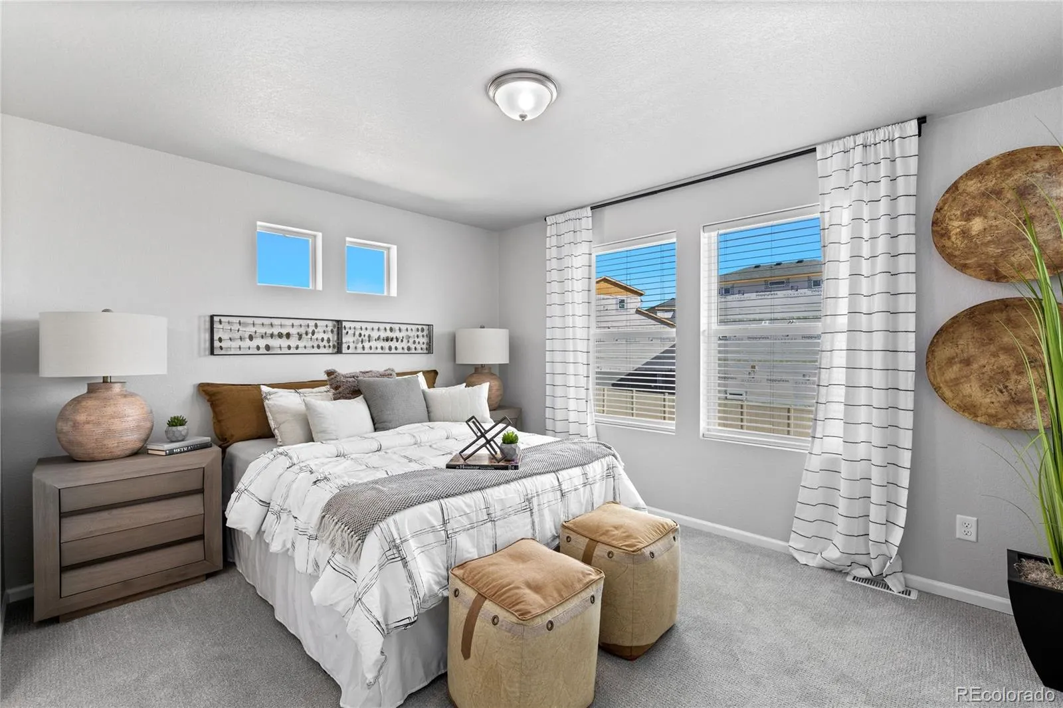
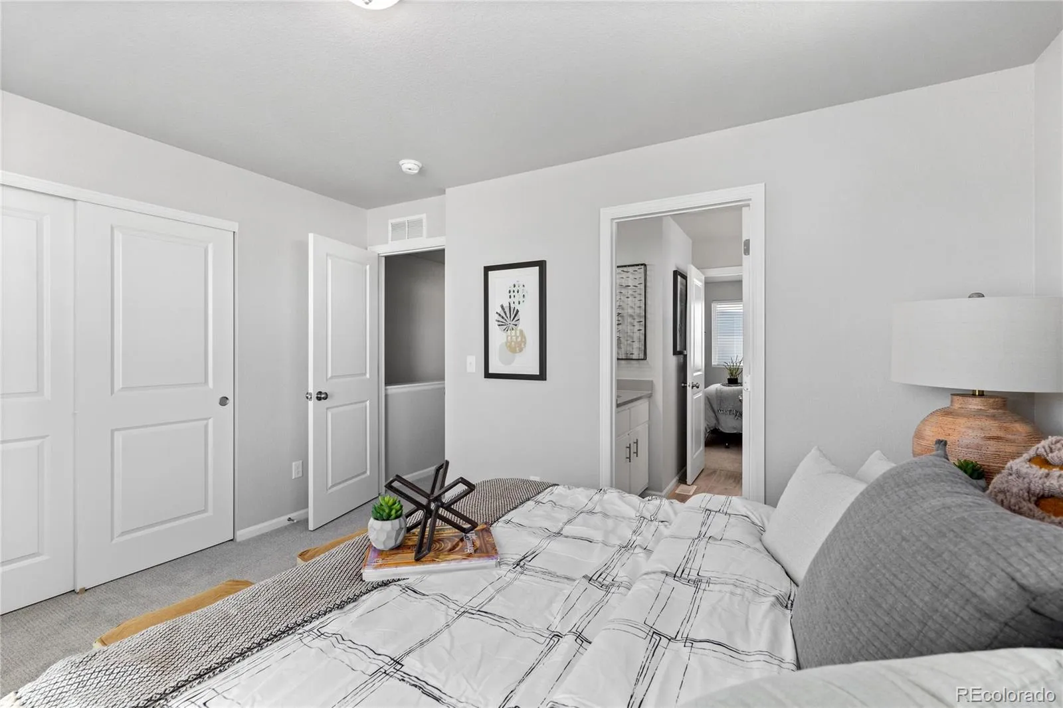
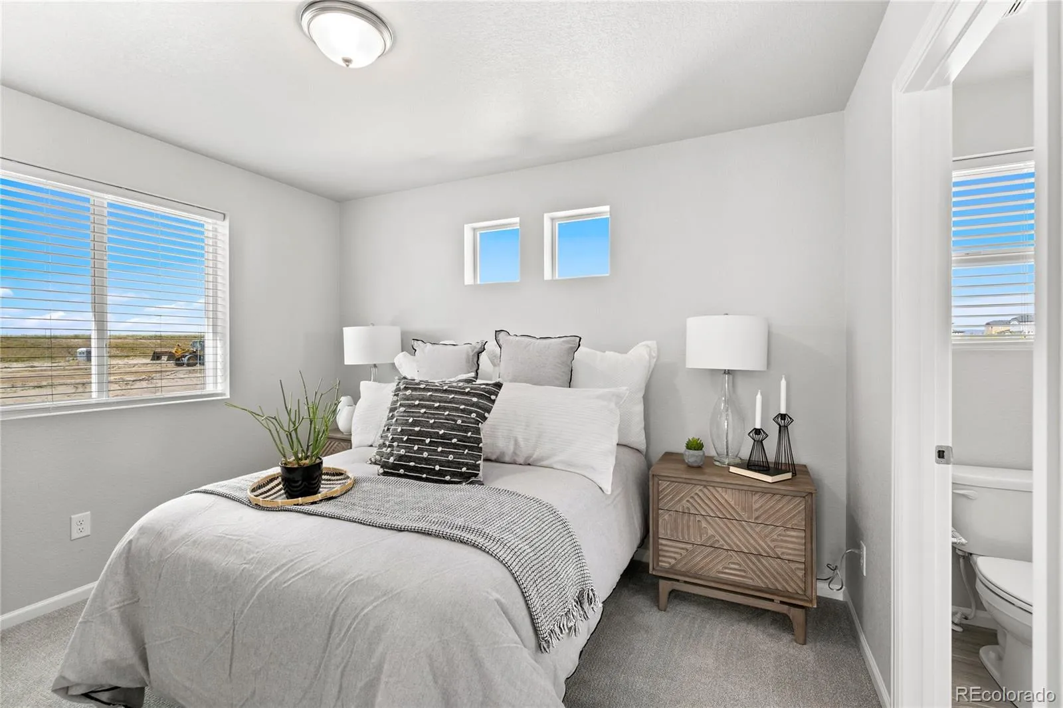
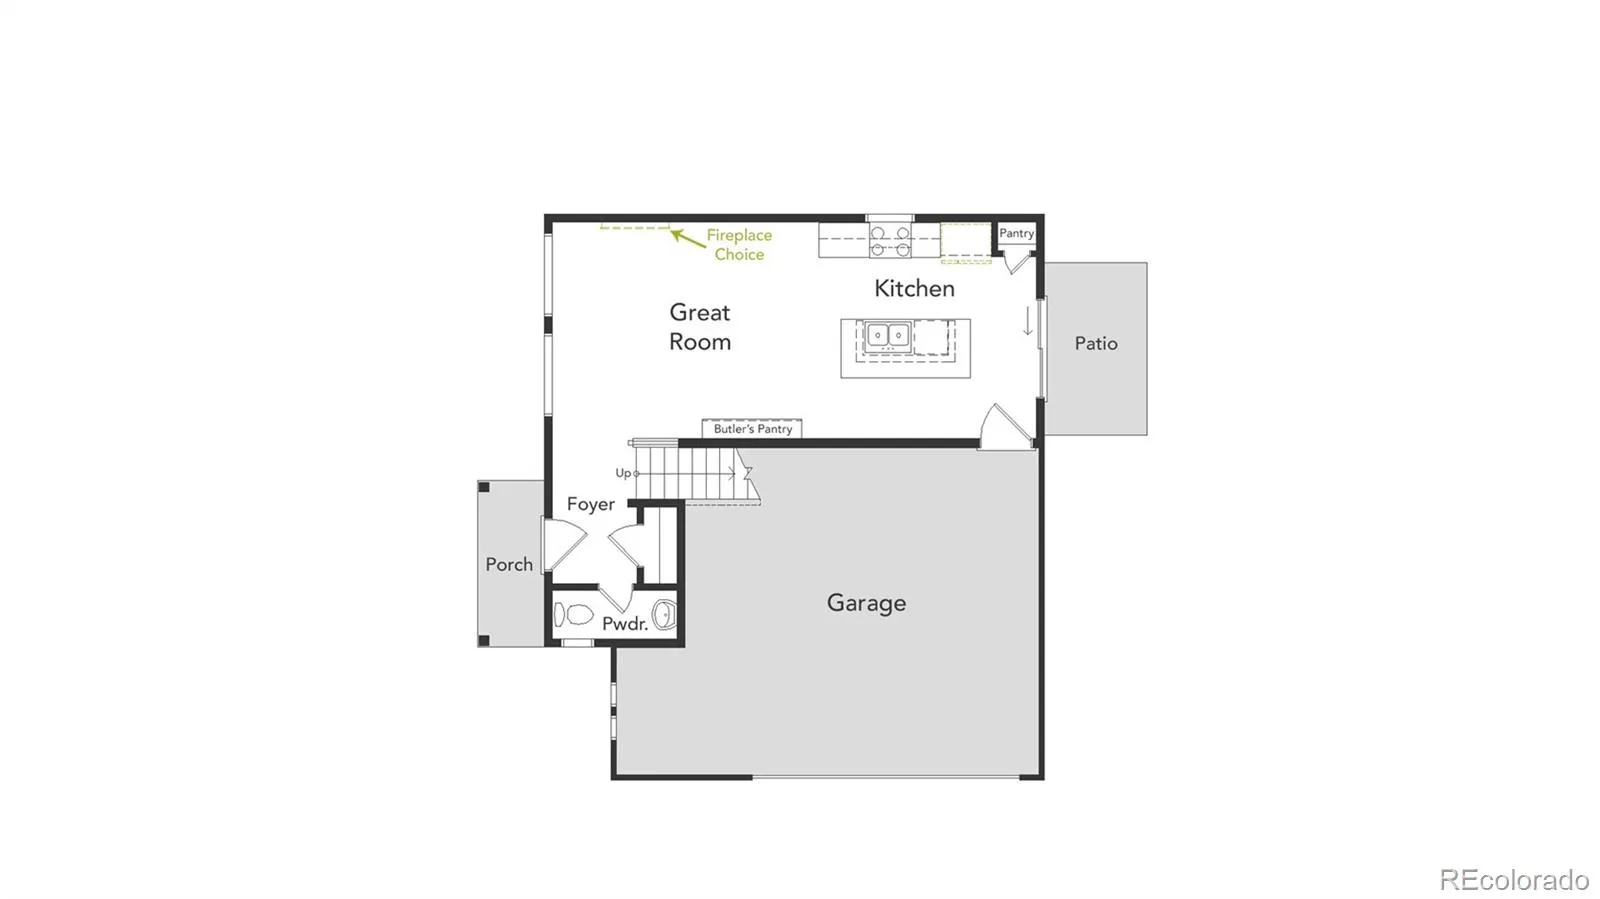
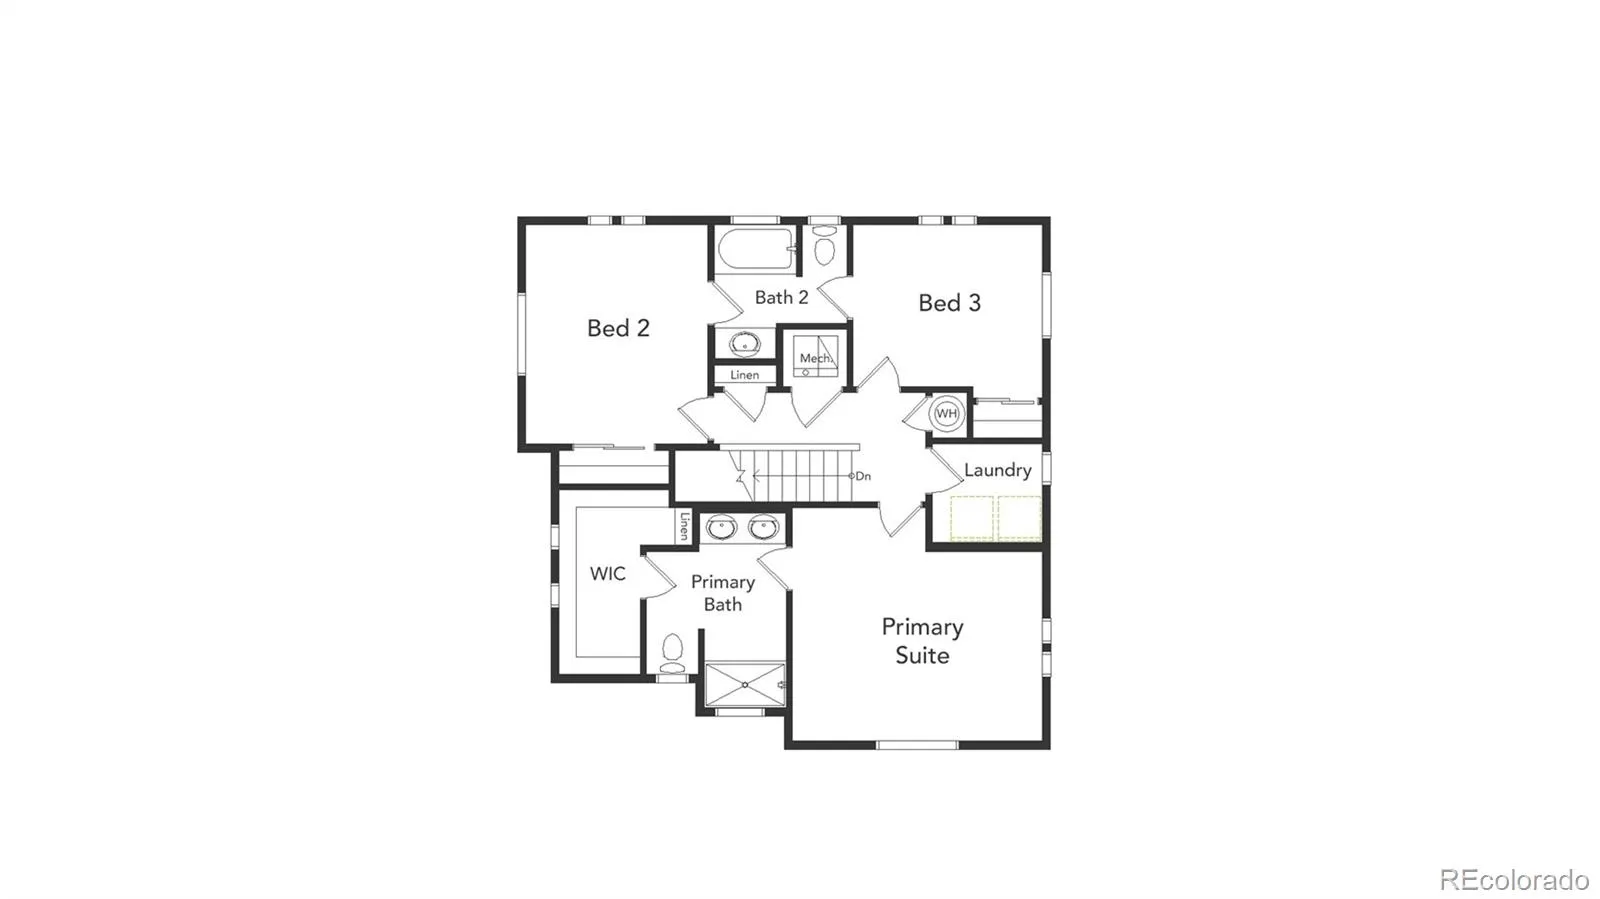
Discover The Shire—a 3-bedroom, 2.5-bath home designed for how people live today. With 1,464 sq. ft. of efficient, open-concept space, this 2-story floorplan offers versatility and modern design without sacrificing comfort or function. The oversized 2-car garage gives you the extra room you need for storage or gear.
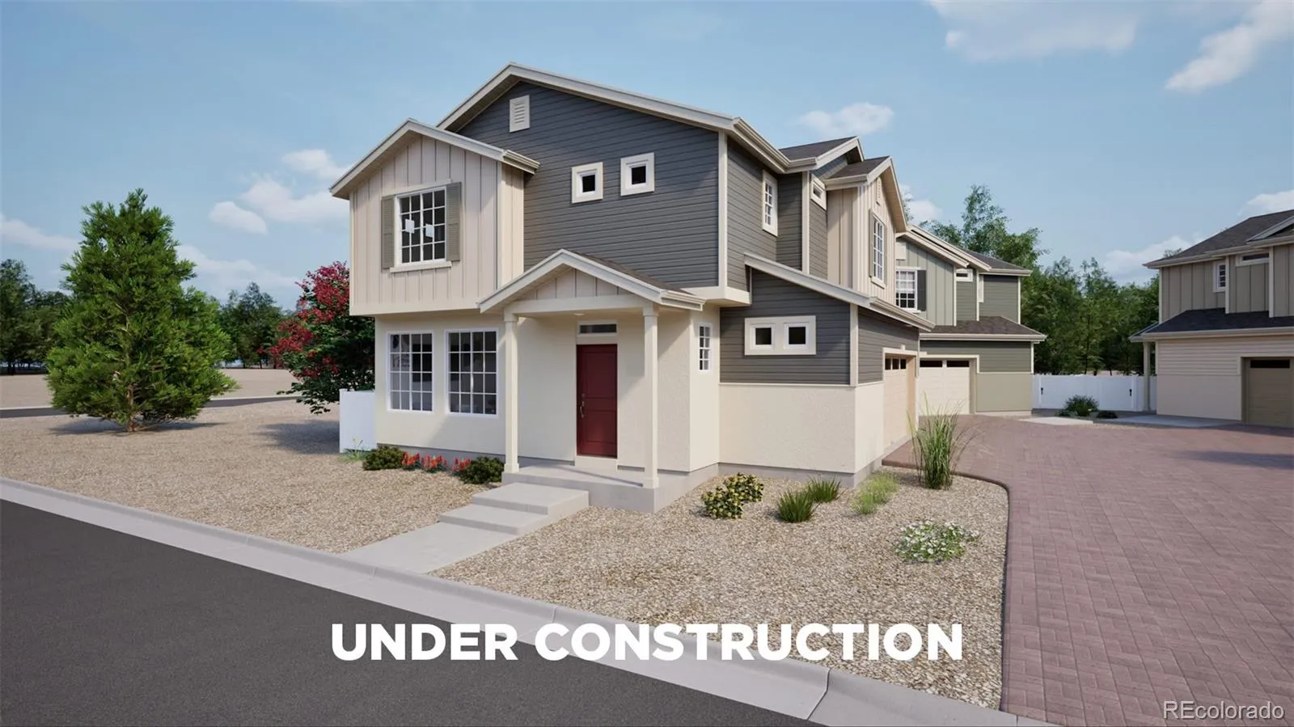
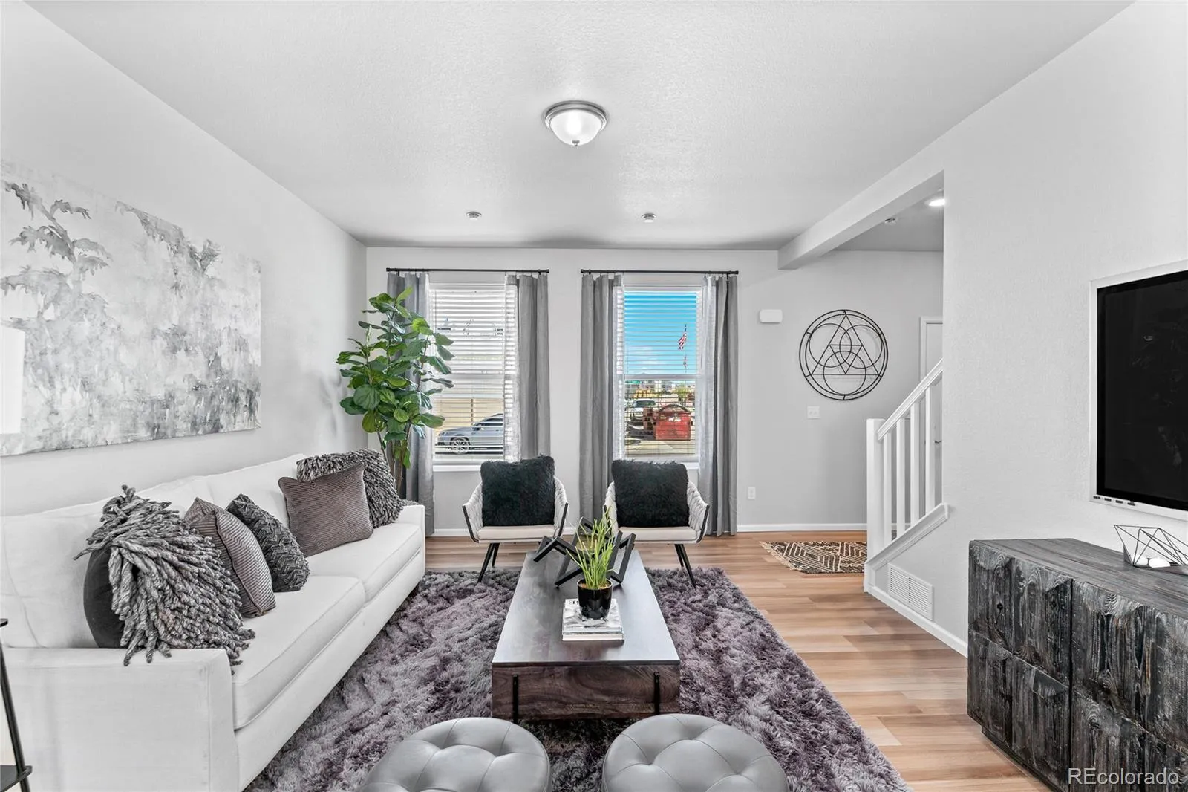
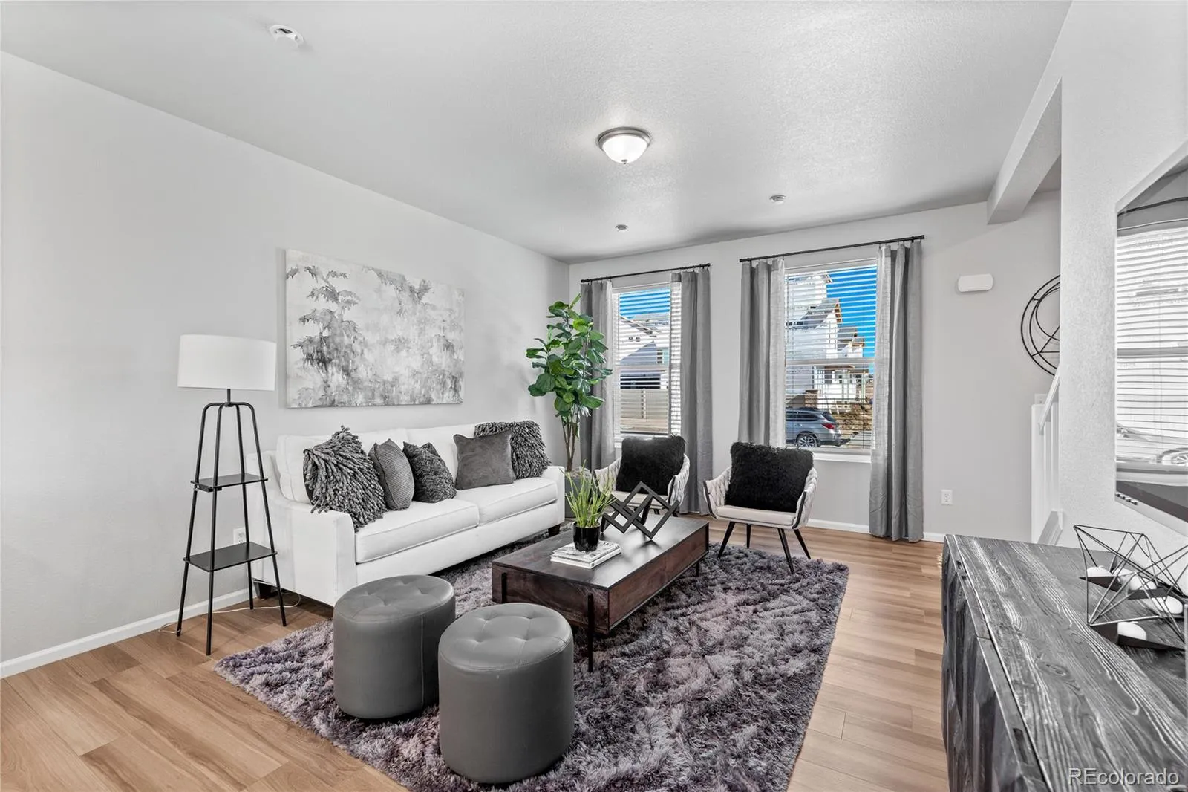
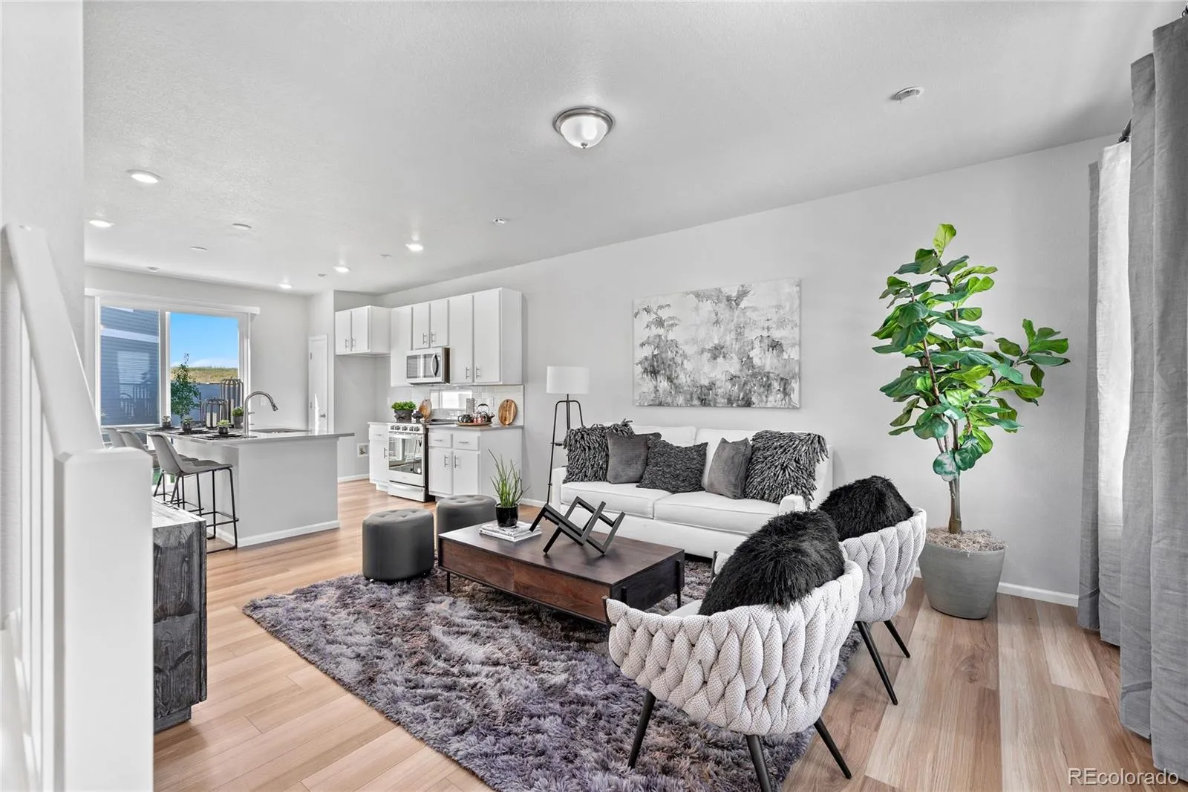
Tucked on a private cul-de-sac, the exterior stands out with its dimensional lines, covered porch, and fully fenced yard—perfect for pets, play, or just privacy. Step inside and you’ll notice the light-filled layout, 9’ main floor ceilings, and an airy great room built for everyday living and effortless entertaining.
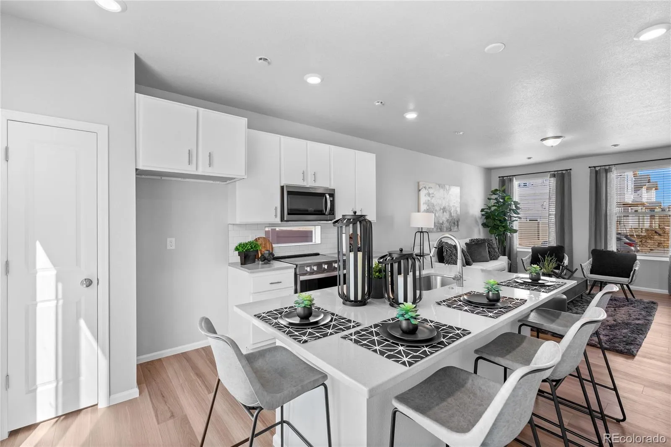
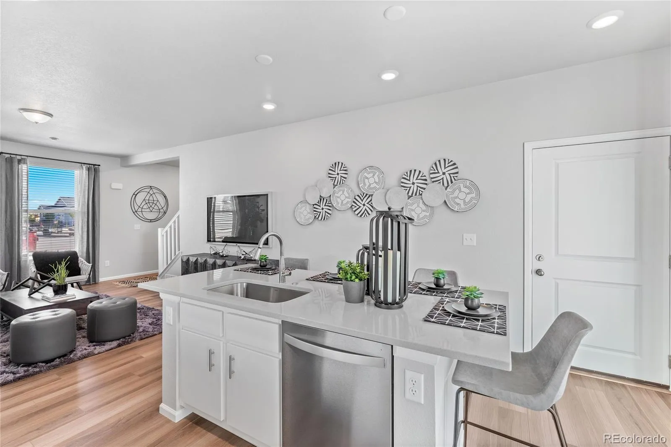
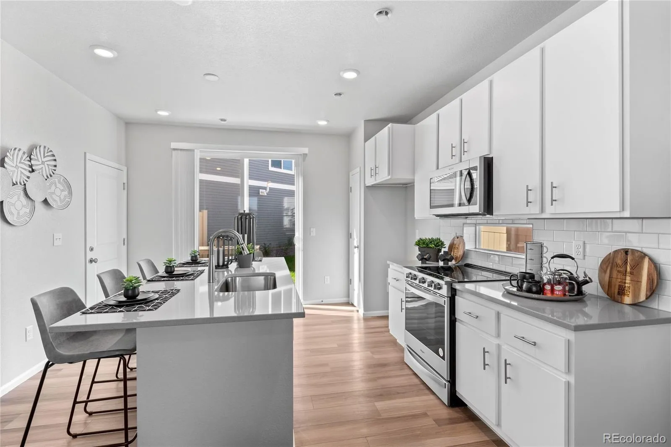
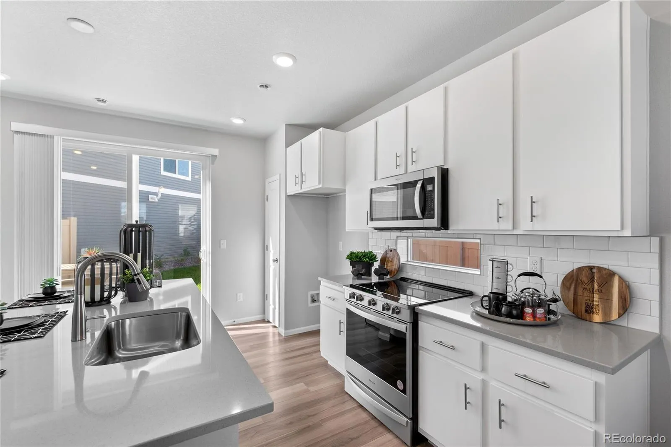
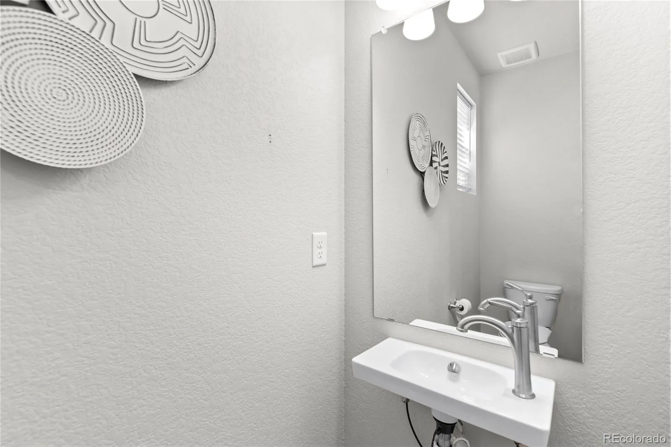
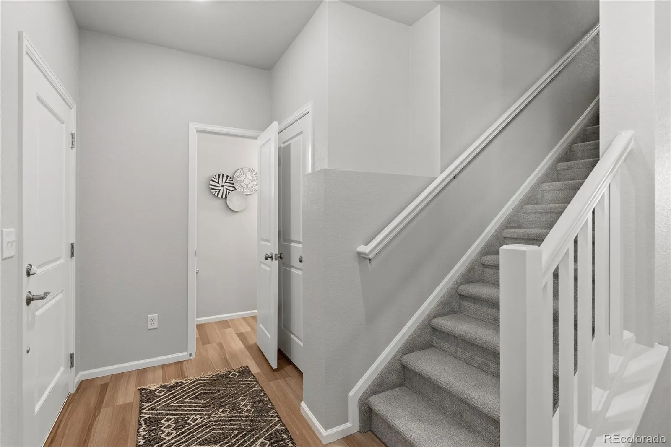
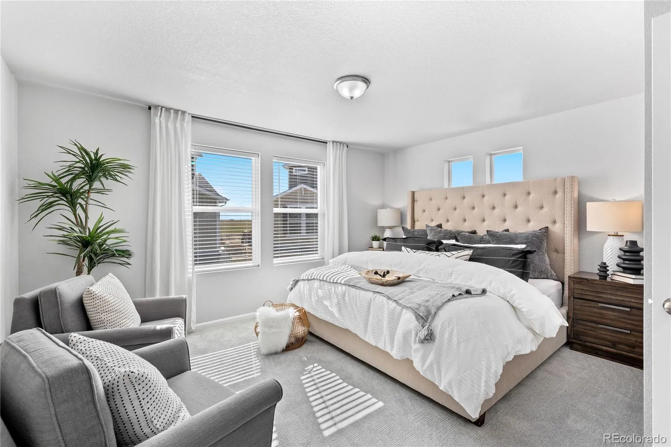
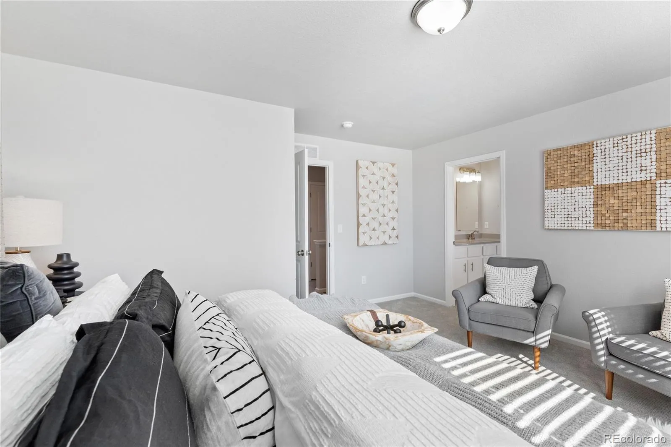
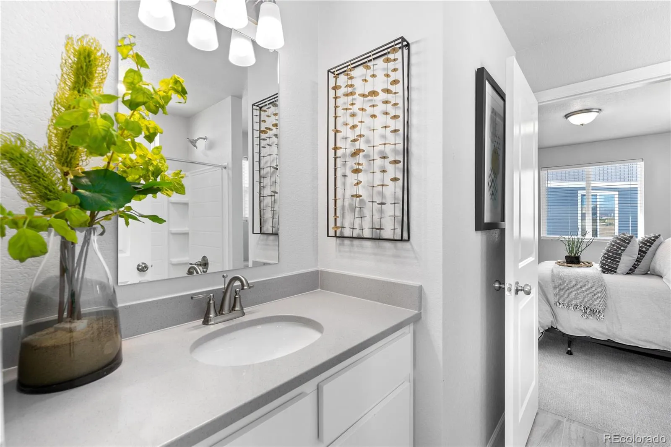
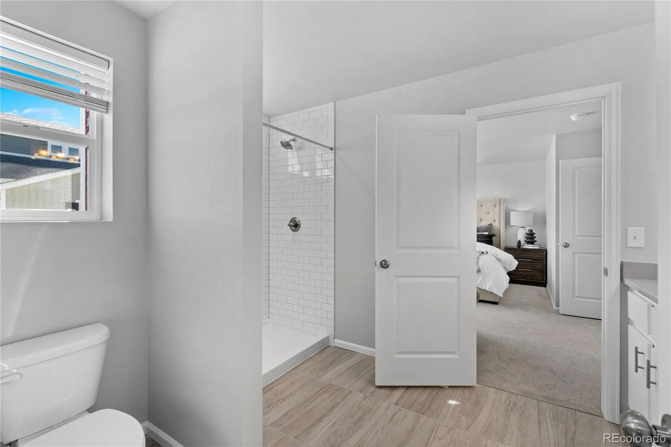
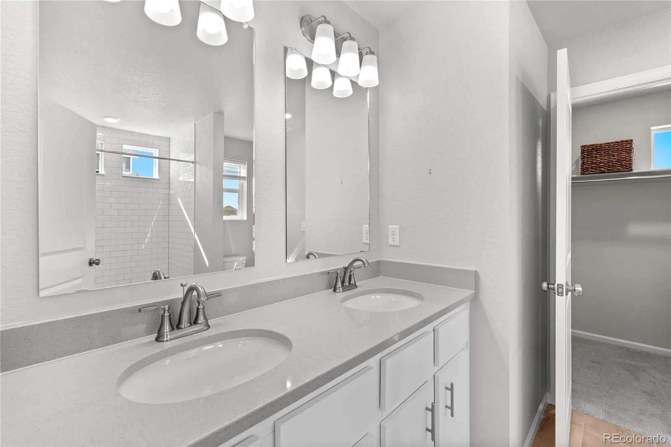
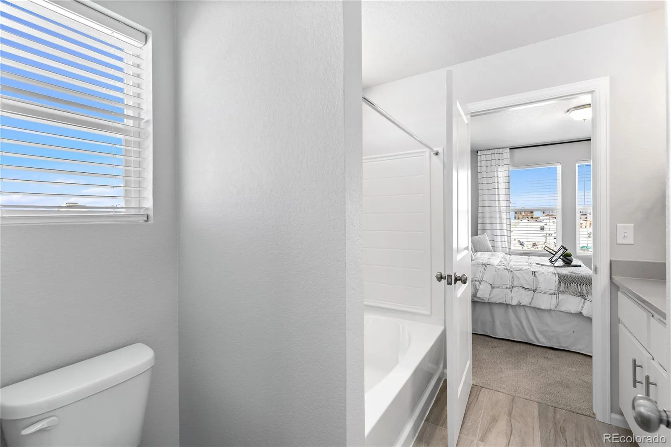
Enjoy upgraded finishes throughout, including luxury vinyl plank flooring, Whirlpool appliances, Sherwin-Williams paint, and Delta plumbing fixtures. The kitchen features a central island and stainless-steel sink with designer countertops. Upstairs, your primary suite is a true retreat with a walk-in closet, dual vanities, and a spa-style shower.

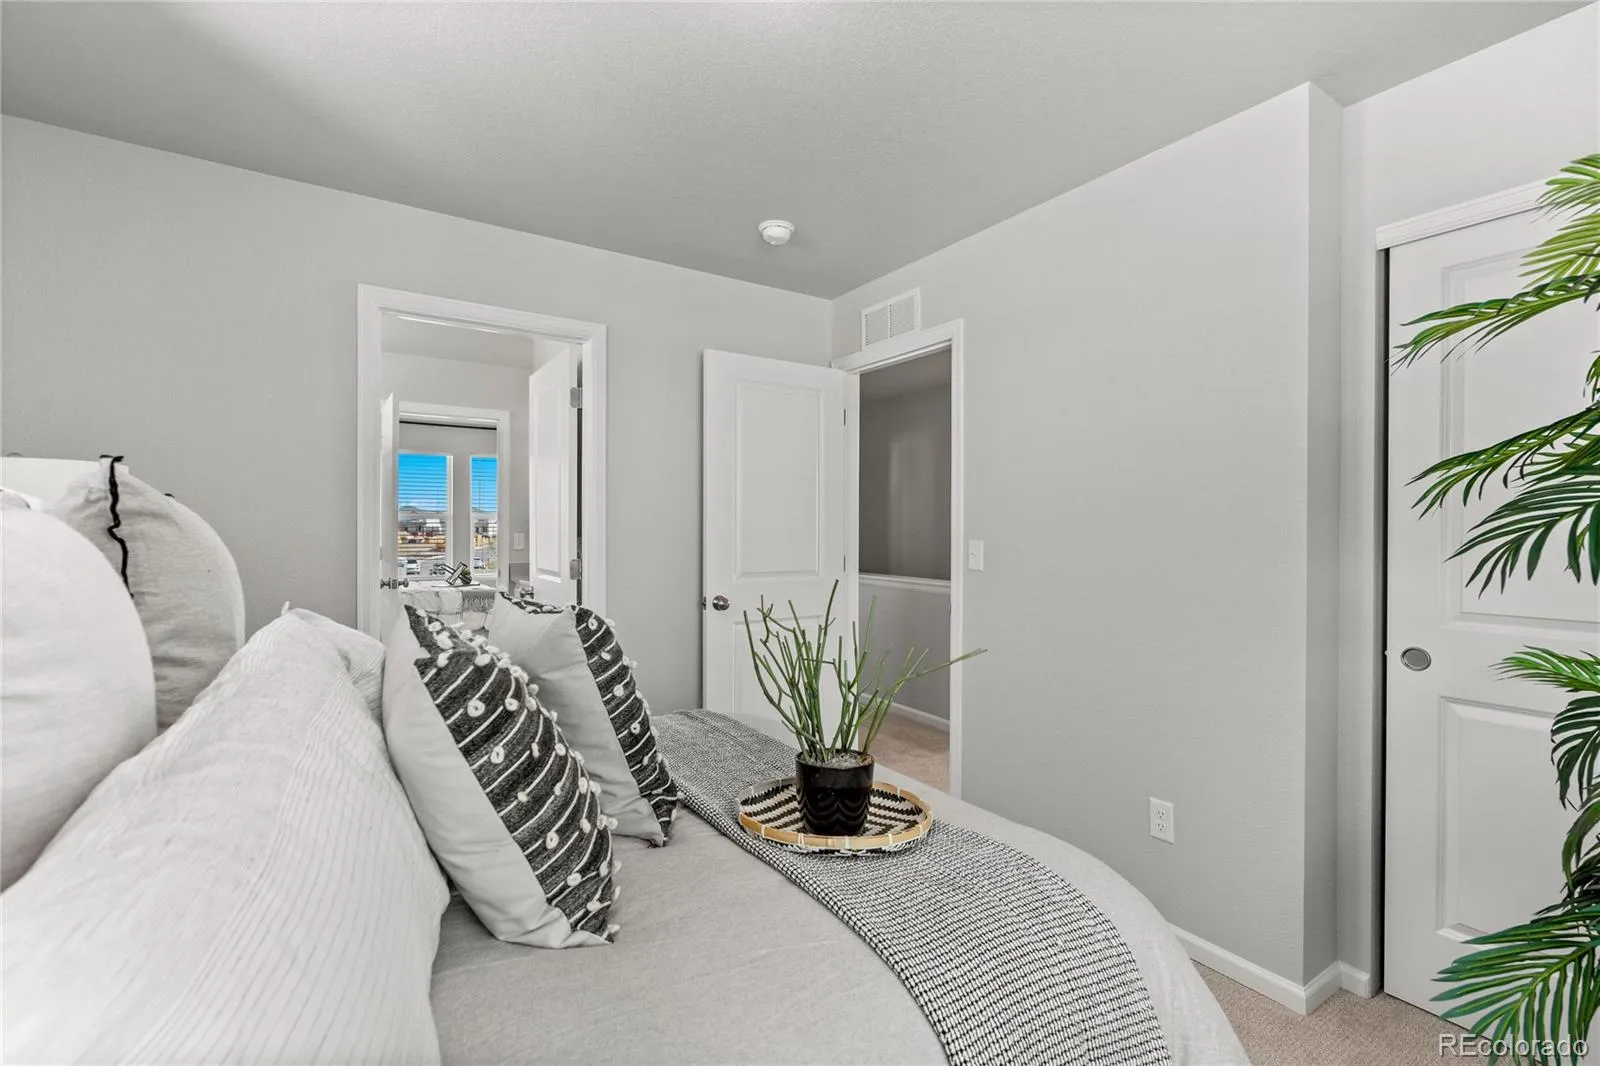
Renderings, photos, and virtual tours are illustrative only and may include virtual staging or show options, upgrades, finishes, features, or configurations not included in the home. See sales counselor for details.


Features
: Forced Air, Natural Gas
: Central Air
: Full
: Cats OK, Dogs OK
: Gas
: Carbon Monoxide Detector(s), Smoke Detector(s)
: Covered, Front Porch, Patio
: 2
: Dryer, Dishwasher, Disposal, Microwave, Refrigerator, Washer, Oven
: Traditional, A-Frame
: Pool, Playground, Park, Trail(s)
: Shingle
: Public Sewer
Address Map
CO
Adams
Aurora
80019
Rome
3914
Street
W105° 16' 25''
N39° 46' 19.2''
N
Additional Information
$175
Monthly
: Maintenance Grounds, Snow Removal, Road Maintenance
: Frame, Cement Siding, Stucco
1
: 110V
Harmony Ridge P-8
: Private Yard
: Carpet, Vinyl
2
Vista Peak
: Pantry, Open Floorplan, Smoke Free, Kitchen Island, Eat-in Kitchen, Smart Thermostat, Entrance Foyer, Primary Suite, Walk-In Closet(s), Wired for Data
Yes
Yes
Cash, Conventional, FHA, VA Loan
: Corner Lot, Sprinklers In Front, Landscaped, Sprinklers In Rear, Master Planned
Harmony Ridge P-8
Oakwood Homes Real Estate LLC
0182124325007
: None
: House
Green Valley Ranch East
$6,062
2026
: Cable Available, Electricity Available, Natural Gas Available, Electricity Connected, Natural Gas Connected
: Double Pane Windows, Window Coverings
08/07/2026
: Appliances, Construction, Insulation, Thermostat, Water Heater, Windows, HVAC
1464
Active
Yes
1
55062863
M6170
Adams-Arapahoe 28J
Slab
Adams-Arapahoe 28J
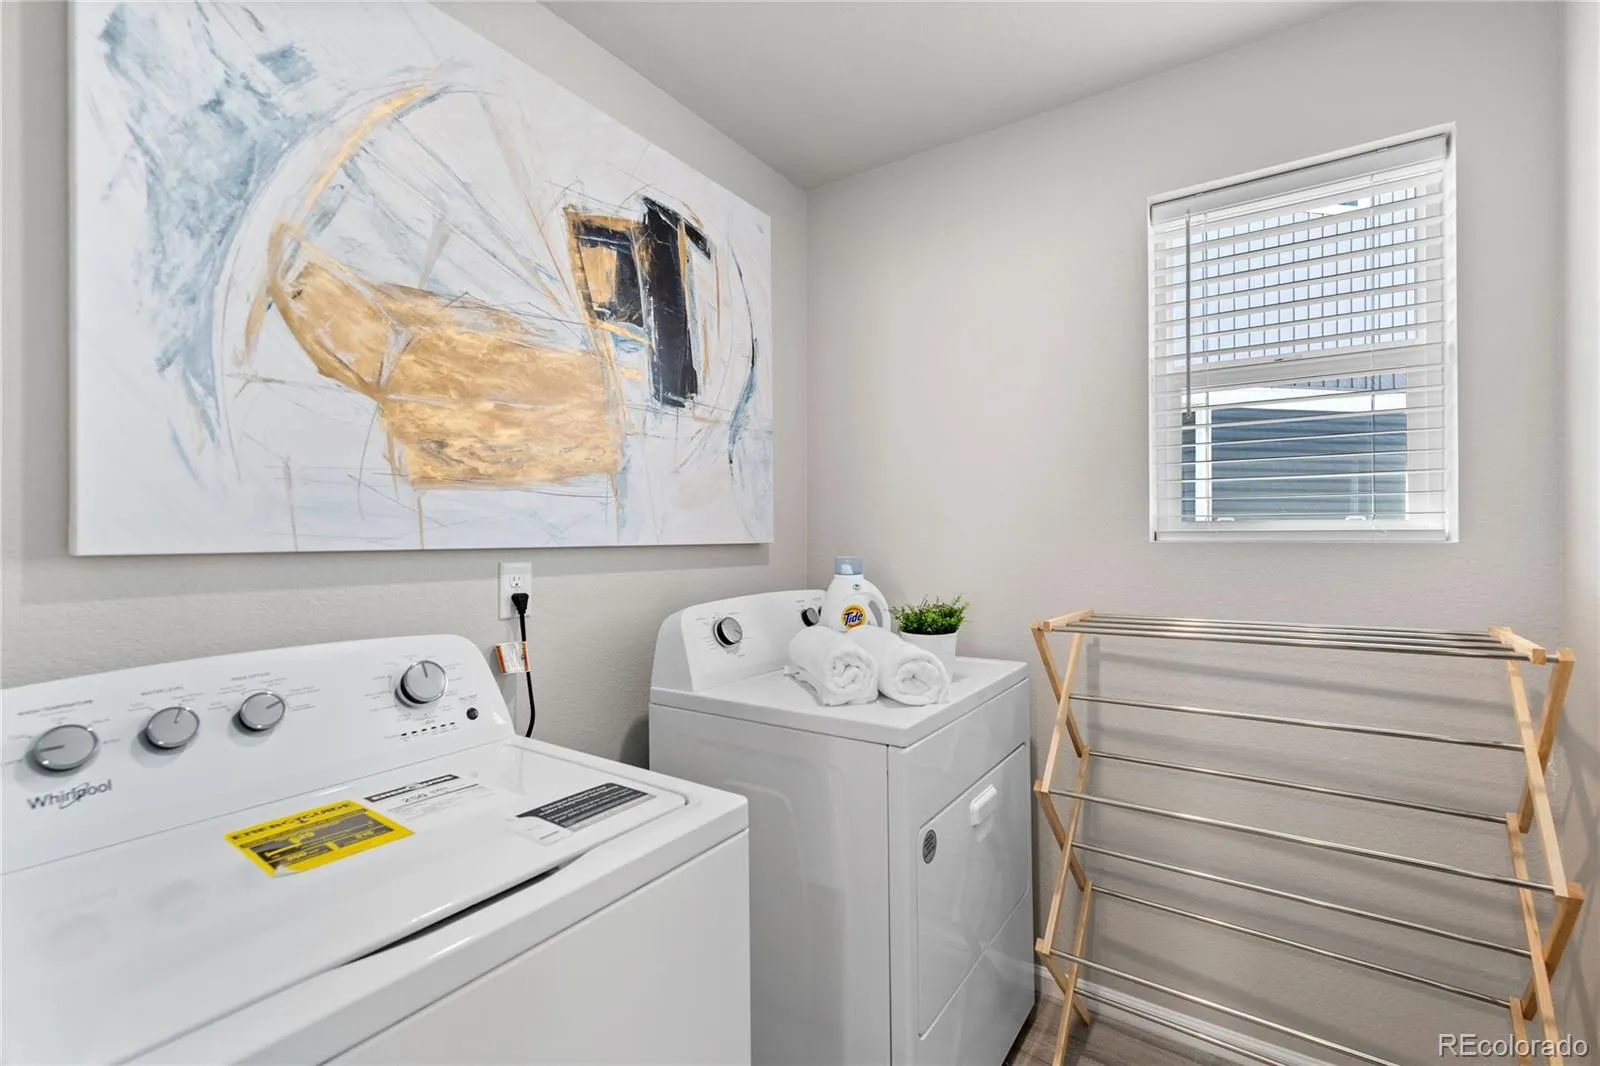
In Unit, Laundry Closet
Adams-Arapahoe 28J
08/08/2026
08/07/2026
Public
: Two

Green Valley Ranch East

3914 N Rome Street, Aurora, CO 80019

3 Bedrooms
3 Total Baths
1,464 Square Feet
$432,990
Listing ID #7165564
Basic Details
Property Type : Residential
Listing Type : For Sale
Listing ID : 7165564
Price : $432,990
Bedrooms : 3
Rooms : 9
Total Baths : 3
Full Bathrooms : 1
3/4 Bathrooms : 1
1/2 Bathrooms : 1
Square Footage : 1,464 Square Feet
Year Built : 2026
Lot Area : 3,424 Acres
Lot Acres : 0.08
Property Sub Type : Single Family Residence
Status : Active
Co List Agent Full Name : Cassie Curlee
Co List Office Name : Oakwood Homes Real Estate LLC
Originating System Name : REcolorado
Mortgage Calculator
$
$ %
years
%
$ %per year
$ %per year

$
Contact Agent
